

Lancaster, CA 93535
$424,900
1521
sqft2
Baths4
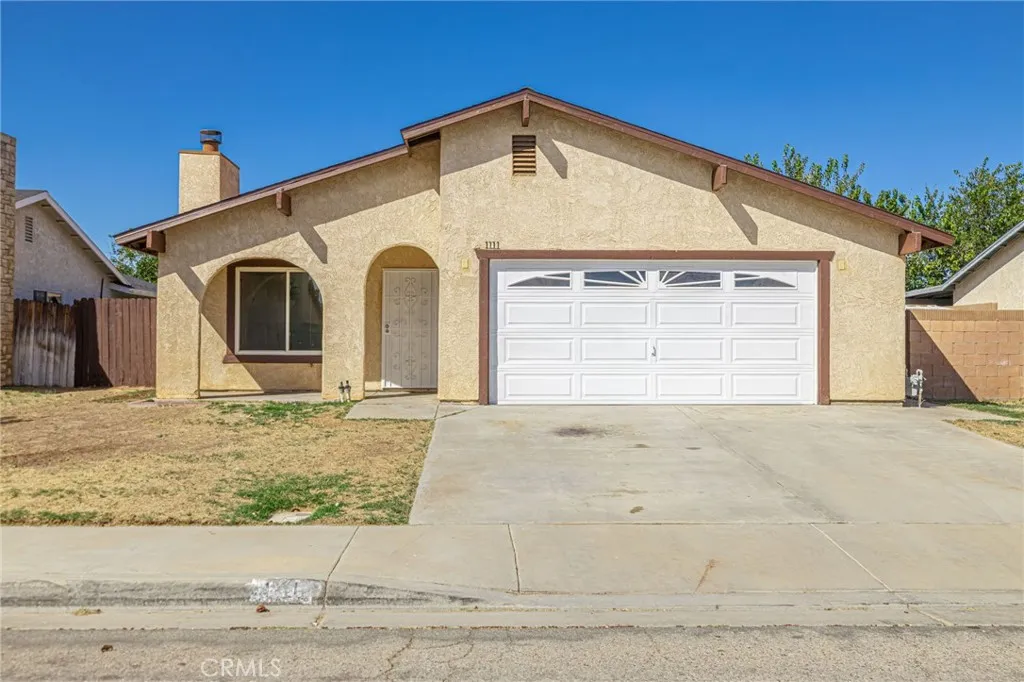
Beds Gorgeous updated single story home in East Lancaster. This property has an open floorplan perfect entertaining. The kitchen features updated white cabinets, updated counter tops and stainless steal appliances and connection to the dining area and living room. There are 4 bedrooms and 2 bathrooms. The rear yard is spacious with a covered patio and a shed for extra storage. This home is a MUST see!
Los Angeles, CA 91602
1250
sqft2
Baths2
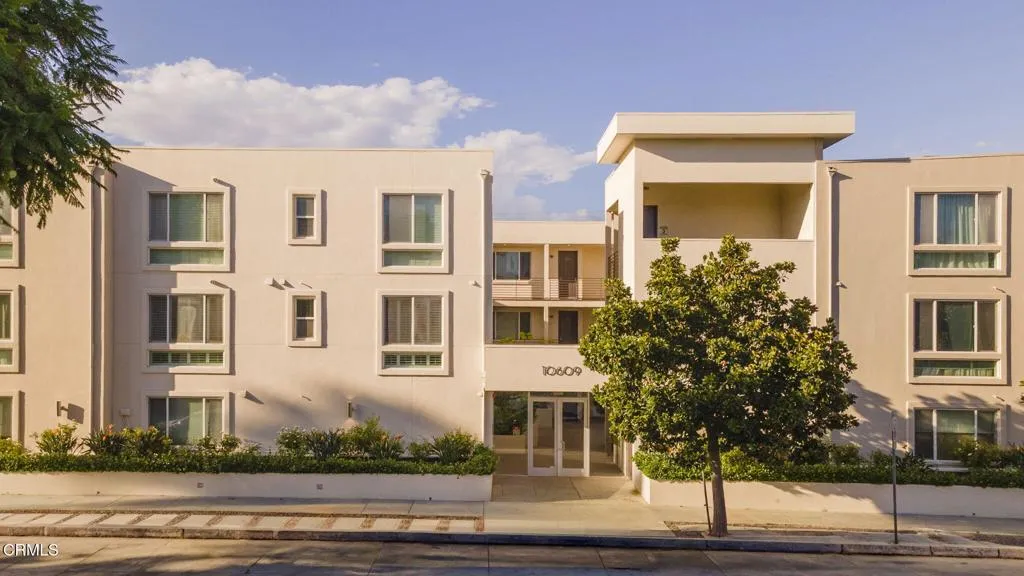
Beds Spacious, bright, and exceptionally well-positioned, this approximately 1,250-square-foot corner residence offers generous proportions, abundant natural light, and an unusually private setting off Cahuenga Blvd. at the intersection of Studio City, Toluca Lake, and NoHo.Located on the second floor of a contemporary 20-unit building completed in 2008, the home benefits from desirable south-facing exposures, expansive windows, and no residential unit directly beneath it, adding to its sense of privacy and separation. Views extend toward the surrounding mountains and Universal City.Inside, the open living and dining areas are warm and inviting, with hardwood flooring, a gas fireplace, built-in living room cabinetry, and excellent natural light. Berber carpeting softens the bedrooms, while the well-proportioned floor plan provides comfortable separation between the main living areas and private spaces.The oversized kitchen offers abundant cabinetry, counter-space, and an island for morning coffee, casual meals, or entertaining. A new refrigerator and in-unit washer and dryer are included. The spacious primary suite features a large walk-in closet and private bath, creating a comfortable retreat at the end of the day. A generously sized second bedroom and separate full bathroom provide flexibility for guests, family, or a dedicated home office.The property also includes two assigned spaces in the gated subterranean garage, along with recently refreshed exterior landscaping and hardscape.The location places some of the Valley's most popular destinations within easy reach, includin
Whitewater, CA 92282
1008
sqft1
Baths2
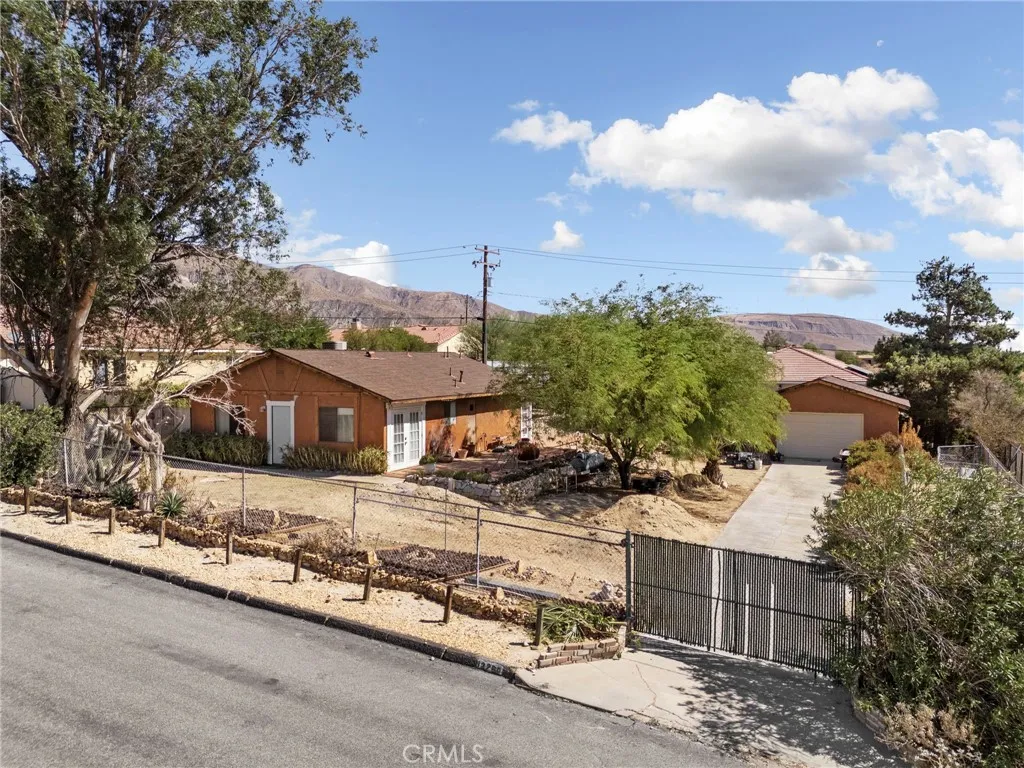
Beds Welcome home to 12760 Danbury Streeta two-bedroom, one-bath home offering 1,008 square feet of comfortable living space on a spacious 0.26-acre lot with a private pool, spa, and beautiful mountain views. Step through the front door into an inviting open-concept living, dining, and kitchen area designed to bring everyone together. Natural light fills the space, while the living room fireplace creates a warm centerpiece for quiet evenings at home. Central heating and air conditioning provide year-round comfort. Continue down the hallway to two well-proportioned bedrooms, each offering direct access to the backyard. The bathroom features an updated vanity and flooring, adding a fresh, modern touch. Outside, the large backyard creates an ideal setting for the Southern California lifestyle. Spend sunny afternoons cooling off in the swimming pool, unwind in the spa after a long day, or gather with friends while enjoying the surrounding mountain views. The generous lot also provides space to relax, entertain, and make the property your own. A spacious detached two-car garage offers valuable parking, storage, or workspace. Built in 1991 and located approximately 20 minutes from Palm Springs, this home combines peaceful surroundings with convenient access to the areas dining, shopping, and entertainment. Competitively priced and filled with lifestyle potential, 12760 Danbury Street is one you wont want to miss!
Valencia, CA 91355
1307
sqft3
Baths2
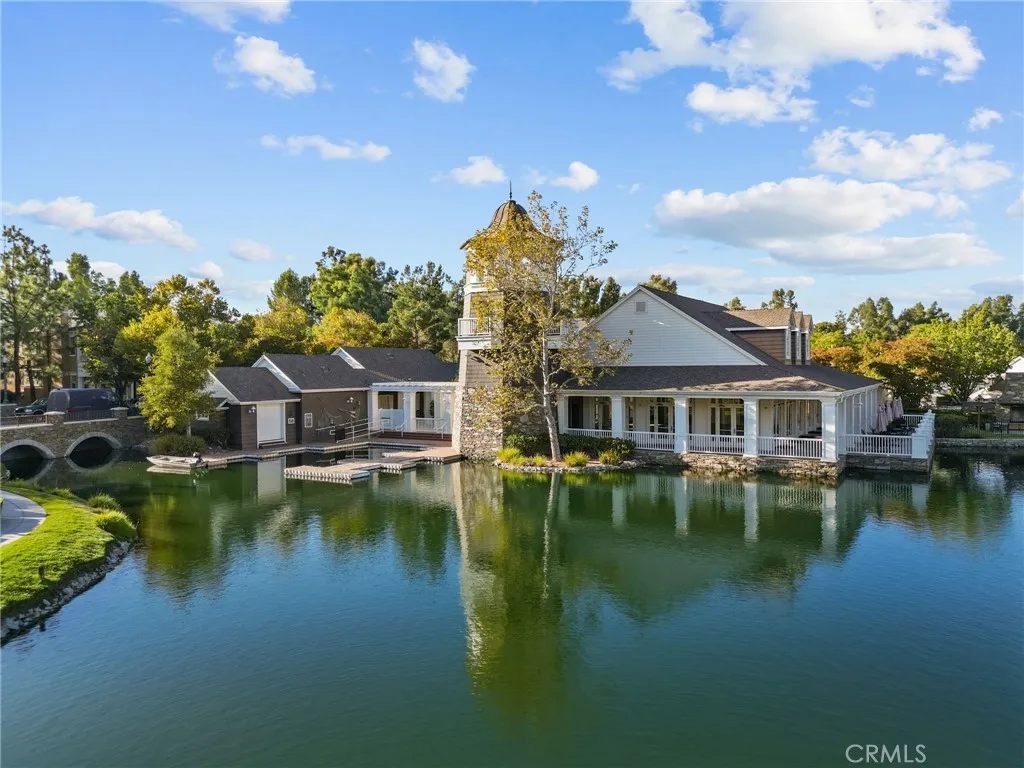
Beds Welcome to this wonderful home in the Cabot Bay community, right by the lake in Bridgeport! There has not been this model on the market for over 18 months! This coveted location is amazing within the complex, with a view of the greenbelt and open space in front. Home shows open and light with upgraded flooring, window treatments include shutters and blinds. Both bedrooms are oversized, really more like two primary bedrooms that are both en-suite. 2nd bedroom is large enough for bedroom or guest room plus space for an office area too. There is stone tile flooring in kitchen and baths. There are 3 ceiling fans, granite counter tops in kitchen. Appliances include Black GE profile refrigerator and stove/oven, stainless GE Profile microwave, stainless GE Cafe dishwasher, as well as upgraded stackable GE profile washer/dryer. Primary bath has a spa-like soaker tub/shower. There is a great deck with iron railing off dining room showing another view. There is a custom mirror designed just for the dining room wall. A breakfast bar is located off kitchen; Surround sound speakers are featured in primary bedroom & wired for surround sound in living room Addditionally, there are Moen fixtures, the powder room has upgrades to include lighting, fixtures & mirror. Newer water heater, Recessed lighting, cathedral ceilings, and a 2 car direct-entry garage with epoxy flooring, along with oversized driveway, that not every unit has. As you enter up to the front door, there is a beautiful, large front patio for bbq or coffee or even working outside! Don't forget about the terrific HOA amenities
Oceanside, CA 92056
1511
sqft3
Baths3
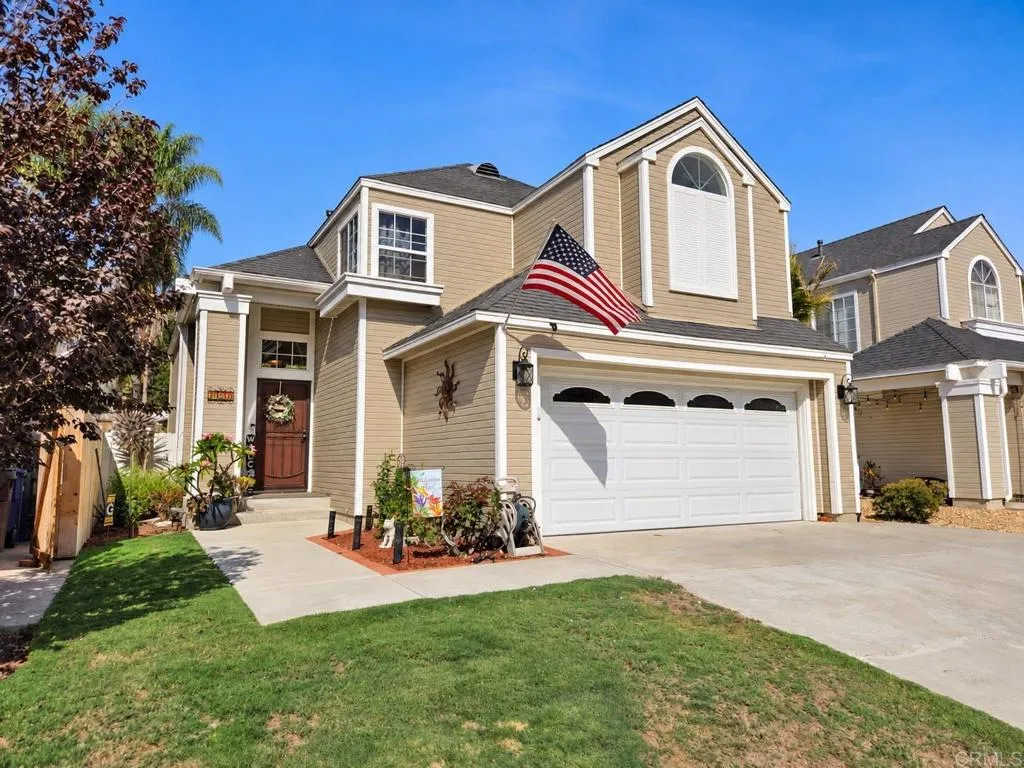
Beds Welcome to 1724 Avenida de Sueos, a charming home tucked away on a quiet cul-de-sac in the desirable Rancho del Oro area of Oceanside. This inviting 3-bedroom, 2.5-bath residence offers approximately 1,511 square feet of comfortable living space with a functional two-story floor plan and thoughtful updates throughout. The main level features a welcoming living area with a fireplace, custom built-in shelving, a well-appointed kitchen, convenient indoor laundry, and a half bath. The kitchen was remodeled in 2016 with granite countertops, a travertine backsplash, custom cabinetry, and a KitchenAid slide-in oven. Matching custom cabinetry and detailed craftsmanship add character to the built-in shelving beside the fireplace. Popcorn ceilings have been removed and refinished for a clean, updated look. In 2022, the home received additional improvements, including luxury vinyl plank flooring downstairs, tile flooring in the laundry room, half bath, and second full bathroom, as well as carpet upstairs and on the staircase. New baseboards were installed throughout, the half-bath vanity was replaced, and the second bathroom was updated with a wider, deeper bathtub, tiled walls, and a new vanity. Further improvements include exterior paint in 2023, a new water heater and backyard fencing on all sides in 2024, and a new dishwasher and garage door opener in 2026. Upstairs, youll find generously sized bedrooms, including a comfortable primary suite, along with a versatile additional bedroom or loft space. The walk-in closet is conveniently located in the second bedroom. Step outside to t
Wrightwood, CA 92397
672
sqft1
Baths1
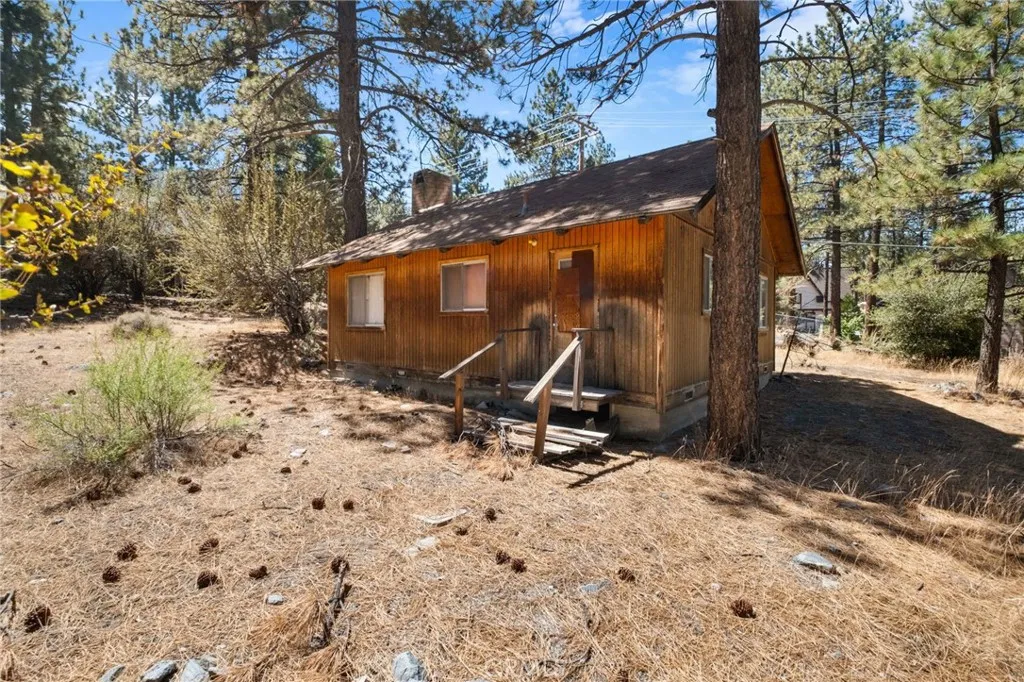
Beds A quiet Wrightwood getaway with room to enjoy the outdoors Set on a 10,797-square-foot lot in Wrightwood, this 1-bedroom, 1-bathroom single-family home offers 672 square feet of living space. Built in 1960, its a compact property with potential for a weekend retreat, full-time home, or a place to create your own mountain-inspired escape. The homes modest footprint and generous lot offer a chance to make the space your own. Conveniently located in the Wrightwood area and served by Snowline Joint Unified School District.
Rancho Santa Margarita, CA 92688
1857
sqft3
Baths3
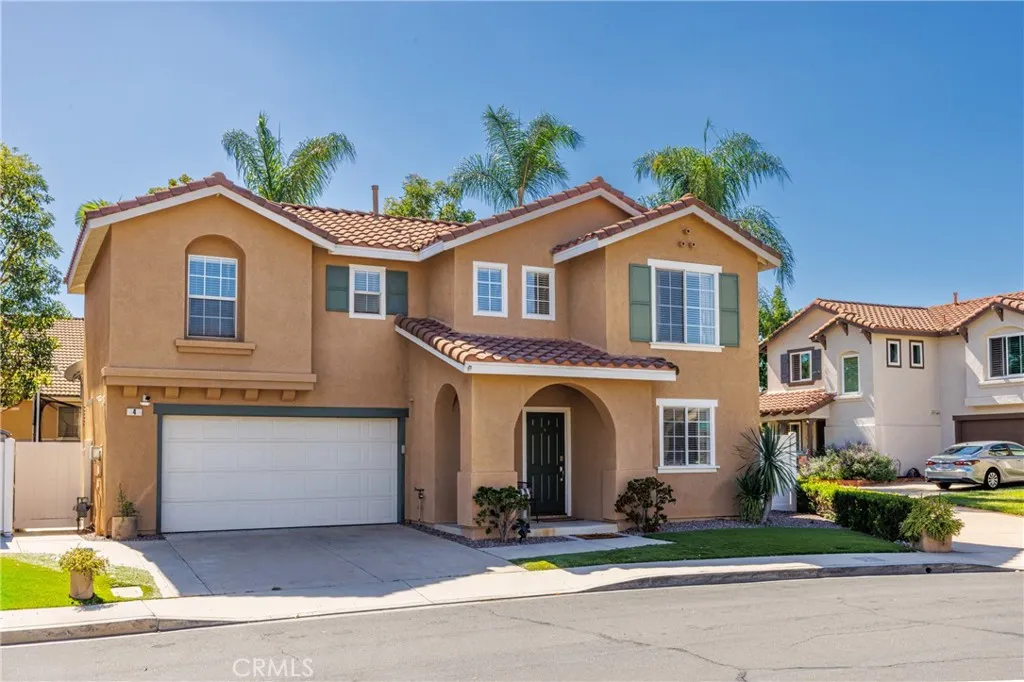
Beds **Sellers are in escrow & highly motivated to secure a successful sale. Dont miss this opportunitybring your offer!** **Welcome to Cabrillo Vista, one of Rancho Santa Margaritas most desirable neighborhoods!** This beautifully cared-for home showcases true pride of ownership, stunning Saddleback Mountain views and a thoughtfully designed interior. The spacious kitchen and dining areas flow into a spectacular family room with soaring vaulted ceilings and over 430 square feet of living space. French doors open to a covered Alumawood patio, creating the perfect indoor-outdoor setting for relaxing and entertaining. Numerous upgrades include a **remodeled kitchen with custom cabinetry (2019), all three remodeled bathrooms (2023), and a brand-new 4-ton Rheem A/C system installed in June 2026** with a 10-year compressor and parts warranty and 5-year labor warranty. Additional features include LED lighting, ceiling fans throughout, Elfa closet and laundry shelving, custom upstairs cabinetry, a resurfaced bonus room ceiling, epoxy-coated garage floor and a **2026 LiftMaster Wi-Fi garage door opener** operated by phone or keypad. Enjoy walking distance to a community pool, plus access to **SAMLARC amenities including pools, parks, hiking and biking trails, year-round community events and the beautiful Santa Margarita Beach Club.** With its exceptional location, mountain views, extensive upgrades and outstanding community amenities, this home offers the best of the Rancho Santa Margarita lifestyle.
Upland, CA 91786
1758
sqft4
Baths4
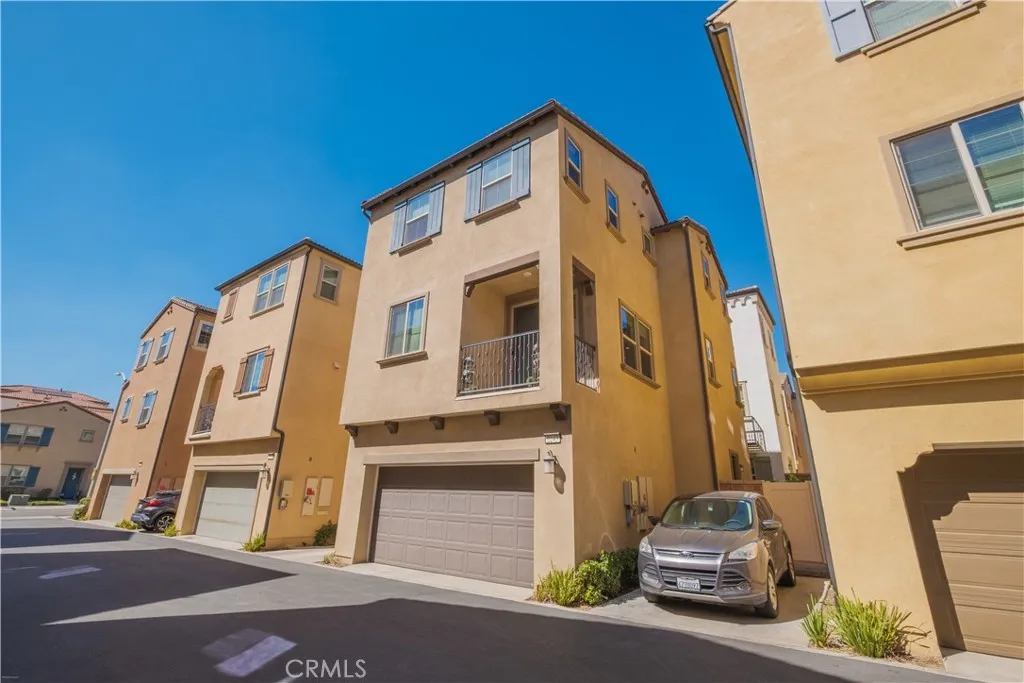
Beds Discover a light-filled, thoughtfully designed detached home in the gated Harvest at Upland community. Built in 2020, 2243 Strawberry Ct offers 1,795 square feet with 4 bedrooms, 3.5 bathrooms, and an attached 2-car garage across three levels. The versatile floor plan includes a main-level bedroom, creating valuable flexibility for guests, a home office, fitness space, or whatever best suits your lifestyle.The heart of the home is the bright, open living level, where the kitchen, dining area, and great room flow together for comfortable everyday living and entertaining. The kitchen features granite countertops, abundant cabinetry, a large center island, and breakfast-bar seating, while high ceilings, recessed lighting, and generous windows enhance the open and airy feel throughout. Upstairs, the spacious primary suite provides privacy with an en-suite bath featuring dual sinks and a walk-in closet. Additional bedrooms and baths provide room to spread out, while the upper-level interior laundry keeps everyday routines conveniently close to the bedrooms. A covered balcony provides an inviting spot to step outside and enjoy some fresh air. Additional features include central air, forced-air heating, a tankless water heater, solar, and direct garage access. Beyond the home, Harvest at Upland offers an impressive collection of community amenities, including a pool and spa, fitness center, clubhouse and recreation spaces, playground, dog park, community gardens, BBQ and outdoor cooking areas, and inviting outdoor gathering spaces throughout the gated community. Conveniently locat
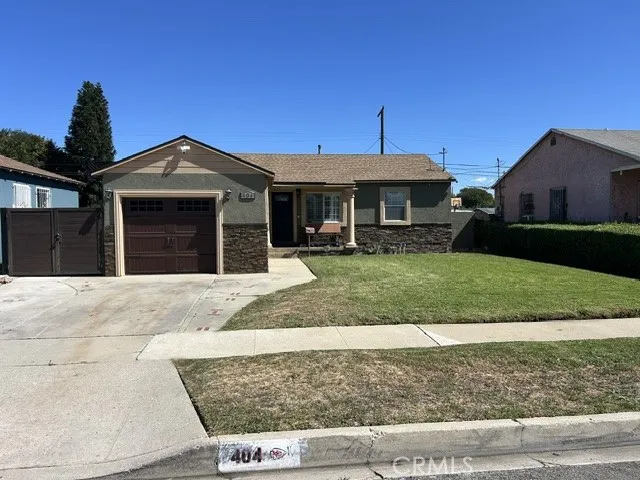
Compton, CA 90220
1128
sqft2
Baths3
Beds Welcome to 404 N Maie Ave! This beautifully maintained 3-bedroom, 2-bath home offers wonderful curb appeal and true pride of ownership. Step inside to find beautiful hardwood flooring, stylish window shutters, and inviting living spaces filled with warmth and character. The home features Central Air and Heat, a 4-year-new roof, and a sprinkler system in the front yard. The garage, which was previously converted to living space, has been thoughtfully restored to its original use as a garage and features finished drywall for a clean, polished appearance. With its attractive presentation, well-kept interior, and charming details throughout, this home stands out from the moment you arrive. Conveniently located in Compton, this property is ready for its next owner to make it home. Don't miss the opportunity to see this beautiful property in person!
Page 0 of 0
