

Anaheim, CA 92807
$815,000
1646
sqft3
Baths3
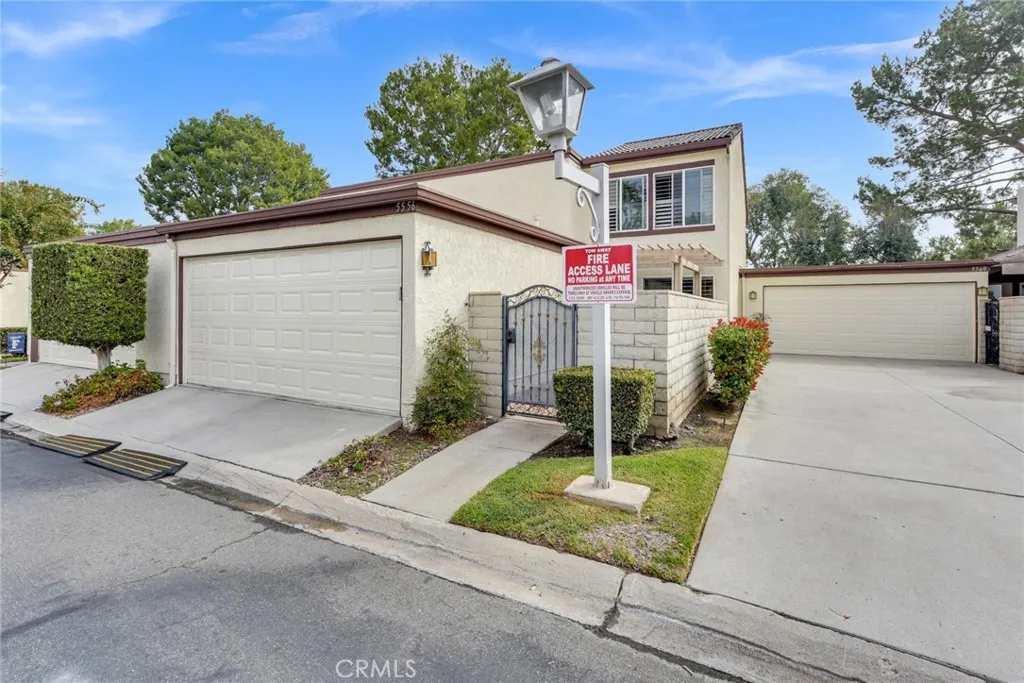
Beds 3 Bedrooms | 2.5 Bathrooms | 1,646 Sq. Ft. | Built in 1976 Welcome to this beautifully situated three-bedroom, two-and-a-half bathroom home in desirable Anaheim Hills. Offering 1,646 square feet of living space, this 1976 residence features a two-car attached garage with a Level 2, 240V EV charger, plus ample guest parking. Set on a view lot, the home captures beautiful sunsets and provides an ideal vantage point for watching Fourth of July fireworks. Enjoy excellent freeway access to the 91, 55, and 241, making commutes throughout Orange County and the Inland Empire convenient. The home is located within the highly sought-after Orange Unified School District, with Crescent Elementary, El Rancho Charter, and Canyon High School nearby. Monthly HOA dues of $400 include access to a community pool and clubhouse, along with 24-hour security. Outdoor enthusiasts will appreciate the proximity to Pelanconi Park and excellent walking trails. Grocery stores, restaurants, shopping, and fitness facilities are also conveniently nearby. Estimated property taxes are a low 1.1%, adding to the appeal of this well-located Anaheim Hills home.
La Canada Flintridge, CA 91011
2416
sqft3
Baths4
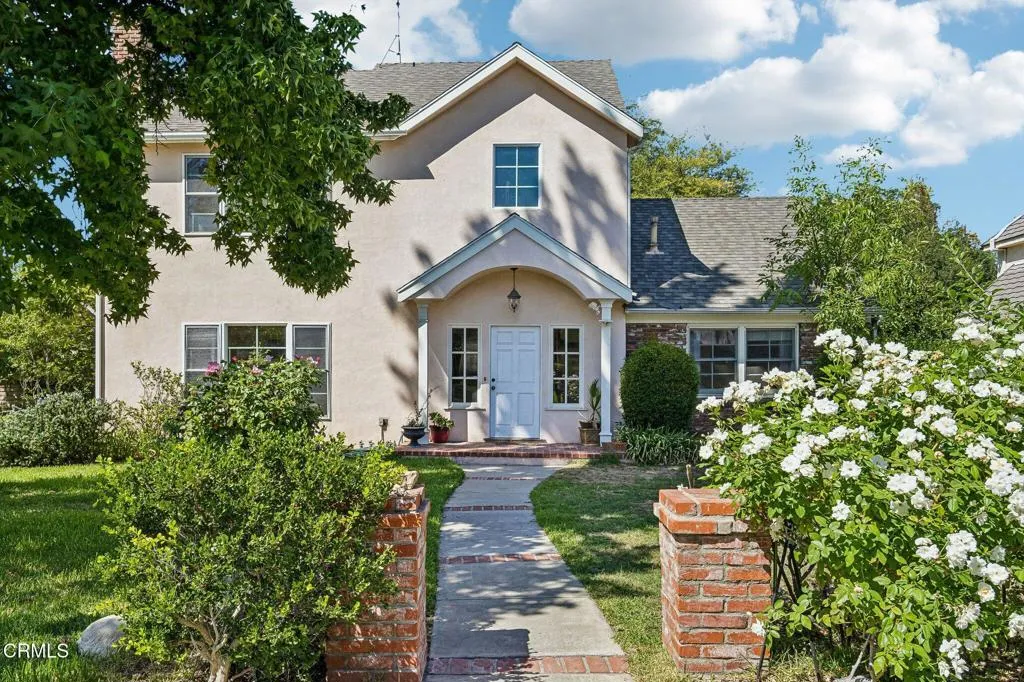
Beds Wonderful opportunity to reimagine this two-story Traditional home located on a peaceful street in a sought after neighborhood of La Canada Flintridge! While currently a fixer-upper, this home offers an investor or owner an exceptional chance to remodel, upgrade, or build new and create a truly stunning residence. Stepping inside, you're greeted by a lovely curved staircase and parlor. The 2,416 sq-foot home features original hardwood floors and charming wainscoting in the living and dining rooms. Adjacent to the dining room is a spacious kitchen and a step down family room. On the main level you'll also find two bedrooms and two baths. Upstairs is the primary bedroom with en-suite bathroom and an additional bedroom.Situated on a generously sized flat 9,011 sq-foot lot with a detached two-car garage and long driveway, this charming home has the potential to become your dream home or stand-out investment. Fantastic location near award-winning La Canada Schools and near a variety of shopping and dining options. Come take a look today!
Cambria, CA 93428
2717
sqft3
Baths4
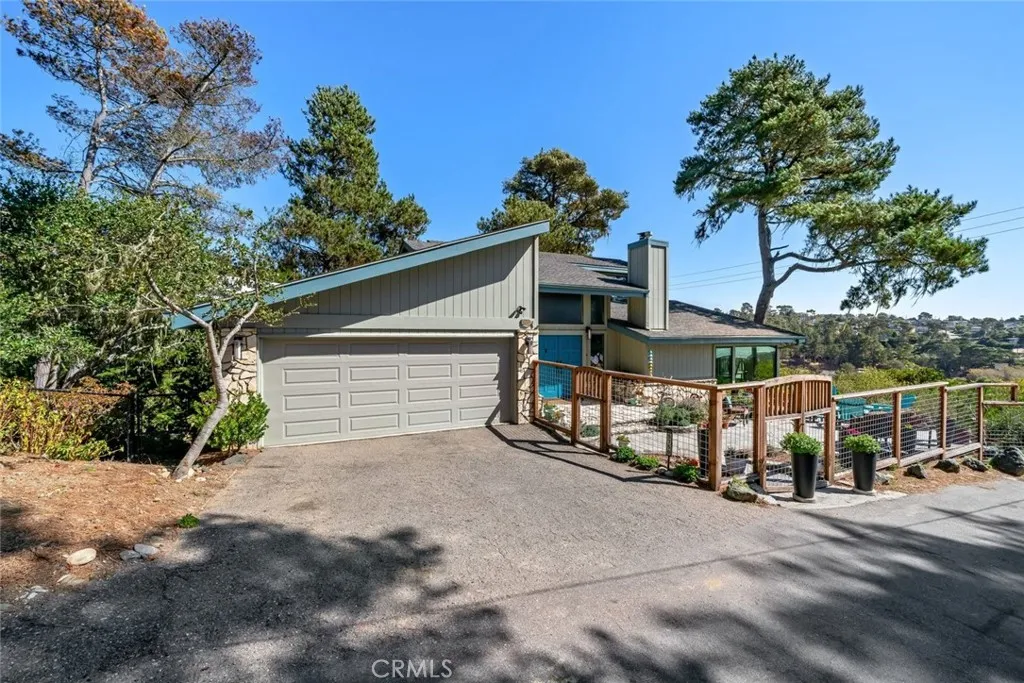
Beds Enjoy the beauty and tranquility of coastal living from this private, wooded one-third-acre property, where expansive whitewater ocean views create a stunning backdrop. From the decks and patio, take in the ever-changing Pacific, beautiful coastal sunsets, refreshing ocean breezes, and the soothing sound of waves in the distance. This peaceful setting offers a wonderful sense of privacy while still being an easy walk to town. The light and bright open floor plan has been thoughtfully enhanced with quality materials throughout. The spacious primary suite is privately located upstairs and takes full advantage of the ocean views, creating a peaceful retreat. The beautifully appointed primary bath features a separate soaking tub positioned beside a large picture window overlooking a private wooded setting, along with a generous walk-in shower featuring dual shower heads. A large primary closet completes this inviting private suite. A distinctive wrought-iron staircase with open treads adds character and architectural interest. The fenced front and back yards provide privacy and space for outdoor enjoyment, while multiple decks and the patio create inviting places to relax, entertain, dine, or simply watch the sun set over the Pacific. Abundant storage throughout adds everyday convenience. With its private wooded setting, captivating whitewater ocean views, coastal breezes, spectacular sunsets, and soothing sound of the waves, this property offers a special opportunity to enjoy the relaxed lifestyle of the Central Coastall while remaining just an easy walk to town.
Grover Beach, CA 93433
1430
sqft2
Baths3
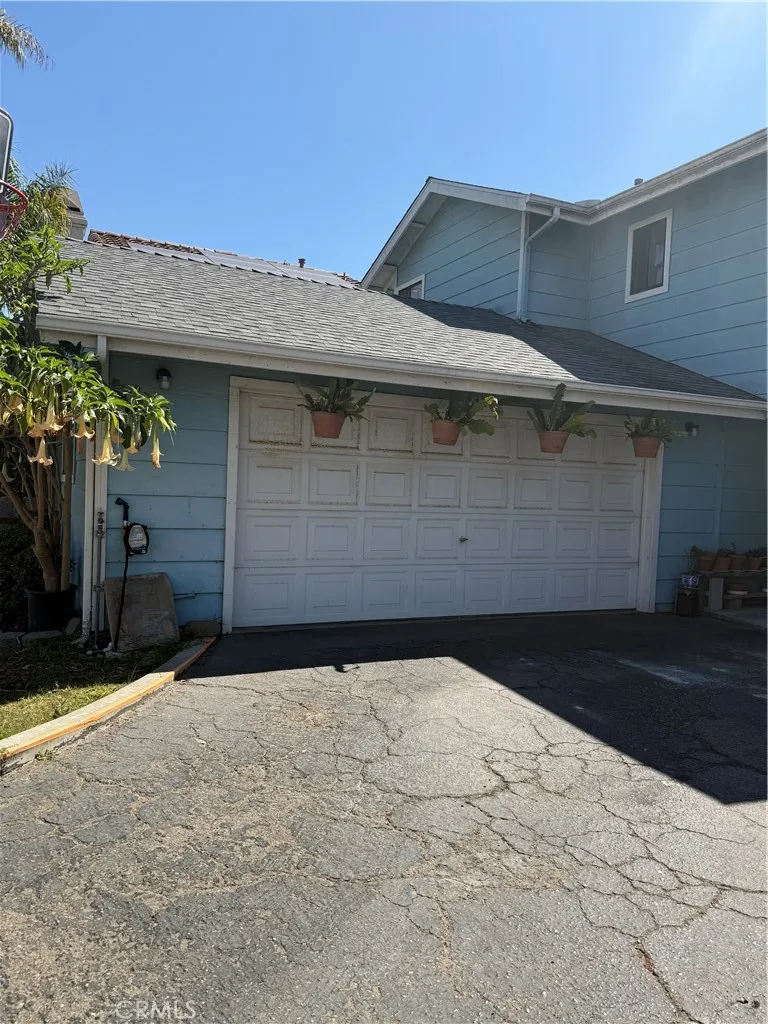
Beds Welcome to 542 Rockaway Avenue, where relaxed Central Coast living meets the charm and convenience of Grover Beach! This inviting 3-bedroom, 2-bath home offers approximately 1,430 square feet of living space, an attached garage, and a fantastic location near some of the most desirable destinations along Californias beautiful Central Coast. Step inside and discover a comfortable, versatile floor plan with plenty of room for everyday living, entertaining, working from home, or welcoming family and guests. Built in 1988 and situated on an approximately 3,925-square-foot lot, this home offers a wonderful opportunity to enjoy the coastal lifestyle as a primary residence, weekend getaway, or Central Coast retreat. The location is where this property truly shines. Spend your days enjoying the sand and surf at nearby Pismo State Beach, where you can walk the shoreline, surf, swim, fish, explore coastal trails, or simply relax and take in a spectacular Pacific sunset. The famous Pismo State Beach Monarch Butterfly Grove, coastal dunes and scenic outdoor recreation are also nearby. Grover Beach puts you in the heart of the Five Cities area, with easy access to neighboring Pismo Beach, Arroyo Grande and Oceano. Enjoy local restaurants, coffee shops, shopping, wineries, golf, outdoor recreation and the lively atmosphere of downtown Pismo Beach and its iconic pier and boardwalk. For trips farther up and down the coast, the Grover Beach Amtrak station offers Pacific Surfliner service, adding another convenient transportation option. Whether youre starting the morning with a walk near the
San Diego, CA 92120
2128
sqft3
Baths4
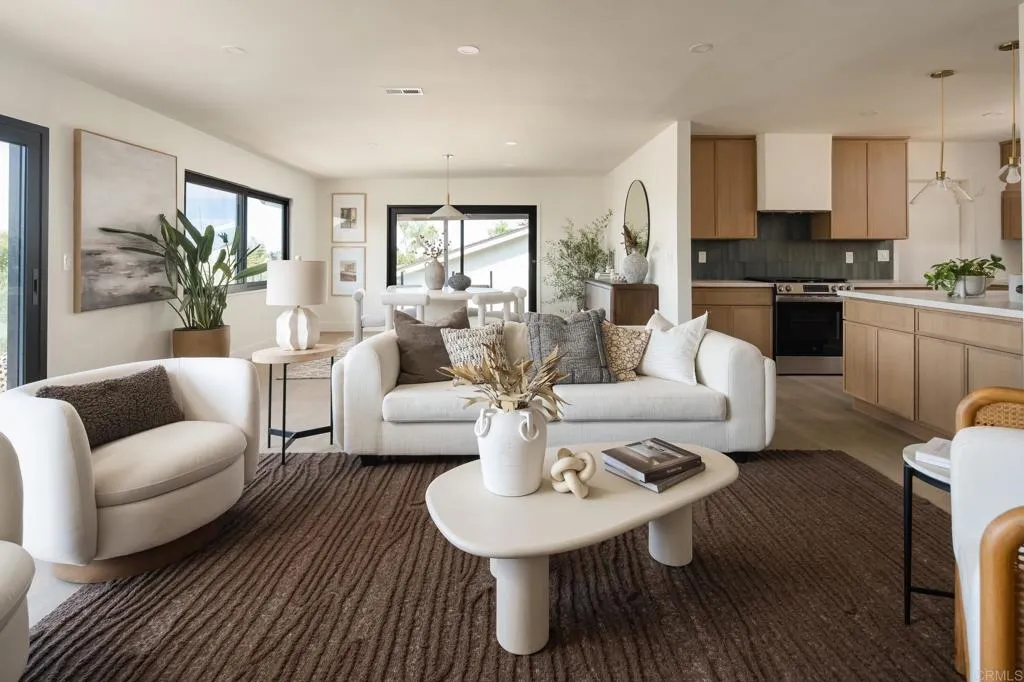
Beds This fully renovated Del Cerro home was built for entertaining inside and out, bringing a spacious yard, breathtaking views, and modern design together in one. As you step through the custom pivot front door, you're greeted by sweeping views framed by black aluminum windows and sliding door systems, a first impression you won't forget. The designer kitchen showcases oak cabinetry, quartz countertops, and chrome finishes, along with a breakfast nook and plenty of storage. The fireplace gracefully anchors the space between the kitchen and living room, giving each its own identity while preserving a dedicated media wall so the TV never has to sit above the fire, a thoughtful design detail rarely found in homes. The living room flows into a light-filled dining area with room for a large table, making it the perfect setting for dinner parties and holiday gatherings. The sliding doors connect you to the 40+ foot wraparound balcony, so conversations can drift outside as guests take in south-facing panoramic views of Del Cerro and SDSU. Each bathroom has been redone with high-end finishes and luxury tile, creating a polished, cohesive feel throughout this 4-bedroom, 3-bathroom home. The lower level adds a private bedroom, a full bathroom, and a kitchenette that opens right onto the patio and in-ground pool, so you can entertain poolside without running back upstairs.With paid-off solar, a Tesla charger in the attached two-car garage, and a location just minutes from SDSU, shopping, dining, and freeways, this move-in-ready home is ready to welcome you home.
Menifee, CA 92586
3050
sqft3
Baths3
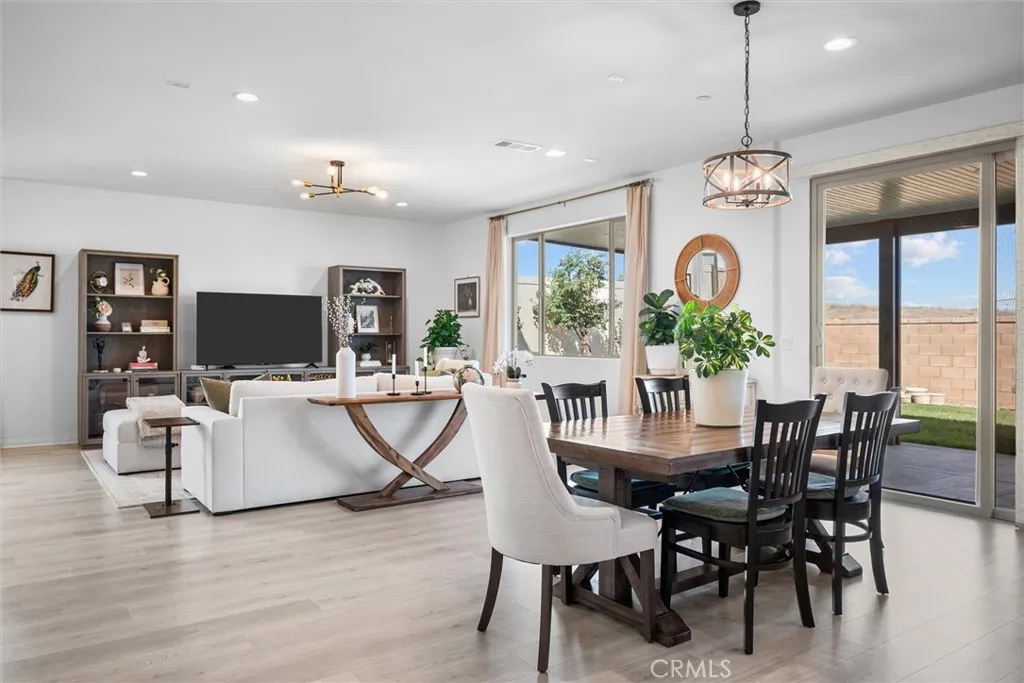
Beds Set against sweeping mountain views in Greenway at Cimarron Ridge, this Pulte-built residence delivers elevated modern living on a grand scale. Spanning approx. 3,050 square feet with 3 bedrooms and 2.5 baths, including a convenient downstairs powder room, the home is defined by light, volume, and seamless flow. Wide-plank wood-tone floors and crisp white walls set a serene backdrop throughout. At its center, an expansive great room unites living, dining, and kitchen in one open space. The chef's kitchen is a showpiece: rich espresso cabinetry, a generous center island with pendant lighting, stainless appliances, and a designer range hood, all built for both everyday living and effortless entertaining. The outdoor living has been thoughtfully reimagined. A newly added covered patio on a poured slab extends the living space outdoors, framed by lush new sod, creating a private setting for alfresco dining, sunset gatherings, and year-round California living. Solar panels add efficiency and long-term value. Moments from parks, excellent schools, shopping, dining, and major freeways, this is turnkey luxury in one of Menifee's most sought-after new communities.
Encinitas, CA 92024
936
sqft2
Baths2
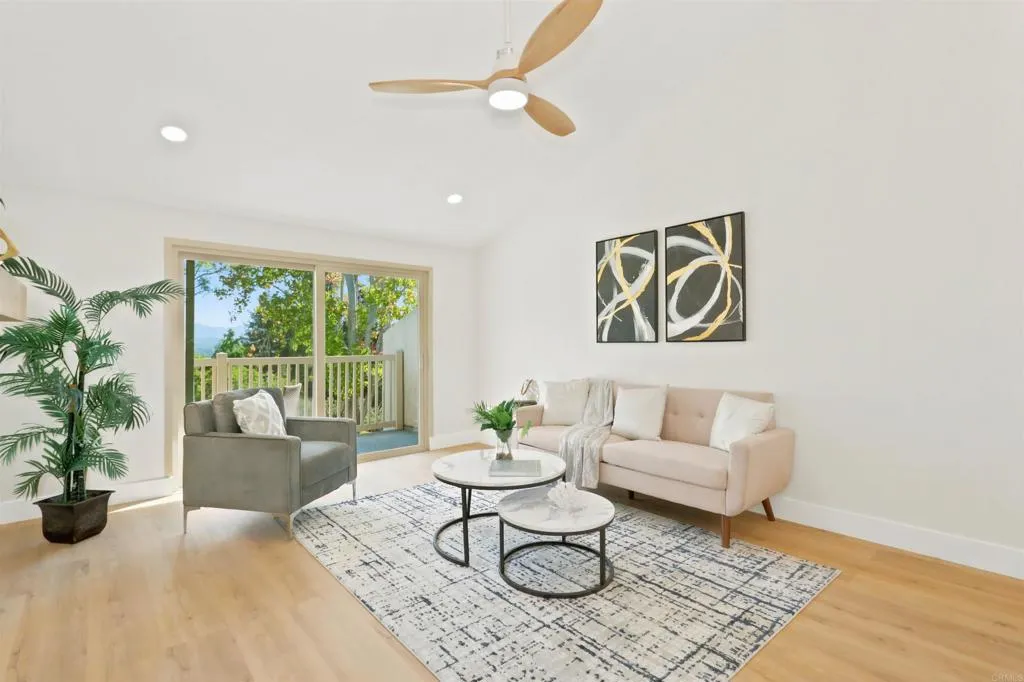
Beds This beautifully upgraded two-bedroom, two-bath residence is located in the highly desirable 55+ community of High Country Villas in Encinitas. Ideally positioned in a private and exceptionally quiet setting, this home combines designer finishes, an open and spacious interior, and sweeping views toward the open space and Rancho Santa Fe. The interior has been extensively updated with a sophisticated, contemporary design. The remodeled kitchen features new white oak shaker cabinetry, complemented by designer fixtures and finishes. Additional upgrades include durable LVP flooring throughout, designer tile in both bathrooms, recessed lighting, designer ceiling fans, and a striking fireplace in the living room. While this is an upstairs residence, don't let that deter youthe approach is remarkably gradual, with the stairs ascending more like a gentle ramp than a traditional staircase. Once inside, the dramatic vaulted ceilings immediately create an expansive sense of volume, making the home feel substantially larger than its footprint. The spacious living area opens through an oversized slider to the surrounding open space and beautiful views toward Rancho Santa Fe. With no power lines in sight, the outlook feels remarkably open, peaceful, and private. The elevated position provides a wonderful sense of separation and tranquility that is difficult to find. Beyond the residence, High Country Villas offers an exceptional lifestyle with a wide range of community amenities and a welcoming 55+ environment, all within the highly sought-after Encinitas area. Private, quiet, extensivel
Fullerton, CA 92831
1776
sqft3
Baths4
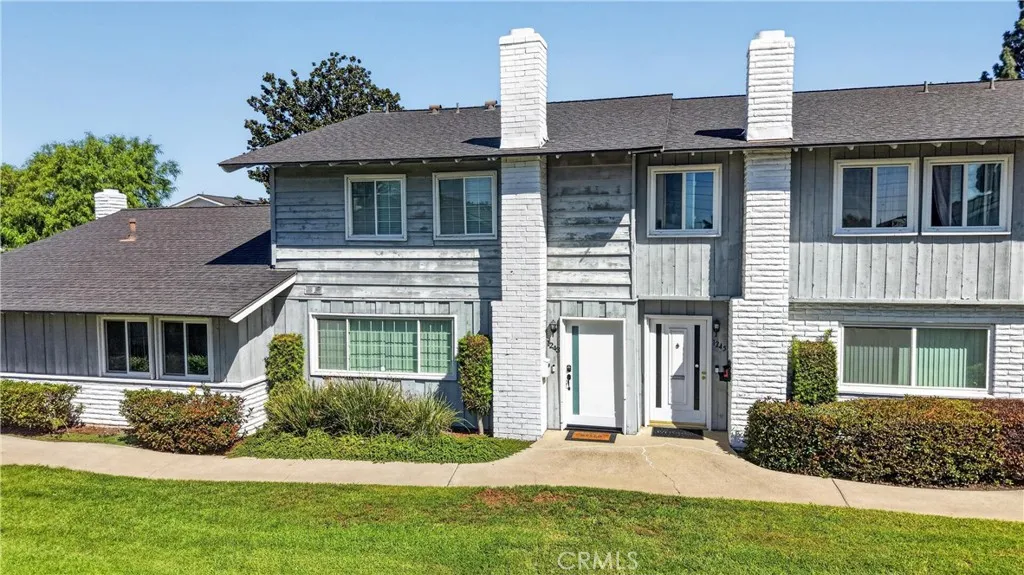
Beds Welcome to 1243 Cameo Lane, a spacious four-bedroom, 2.5-bath home offering 1,776 square feet of comfortable living in the desirable Foothill Village community of Fullerton. From the moment you arrive, the expansive floor plan and three separate entry points create a welcoming sense of space, including a beautiful formal entry overlooking a tree-lined grassy greenbelt. Indoor Laundry Attached Garage + Carport Outdoor Entertaining Inside, large picture windows fill the main living area with natural light, while the open layout provides plenty of room to gather, relax and entertain. The kitchen features timeless shaker-style cabinetry, stone countertops, a generous prep island and breakfast bar, with additional storage and a spacious dining area that flows naturally into the main living space. A sliding door opens directly to the outdoor living area, creating an easy indoor-outdoor connection with room for a BBQ, lounging and entertaining. A downstairs powder room, dedicated indoor laundry room and two additional storage closets add everyday convenience. Upstairs, the open staircase and catwalk-style hallway continue the bright, open feel. The spacious primary suite features an ensuite bath with dual sinks and a seamless glass shower, while three additional bedrooms and a generously sized secondary bath provide flexibility for family, guests, work-from-home space or hobbies. Newer HVAC, Water Heater and updated lighting..Ready for your move-in! Beyond the home itself, Foothill Village offers a lifestyle that is difficult to duplicate. Residents enjoy two pool areas, includi
Agoura Hills, CA 91301
2524
sqft4
Baths5
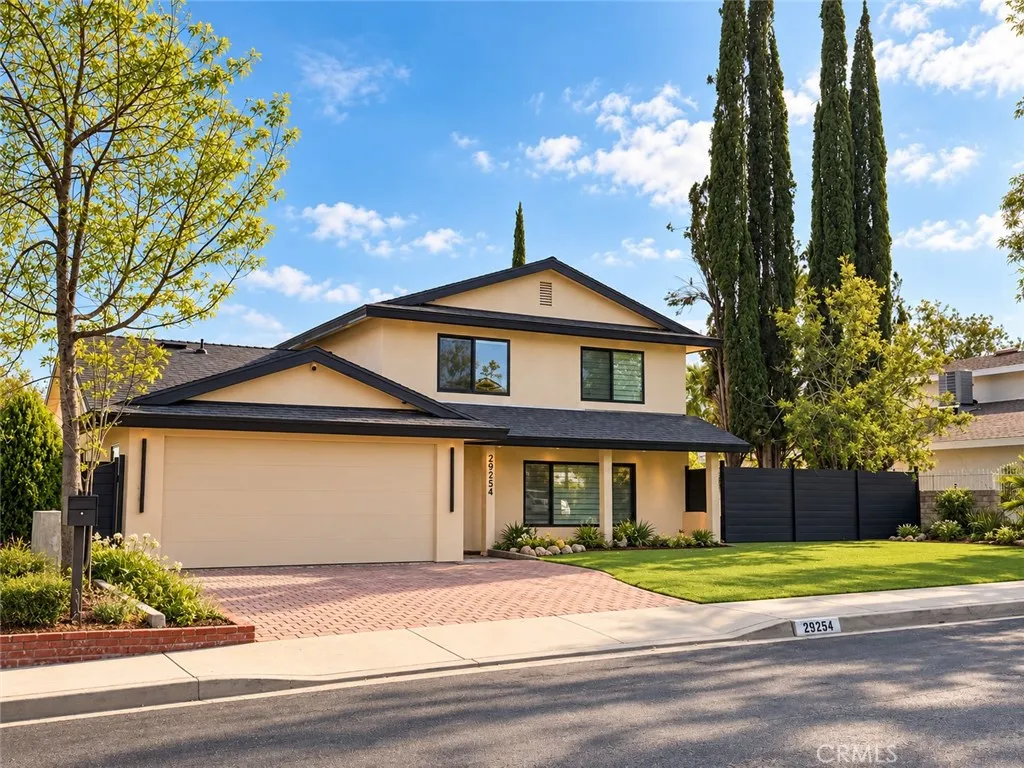
Beds Welcome to 29254 Deep Shadow Dr a rare Agoura Hills residence where elevated design, modern engineering, privacy, and Lady Face Mountain views come together. Tucked at the end of a quiet cul-de-sac, this home was comprehensively reimagined in 2026 through permitted construction, with final inspections completed in September 2026. Approx. 2,524 sq. ft. on a 7,525 sq. ft. lot, the residence features 5 bedrooms, 4 bathrooms including a legal ADU. Originally built in 1972 with approx. 1,972 sq. ft., the home was expanded, substantially reconstructed, and redesigned for comfort, efficiency, and modern living. The refined interior features a custom contemporary kitchen with sleek cabinetry and premium LG, Bosch, Sharp, and Robam appliances, commercial-grade waterproof flooring, integrated storage, natural oak-veneer doors, and a sleek tempered-glass staircase. Interior walls were reconfigured for improved flow and functionality, while the balcony was rebuilt and enlarged. The renovation extends far beyond finishes: new reinforced roof and plywood sheathing, new exterior stucco, new insulated acoustic-performance windows with tempered safety glass where specified, new plumbing and sewer systems, whole-house water filtration, new electrical wiring and upgraded main panel, two independent HVAC systems, and extensive thermal and acoustic insulation. This all-electric home is solar-ready up to approx. 16 kW and includes infrastructure for charging two EVs. Apple-based smart-home features include interior and exterior lighting controls, six exterior security cameras, motion sensors, sm
Page 0 of 0
