

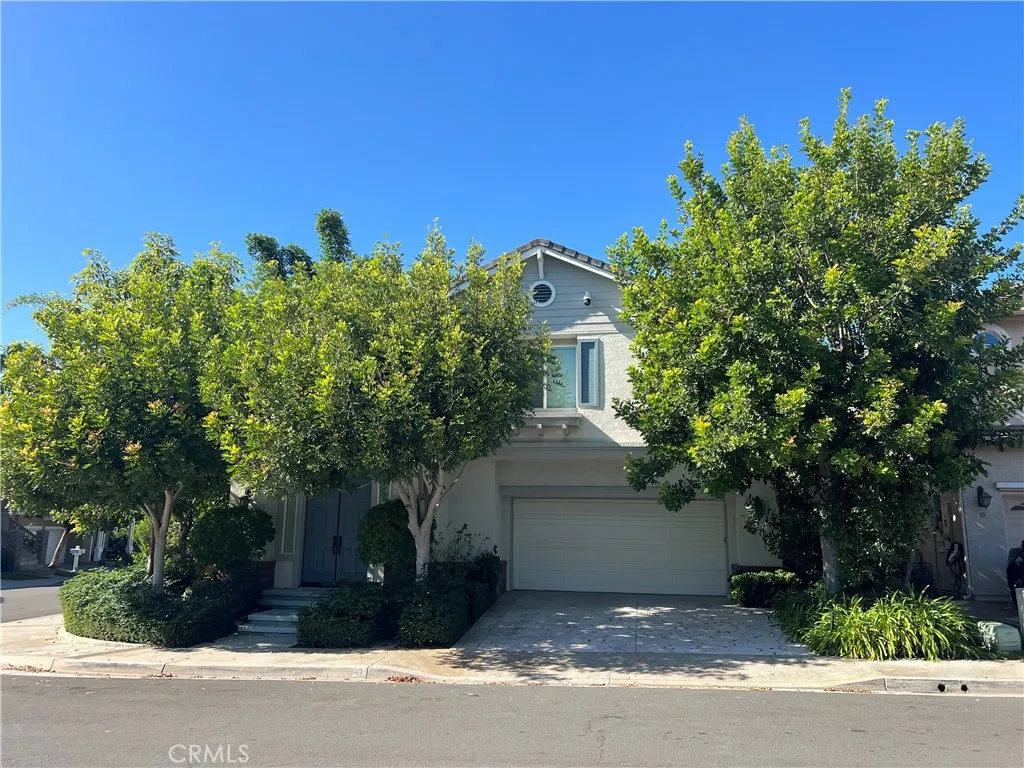
Aliso Viejo, CA 92656
$1,598,000
2244
sqft3
Baths4
Beds AMAZING OPPORTUNITY in one of Aliso Viejos most sought-after communities! Built by Hearthside Homes in 1997, the charming Memory Lane neighborhood features floor plans inspired by beloved television families, including The Ricardos, The Nelsons, and The Cunninghams. Welcome to 17 Berkshire, featuring The Cunninghams, the largest floor plan in the community. This highly desirable residence offers approximately 2,244 square feet of living space on a large corner lot and is thoughtfully designed with a downstairs bedroom and full bath, as well as both front and rear staircases for added convenience and flexibility. Special features provide peace of mind and long-term value, including dual-pane windows, a newer HVAC system, and a complete home repipe. The homes prime location places you adjacent to Oak Park, within close proximity to award-winning Canyon Vista Elementary School, Soka University, and all the shopping, dining, and recreation that make Aliso Viejo such a desirable place to call home. Enjoy easy access to scenic walking and biking trails, neighborhood parks, and the exceptional lifestyle this vibrant community offers. This is a rare opportunity to own in one of Aliso Viejos most cherished neighborhoods.
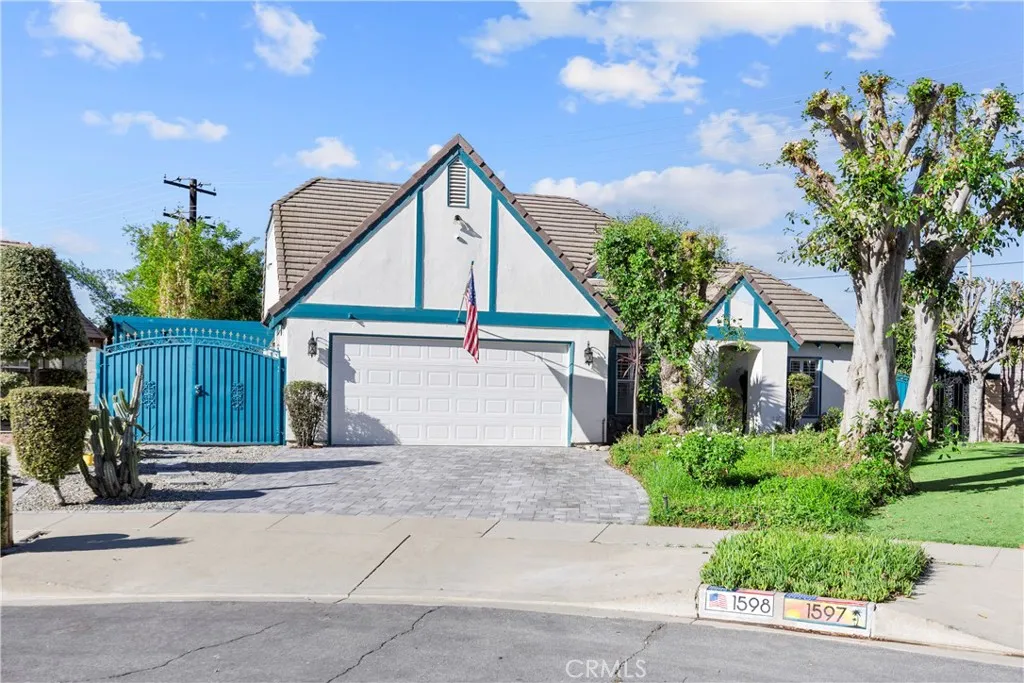
Upland, CA 91786
1768
sqft2
Baths3
Beds Located on a cul-de-sac, welcome to this beautifully upgraded single-story 3-bedroom, 2-bathroom Upland home offering nearly 1,800 square feet of living space and an exceptional backyard designed for entertaining. From the moment you enter, vaulted ceilings create an open and inviting atmosphere throughout the living and dining areas, complemented by ceramic tile flooring, crown molding, and plantation shutters. The fully remodeled kitchen features stainless steel appliances, granite countertops, stone tile backsplash, soft-close doors and drawers, a pull-out pantry, recessed and pendant lighting, and countertop seating for four. Just off the kitchen, the family room offers porcelain tile flooring, a gas brick fireplace, and a large sliding glass door providing direct access to the covered patio and backyard. All three bedrooms feature Hawaiian koa wood flooring. The spacious primary suite includes an en suite bathroom with marble flooring, a dual-sink vanity, jetted tub, separate shower, and private toilet room. The second bathroom has also been fully remodeled with dual sinks, custom-fitted mirrors, white mosaic tile, black-and-white ceramic tile flooring, and an oversized shower with pebble tile flooring. The backyard is a true highlight of the property, featuring mature landscaping with bamboo and birds of paradise and a custom in-ground heated game pool and spa designed to complement the angles of the home. Flagstone decking surrounds the pool and stone spa, where a waterfall flows directly into the pool. A large covered patio, built-in barbecue, gas fire pit, and outd
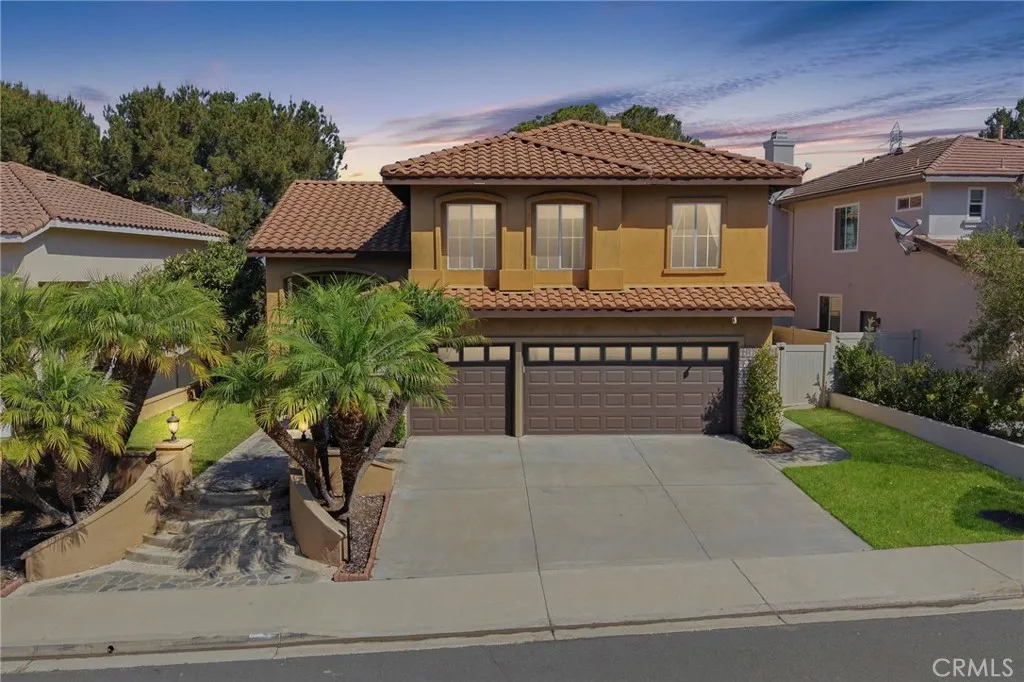
Aliso Viejo, CA 92656
2040
sqft3
Baths4
Beds Beautiful Pacific Ridge view home featuring 4 bedrooms, 2.5 bathrooms, a small private pool and a three car garage. Vaulted ceilings and abundant windows create a light, open feel throughout. The kitchen opens to the family room with a breakfast bar, fireplace and built in shelving. All bedrooms are upstairs. Enjoy a private backyard with a small pool, built in BBQ and beautiful views. Additional highlights include a HALO whole-house filtration system, epoxy garage flooring and a desirable double- ended cul-de-sac location. Close to award winning schools, trails, shopping and dining.
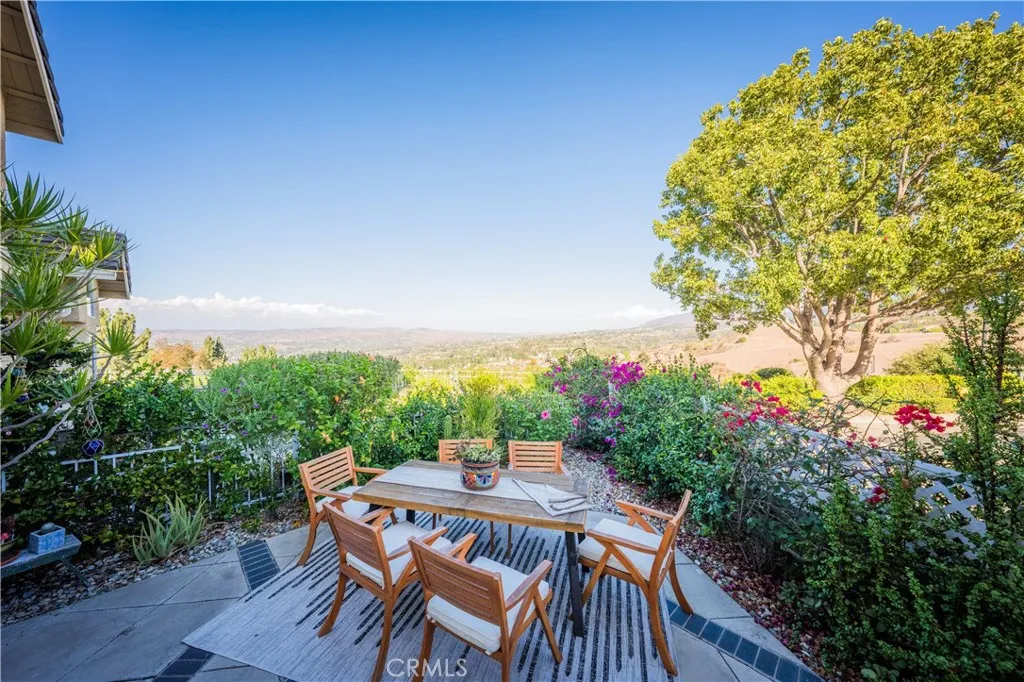
Anaheim, CA 92807
2104
sqft3
Baths3
Beds Sweeping valley views, twinkling city lights, and seasonal snow-capped mountains take center stage at this hillside home in Crown Pointe, an intimate gated community of just 16 residences. Expansive windows frame the scenery, while soaring ceilings and abundant natural light create an airy, inviting atmosphere. Thoughtful updates give the home warmth and distinctive character, including real wood flooring on the stairs and upper level, custom wood ceilings, architectural wood accents, and uniquely finished fireplaces. The kitchen flows into the dining and family room, keeping everyday living and entertaining connected. A renovated guest bathroom and a custom bunk and loft bed in one bedroom add to the homes individual style. The private patio extends the living space outdoors, offering a beautiful setting for morning coffee, dinner with friends, or an evening watching the city lights come alive. Residents enjoy a community pool, spa, and clubhouse, along with nearby hiking trails that make the most of the scenic hillside setting. With its expansive views, distinctive interiors, and intimate setting, this Crown Pointe home offers a peaceful retreat just minutes from Anaheim Hills shopping, dining, and convenient freeway access.
Hemet, CA 92545
1703
sqft2
Baths3
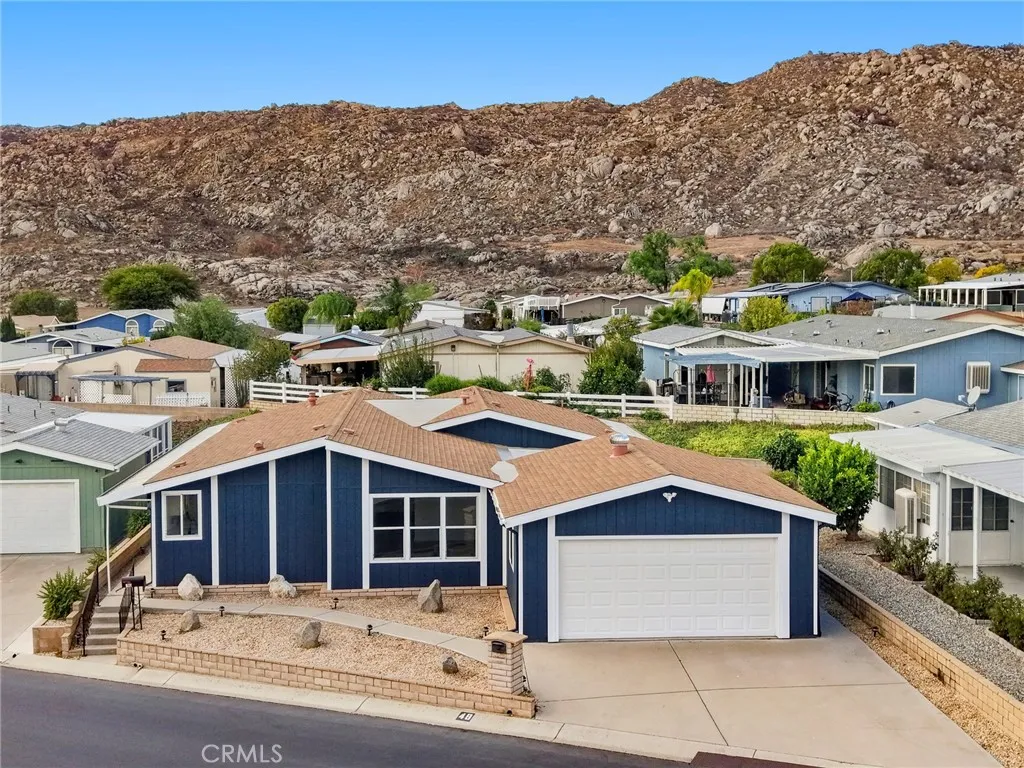
Beds Welcome home to a rare opportunity to own a piece of paradise in the highly sought-after 55+ co-op community of Maze Stone Village in Hemet, California. Nestled among the rolling hills, this beautifully remodeled 3-bedroom, 2-bath manufactured home offers the charm of country living with the convenience of community ownershipwithout the hassle of maintaining your own septic system, pool, or RV parking. Every inch of this home has been thoughtfully refreshed, featuring new flooring and paint throughout, beautifully updated countertops, and a remodeled kitchen with newer appliances, including the refrigerator, dishwasher, range, and washer. Enjoy both a formal living room and inviting family room, plus a dedicated dining area and convenient breakfast bar. Indoor laundry adds to the ease of everyday living. The spacious primary suite offers a walk-in closet and a beautifully updated primary bath with dual vanities, a luxurious soaking tub, and a separate walk-in shower. Two additional bedrooms provide wonderful flexibility for guests, a home office, craft room, or whatever suits your lifestyle. Step outside to a large backyard ready for your personal vision and a screened-in porchperfect for enjoying peaceful summer evenings, entertaining, or giving your furry friends a safe place to enjoy the outdoors. A two-car garage provides excellent convenience and protection from the elements. The co-op also offers RV parking, a clubhouse, pool, and spa, while the approximately $405 monthly HOA fee includes the benefits of shared ownership and a community septic system. Just minutes fro
Sylmar, CA 91342
3175
sqft4
Baths4
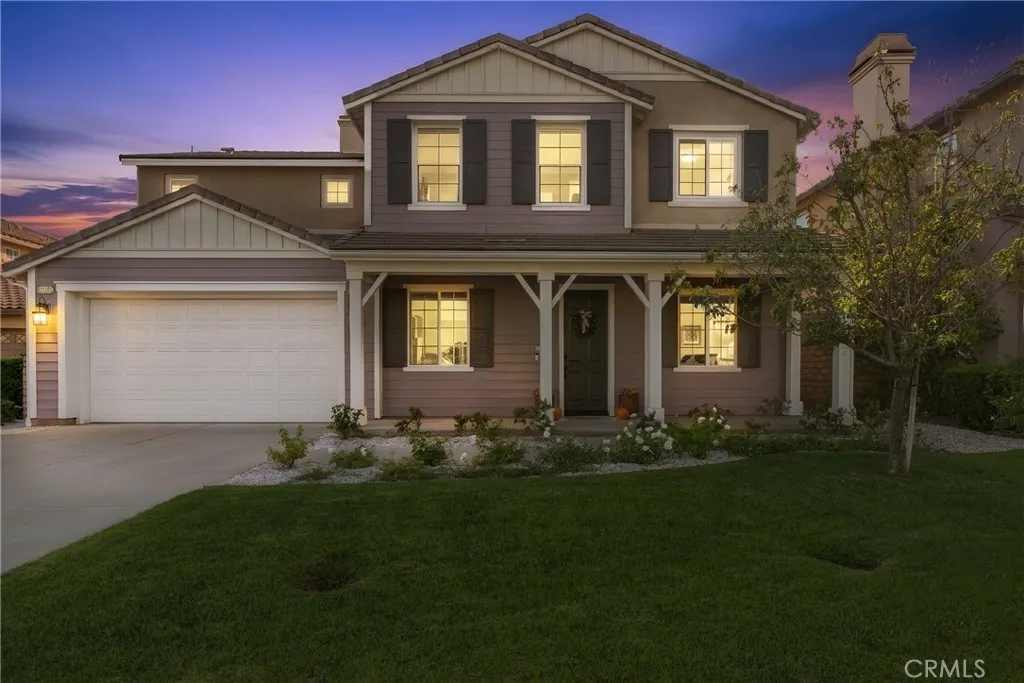
Beds Beautifully appointed 4 bedroom, 4 bath home in the community of Ranch Cascades located on a cul de sac and offering approximately 3,175 sq ft of spacious living, complete with a downstairs bedroom and bath, upstairs loft, paid solar, EV charging, and an impressive list of upgrades. Step inside to a light and bright living room featuring soaring ceilings and abundant natural light. The spacious center-island kitchen offers granite countertops, ample cabinetry, generous prep space, and opens seamlessly to the cozy family room with fireplace. A butlers pantry connects the kitchen to the formal dining room, creating an ideal layout for entertaining. A downstairs bedroom and bathroom provide added flexibility for guests, multigenerational living, or a home office, while a convenient powder room completes the first level. Upstairs, the huge primary suite is filled with natural light from abundant windows and features a spacious ensuite with dual vanities, a large walk-in shower, a separate jetted soaking tub, and a dedicated vanity area. Two additional well-appointed bedrooms share a full bathroom with dual sinks. An oversized loft provides additional flexible living space, while the upstairs laundry room includes convenient storage. The large backyard offers a grassy area, covered pergola patio, and numerous fruit trees, creating plenty of room for entertaining, relaxing, and outdoor activities. Additional highlights include a 2-car attached garage with EV charger, paid solar, whole-house Purigan water filtration system with reverse-osmosis drinking water tank, dual A/C systems
Huntington Beach, CA 92646
1424
sqft2
Baths3
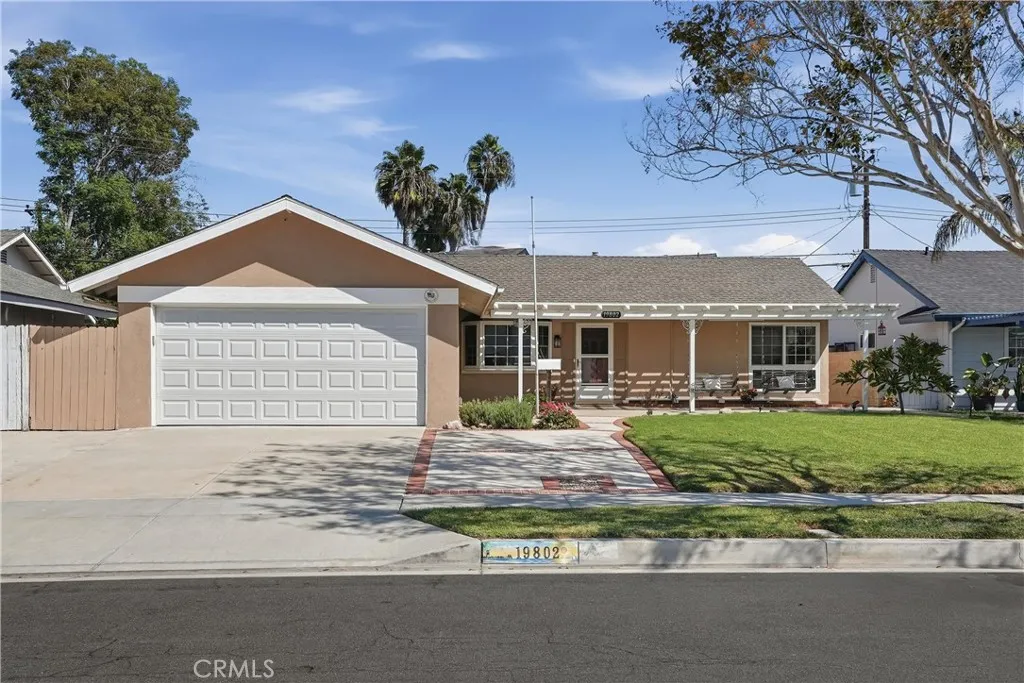
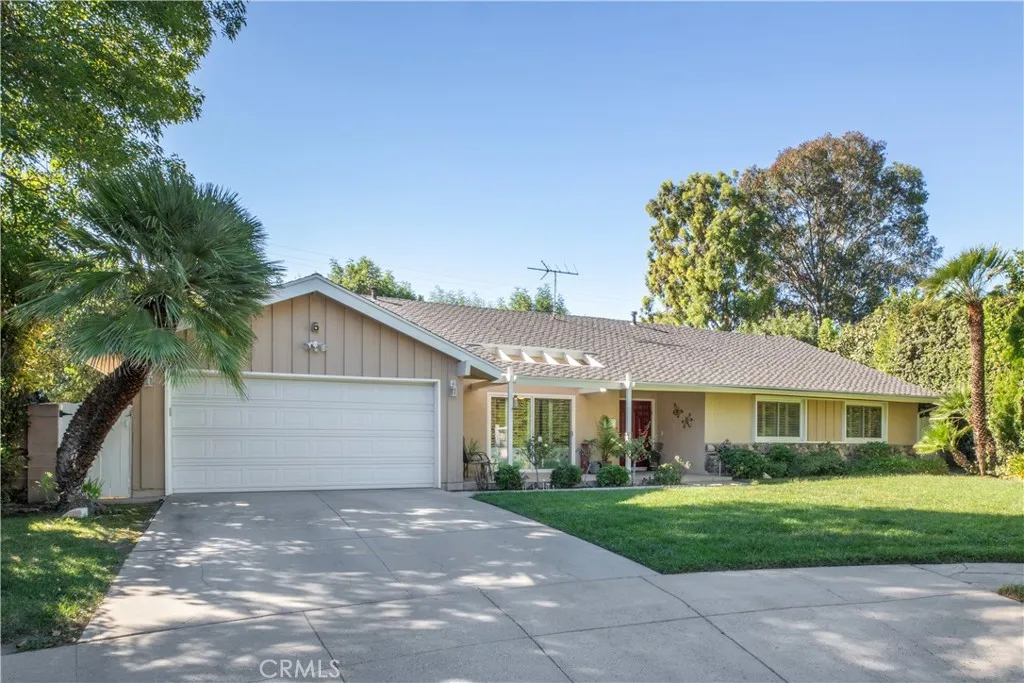
Beds This is the South Huntington Beach home that you have been looking for! Located on an interior lot in the highly sought after Seahaven neighborhood, 19802 Trident Lane is a classic single story home featuring 1,424 square feet of living space spread out across an extremely open and functional floorpan consisting of 3 spacious bedrooms, including an oversized primary suite, 2 gorgeous bathrooms, a large living room, a dining area with enough room for all of your dining furniture, a gorgeous kitchen located in the heart of the home complete with an abundance of gorgeous cabinetry and countertops for all of your storage needs, a semi-enclosed patio with gorgeous brick flooring, and an oversized attached 2 car garage with direct access to and from the home. The property also features gorgeous flooring and carpeting, clean and fresh interior paint, and many windows and doors that fill the home with natural light, and cool breezes. The outside of the home features a large well-kept front yard complete with a large private driveway, gorgeous hardscaping, a large lush lawn, planters with beautiful flowers and plants, and a spacious front porch. The large private backyard features a concrete area perfect for a table or outdoor furniture, a lush green lawn, and 2 Tuff-Sheds. One that is more of a playroom or office, and one that is for storage. In terms of location, this is as good as it gets. It is primely located near award winning schools, the beach, parks, little league, shopping, dining, entertainment, and everything else South Huntington Beach has to offer. Don't miss out on th
Laguna Beach, CA 92651
1620
sqft2
Baths3
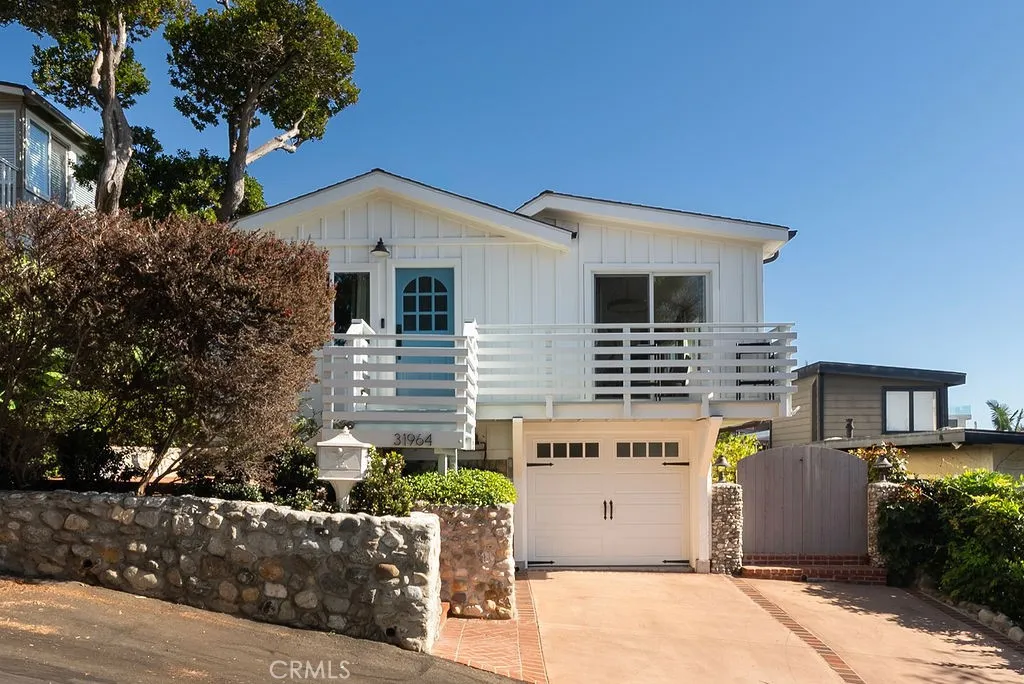
Beds Some homes just get Laguna Beach right. A walk to the beach in the morning. Bare feet through the garden in the afternoon. An outdoor shower after a swim. Dinner in town without ever needing to move the car. Set in South Laguna with ocean and Catalina Island views, this freshly remodeled cottage has the kind of character that is increasingly hard to find. Beamed ceilings, hardwood floors, a natural stone fireplace and Dutch door give the home its soul, while thoughtful updates make it feel fresh, easy and ready for what comes next. The outdoor spaces are just as special. Lush gardens, brick terraces and a large ocean-view deck create places to gather, read, dine or simply watch the light change over the water. The garage has room for the boards and bikes, 1,000 Steps Beach is close by, and the trolley makes getting into the Village part of the fun. And for anyone thinking ahead, the property comes with plans to add an additional bedroom beneath the home, creating an opportunity to expand without losing what already makes it so good. It is charming without trying too hard, updated without losing its history, and very much the kind of place that makes South Laguna feel like South Laguna.
Northridge, CA 91324
2364
sqft3
Baths4
Beds Phenomenal One-Story 4-Bedroom Home on a 10,760 Flat Lot! Nestled in a quiet cul-de-sac in a Desirable Pocket of Northridge, this 2,364 Sq. Ft. Home Offers 4 bedrooms, 3 bathrooms, Open Floor Plan, and a Spacious Backyard. The Convenient Location is Close to Northridge Mall, Costco, CSUN, and much more. Spacious Kitchen Features Granite Countertops, Recessed Lighting, Double Oven, 5-Burner Gas Cooktop, Oversized Island, and Abundant Storage, with the Island Overlooking the Extra-Large Dining Area. The Thoughtfully Arranged Floor Plan Offers One Bedroom & Bath on One Side of the Home, with Three Additional Bedrooms and 2 Baths on the Opposite Side, Wide Crown Molding. A Former Fifth Bedroom Has Been Converted Into a Versatile Flex-Room, Open to the Living Room. The Generous Living Room Flows Toward the Formal Dining Area & Covered Patio. The Spacious Primary Suite Features Two Closets, a Vanity Area, Sliding-Door Access to the Backyard and Private Bath with Walk-In Shower. Enjoy the Expansive Backyard with Xeriscaping & Mature Trees Creating a Peaceful, Park-Like Setting. The Generous Sized Lot Provides Plenty of Outdoor Space & Potential Room for an ADU, Subject to Applicable Requirements & Approvals. Additional Features Includes Security System, a Newer A/C System (2024), Tankless Water Heater (about 6 months) and 2-Car Garage. A Well-Located Northridge Home with Generous Living Space, a Versatile Floor Plan, and a Substantial Lot. A MUST SEE!
Page 0 of 0
