

Moreno Valley, CA 92555
$745,000
3515
sqft6
Baths5
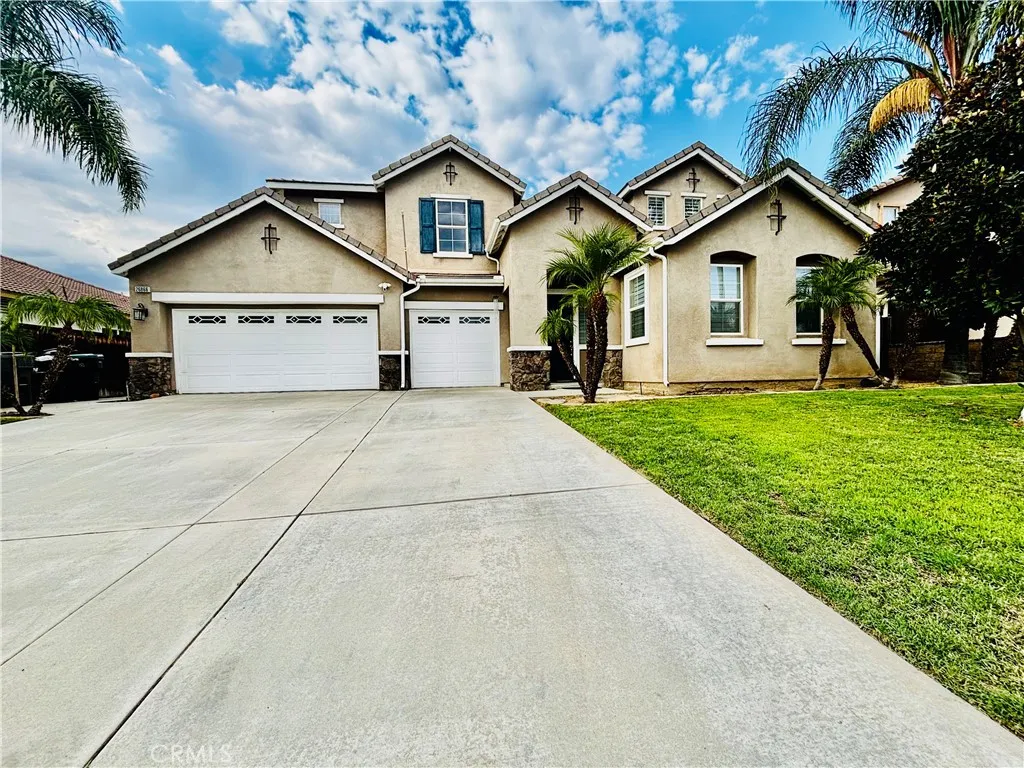
Beds Welcome to this beautiful and spacious home located in the desirable Rancho Belago area of Moreno Valley! With over 3,500 square feet of living space, this stunning 5-bedroom, 5 bathroom home offers plenty of room for the entire family and so much more. As you enter, you are greeted by a grand entrance with a beautiful wrap-around staircase and a long, spacious entryway that immediately gives this home an impressive feel. The home features Bamboo flooring downstairs, And new wood like flooring upstairs. The downstairs offers incredible flexibility with a bedroom and full bathroom, along with a large den or office that also has its own full-size bathroom. There is a huge separate living room and dining room, along with a large family room featuring a fireplace, making this home perfect for both everyday living and entertaining. The kitchen offers a large island with plenty of cabinet space and room for everyone to gather. Just off the kitchen is a large laundry room with tons of cabinets and rods for hanging clothes, making laundry and storage so much easier. Upstairs, youll find a huge loft or additional living space, plenty of cabinet storage, and large bedrooms throughout. The primary suite is spacious and inviting, featuring two closets and a beautiful bathroom with a walk-in shower and separate soaking tub. The backyard offers plenty of concrete for entertaining and even has a treehouse that is sure to be a favorite! With a 3-car garage and an incredible amount of space throughout the home, there is so much to love about this property. Located close to schools, shopping
Laguna Woods, CA 92637
1260
sqft2
Baths2
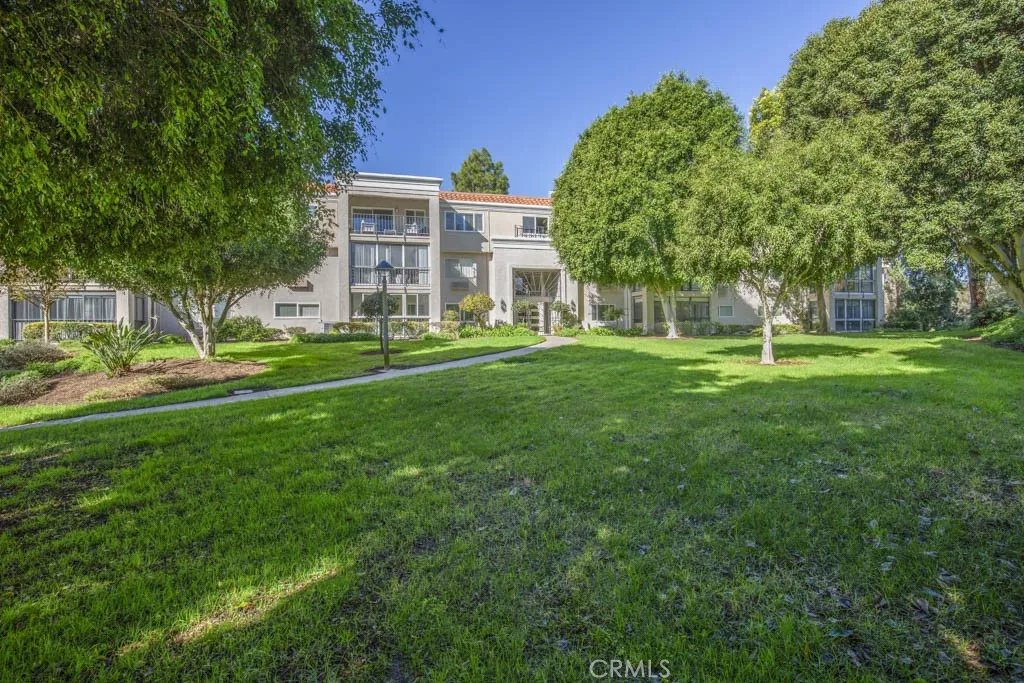
Beds Welcome to 5499-2D Paseo Del Lago West a newly remodeled two-bedroom, two-bath, end-unit EL MIRADOR residence in the Laguna Woods senior community. Beyond a wrought-iron gate, double front doors open to a small entry foyer and the common rooms beyond. The enormous living room easily accommodates multiple configurations of large furnishings. The kitchen has brand new cabinetry (with lazy susan, spice drawer, built-in trash/recycling drawer and soft-close doors and drawers) and quartz countertops. The stainless-steel appliances are also brand new. The primary bedroom has a full wall of closet space with sliding glass doors. The primary bathroom has a tub/shower combo. The versatile guest bedroom could also serve as a home office, workout/yoga room or arts and crafts studio. The guest bedrooms window has a lovely view of endless trees and the Saddleback Mountains in the distance. The guest bathroom has a stall shower. The primary and guest bedrooms are at opposite ends of the residence affording increased privacy between the rooms. This home has been beautifully upgraded throughout. Features include smooth ceilings, recessed lighting throughout (all on dimmers), dual-pane windows and sliders and attractive vinyl plank flooring. The open covered balcony (accessible via a glass slider in the dining area) is ideal for year-round outdoor entertaining, dining and relaxing with friends and family. Convenient elevator access from the assigned parking space (with additional cabinet storage) in the subterranean garage to your front door. Common laundry facilities are available nearby.
Menifee, CA 92584
1206
sqft2
Baths3
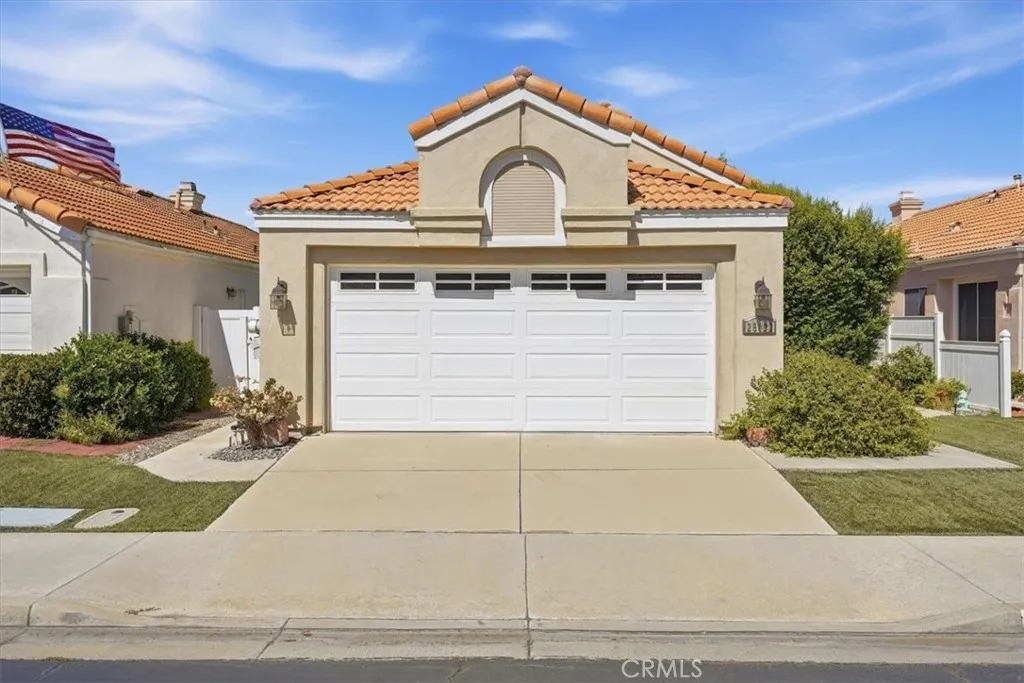
Beds PROFESSIONAL PHOTOS COMING 9/12/2026. Welcome to this Charming Home located in the Heart of Menifee in the Palmilla On The Greens 55+ Community at Menifee Lakes. Featuring a Lovely Floor Plan that gently sweeps you from room to room. Upon entering the home, you will be met with the Enchanting Living Room, Adorned with a Fireplace, Multiple Windows and a Sliding Glass Door for Ample Light and Access to the Backyard. On the other side of the entry is the Lovely Dining Room that gently whisks you into the Delightful Kitchen. The kitchen has many windows with Custom Coverings, a Quaint Kitchen Nook, Ample Cabinets and Counter Space, Nice Stainless Appliances and the Refrigerator is included. The Large Primary Bedroom features a Sliding Glass Door to the Back Patio and the Primary Bathroom has Dual Sinks in the Vanity. One of the Secondary Bedrooms has a Double-Door Entry and has been used as an Office/Study and Sitting Room, whereas the other Secondary Bedroom has been used as a Guest Bedroom. The Hall Bathroom has a shower/tub combo. The Laundry is in the Hall near the Bathroom and the Washer/Dryer are Included with the house. The Garage has Wall-to-Wall Cabinets and a Work Station. The Menifee Lakes HOA features a 35-Acre man made lake, neighborhood parks, walking trails, and access to the Menifee Lakes Country Club with Rolling Greens, Playable Fairways, more than 100 Strategic Bunkers amidst Beautiful Trees, Waterways, and Meticulous Landscape. The Palmilla HOA includes the Community Pool, Spa, Clubhouse Access, and Trash Pickup.
Irvine, CA 92602
4522
sqft6
Baths5
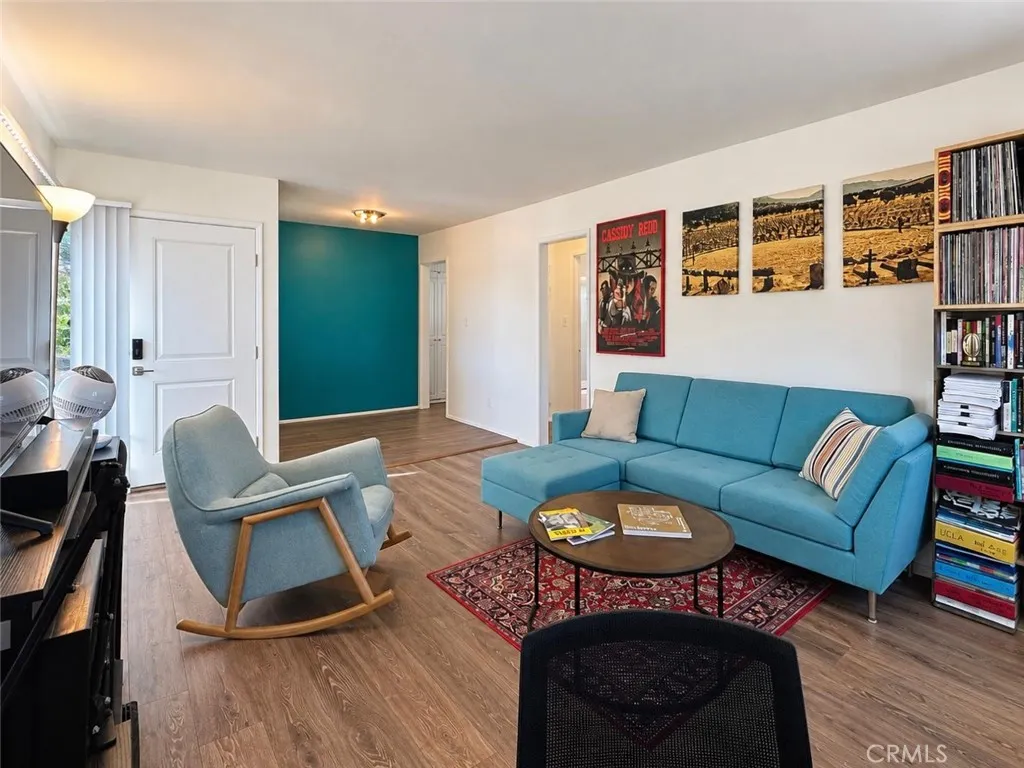
Beds Welcome to an elegant Irvine residence tucked within the prestigious, 24-hour guard-gated community of Orchard Hills. This highly upgraded home offers approximately 4,522 square feet of refined living space, 5 bedrooms, 5.5 bathrooms, and a 3-car garage on a 6,900 square-foot lot built in 2016 The open-concept floor plan is designed for seamless entertaining. A gourmet chefs kitchen anchors the main level with a six-burner Wolf range, built-in refrigerator, and an oversized eat-at granite island that opens to the bright family room and dining area. Expansive folding/sliding doors create a flawless indoor-outdoor flow to a private entertainers patio with built-in BBQs and ample space for al fresco dining. The main level includes a convenient bedroom with en-suite bath, ideal for guests or multi-generational living. Upstairs, the spacious primary suite offers a peaceful retreat, accompanied by additional well-appointed bedroomseach with its own en-suite bathroom. Additional highlights include engineer wood flooring, recessed lighting, dual/zoned HVAC, tank less water heater and premium appliances. Residents of Orchard Hills enjoy resort-style amenities: multiple pools, parks, playgrounds, clubhouse, basketball and tennis courts, and scenic hiking trails. The home is ideally located near Orchard Hills School and the Orchard Hills Shopping Center, with easy access to Irvines premier dining, shopping, and freeways. This is a rare opportunity to own a turnkey luxury residence in one of Irvines most sought-after neighborhoods.

Los Angeles, CA 90016
651
sqft1
Baths1
Beds Location, privacy, and convenience come together in this light-filled top-floor corner condo near Los Angeles Westside. With only one common wall, this 1-bedroom, 1-bath home features large windows, abundant natural light, wood flooring throughout, and an open-concept living and dining area. Recent upgrades include new entry doors with modern door-code technology, along with a refreshed kitchen featuring a new granite countertop and sink. The spacious bedroom offers mirrored sliding closet doors, while on-site laundry and covered carport parking add everyday convenience. Situated just off La Cienega Blvd, the location puts you within easy reach of Culver City and its major studios, Beverly Hills, LAX, Hollywood, USC, West Los Angeles College, and SoFi Stadium and the surrounding entertainment district. Enjoy beautiful tree-lined streets and convenient access to Whole Foods Market, restaurants, shopping, and the Metro E Line, connecting you to Santa Monica, Culver City, and Downtown Los Angeles. A fantastic opportunity for a first-time buyer, professional, student, or investor looking for a well-located Los Angeles property with excellent access to both the Westside and the heart of the city. Showings by appointment only.
Oceanside, CA 92056
1678
sqft3
Baths3
Beds This nearly 1,700-square-foot, three-bedroom, 2.5-bath home is move-in ready. It is located in a desirable Rancho Del Oro community with some of the areas lowest HOA fees. Recent upgrades include fresh interior and exterior paint, new luxury vinyl plank flooring, and a newer roof. The home also features a two-car garage and nearly wall-to-wall kitchen windows overlooking canyon greenery and distant hills. Just down the street, a greenbelt offers a tot lot, picnic tables, and open space for relaxing or playing with children, pets or sit quietly and enjoy the surroundings. Local schools are just a short distance away, and shopping is conveniently down the hill with plenty of options to choose from. Situated between highways 78 and 76, youll have quick access to the Oceanside Harbor, beaches, and the main gate of Camp Pendleton.
Tustin, CA 92782
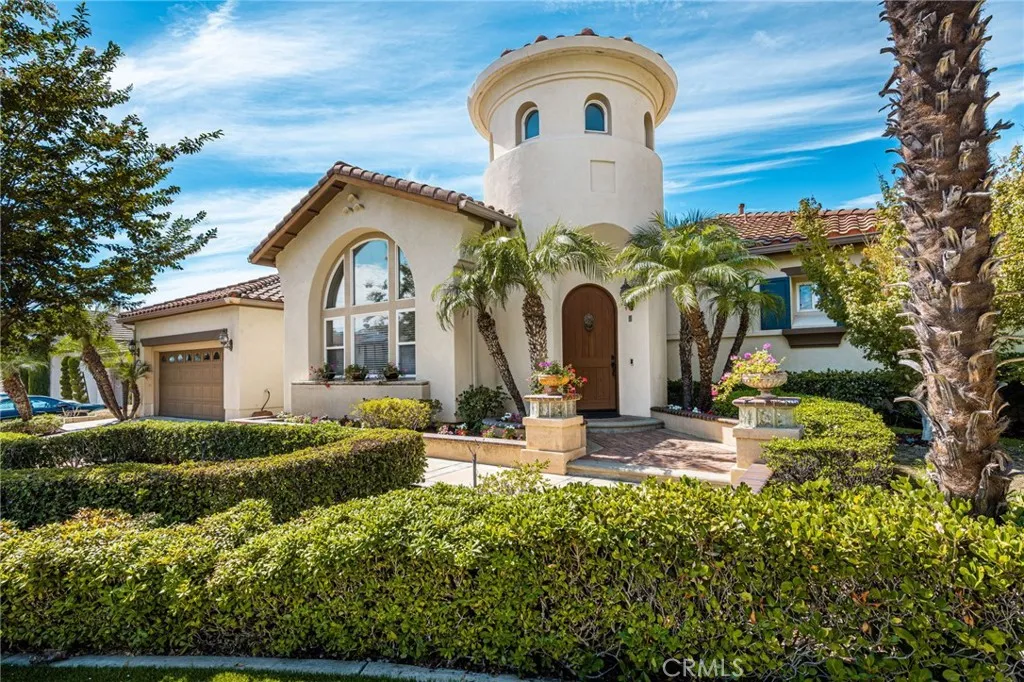
3439
sqft4
Baths4
Beds Nestled in the exclusive, 24hr guard-gated Treviso community of Tustin Ranch, 11739 Willard is a sprawling single-story estate balancing sophisticated luxury with relaxed Southern California living. Located across from the Tustin Ranch Golf Club and surrounded by scenic hills, this 3,439 SF home offers premier privacy, 4 bedrooms, 3 baths, and a 3-car tandem garage. A dramatic tall rotunda and wood arched door welcome you to custom inlaid tile with a unique mosaic design. The front formal living room provides a serene retreat with custom built-in cabinetry & sheer drapery panels. The elegant tiled hallway leads you to a separate intimate formal dining room perfect for dinner parties and features a custom mirror & chandelier. Built for entertaining, the kitchen is the heart of the home and boasts warm maple cabinetry, granite counters, a center island, upgraded appliances, a built-in refrigerator, built-in home office nook and a breakfast area overlooking the yard. The adjacent large family room features a built-in entertainment center, wool inlaid carpeting & a double sided fireplace. The highly unique floor plan separates each of the 3 bedrooms & office into its own private wing. The primary suite is a true sanctuary with soaring ceilings, walls of windows, and an ensuite bath with a jetted soaking tub, dual vanity sinks with a makeup area and custom tiled counters tops and shower featuring aqua jewel toned premium tile imported from Germany. The stunning home office showcases gorgeous ceiling height custom cabinets and faces out onto the pool, a welcome distraction from y
Apple Valley, CA 92307
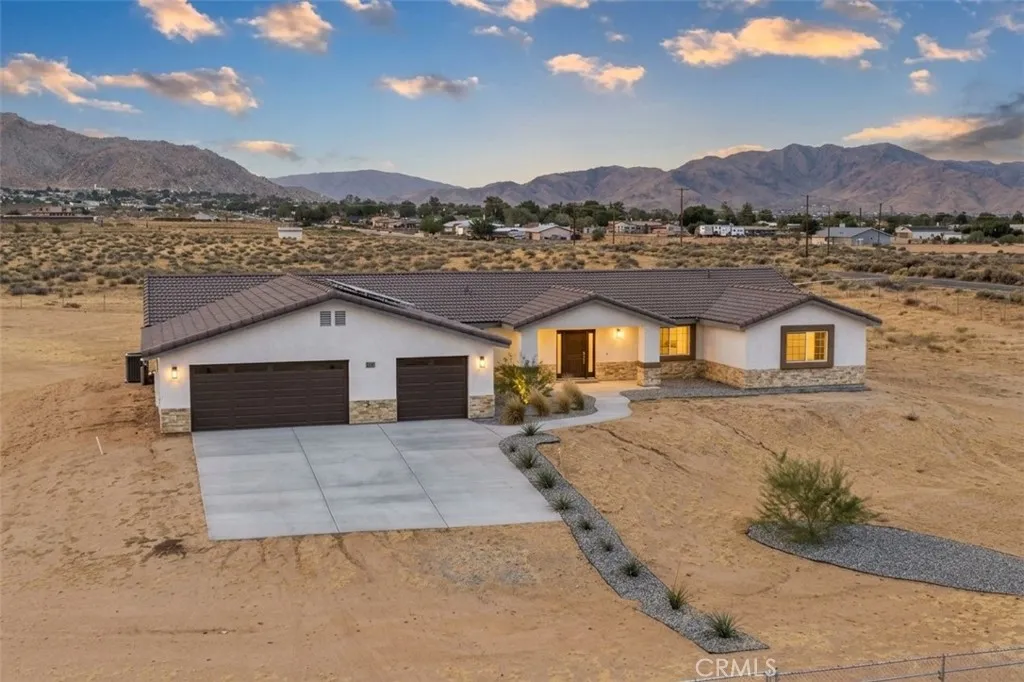
2455
sqft3
Baths4
Beds Welcome home! Stunning Apple Valley new construction, offering over 2,400 sqft of living space with 4 bedrooms and 2.5 baths in a modern build that blends rural tranquility with everyday convenience. Situated on a corner lot spanning nearly 2 acres, this property delivers space, privacy, and breathtaking mountain views. Just minutes to the I-15 freeway, this commuter-friendly location keeps you close to shopping, hospital, schools, and everyday essentials. Country living without sacrificing easy access to town. Step inside to a bright, open floor plan featuring a thoughtful split bedroom layout for added privacy. The primary suite is a true retreat, complete with a spacious walk-in closet, soaking tub, dual sinks, and a separate stand-up shower. The heart of the home is the spacious kitchen, boasting a large center island perfect for entertaining, sleek white cabinetry, and quartz countertops that flow seamlessly into the open living area highlighted by a modern electric fireplace and electric stove. An indoor laundry room with a linen closet adds everyday convenience and extra storage. Sliding glass doors open to the covered patio, blending indoor and outdoor living with sweeping mountain views as your backdrop the perfect spot to unwind. Outside, the oversized 3-car garage includes two garage door lift boxes for extra convenience, and there's plenty of room for RV parking! Bring your toys, trailers, and more. The lot is thoughtfully landscaped just enough to give you a head start, leaving plenty of room to design your own custom backyard oasis, and the property is fully
San Dimas, CA 91773
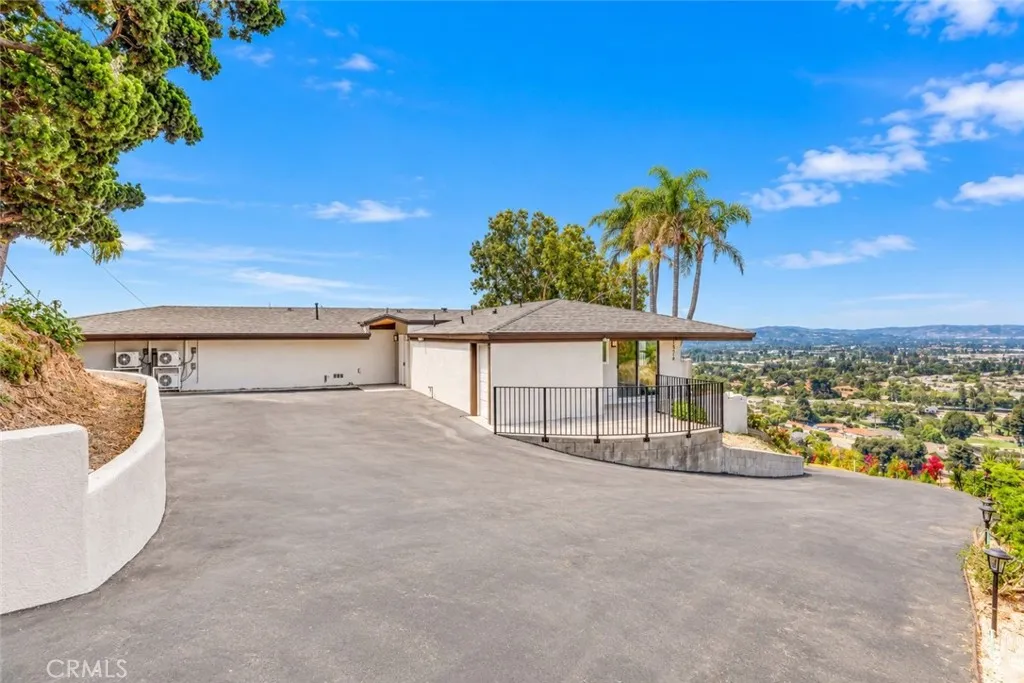
2138
sqft3
Baths4
Beds SCENIC VIEWS! Welcome to this beautifully upgraded home nestled in the heart of San Dimas. An expansive driveway provides ample parking and a grand first impression. Step inside to an inviting open-concept floor plan showcasing modern upgrades and designer finishes throughout! The spacious living room flows seamlessly into the dining area and gourmet kitchen, featuring custom cabinetry, quartz countertops, new appliances, counter bar seating, LED recessed lighting, and much more. Just beyond the main living area, a generous family room offers the perfect place to relax while enjoying breathtaking city lights and tranquil hillside views. Dual-pane windows fill the home with natural light, creating a bright and welcoming atmosphere. The primary suite is a private retreat complete with stunning panoramic views, a luxurious ensuite bathroom, and a spacious walk-in closet. A secondary ensuite bedroom, two additional bedrooms, and a beautifully remodeled hallway bathroom provide comfort and flexibility for family and guests. An interior laundry room adds everyday convenience. Step through the sliding glass doors into your private backyard oasis, where sweeping city and nature views create the perfect backdrop for entertaining or unwinding. Enjoy evenings in the spa or simply relax while taking in the peaceful surroundings. Ideally located near shopping, dining, grocery stores, parks, and highly rated schools, this home also offers convenient access to the 210 and 57 freeways, making commuting throughout Southern California a breeze. Don't miss this rare opportunity to own a move-
Page 0 of 0
