

San Bernardino, CA 92407
$1,000,000
2920
sqft3
Baths4
Beds You may think you know San Bernardino. Then you arrive here. High above the valley, the city gives way to open hillsides, sweeping mountain views and a horizon that seems to go forever. Built in 2020 and positioned along the ridgeline on an approximately 16,000-square-foot lot, this four-bedroom, three-bath home takes full advantage of its remarkable setting. From morning light across the mountains to the city glowing below after dark, the view isn't something you occasionally noticeit's part of the experience of living here. Inside, the open-concept floor plan brings the living, dining and kitchen spaces together, creating an inviting setting for everyday living and entertaining. The kitchen is anchored by a large quartz-topped center island, stainless steel appliances and generous cabinetry. A large dedicated laundry room adds valuable storage and workspace. Upstairs, the primary suite becomes its own escape with a soaking tub, dual vanities, walk-in closet and private balcony overlooking the surrounding hills and valleya perfect place for morning coffee or a quiet end to the day. And then there's the pool. Set apart from the home and tucked higher into the hillside is an outdoor retreat that feels almost like discovering a second property. Follow the path up the ridge and you're greeted by a custom cocktail pool, gas fire bowls and a covered lounge area surrounded by sweeping views. This isn't simply a pool in the backyard. It's a destination. Spend an afternoon in the water, gather around the fire as the sun goes down, or settle beneath the covered patio as the lights b

Valencia, CA 91381
2332
sqft4
Baths4
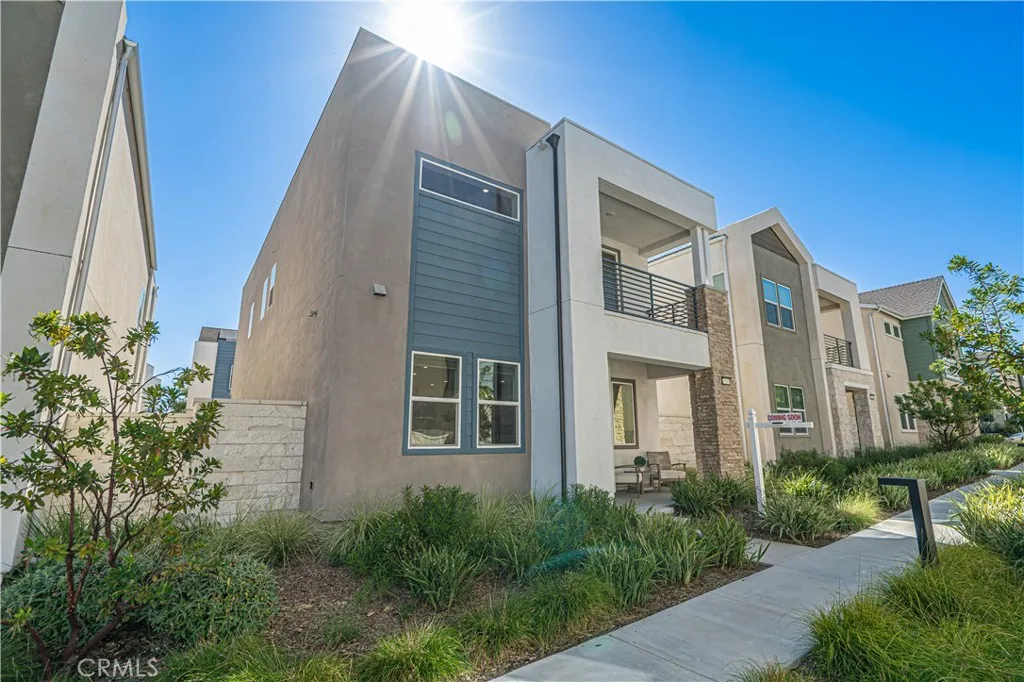
Beds Welcome to this beautiful newer-construction home in the highly desirable FivePoint Valencia community! Built in 2022, this 4-bedroom, 3.5-bathroom home offers approximately 2,332 sq. ft. of modern living space with an open floor plan, high ceilings, and abundant natural light. The gourmet kitchen features quartz countertops, stainless steel appliances, a spacious center island, and brand-new appliances included with the sale. The home is energy efficient with OWNED SOLAR panels and a tankless water heater, plus smart-home technology for added convenience. The spacious primary suite offers a walk-in closet and luxurious private bath. Additional highlights include a convenient attached 2-car garage with direct access and a low-maintenance yard. Enjoy FivePoint Valencia amenities, including Confluence Park with resort-style pools, community garden, playgrounds, BBQ areas, fire pit, parks, and walking trails. Ideally located near Six Flags Magic Mountain, shopping, dining, entertainment, and major freeways. A wonderful opportunity to enjoy modern, energy-efficient living in one of Valencia's most desirable communities!
Orange, CA 92867
1932
sqft3
Baths4
Beds Welcome to 4931 E. Ashford Avenue, a Dream Home Located within the Terraces at Belmont Community of Orange. This Remodeled Home is Nestled on an Oversized Lot, Showcasing Four Bedrooms, Two and a Half Bathrooms, Soaring Ceilings, Newer Whole House Fan, and Custom Upgrades Throughout. As You Enter the Home, You are Greeted by an Abundance of Natural Light Throughout the Living Room and Dining Room, Complete with Plantation Shutters. The Thoughtfully Designed Kitchen Boasts Custom Ceiling-Height Cabinetry, Quartz Counters, Island with Waterfall Edge, Blanco Sink, and High-End Appliances. The Family Room Features a Cozy Fireplace, Built-Ins, Plantation Shutters, and Backyard Views. The Master Suite Includes a Vaulted Ceiling and Ensuite Bathroom with Dual Vanities, Walk-In Shower, Soaking Tub, and Walk-In Closet. Indoor Laundry Room with Built-In Cabinets. The Exceptionally Large Yard Showcases a Patio, Large Grass Area, and Maximum Privacy. Direct Access Two Car Garage Finished with Drywall and Built-In Shelving. HOA Amenities Include a Community Pool, Spa, and Greenbelts. Walk to Belmont Park/Playground and Centrally Located to Canyon High School, Villa Park High School, and Orange Lutheran High School. Short Drive to Santiago Oaks Regional Park and Nohl Plaza Shopping/Entertainment. 4931 E. Ashford Avenue is a Must See!

Anaheim Hills, CA 92807
2672
sqft3
Baths4
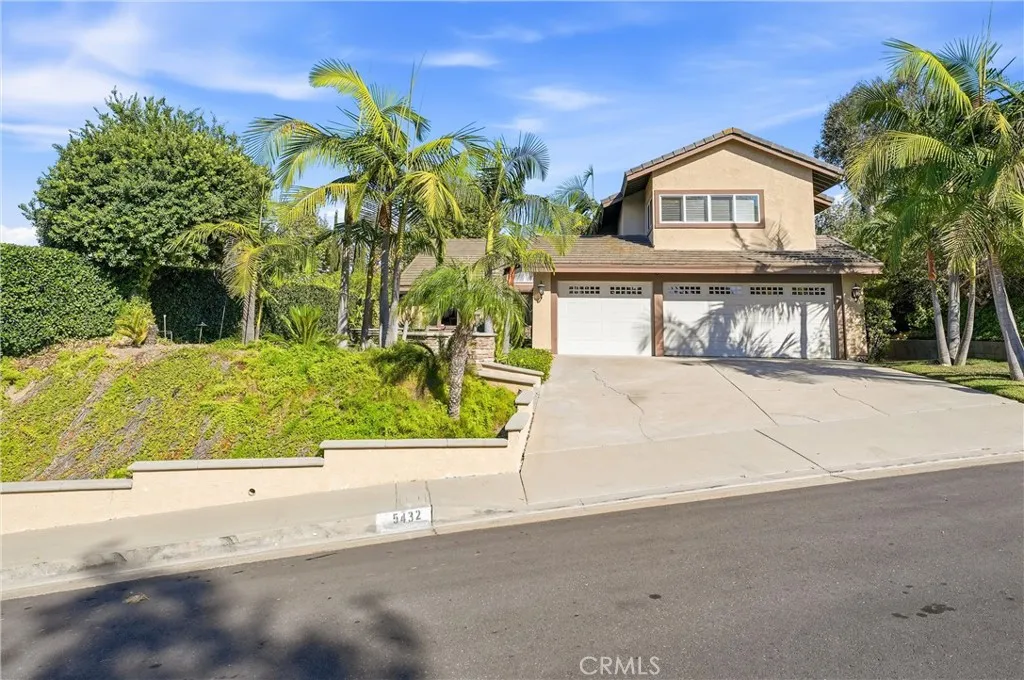
Beds Welcome Home to Westridge! Welcome to this beautifully remodeled home in the highly sought-after Westridge community of Anaheim Hills, where exceptional curb appeal meets effortless indoor-outdoor living. A completely redesigned front yard welcomes you with lush landscaping, modern pavers, curved planters, a lighted stairway, and the soothing sounds of flowing fountains. Double doors open to a bright, inviting interior with vaulted ceilings, an expansive living room, and abundant natural light streaming through windows overlooking the backyard. The formal dining room flows into a spacious eat-in kitchen designed for gathering. Granite countertops, stainless steel appliances, a tumbled travertine backsplash, and a large pass-through window overlooking the backyard make this kitchen equally suited for family meals and entertaining poolside. The adjoining family room offers a comfortable retreat with a fireplace framed by an expansive brick hearth and a wet barperfect for relaxing evenings or entertaining guests. A main-level bedroom and bathroom, complete with a private outdoor entrance, add flexibility for guests, multigenerational living, or a home office. Contemporary luxury vinyl plank flooring throughout the main level provides a stylish, durable foundation for everyday living. Step outside to the backyardtruly the showstopper. This oversized private oasis features two covered seating areas, handcrafted stone bench seating, a tranquil fountain, and a sparkling pool and spa as its centerpiece. Whether enjoying lunch on the patio, swimming with friends, gathering around th
Murrieta, CA 92563
1772
sqft2
Baths2
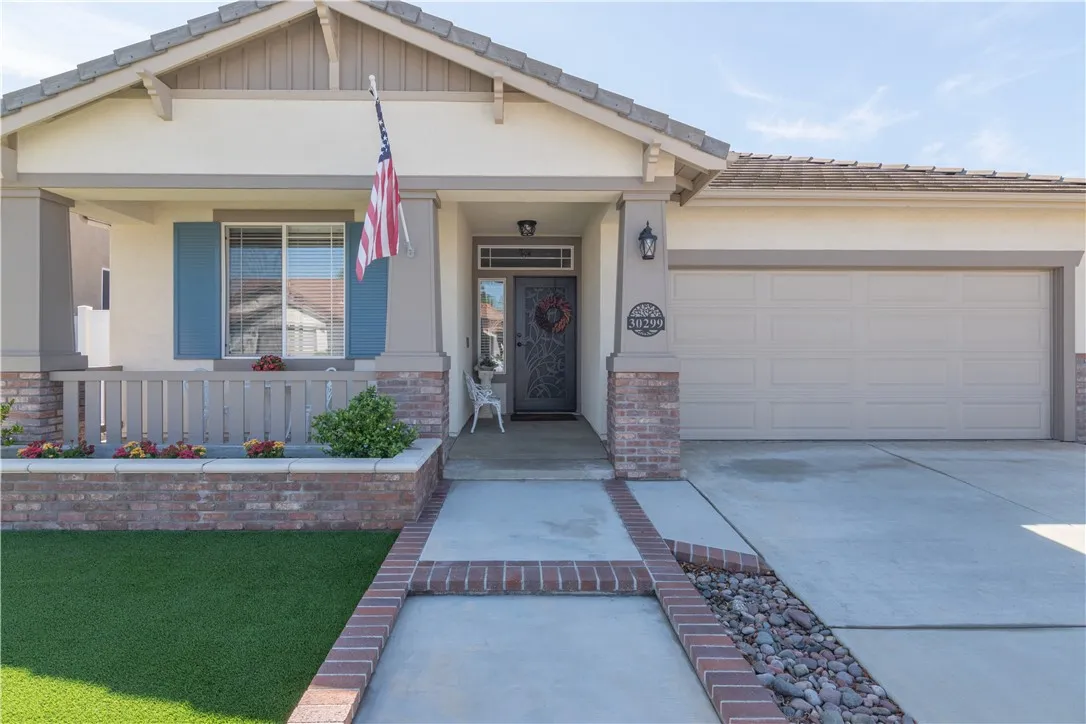
Beds Turnkey Single-Story Living in Murrietas Premier 55+ Four Seasons Community! Welcome to easy, elegant living in this desirable Craftsman 1, 2-bedroom, 2-bath floor plan, perfectly located near Temeculas famous wine country. Designed for low-maintenance comfort, the home greets you with beautiful artificial turf in both the front and back yards alongside pristine curb appeal. Inside, enjoy a seamless flow featuring luxury vinyl plank flooring throughout the main living spaces. The heart of the home centers around a bright kitchen outfitted with granite countertops, a center island, stainless steel appliances and a convenient pantry, opening smoothly to the inviting family room anchored by a cozy fireplace. Two spacious bedrooms provide generous personal space, highlighted by ceiling fans and thoughtfully updated bathrooms equipped with ADA toilets and a primary walk-in shower with a built-in seat. Step outside to your private back retreat, enclosed by durable white vinyl and block wall fencing. The covered Aluma wood patio boasts two lighted ceiling fans and electrical outlets, creating an ideal shade-covered setting for evening relaxation. Living in Four Seasons means access to an incredible 10-acre private Lodge packed with resort-style amenities, including a heated pool, spa, sauna, tennis and pickleball courts, fitness center, beauty salon, golf driving range, bocce ball, barbecue area, putting green, horseshoe pits, basketball court, library and more. This 55+ community offers a wide variety of clubs and activities, including a golf club and bowling league. Move right i
Chowchilla, CA 93610
3873
sqft4
Baths5
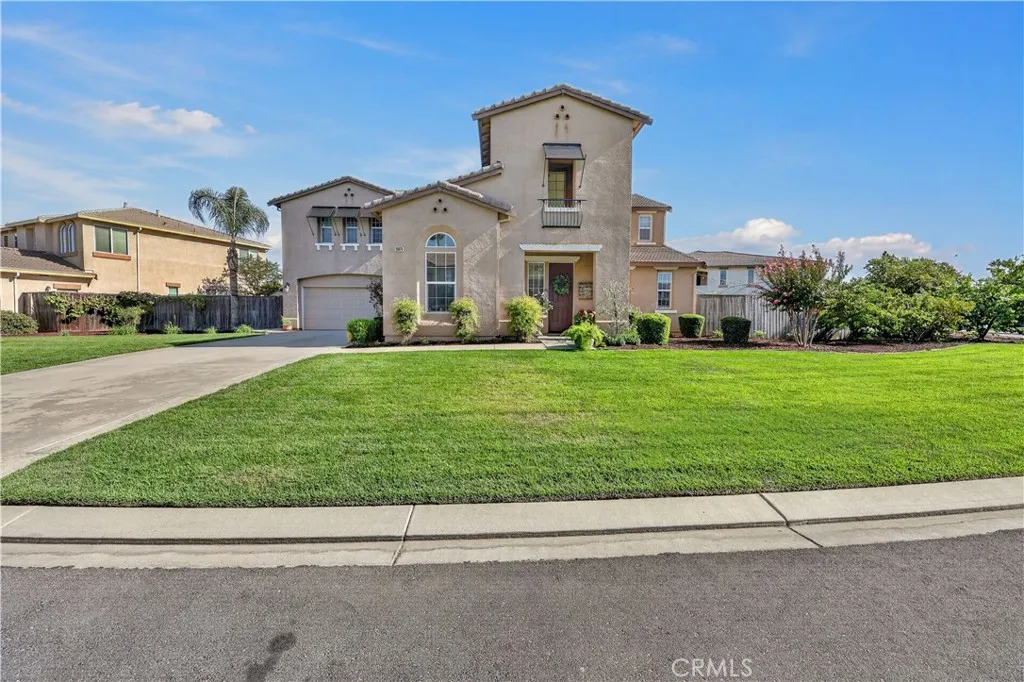
Beds Owned solar and an exceptional lake view highlight this beautifully positioned home in one of the communitys premier lake locations. Centered to capture an expansive view of the entire lake, the property offers a wonderful setting for relaxing and entertaining. The outdoor living spaces are truly special, featuring two custom-built, HOA-approved pavilions with permits, electrical breakers, ceiling fans, tile roofs and exterior lighting. A 150-jet spa provides the perfect place to enjoy the lake views, while the side garden and spacious lot offer additional outdoor space. Inside, the home features five bedrooms, including one downstairs, newer distressed-style laminate flooring, white-painted cabinetry, and several newer fixtures. The primary suite includes a private balcony overlooking the lake. A separate exterior entrance leads to a versatile casita or multi-generational living area with a large open room, full bath and its own split HVAC system. A rare combination of lake views, exceptional entertaining space and flexible living options.
Irvine, CA 92620
1951
sqft3
Baths3
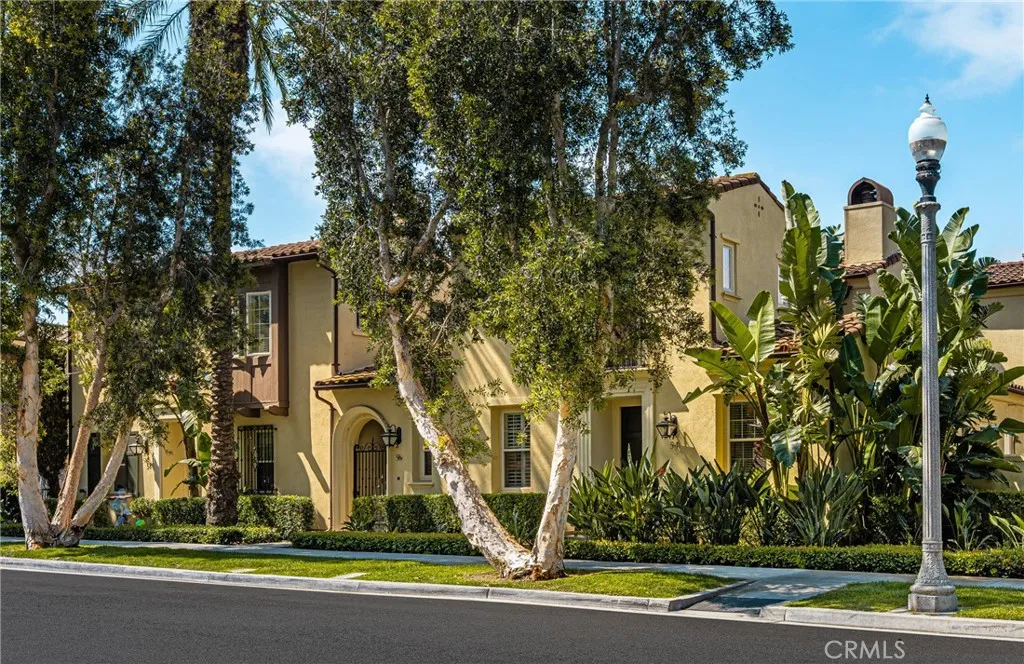
Beds Beautifully upgraded home in Woodbury Treo featuring a main floor primary suite and two spacious bedrooms upstairs with a bathroom. This open and spacious layout feels like a single-family residence and is situated on one of the community's largest end unit lots with a large outdoor patio. Directly across the street from Coral Tree Park. Meticulously upgraded throughout, the home showcases beautiful luxury vinyl floors on the main level and high-quality carpeting on the stairs and upstairs bedrooms. The gourmet kitchen features premium custom color newer appliances and newer kitchen cabinets with stone counters. Premium facet fixtures a newer reverse osmosis system spaciously connected to the dining room and a living area anchored by a grand fireplace. Designer paint, and upgraded chandeliers highlight the interior's sophistication. The oversized, professionally landscaped yard is a true sanctuary with a fountain, and seating area patio. Enjoy resort-style living with walking access to many parks, pools, tennis courts, and the Jeffrey Open Space Trails, while being walking distance to Woodbury elementary and minutes from world-class shopping and top-rated Jeffrey Trail Middle School.
Riverside, CA 92505
2214
sqft3
Baths4
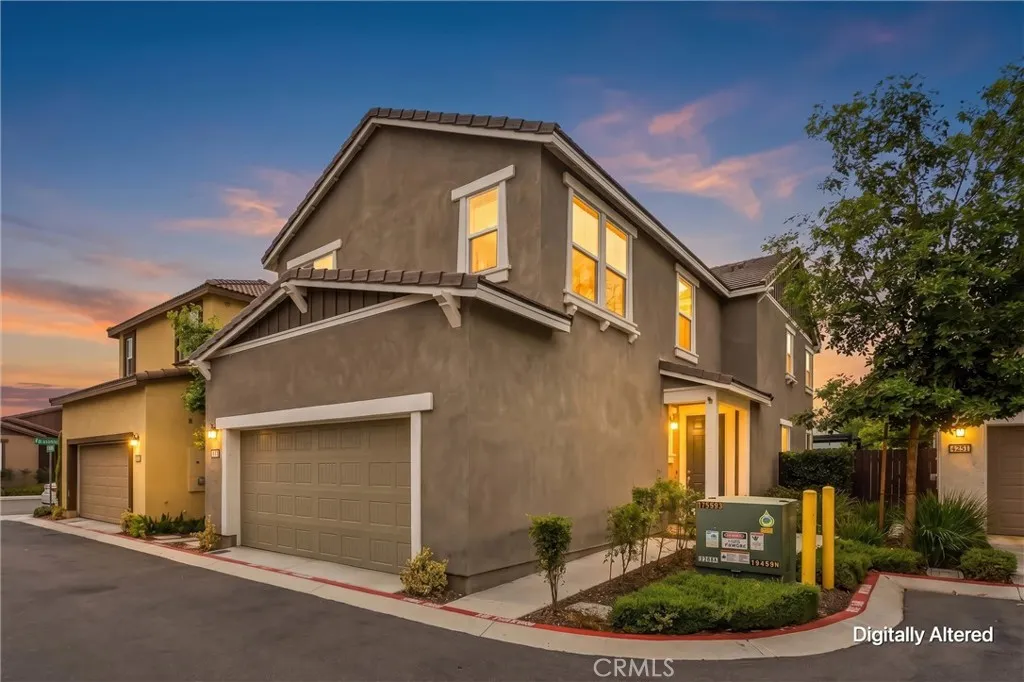
Beds Welcome to this beautiful home, where the inviting open-concept layout creates an effortless flow between the kitchen, dining, and living areas, while abundant natural light gives the home a bright and welcoming feel. Designed with both everyday living and entertaining in mind, this home offers flexible spaces, beautiful finishes, and plenty of room to gather, relax, and enjoy. The kitchen is a standout with quartz countertops, a polished tile backsplash, stainless steel appliances including an electric range, microwave and dishwasher, and a spacious walk-in pantry. Abundant natural light fills the home and highlights the beautiful vinyl plank flooring throughout the downstairs living areas. A downstairs bedroom and full bathroom with a shower provide a flexible space for guests, extended family, a home office, or multi-generational living. Upstairs, an open loft with recessed lighting and a ceiling fan provides additional living space. The spacious laundry room includes built-in cabinetry for extra storage. The hall bathroom features dual sinks along with a separate private toilet and tub/shower area. The secondary bedrooms each have their own character. One features a fabulous chandelier and geometric wood accent wall, while the other offers a ceiling fan and plenty of natural light. Both bedrooms include paneled closet doors. The primary suite offers a comfortable retreat with a large walk-in closet and spacious ensuite bathroom featuring dual sinks, generous vanity storage, a soaking tub, separate shower, and private toilet area. The finished attached two-car garage pro
Upland, CA 91784
3803
sqft3
Baths5
Beds Welcome to this inviting Upland home set on a generous lot with beautiful mountain views. Fresh interior paint and new flooring give the home a clean, refreshed feel, while the spacious layout offers plenty of room for comfortable everyday living and entertaining. The backyard is truly one of the highlights of this property. Mature fruit trees surround a fully fenced yard with a pool, spa and spacious patio, creating a wonderful setting for relaxing, gathering with friends and enjoying time outdors. The balcony offers another place to take in the surrounding views and enjoy the fresh air. A detached casita with 1/2 bathroom and closet adds valuable flexibility and can be used for guests, a home office, studio, hobby space or other personal uses, subject to buyer verification of permits and permitted use. The rear of the property adjoins the local junior high school, providing an open outlook across the school grounds rather than another neighboring backyard. School and recreational activities are a part of the surrounding setting and contribute to the open, changing backdrop beyond the rear yard. With mature landscaping, mountain views, a pool and spa, multiple outdoor spaces, and the added versatility of the casita, this home offers plenty of space to relax and entertain. Conveniently located near shopping, restaurants, dinning and everyday amenities, this a a home you'll want to see in person to appreciate all it has to offer.

Page 0 of 0
