

Hemet, CA 92545
$500,000
1955
sqft2
Baths4
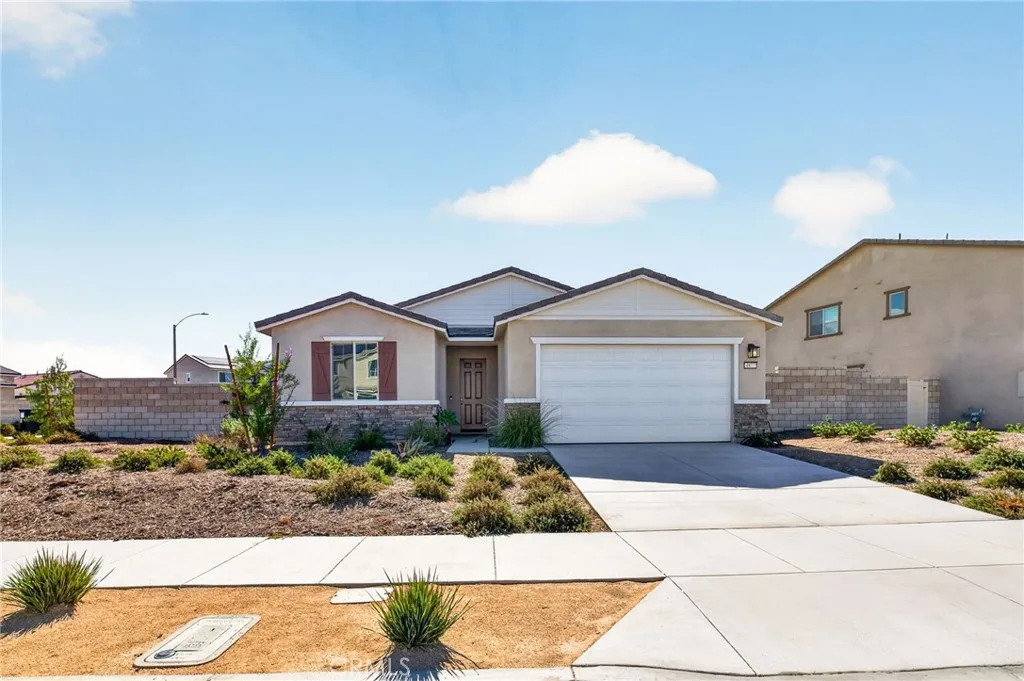
Beds Welcome to a home designed for comfortable everyday living in the city of Hemet! Offering 4 bedrooms, 2 bathrooms, 1,955 sq ft of living space, a 2-car garage, solar, and access to a community playground, this home combines comfortable living with a functional layout and plenty of space to make your own. Upon entry through the foyer, you'll find the first bedroom and second bedroom to the left, with the conveniently accessible first bathroom located just outside the bedrooms. To the right is the third bedroom, with the laundry room located just beside it for added convenience. Continue down the hallway and you'll enter the home's open living area, where the spacious kitchen features a large island with a sink and a pantry for added storage. The kitchen flows seamlessly into the brightly lit dining area, filled with natural light through the glass window and sliding glass door that leads directly to the backyard. The adjacent living room creates an inviting space for relaxing, entertaining, or spending time with family. Just beside the living room is the primary suite, offering a comfortable private retreat with a spacious layout, a primary bathroom featuring dual sinks, and a spacious walk-in closet. Step outside to the spacious backyard, ready for your visionwhether you want to create an outdoor entertaining area, add a pool, design a garden, or simply enjoy plenty of open space. Conveniently located near schools, parks, shopping, restaurants, and everyday amenities, this Hemet home offers a spacious single-story floor plan, solar, a generous backyard, and community featur
Redondo Beach, CA 90277
2616
sqft2
Baths5
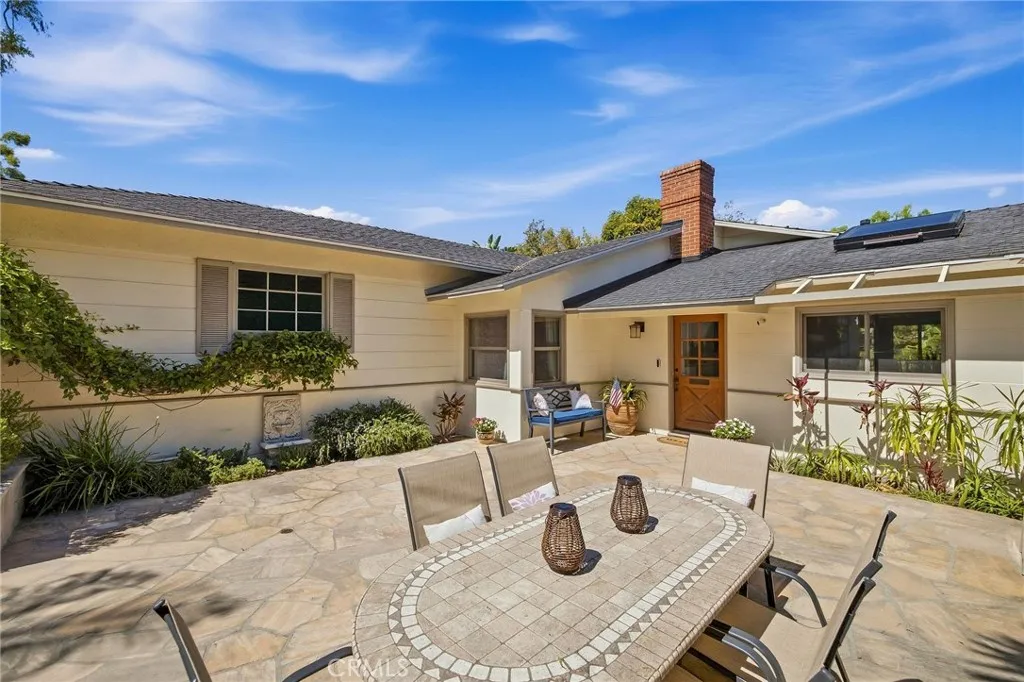
Beds Imagine walking to Riviera Village for coffee, then coming home to a private courtyard, a backyard that backs to a park, and room for everything life brings. This Hollywood Riviera home puts the best of the South Bay right outside your door. With five bedrooms across two levels, there's space for every version of how you live, today and down the road. Step through the private courtyard to a stone patio with a built-in BBQ, evening lighting, and mature landscaping that make it feel tucked away. This is where dinners run long and cocktails taste better under the stars. Inside, the main floor opens with warmth and easy elegance. A fireplace anchors the spacious living room, the dining room is made for memorable meals, and the generous kitchen is ready for a quiet breakfast or a lively party. Just beyond, the patio opens to a private, roomy backyard. The primary suite and a beautifully appointed second bedroom are also on the main floor. The second bedroom is currently a home office, with natural light, privacy, and an inspiring view that make working from home feel anything but ordinary. Downstairs, an oversized bonus room is ready for game nights, a billiard lounge, movie marathons, or a home gym. Three more bedrooms and a spacious laundry room complete the lower floor. Close the laptop, wander down to the Village, and let the day end the way it should, with a spontaneous sunset.
Yucca Valley, CA 92284
1408
sqft2
Baths2
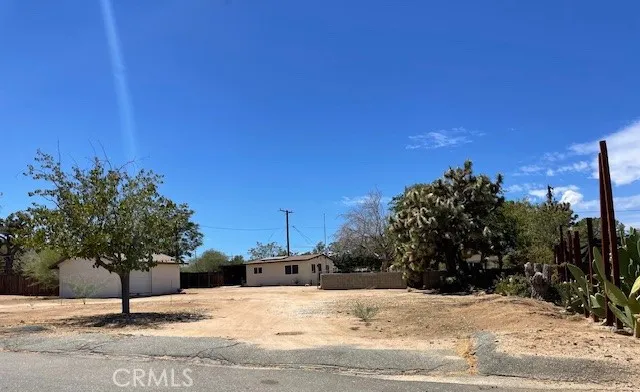
Beds 2 houses on an oversize .5 acre lot. Great area of Yucca Valley to raise a family and collect income. Park is across the street with tennis courts, and playground. Schools and churches is walking distance. Each building is on approx. .25 acre lot. Total lot is .5 acres. Most lots in the area are .25 acres. The main house has a 3 bed with 1 bathroom and laundry room. Total remodel kitchen and bathroom. The house has new flooring, windows, paint, and much more. The sq ft is estimated and has an attached storage. The smaller house is a 1 bed 1 bath with open kitchen & family room. Kitchen is nicely remodeled with quartz counters and new cabinets. Bathroom is remodeled too. New windows, paint, floor and much more. There is attached carport with a door to the kitchen area (possible carport convert to 2nd bed and laundry). There is also a 2 car garage that is totally detached and maybe an ADU or 3rd unit. Garage has mini splits, drain lines, gas hook up, water lines and sub panel. Many possibilities- split the lots and sell each house for a profit, or Maybe add a 3rd unit by converting garage? Both Houses has separate new meters, new panels, and working SOLAR PANELS.
Gardena, CA 90249
1313
sqft3
Baths3
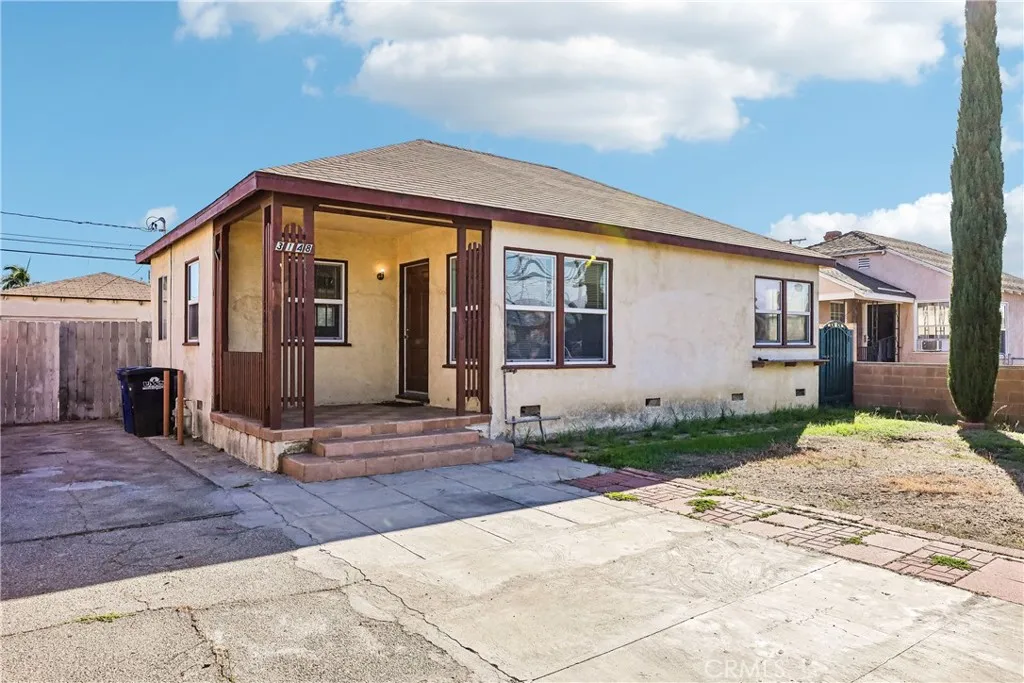
Beds Ready for a property with room to bring your vision to life? This 3-bedroom, 3-bath home offers 1,313 square feet of living space on just over a 6,000-square-foot lot, creating an exciting opportunity to make it your own. Inside, the layout provides a solid foundation for whatever comes next. Whether you envision a thoughtful refresh or a more ambitious transformation, theres plenty of potential to create a home that reflects your style, needs, and lifestyle. The backyard adds even more possibilities, with an expansive lawn that offers plenty of room for entertaining, relaxing, gardening, or creating your ideal outdoor retreat. An orange and lemon tree bring a touch of California charm, while the detached garage provides valuable flexibility as a dedicated office, studio, bonus room, or workshop. Location adds to the appeal, with Bodger Park and Alondra Park nearby for fresh air, recreation, and outdoor time. El Camino College is also close by, along with an array of shopping, restaurants, and everyday conveniences, making it easy to enjoy everything you need without venturing far. If youve been waiting for a property where you can start with a vision and create something truly personal, this could be the opportunity. Bring your ideas, your plans, and your imaginationthe next chapter starts here.
Fallbrook, CA 92028
3573
sqft4
Baths4
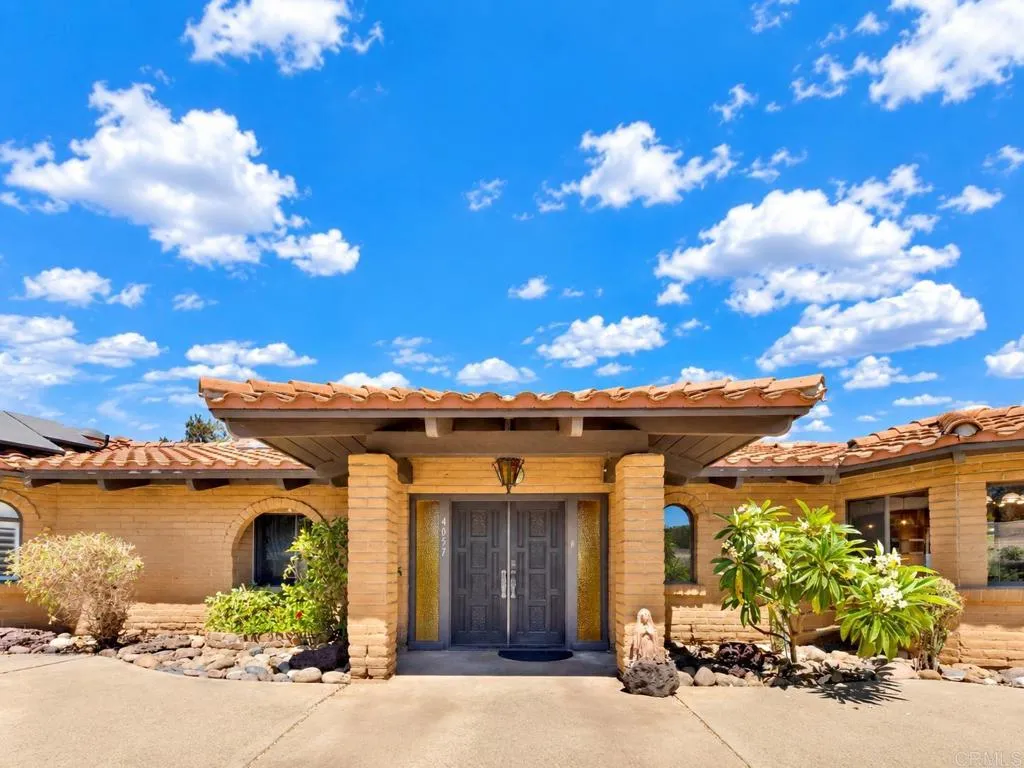
Beds A distinctive single-level ADOBE ranch estate, this exceptional Fallbrook property showcases timeless Southwestern character across more than 3.8 acres in the sought-after Olive Hill area. Designed by Robert Winkler, who worked with noted builder Don Souther and also designed homes for the renowned Weir Brothers, the residence reflects the rich adobe architectural tradition for which the region is known. The 3-bedroom, 2.5-bathroom main residence is designed around a central courtyard with fountains, creating a seamless connection between indoor and outdoor living. Authentic adobe details include arched double entry doors, vaulted ceilings with exposed timber beams, multiple skylights, tile flooring, and built-in Kiva fireplaces in both living areas. The spacious primary suite offers direct backyard access, a large walk-in closet, dual vanities, generous storage, and a jetted tub. The gorgeous, recently remodeled kitchen features stainless steel KitchenAid and Viking appliances, a gas cooktop with grill, built-in oven and microwave, farmhouse sink, butcher-block island, wet bar, wine storage, walk-in pantry, and a bay-window breakfast nook. The adjoining great room opens to a sunroom showcasing beautiful Fallbrook views. The separate 750-square-foot guest house includes a full kitchen, living room, bedroom, bathroom, SOLAR air conditioning, and walk-in closet. Additional highlights include a sauna with a view, paid solar, an oversized 2-car garage, extra-wide carport, laundry room with utility sink, large finished attic storage area, tile roof, and landscaped grounds with n
San Diego, CA 92101
1602
sqft2
Baths2
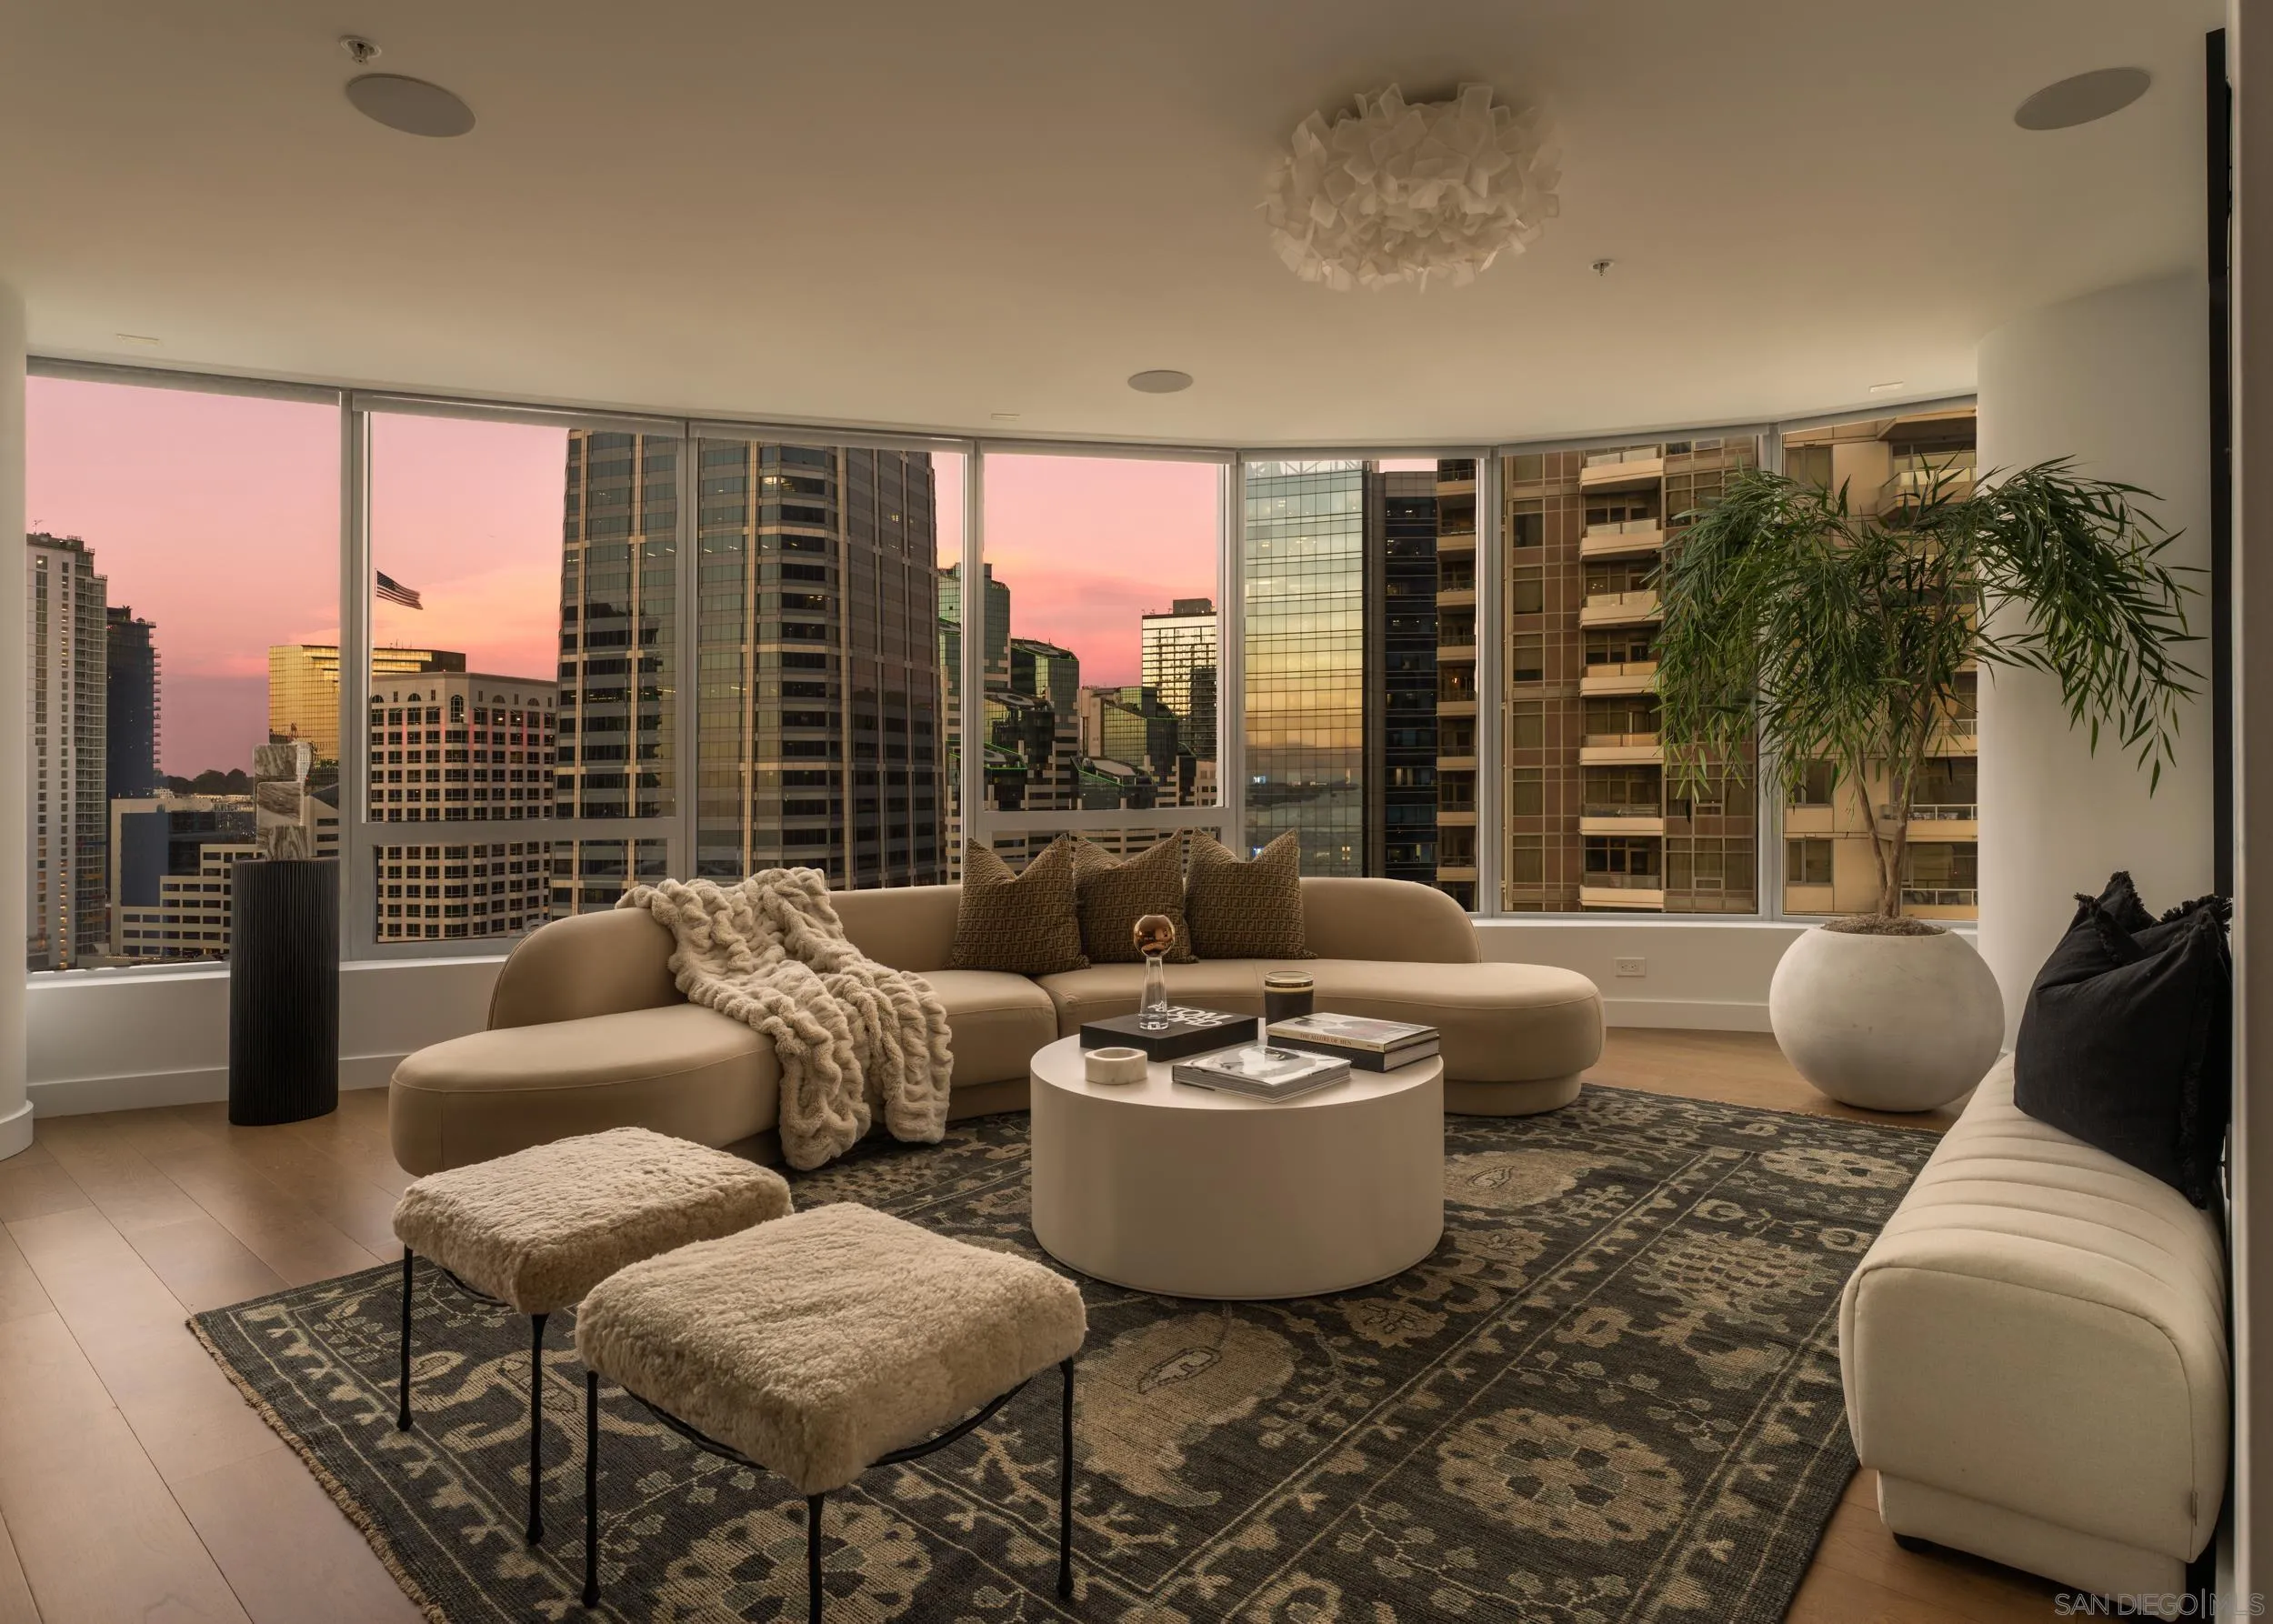
Beds Experience a refined perspective on luxury living in this exceptional residence at Pacific Gate. Designed with a rare sense of arrival in a condo setting, this sought-after floor plan welcomes you through a true foyer entry, offering both privacy and a gracious transition into the home’s light-filled interiors. The main living space is defined by Pacific Gate’s signature curved glass wall, where sweeping city views and dazzling evening lights create a dynamic backdrop. A private, covered terrace extends seamlessly from the living room, creating an effortless indoor-outdoor experience above the vibrant downtown skyline. At the heart of the home, a sculptural Caesarstone waterfall-edge island anchors the chef’s kitchen, complemented by a clean, modern palette and sleek contemporary cabinetry. Integrated smart home automation system enhances daily living, allowing you to control lighting, climate, and more in each room from an in-home tablet or your mobile device. The primary suite captures views of the bay, Coronado Bridge, and ocean, while the spa-inspired bath features a soaking tub, glass-enclosed shower, dual vanity with LED-lit anti-fog mirrors, and an integrated TV. Residents of Pacific Gate enjoy an unmatched suite of resort-caliber amenities, including a private yacht share, luxury car fleet, 24-hour concierge and security, resort-style pool terrace, state-of-the art fitness center, screening room, guest suite, and a celebrity chef-owned restaurant on site. Pacific Gate places you moments from the Marina District, Seaport Village, fine dinning and shopping.
Berry Creek, CA 95916
sqft
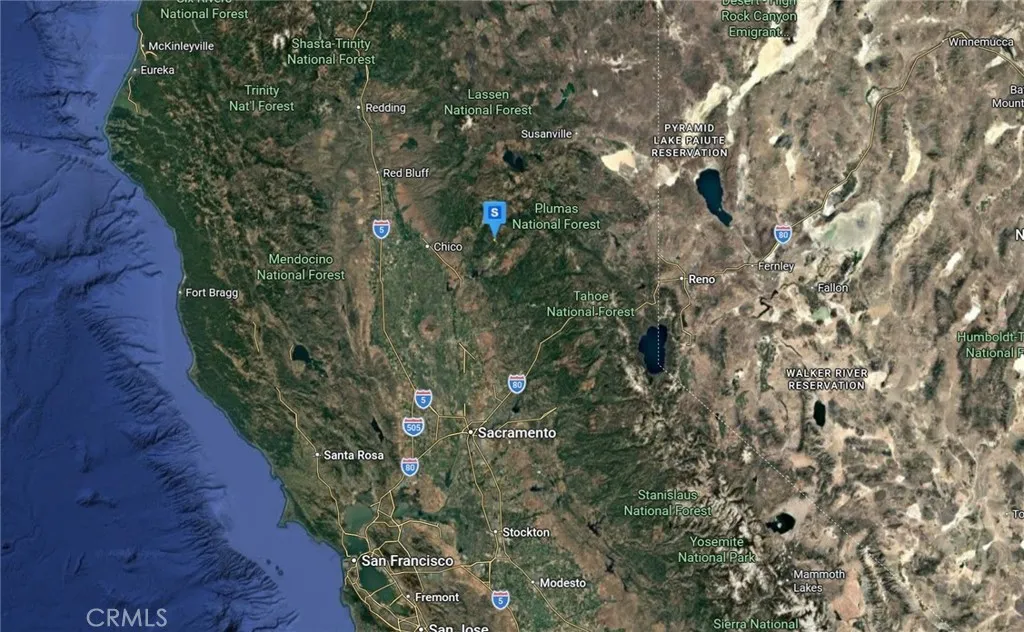
2 Lots in 1 Sale! These adjacent lots offer a total of 68.33 acres, presenting an excellent opportunity for a variety of future uses or a long-term investment. Situated in the Berry Creek area of Butte County, the property features a combination of mostly flat, gently rolling, and rolling terrain with partially wooded surroundings, offering a diverse and scenic landscape. Located in a peaceful rural setting, the property provides privacy while still maintaining access to nearby towns and essential services. The Berry Creek region is known for its forested foothills, outdoor recreation, and natural beauty, making this an excellent opportunity to own a substantial piece of Northern California land. Listing is for land only and comes As Is. Street addresses can be for listing purposes only and vacant land will receive a true street address once improved.
Mission Hills (san Fernando), CA 91345
1449
sqft2
Baths3
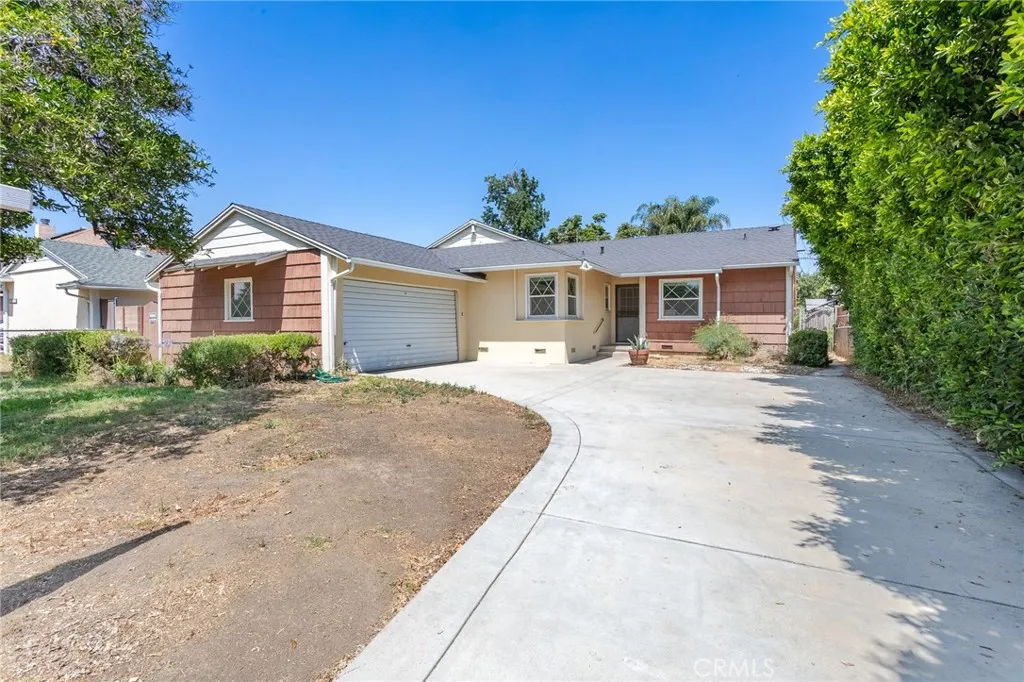
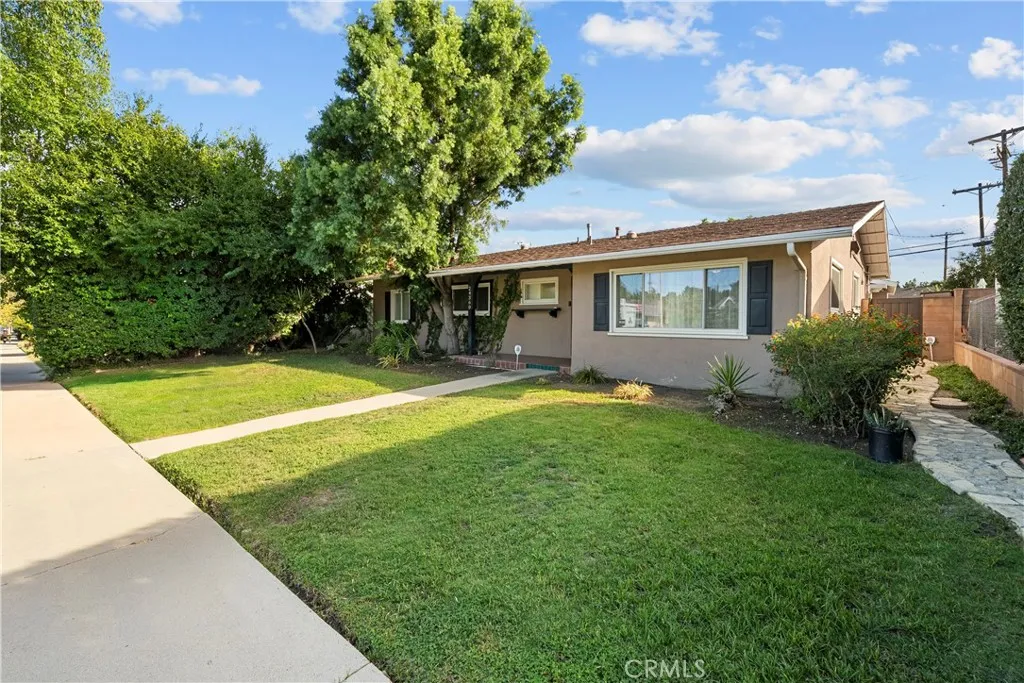
Beds LOCATION, LOCATION, LOCATION! Ideally situated just behind Los Olivos Shopping Center, this charming California rambler has that special quality that makes you think, It just feels like home.Featuring 3 spacious bedrooms and 2 bathrooms, this inviting home offers a light-filled living room that opens to the dining area and features a classic brick fireplace, gleaming original hardwood floors, and a large sliding glass door overlooking the backyard. The spacious eat-in kitchen offers abundant cabinet storage and plenty of room for a kitchen table where you can enjoy the view through the kitchen window. Just off the kitchen is a bright and sunny laundry area with direct access to the covered patio. A convenient pocket door connects the kitchen and dining room.Additional features include upgraded vinyl windows throughout, central heating and air conditioning, and a new roof installed in May 2022.Step outside to a large covered patio and expansive, flat backyard complete with two orange trees. There is plenty of space to entertain, garden, add a pool, or explore the possibilities of an ADU.Conveniently located with easy access to the 405, 118 and 5 freeways and just moments from Los Olivos Shopping Center, with Target, LA Fitness, Chipotle, The Habit and more nearby. A wonderful combination of charm, space, location and potential. Dont miss this one!
West Hills, CA 91307
1936
sqft3
Baths4
Beds Move in ready West Hills home with THE BIG TICKET UPDATES ALREADY DONE! This OVERSIZE 1,936 SQ. FT. HOME offers FOUR BEDROOMS, THREE BATHROOMS, and a SPACIOUS BACKYARD WITH A SHED. HIGH WINDOWS AND FOUR SKYLIGHTS fill the gathering spaces with natural light. Everyday upkeep is easy with TILE FLOORING in the kitchen and living areas and LAMINATE throughout the rest. A LIVING ROOM FIREPLACE sets the scene for cozy evenings. The REMODELED KITCHEN features an OVERSIZED ISLAND for meal prep and gathering, white cabinetry with HARDWARE THAT COMPLEMENTS THE BACKSPLASH TILE, and STAINLESS STEEL APPLIANCES, including a NEW DISHWASHER. Need more storage? A PANTRY ACROSS THE HALL adds storage. The INDOOR LAUNDRY AREA has cabinets, counter space, a WINE COOLER, and DIRECT BACKYARD ACCESS. Grab a chilled bottle for dinner on the patio or take out the trash without carrying it through the house. A SPACIOUS BEDROOM OFF THE ENTRY offers room for a home office or comfortable retreat. A second bedroom has a PRIVATE BATHROOM WITH A WALK IN SHOWER, giving overnight guests their own space to get ready. The HALL BATHROOM also has a WALK IN SHOWER. The PRIMARY SUITE features a DUAL SINK VANITY, so two can get ready without taking turns, and a TILED SHOWER AND TUB COMBINATION for a relaxing soak. And that's not all! The FOURTH BEDROOM AT THE END OF THE HALL overlooks the FRONT YARD. Open the curtains and enjoy the view each morning. Updates include a REPLACED SEWER LINE, UPGRADED ELECTRICAL, TANKLESS WATER HEATER, NEWER AC COMPRESSOR, and FURNACE RELOCATED TO THE ROOF WITH NEW DUCTWORK, freeing up
Page 0 of 0
