

Porter Ranch, CA 91326
$3,249,988
4884
sqft5
Baths4
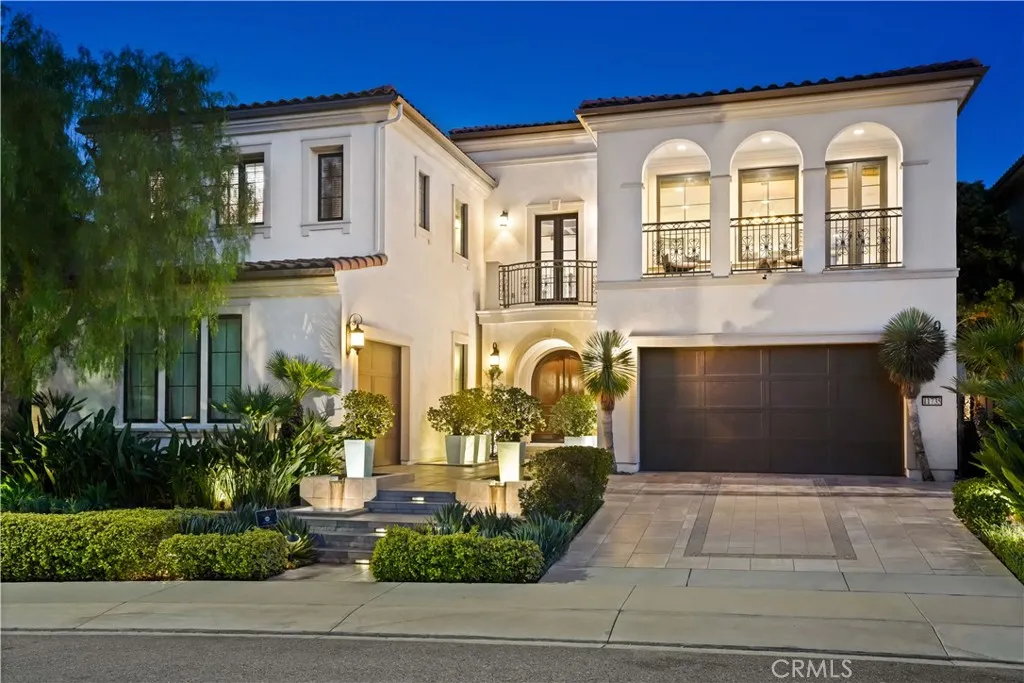
Beds Extraordinary iconic Toll Brothers model residence that established the standard for luxury living within the prestigious guard-gated Westcliffe community. Showcasing breathtaking panoramic views spanning the San Fernando Valley to the Los Angeles skyline, The Cahill model is a remarkable architectural statement where exceptional craftsmanship and resort-inspired living come together. A spectacular arrival begins with tranquil cascading water features leading to a grand arched portico and impressive double-door entry. Inside, a dramatic foyer with a coffered dome ceiling, rich wood beams, and a designer chandelier creates an unforgettable first impression. Beyond the extra large sweeping staircase, soaring beamed ceilings and retractable walls of glass blur the line between indoors and out while framing extraordinary views. Created for effortless living and unforgettable entertaining, the expansive great room flows into a chef's kitchen featuring dual waterfall islands, quartz countertops, custom cabinetry, a walk-in pantry, and a professional Wolf appliance suite including a 6-burner range, double ovens, dual dishwashers, and pot filler. Massive pocket doors open to the covered California Room with a Wolf BBQ, dual beverage refrigerators, prep counters, and multiple outdoor gathering spaces. The backyard is nothing short of spectacular. An infinity-edge pool disappears into the horizon while the elevated glass-sided spa overlooks the city below. Expansive terraces, sculpted landscaping, tranquil water features, and elegant lounge areas create a private retreat. From sunris
Granada Hills, CA 91344
3700
sqft5
Baths5
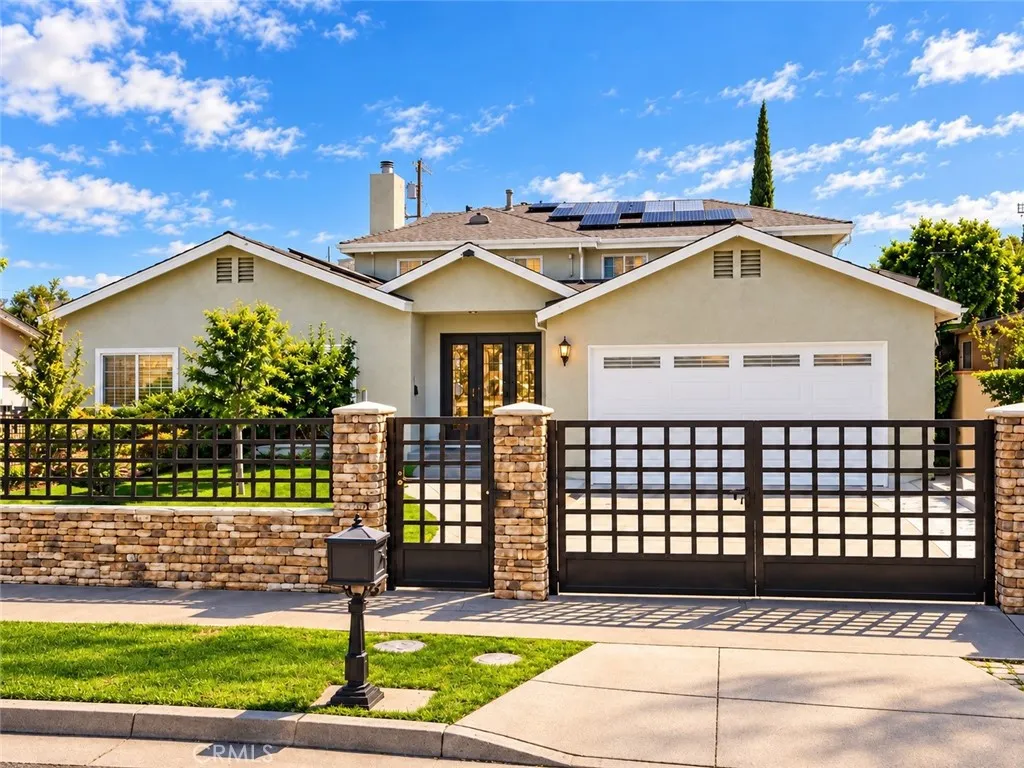
Beds Granada Hills pool home for sale at 11138 Collett Avenue, CA 91344: approximately 3,700 sq ft with 5 bedrooms and 5 bathrooms as listed. Features include a private pool and spa, solar panels, no HOA and an upper level with a separate entrance. Spacious kitchen with island, formal dining and a flexible two-story layout. Needs TLC; buyer to verify room counts, square footage and permitted uses. The approximately 2,372 sq ft main residence includes 3 bedrooms, 3 bathrooms, two en-suite bedrooms, spacious living areas, formal dining and a large kitchen with an island and granite and stone counters. Wood and tile flooring, recessed lighting and central air conditioning add everyday comfort. Built in 2009, the approximately 1,328 sq ft upper level features its own entrance, 1 bedroom, 1 bathroom and a laundry area, offering flexibility for guest space or a home office, subject to verification of permitted use. The approximately 478 sq ft garage includes a studio-style space and full bathroom; buyer to verify permits and use. A private in-ground pool, spa and backyard create inviting spaces to relax and entertain. The solar system was installed in 2017 and is to be paid off through escrow. No HOA. The property needs TLC and cosmetic improvements, providing an opportunity for its next owner to bring a fresh vision to this spacious home. Come explore its potential and imagine your next chapter here. The property is listed as 5 bedrooms and 5 bathrooms. Areas and room counts are based on available listing information and may differ from public records. Buyer to verify square footage,
Pacoima, CA 91331
1861
sqft3
Baths4
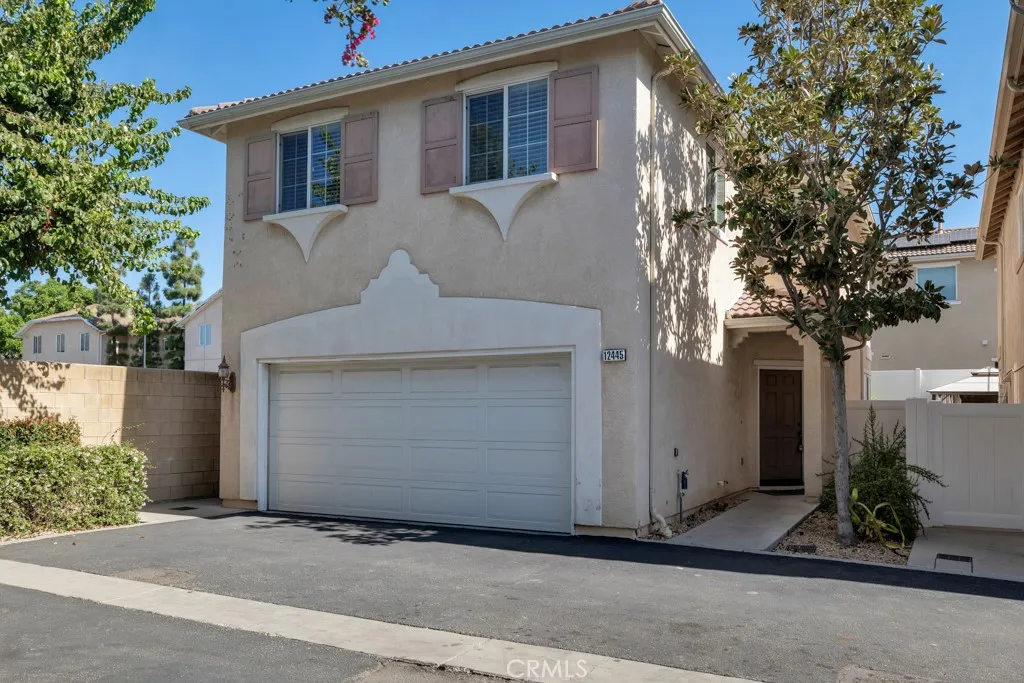
Beds Welcome to this beautifully updated detached home in the gated Sonoma Villas. This desirable end unit offers the privacy of no common walls, with 4 bedrooms, 3 bathrooms, and 1,861 sqft of thoughtfully designed living space. Built in 2005, this light and bright home has been recently remodeled, featuring a modern kitchen with an oversized center island, recessed lighting, electric fireplace, and fresh interior paint. The primary suite offers a walk-in closet with custom cabinetry and a spacious bath with dual sinks and a vanity area. An upstairs laundry room adds everyday convenience. Enjoy a private backyard patio, attached two-car garage with 220V outlet for electric vehicles, and guest parking within the gated community. Conveniently located near major freeways, shopping, and everyday amenities, with a low $200 HOA fee. A well-appointed home offering comfort, privacy, and modern living.
Los Angeles, CA 90025
1408
sqft3
Baths2
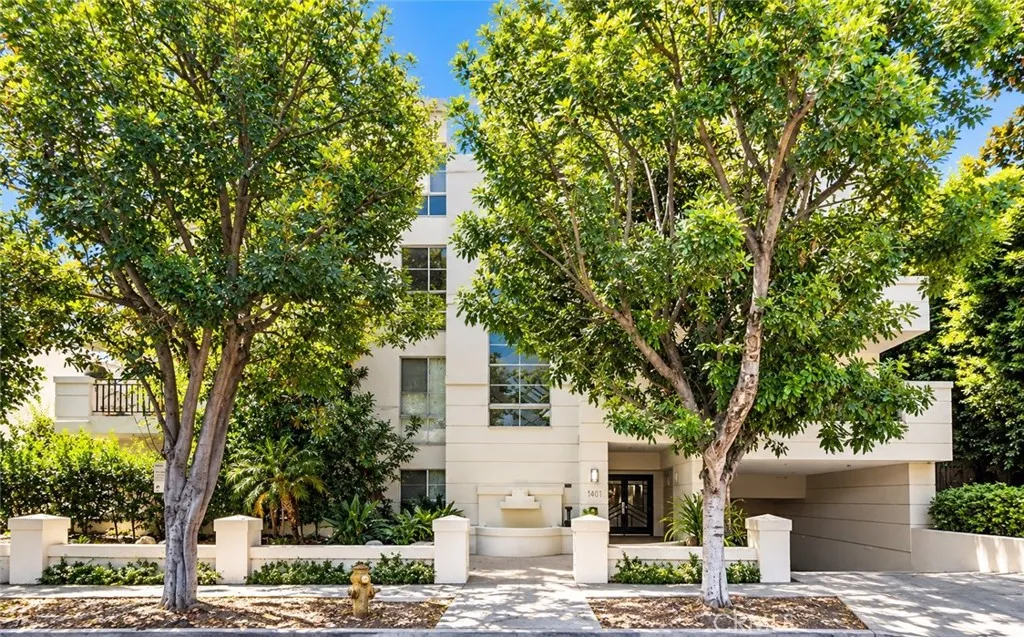
Beds **Back on the market through no fault of the seller or property.** Welcome to this beautifully appointed Westwood penthouse, offering 2 bedrooms, 2.5 bathrooms, and approximately 1,406 SF of sophisticated living. The expansive living and dining areas are defined by soaring ceilings, abundant natural light, and beautiful city views, creating an open and airy atmosphere with a striking designer fireplace as the focal point. The kitchen opens seamlessly to the main living areas and features an expansive waterfall-style peninsula with bar seating, generous counter space, stainless steel appliances, and ample cabinetryperfect for both casual dining and entertaining. Contemporary flooring, architectural ceiling details, and stylish finishes carry throughout the residence. The spacious primary suite offers a walk-in closet and en-suite bath with dual sinks, a soaking tub, and separate shower. A private balcony with a sitting area and city views provides an inviting outdoor retreat. Additional highlights include two assigned parking spaces and three guest parking spaces. Ideally situated in the heart of Westwood, this top-floor residence offers a rare combination of space, style, natural light, and views, just moments from UCLA, Westwood Village, Century City, and the best of Westside dining, shopping, and entertainment.
Corona Del Mar, CA 92625
1397
sqft3
Baths2
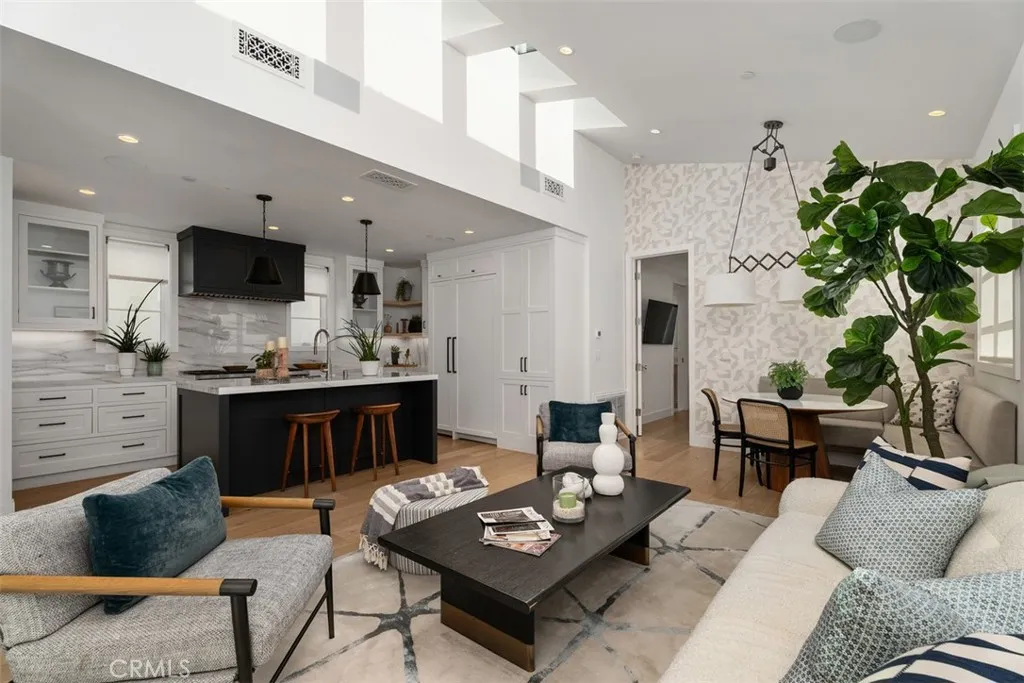
Beds Sophisticated coastal living begins at 418 Larkspur Avenue, a beautifully designed rear residence in the heart of Corona del Mar. Architecturally crafted by Brandon Architects, built by KRS Development, and designed by Seventh Bixel, this stylish two-bedroom, two-and-one-half-bath home was completed in 2020 and features soaring ceilings, white oak flooring, clean architectural lines, abundant natural light, and interior window coverings throughout. The open-concept main level offers a spacious living area with bifold doors that open to a covered loggia with a fireplace, creating seamless indoor-outdoor living. Both outdoor patios feature finished flooring along with coverings for sun and privacy, providing polished, comfortable, and inviting spaces for relaxing and entertaining The thoughtfully designed kitchen includes expansive quartz countertops, a large center island with seating, abundant cabinetry, a six-burner range with griddle, double ovens, a full-wall backsplash, and a generous dining area. The primary suite features a walk-in closet with built-in organization and a spa-inspired bath with a soaking tub, glass-enclosed shower, dual vanities, and ample storage. The rooftop deck offers a covered dining area, a separate lounge space, and covered storage. Additional highlights include a tandem garage with parking for one vehicle inside and one directly outside. Ideally located near the villages acclaimed restaurants, boutiques, beaches, and all that Corona del Mar has to offer.
Bakersfield, CA 93308
1748
sqft2
Baths3
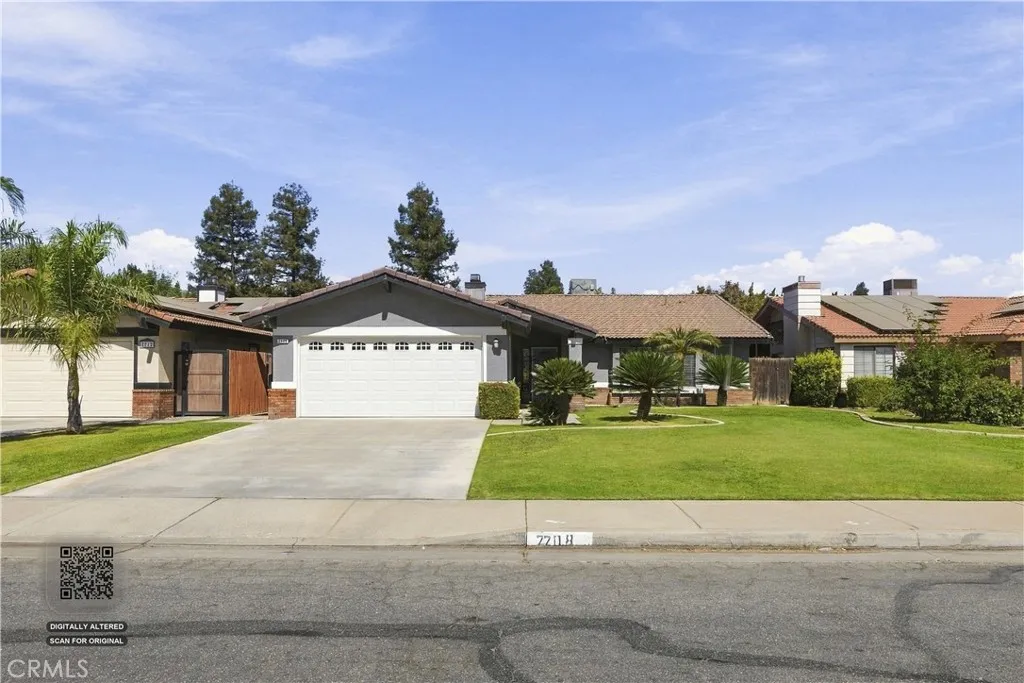
Beds LOCATION, LOCATION, LOCATION! Welcome to 7708 Angoras Ct, a beautifully maintained 3 bedroom, 2 bath home offering comfort, convenience, and true move-in-ready appeal. Step inside to the spacious living areas, brand-new carpet, high ceilings, and new appliances. This home has been exceptionally well cared for and is ready for its next owner. Ideally located within walking distance to shopping, restaurants, schools, and parks, with everyday conveniences just minutes away. A great opportunity in a highly convenient location! Schedule your showing today!
Glendale, CA 91206
1054
sqft2
Baths2
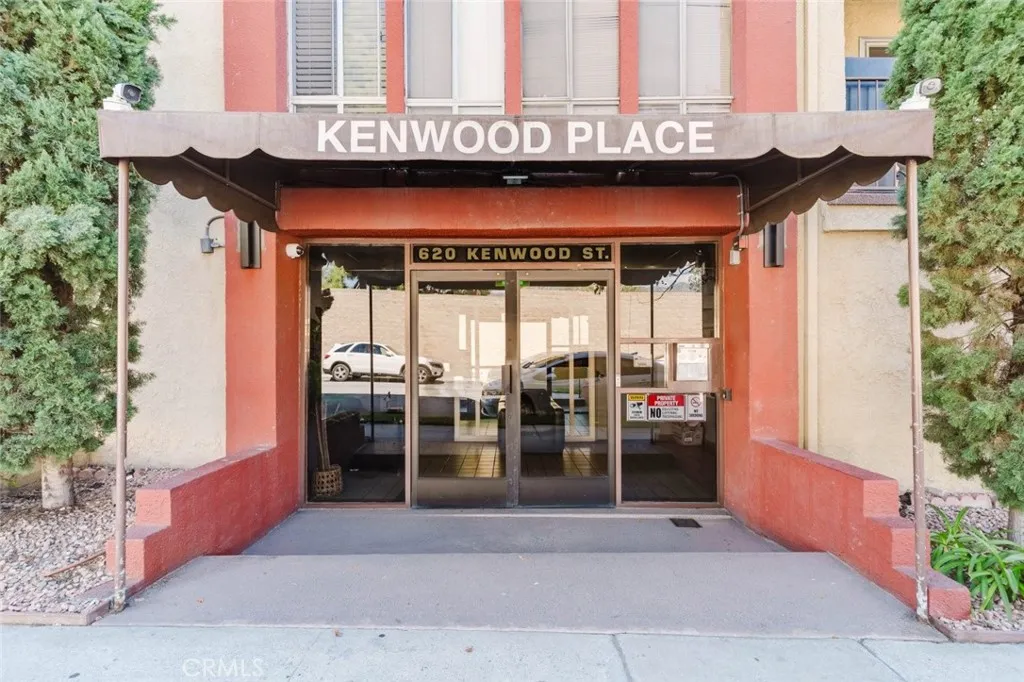
Beds This 2-bedroom, 2-bathroom condo offers 1,054 square feet of living space in Glendale. The spacious living areas feature light laminate wood-style flooring, recessed lighting, ceiling fans, and ample closet space. The kitchen has been refreshed with new cabinetry and finishes, white appliances, and new lighting. A private balcony provides additional outdoor space. The community offers a pool, spa, outdoor cooking and barbecue area, community laundry, and community parking. HOA includes water and trash. Located in Glendale with convenient access to local shopping, dining, entertainment, and transportation.
Ladera Ranch, CA 92694
3000
sqft3
Baths5
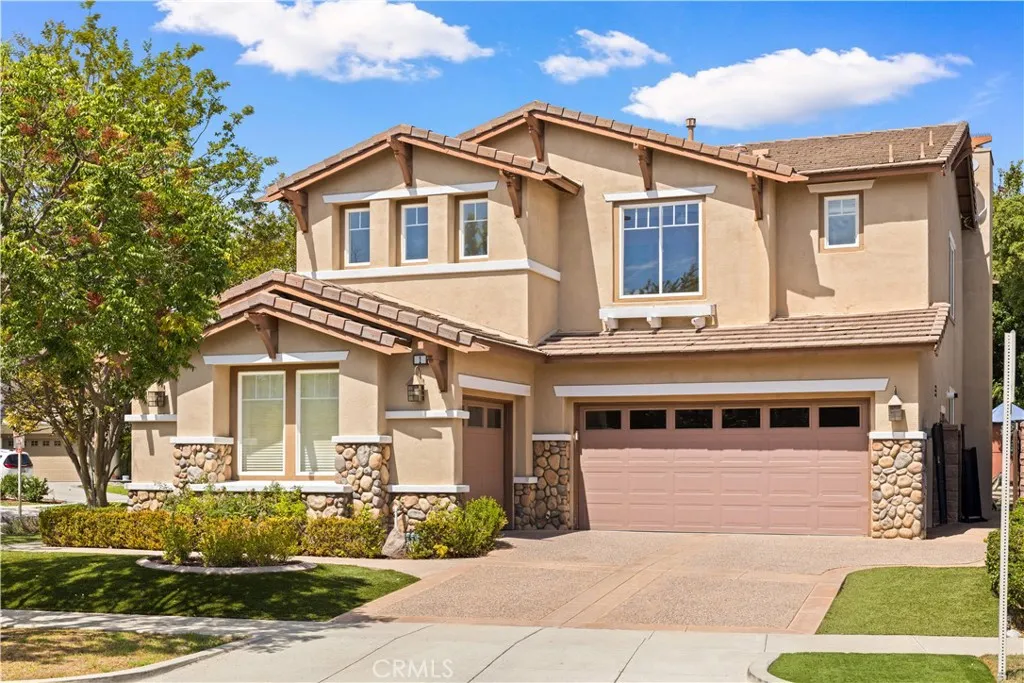
Beds Ideally situated on a desirable corner lot in a peaceful Ladera Ranch setting, this beautifully updated single-family home features an expansive backyard with a private pool and spaperfect for relaxing, entertaining, and enjoying the Southern California lifestyle. Generous front and rear yards enhance the sense of space and privacy. Community pools and clubhouses, shopping, grocery stores, and the local elementary school are all within approximately a five-minute drive. Step inside to a bright, functional floor plan featuring wood flooring throughout both levels and refreshed interior paint. Just off the entry, a versatile main-level den is ideal for a home office, study, playroom, or potential additional bedroom. The formal dining room provides an inviting setting for gatherings, while the renovated kitchen features upgraded cabinetry, backsplash, refrigerator, double ovens, cooktop, range hood, microwave, generous counter space, and abundant storage, opening naturally to the family room. The updated family room offers a comfortable gathering space with direct access to the backyard. Outside, the spacious yard features a private pool and spa, generous patio space, and dedicated BBQ area ideal for outdoor dining and entertaining. The spa has replaced heating equipment, while updated underground irrigation adds convenience. Upstairs are four generously sized bedrooms, including a spacious primary suite with an ensuite bathroom featuring a soaking tub, vanity, mirrors, shower fixtures, and refined finishes. Three additional bedrooms provide ample space for family and guests.
Newhall, CA 91321
2686
sqft3
Baths4
Beds Welcome to this beautiful home nestled in the highly desirable Hidden Valley community of Santa Clarita, where privacy, spacious living, and wonderful resort-style amenities come together. Ideally situated at the end of a cul-de-sac on a private street, this beautifully maintained two-story home offers 4 bedrooms, 3 bathrooms, and over 2,600 square feet of thoughtfully designed living space, filled with custom touches throughout. Step inside to impressive cathedral ceilings, custom paint and flooring, a convenient downstairs office, and a beautifully appointed custom kitchen. The spacious living areas provide plenty of room for both everyday living and entertaining, complete with a wet bar and custom wine cabinetry. Tucked beneath the stairs and cleverly concealed behind the wine cabinet is a hidden storage spaceone of the many unique details that gives this home its special character. Outside, lush, mature landscaping surrounds the property, creating a wonderful sense of privacy and beautiful curb appeal. The backyard offers a relaxing setting for entertaining or simply unwinding at the end of the day, highlighted by a built-in spa tucked within its own private retreat. Additional features include paid solar, a three-car garage and possible RV access, providing added flexibility for vehicles, recreational toys, and storage. Hidden Valley residents enjoy an impressive array of HOA amenities, including a pool, spa, tennis courts, gated parks, soccer field, hiking trails, and more. Beautifully cared for and filled with distinctive custom details, this exceptional Hidden Valle
Page 0 of 0
