

Irvine, CA 92602
$3,499,990
4058
sqft5
Baths4
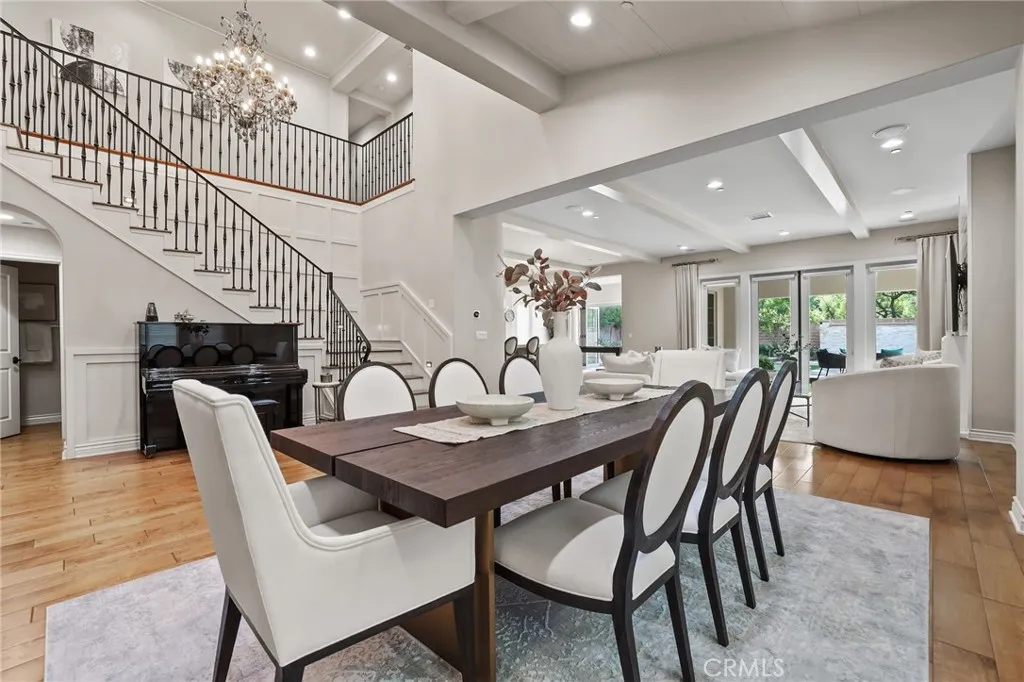
Beds Seller is offering a 2-1 interest rate buydown!! Behind the prestigious gates of The Groves at Orchard Hills, this distinctive residence showcases breathtaking designer finishes that set it apart from every home in its class. Flooded with natural light, the spectacular open layout features soaring ceilings, wrought-iron accents, rich wood flooring, and dramatic beams, creating an inviting space for both luxurious family living and grand entertaining. The chef-inspired kitchen is a true showpiece with sleek white cabinetry, custom countertops, high-caliber stainless appliances, and a large center island overlooking the great room, dining area, and conservatory. Accordion bi-fold doors blur the line between indoors and outdoors, opening to a spacious backyard designed for gatherings and relaxation. The primary suite offers a serene retreat with a spa-like bath and dual walk-in closets, while the generous secondary bedrooms each include en suite baths. A versatile bonus room, upstairs laundry, and an extended main-floor bedroom with private bath ensure functionality and flexibility for modern living. Premium upgrades include Custom window treatments & premier shade system, alarm system & surround sound, Tankless water heater & paid off solar panels, Built-in EV charger in the 3-car tandem garage. The backyard oasis is equally impressive, featuring California room, an open artificial grass play area with mini golf green, a wood-paved entertainment space, and a natural stone wall fountain for tranquil ambiance. This turn-key home is complemented by Orchard Hills world-class amen
Yorba Linda, CA 92886
2401
sqft3
Baths3
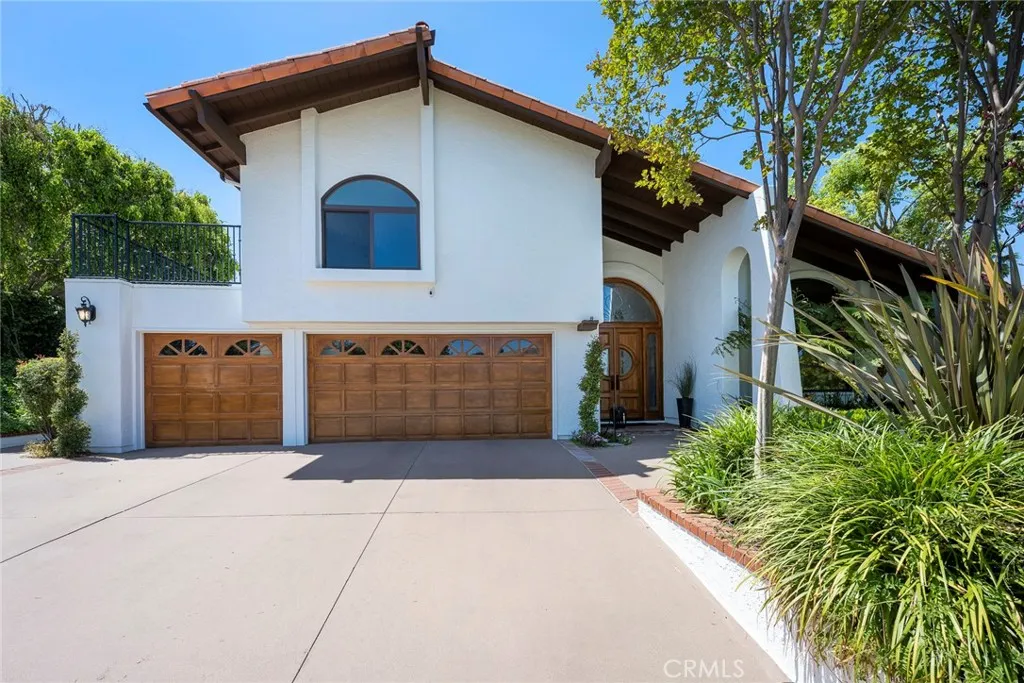
Beds Welcome to this beautifully upgraded home, ideally situated on a peaceful cul-de-sac in a highly desirable neighborhood within walking distance of California Distinguished Schools. From the moment you arrive, the gorgeous double-door entry and impressive vaulted ceilings create a welcoming sense of space and elegance. Wood and tile flooring flow throughout the home, creating a cohesive look while offering both style and durability. The spacious and light-filled living room provides plenty of room to relax and gather with family and friends, while the adjacent formal dining room offers the perfect setting for holiday meals, dinner parties, and special occasions. The inviting family room opens directly to the kitchen, creating the comfortable, open-concept feel today's buyers are looking for. The kitchen features granite countertops, stainless steel appliances, ample cabinetry, and a wonderful view of the backyard, making it easy to stay connected with the activity both inside and out. Step outside and discover an expansive backyard designed with entertaining in mind. A large covered patio provides a comfortable space for outdoor dining and relaxing, while the in-ground spa and built-in BBQ create the perfect setting for weekend gatherings or quiet evenings at home. With the generous size of the yard, there is also plenty of room to add a pool and create your own private backyard retreat. One of the home's most desirable features is the main-floor en suite primary bedroom, offering privacy and convenience without the need to navigate stairs. The primary bathroom provides a co
Yorba Linda, CA 92887
2688
sqft3
Baths4
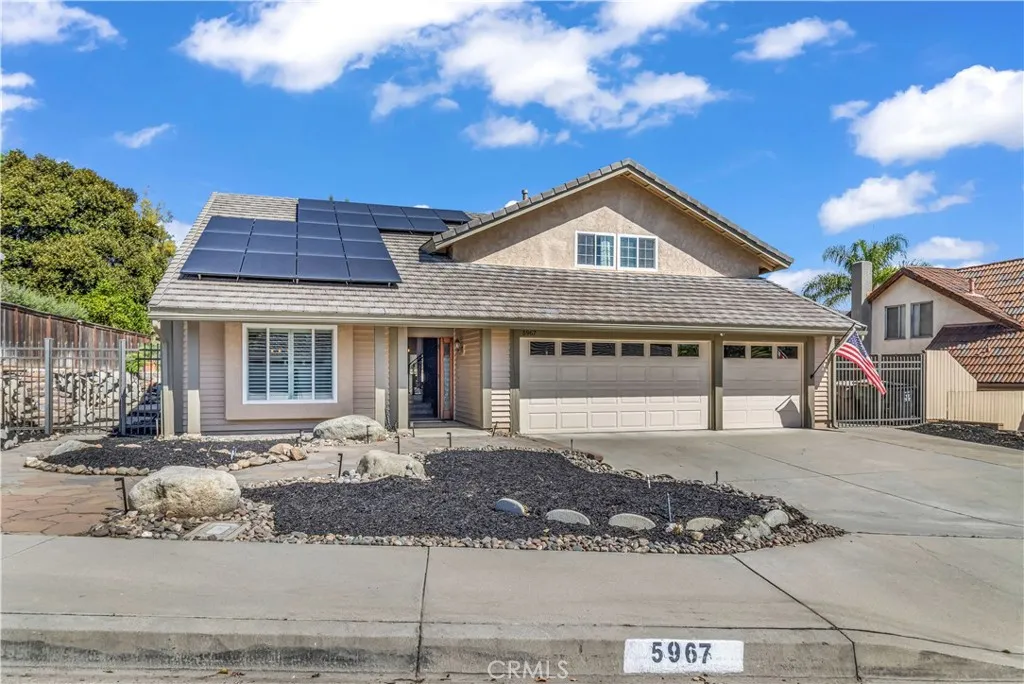
Beds Welcome to this beautifully maintained 4-bedroom, 2.5-bath Yorba Linda home offering 2,688 sq. ft. of thoughtfully designed living space, including a spacious bonus room. The open-concept floor plan is complemented by hardwood flooring, fresh interior paint and inviting, light-filled living areas. Designed for effortless indoor-outdoor living, the beautifully landscaped backyard features an outdoor kitchen with a built-in natural gas BBQ and wood-burning pizza ovenperfect for entertaining family and friends. Additional highlights include fully owned and paid-off solar, a Tesla EV charger, RV parking, and a 3 car garage featuring built-in cabinetry, a workbench and generous storage. With manicured landscaping, versatile living spaces and no HOA, this home offers an exceptional combination of comfort, functionality and Southern California lifestyle in desirable Yorba Linda.
Long Beach, CA 90808
1130
sqft2
Baths3
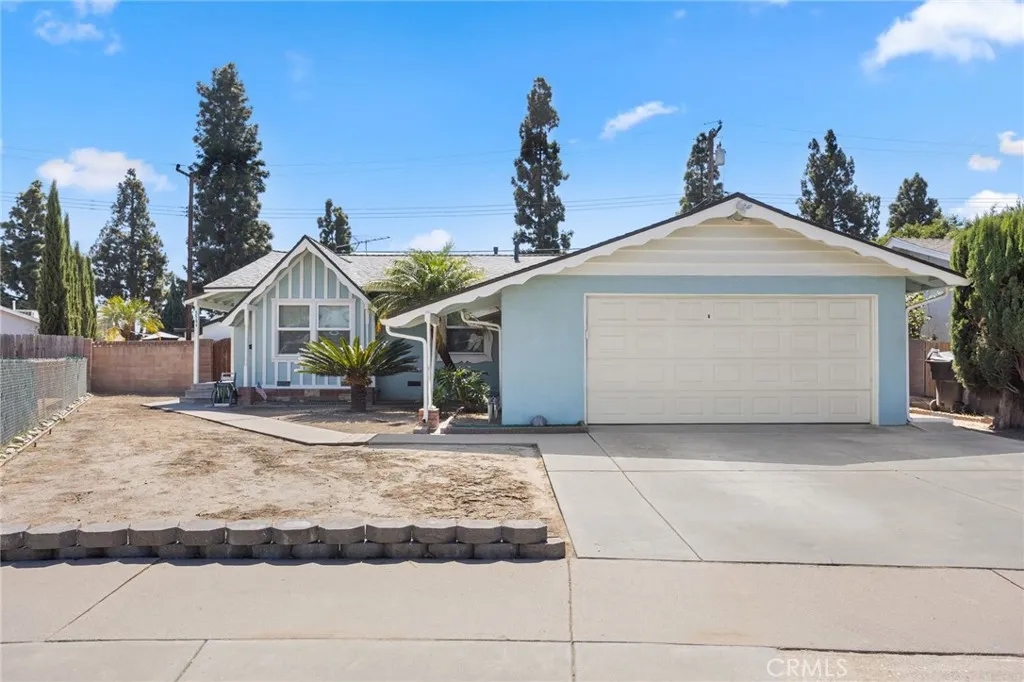
Beds On a quiet street in the Imperial Estates neighborhood, this cute 3 bed/1.5 bath home sits on an expansive lot with a nice sized pool & backyard. Built in 1960, this 1,130sf house has been well maintained, and offers a spacious living room w/ natural hardwood floors, recessed lighting, central air/heat, & dual pane windows to bring in tons of natural light. The galley kitchen offers natural wood cabinets, stainless steel range, & built in pantry cabinets for ample storage. There's 3 well-sized bedrooms, a small guest bathroom, & a full hallway bath with shower in tub. Other notable item includes separate laundry area w/ hookups, newer central ac/heat, newer roof & gutters, & a front yard w/ sprinklers thats ready to be redesigned; all on a generous 6,051sf irregular sized lot w/ a big backyard, covered patio area, fruit trees, planters, a family friendly size pool w/ filter, & an attached 2 car garage for ample storage or personal use. Well located near El Dorado Park, w/ easy access to 605 fwy & local OC restaurants & shops nearby. Unique opportunity to attend ABC Schools or transfer into Long Beach Unified or Los Alamitos Unified Schools!
Adelanto, CA 92301
1579
sqft2
Baths3
Beds Welcome to this amazing newer home! This home was built in 2021 and is gorgeous. Fully landscaped front and back! The backyard features a large covered patio spanning the length of the home. Full STAMPED concrete and turf in the back. The concrete wraps around the side PLUS you have space for RV parking too! This home has 3 bedrooms and 2 full bathrooms. Split floor plan with 2 bedrooms on one end of the home and the Primary Bedroom tucked away on the other side. This home won't disappoint.
Irvine, CA 92618
6860
sqft7
Baths6
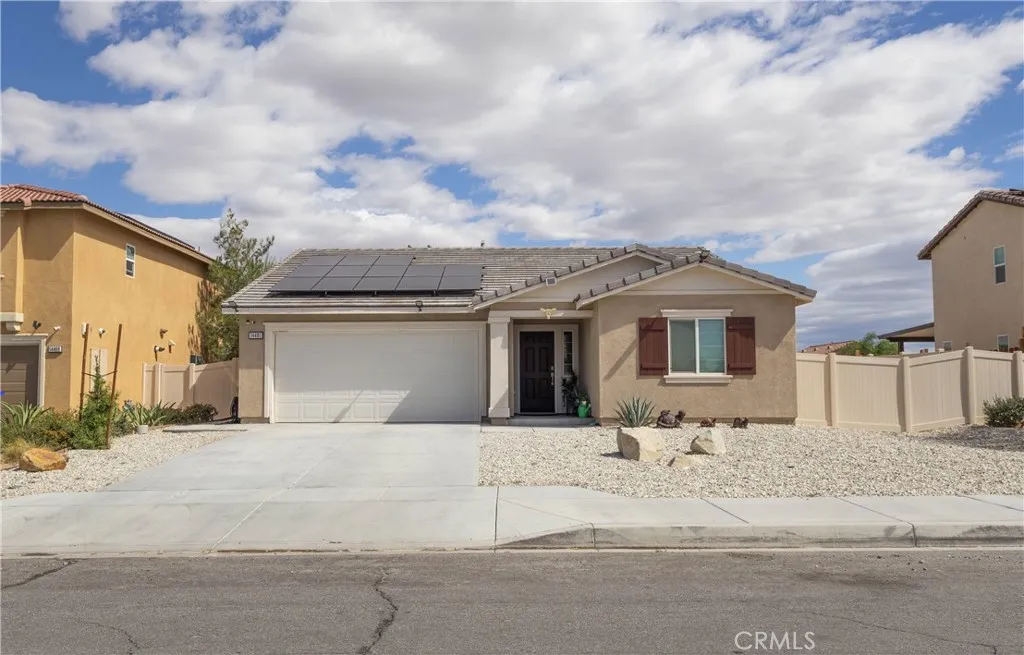
Beds Located in the prestigious guard-gated Altair community of Irvine, this luxury estate offers resort-style living, top-rated schools, and exceptional privacy. Welcome to Lumiere Residence Plan 4X, an extraordinary modern estate offering approximately 6,860 square feet of living space with 6 bedrooms and 7 bathrooms, including a private mother-in-law suite with its own kitchenette. The home features a grand open floor plan with a spacious great room and gourmet kitchen equipped with top-of-the-line stainless steel appliances, soft-close white cabinetry, and an enormous quartz center island. The open-concept living area seamlessly connects the kitchen, dining area, and living room into one large entertaining space. Large sliding glass doors open to a covered outdoor patio, perfect for indoor-outdoor living and entertaining. Upstairs features a luxurious primary suite with a spa-like bathroom and large walk-in closet, along with a huge second-floor deck featuring a fireplace. This rare floor plan also includes a basement level with a lounge, wet bar, bedrooms, study room, entertainment room, and a private courtyard. The home includes over $500,000 in interior and exterior upgrades, including a modern luxury Savaria Vuelift round glass elevator, second kitchen, Hunter Douglas PowerView motorized window treatments, custom landscaping with outdoor kitchen, large waterfall fountain, fire pit seating area, crown molding, baseboards, hardwood flooring, and recessed lighting throughout. This rare luxury home with basement and NextGen suite with private gate access offers an exceptiona
Chino, CA 91708
1852
sqft3
Baths3
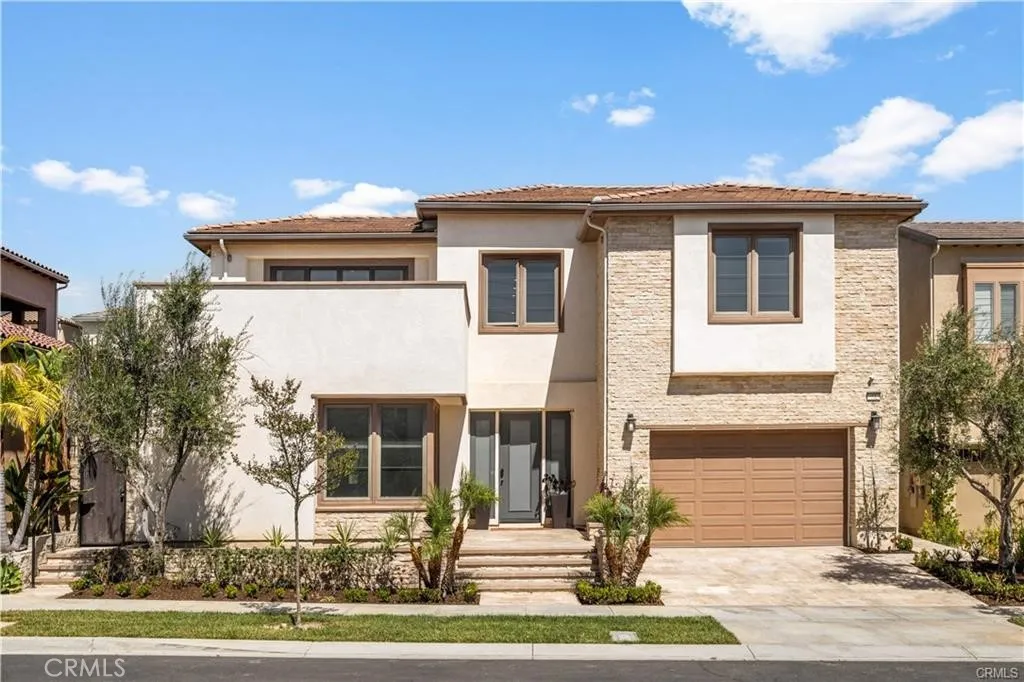
Beds Welcome to 8409 Flight Avenue, a bright two-story home in The Preserve, one of Chino's most desirable master-planned communities. Offering 1,852 sqft of living space with 3 bedrooms and 2.5 bathrooms, the floor plan delivers the open, light-filled main level buyers want, with a convenient powder room for guests and all bedrooms privately situated upstairs. The primary suite is a true retreat with its own full bath and generous closet space, joined by two additional bedrooms and a second full bath. An attached garage and low-maintenance lot mean more time enjoying your home and less time maintaining it. What truly sets this location apart is what's been built just down the street. The new Town Center at The Preserve is a 146,800 sq ft, 24-acre shopping and dining destination anchored by Stater Bros. Designed as a walkable Main Street district, it brings groceries, restaurants, and services within minutes of your door. The lineup already includes Chipotle, Panera Bread, Wingstop, Poki Bowl, Kenwood's Kitchen & Tap, Angry Chickz, and the newly opened Cava, with an In-N-Out Burger currently under construction. Add in the theatre, brewery, fitness facilities, and outdoor gathering spaces, and weeknight dinners and weekend errands become a short walk or a two-minute drive. Beyond the Town Center, residents enjoy The Preserve's resort-style amenities, including the pool and spa, clubhouse, fitness center, tennis courts, parks, and walking trails. Award-winning Chino Valley Unified schools, including Cal Aero Preserve Academy, are close by, with easy access to the 71 and 60 freeway
Menifee, CA 92584
2722
sqft3
Baths4
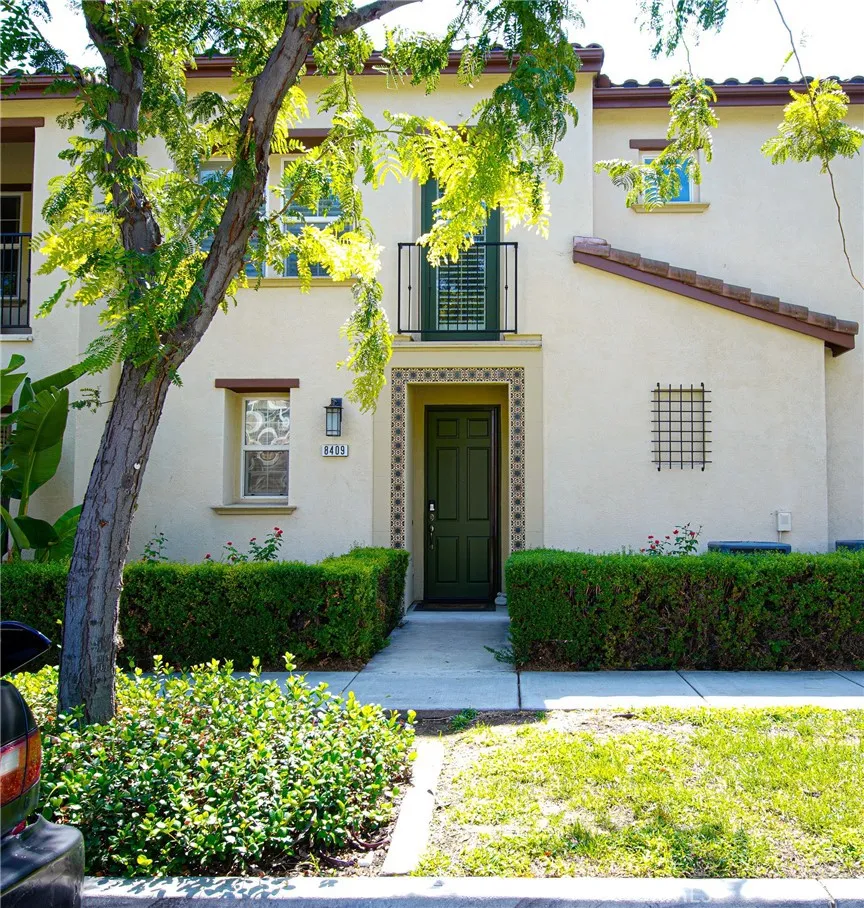
Beds A MUST SEE! Move-In Ready & Beautifully Upgraded! This thoughtfully enhanced home offers numerous upgrades throughout, including upgraded designer flooring and carpet, custom interior paint, quartz countertops, ALTO-stained maple Shaker-style cabinetry, additional lighting, ceiling fans in every room, and extra electrical outlets. Upstairs, the spacious primary suite features a private ensuite bathroom with a large walk-in closet, dual-sink vanity, and separate soaking tub and shower. The home features a direct-access 3-car tandem garage, offering the flexibility to function as a 2-car garage with space for a workout area, workshop, or additional storageyou choose! The garage is pre-plumbed for an electric vehicle and equipped with an EV outlet , along with durable epoxy flooring. Additional features include a reverse osmosis water filtration system and thoughtful electrical upgrades throughout the home. The backyard is designed for entertaining and low-maintenance enjoyment, featuring a fully paved/cemented yard, dedicated grass area, gas fire pit, retaining wall, fruit trees, additional landscaping, and a covered patio with two ceiling fans and four electrical outlets. The front yard also features additional trees and landscaping. This move-in-ready home is packed with thoughtful upgrades inside and out and is ready for its new owners to enjoy! Existing solar system with buyer assumption/transfer of the solar agreement. Buyer to verify terms and transfer requirements.
Jurupa Valley, CA 91752
3866
sqft5
Baths5
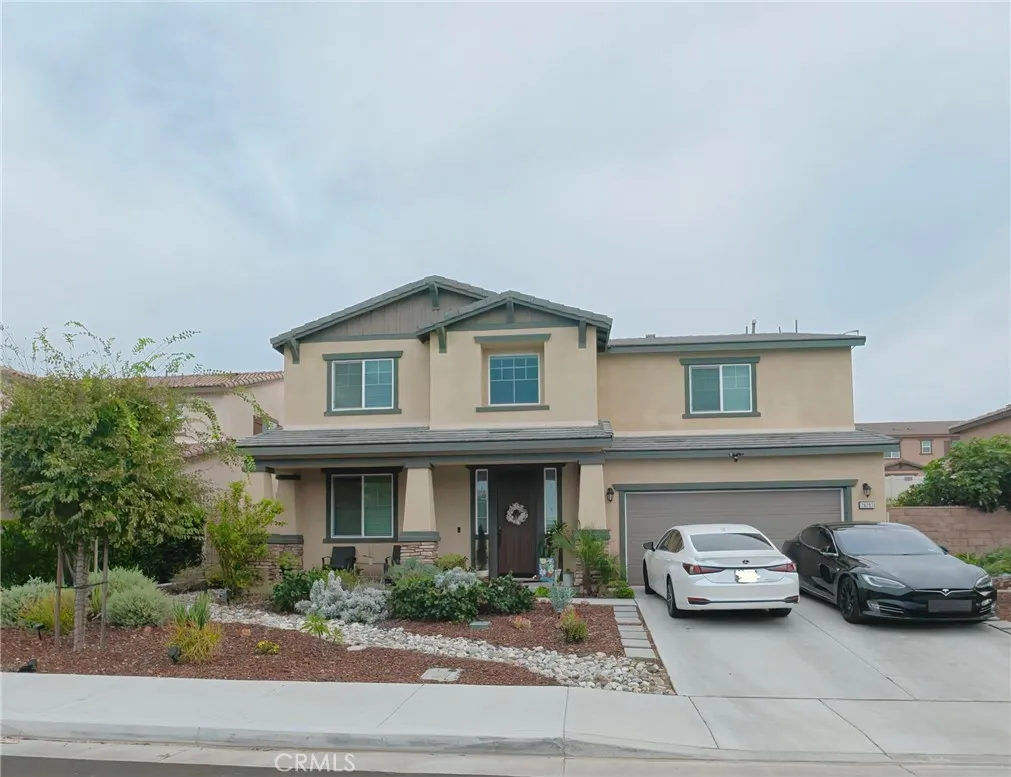
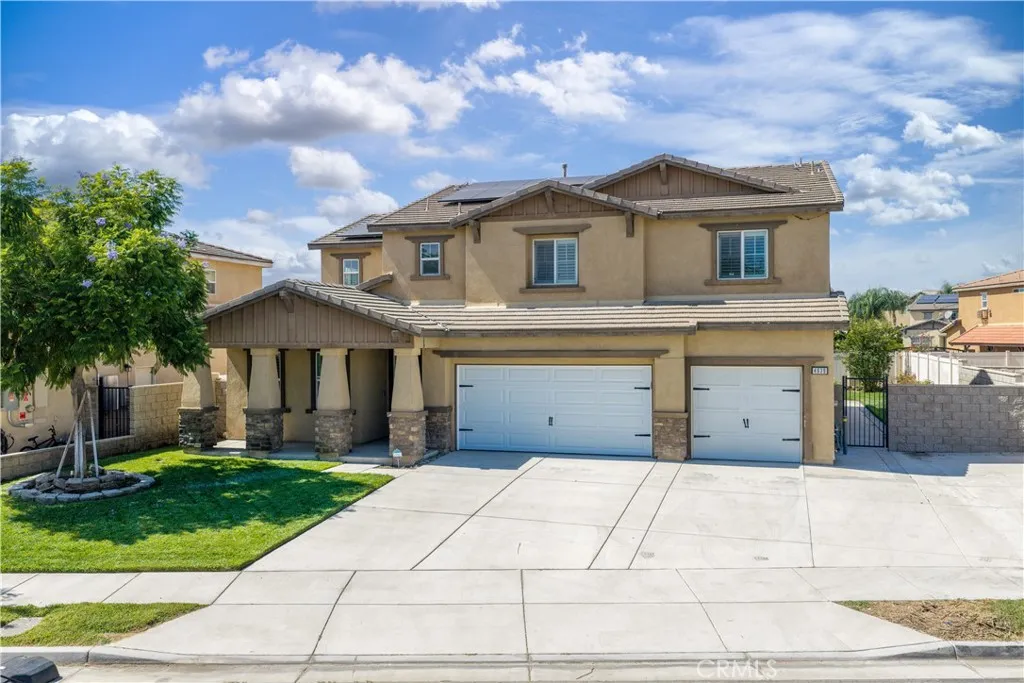
Beds Welcome to this beautifully upgraded D.R. Horton home, ideally situated on a quiet cul-de-sac in Jurupa Valley. Offering approximately 3,866 SF, this spacious two-story residence features 5 bedrooms, 4.5 bathrooms, including a highly desirable main-level bedroom with its own private full bathroom and walk-in closet, plus a large upstairs loft and 3-car garage. Just off the entry is a versatile flex room currently used as a home office, with a separate formal dining room nearby. The heart of the home is the open-concept kitchen and family room, featuring an oversized center island with seating, granite countertops, rich dark wood cabinetry, stainless steel appliances, a walk-in pantry, and a convenient butler's pantry connecting to the formal dining room. The family room features a custom fireplace with built-in cabinets, creating a warm and inviting space for everyday living and entertaining. A separate powder room conveniently serves the main living areas. Upstairs, the expansive primary suite features dual vanities, a soaking tub, remodeled separate shower, and walk-in closet. Three additional bedrooms, a conveniently located laundry room, and an oversized loft provide flexible space for a media room, playroom, study area, or second family room. Plantation shutters throughout add a polished finishing touch. Additional improvements include a whole-house water softener, kitchen water filtration system, Tesla EV charger, custom garage storage, and a replaced outdoor A/C condenser. The home is also equipped with solar under a PPA. Outside, the backyard features an expansive c
Page 0 of 0
