

Porter Ranch, CA 91326
$1,499,994
3300
sqft4
Baths4
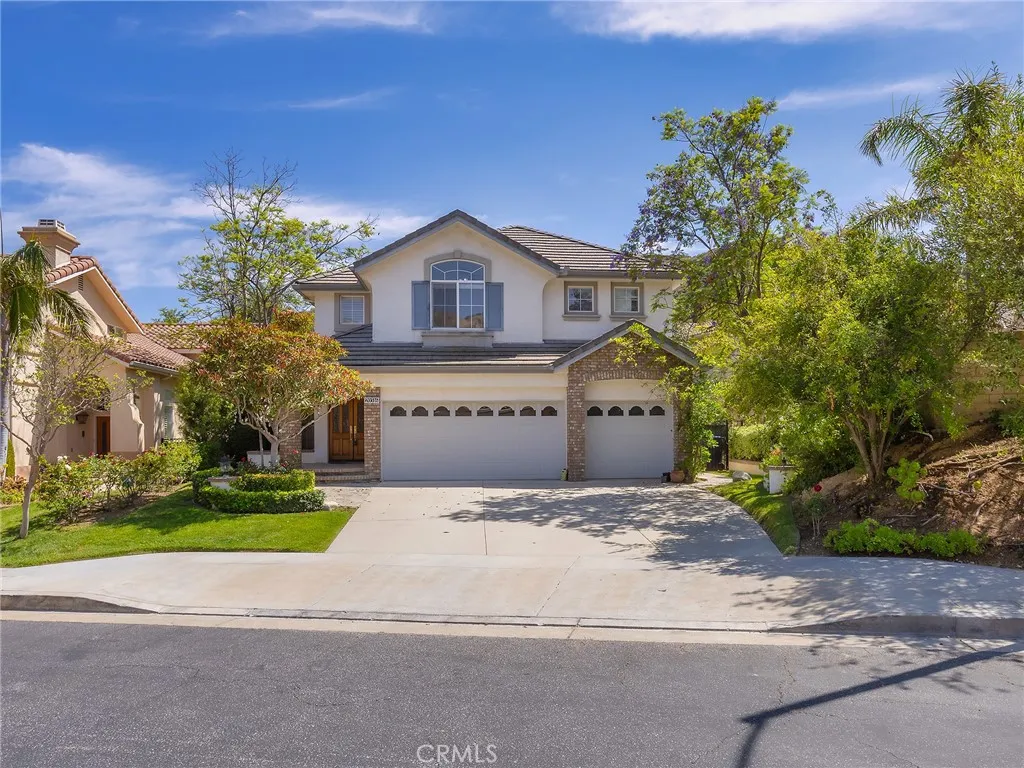
Beds Welcome to Villagio Estate, an exceptional home tucked inside a prestigious gated community where space, comfort, and style come together beautifully. Set on an expansive 10,626 square foot lot, this impressive two-story residence offers 3,300 square feet of thoughtfully designed living space. From the moment you enter the formal entryway, you're greeted by a dramatic two-story living room that creates an immediate sense of openness and elegance. The home features four spacious bedrooms and four bathrooms, ideal for both everyday living and hosting guests. A large den with a cozy fireplace provides the perfect spot for relaxing or entertaining. The kitchen is the heart of the home, complete with a center island, ample cabinetry, and seamless flow into the main living areas. The luxurious primary suite showcases a vaulted ceiling and generous space for comfort and privacy. Additional highlights include central heat and air conditioning, a dedicated laundry room, and a three-car attached garage. Step outside to your private backyard oasis featuring a sparkling pool and spa, expansive patio, built-in BBQ, and plenty of space to entertain or unwind. With an abundance of features and an unbeatable setting, this remarkable Villagio Estate home truly has too much to list and must be seen to be fully appreciated.
Lake Arrowhead, CA 92352
2196
sqft3
Baths4
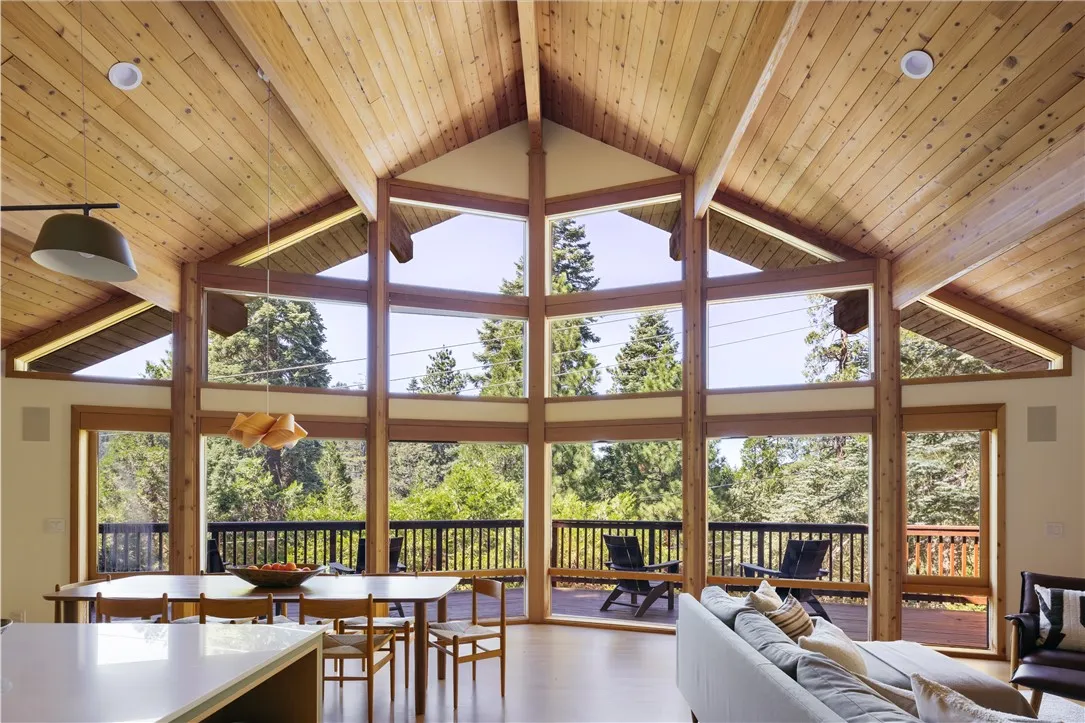
Beds Set against a backdrop of towering trees, 28949 Potomac Drive is a striking 4-bed, 3-bath mountain home where thoughtful design, warm modernism and the surrounding forest come together beautifully. Extensively remodeled with an interior design firm, the home pairs dramatic A-frame architecture and soaring vaulted ceilings with a refined palette of natural woods, soft neutrals and earthy greens inspired by the landscape beyond. At the heart of the home is a spectacular open-concept kitchen, dining and living space oriented toward sweeping forest views. The kitchen features high-end custom cabinetry, Fisher & Paykel appliances, a ZipWater Hydrotap (dispensing chilled, hot, and sparkling water), wine fridge, and an oversized center island. Anchoring the living room is a dramatic floor-to-ceiling, double-sided fireplace clad in INAX tile from Japan, serving both the main living space and adjoining primary suite. The primary retreat features a combination walk-in closet and home office space, a sculptural Noguchi pendant and a serene, spa-like bath with Douglas fir paneling, soaking tub, walk-in shower, and finishes from California Faucets. Two additional bedrooms and another bath complete the main level. Heath Ceramics tile and reclaimed hardwood flooring is used throughout the home, creating a cohesive design language. Downstairs, the entry offers generous storage space with extensive custom cabinetry concealing a washer-dryer/laundry corner and built-in ski boot dryer rack. An additional bedroom with en-suite bath offers flexibility as a media room or guest suite. The propert
Landers, CA 92285
1200
sqft2
Baths2
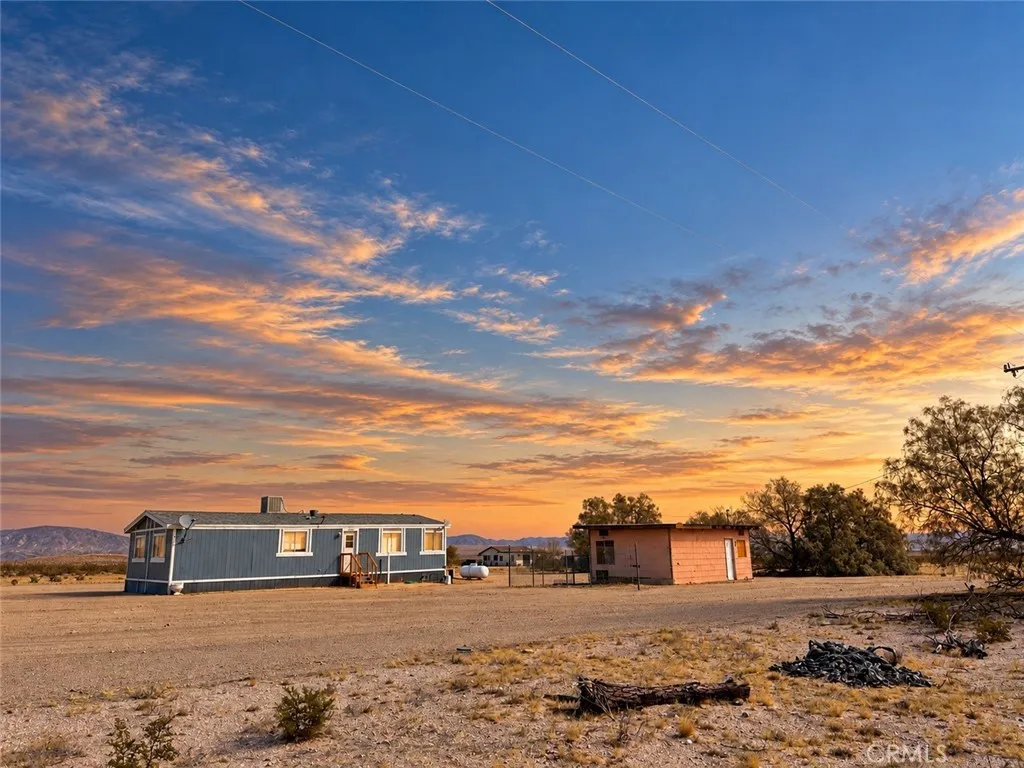
Beds Priced to sell! Discover this two-bedroom, two-bath manufactured home situated on five expansive acres with seemingly endless desert and mountain views! Located in the popular community of Landers, California, this unique property offers the space, privacy, and peaceful surroundings that make high-desert living so special. The drive to the property sets the tone as youre surrounded by wide-open desert landscapes dotted with iconic Joshua trees, native desert flora, and majestic mountains in the distance. As you arrive, youll immediately appreciate the serene setting, panoramic vistas, and sense of tranquility that have made this area so desirable. Step through the front door into an open and inviting living area featuring carpeted floors, a dining area with built-in shelving, and thoughtfully placed windows that capture the surrounding desert views. The kitchen offers plenty of space along with ample cabinetry and countertops, a stove, and wood-look laminate flooring. Both bedrooms are generously sized, while the primary bathroom features a large soaking tubperfect for relaxing after a long day. Adding even more possibilities to this property is an approximately 400 sq. ft. recreational cabin ready for your ideas and personal touches! With five acres of open space, incredible views, and a peaceful high-desert setting, this property offers a wonderful opportunity to create your own desert retreat. Call today to schedule your private showing before this one is gone!
Diamond Bar, CA 91765
3203
sqft3
Baths5
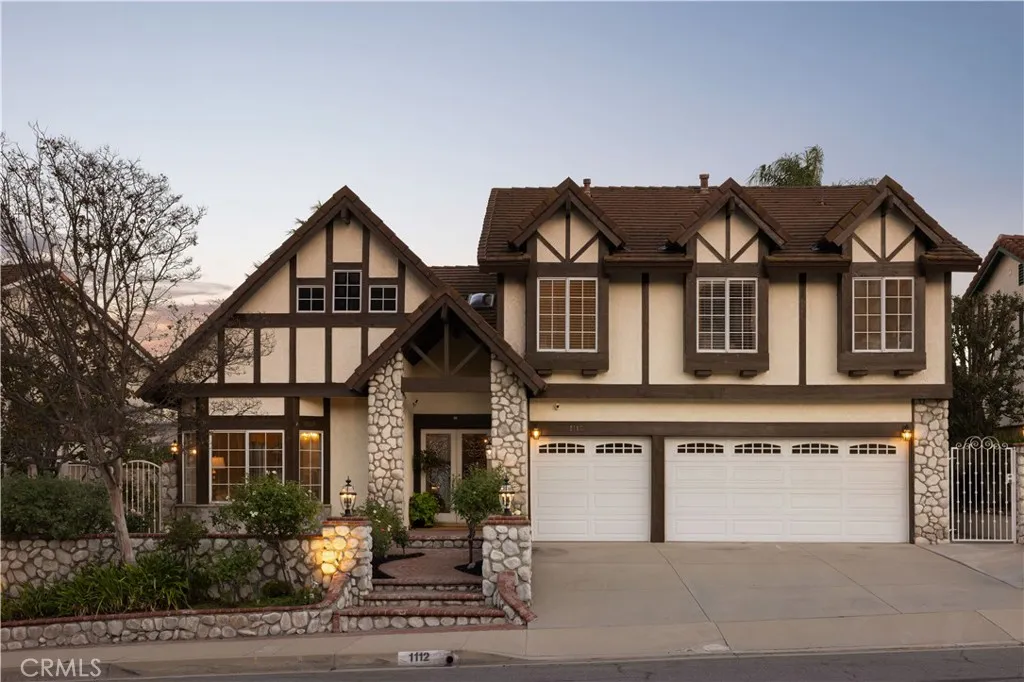
Beds Welcome to 1112 Summitridge! Where you will find timeless Tudor character, exceptional craftsmanship, and a floor plan designed for the way people actually live. This distinctive 5-bedroom, 3-bath residence pairs generous proportions and extensive natural materials with thoughtful upgrades that enhance functionality while preserving the homes architectural warmth. Custom leaded-glass double entry doors open to a foyer finished in genuine Italian marble. Brazilian cherry hardwood enriches the formal living and dining rooms, while large format travertine flows throughout the kitchen, family room, wet bar, downstairs bath, laundry, and hallway. Custom millwork, crown molding, solid-wood details, and built-in cabinetry further distinguish the interiors. At the heart of the home, the extensively remodeled kitchen was expanded approximately 30% from the original builder configuration and features custom Signature cabinetry, granite countertops, a full height tumbled travertine backsplash, illuminated display cabinetry, and an expansive single level peninsula with exceptional storage. Premium appliances include a 48-inch Sub Zero refrigerator, Wolf appliances, double dishwasher drawers, and an oversized Villeroy & Boch farmhouse sink. The kitchen opens to a spacious family room anchored by an oversized brick fireplace and an adjacent redesigned wet bar with custom cabinetry, wine refrigerator, and bar sink. The versatile floor plan includes a main-level bedroom and full bath, ideal for guests, an office, or multigenerational living. Upstairs, the extraordinary primary suite functi
Temecula, CA 92592
2153
sqft3
Baths4
Beds Welcome to 33251 Fox Road, where elevated design, thoughtful upgrades, and resort-style living come together in the prestigious Crowne Hill community of South Temecula. This beautifully customized 4-bedroom, 3-bath home has been extensively remodeled with attention to detail throughout. The open-concept living space is enhanced by real hardwood flooring throughout the home, custom moldings, upgraded lighting, surround sound both indoors and out and a beautifully remodeled kitchen designed to flow seamlessly into the main living areas. From inside, enjoy views out to the pool, creating an effortless connection between indoor and outdoor living. And the floor plan is truly exceptional. This may be one of the best uses of square footage Ive ever seen, with every space feeling intentional, open, and incredibly functional. Upstairs, the primary suite offers its own private balcony, creating the perfect place to start your morning or unwind at the end of the day. The upgrades go well beyond the finishes. The home features a newer A/C and heating system, a newer water heater, QuietCool whole-house fan, soft water system, and solar. The garage offers custom storage along with convenient pull-down access to additional attic storage. Step outside to your own private resort-style retreat featuring a sparkling saltwater pool and spa with a newer pool heater, generous entertaining space, and a peek-a-boo view toward Pechanga. Whether its a quiet afternoon by the pool or an evening spent entertaining, this backyard was made to enjoy the Southern California lifestyle year-round. Located i
Long Beach, CA 90803
2014
sqft2
Baths3
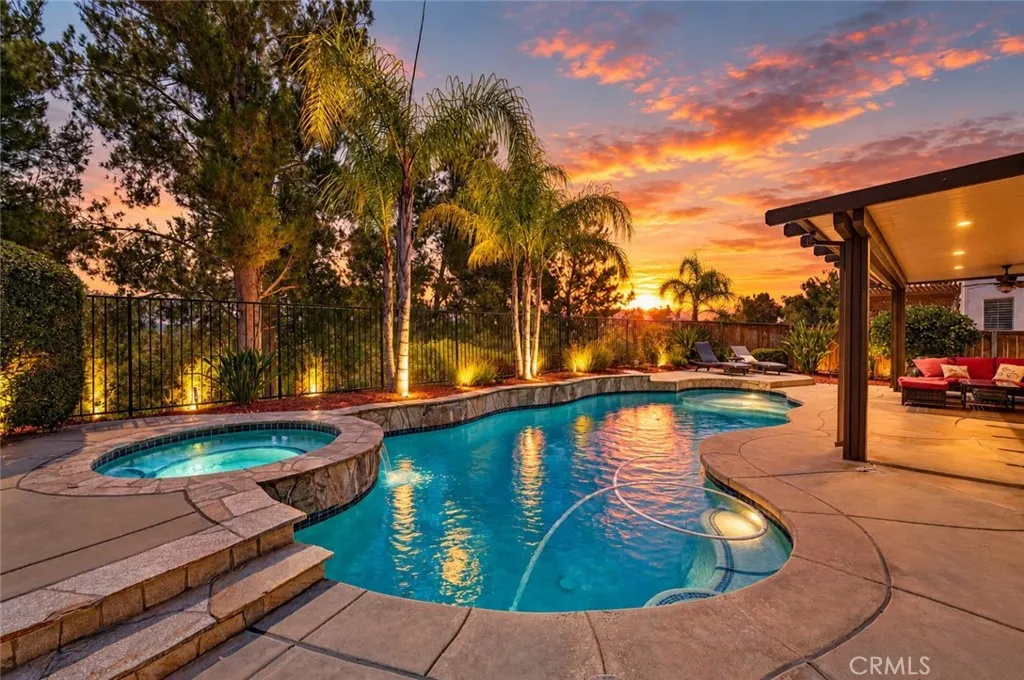
Beds We are pleased to present 6231 East 6th Street located in one of The Most sought-after neighborhoods in southeast Long Beach-University Park Estates. Blending Classic California Charm with Designer-Modern Elegance this residence offers over 2000 SF of model perfect living space. The upgrades include: -New Luxury Vinyl Plank Flooring-7.11kWp SOLAR SYSTEM- New HVAC whole house; New Heavily Insulated Ceilings and walls; New Plumbing-Electrical; All New Plumbing Fixtures; New Water Heater; New LED Lighting Throughout; New Appliances: CAFE line Refrigerator; Miele Dishwasher; New Exterior Pavillion structure with new roof structure tied into the existing roof for a a weather-resistant outdoor living space with Travertine floor and electrical and skylights. New rain gutters/drainage installed and trenched underground to funnel rainwater off to 6th St. New Kitchen Cabinetry, Marble Tile Backsplash, and Quartz Countertops; Remodeled Bathrooms New Showers, Cabinetry and Tile; New Milgard Windows throughout: New Double Payne Slider in Living Room; French Doors in the Master Bedroom; Custom Built-Entertainment Cabinet installed in the Living Room, Encases a 55 in. TV ON A Raise-Lowering 180 Degree Swiveling Mount! Easy Access to 22, 405, and 605 frwy, minutes to Belmont Shore, Golf Courses, Los Cerritos Wetlands shopping, gourmet Restaurants, CSULB, and award winning schools. Events for the 2028 Olympics!
Long Beach, CA 90803
2649
sqft3
Baths3
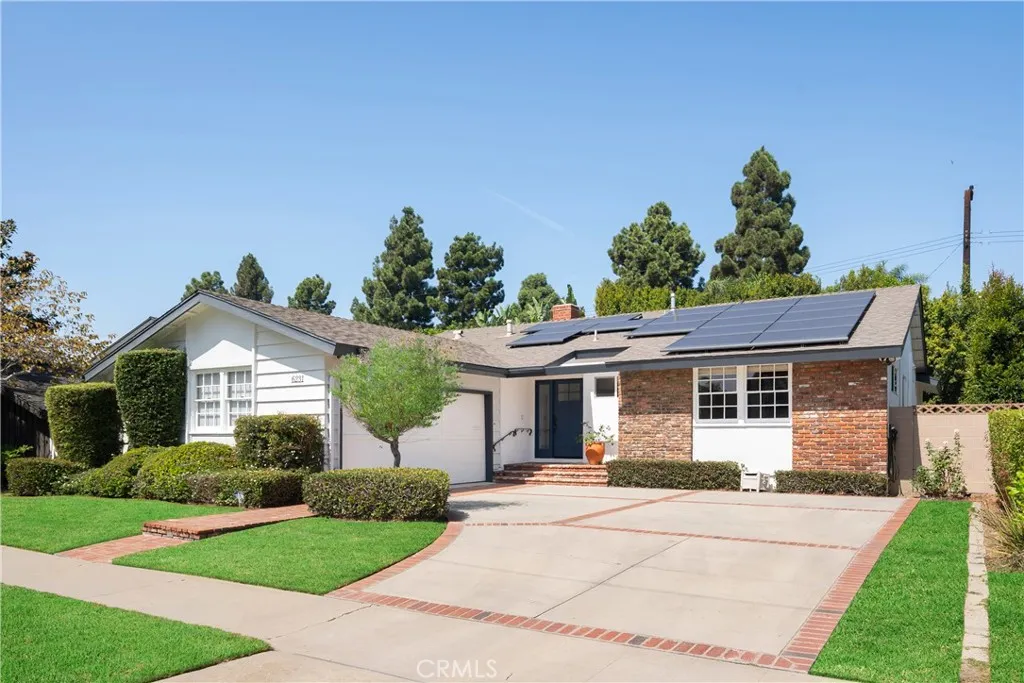
Beds Enjoy golf course views, generous living spaces, and timeless architectural character at 6068 Avenida De Castillo in Long Beachs desirable Bixby Village community. Offering nearly 2,700 square feet, this residence is the communitys second-largest model, with an inviting floor plan designed for comfortable everyday living and effortless entertaining. Soaring ceilings, a fireplace, and a dramatic wall of windows create a bright and welcoming living room overlooking the golf course. The dining room shares the scenic backdrop, while two sets of French doors connect the interior to a spacious rear patio with multiple seating areasan ideal setting for outdoor dining or relaxing with the view. A centrally located wet bar serves the living room, dining room, and cozy den, where wood beams, crown molding, and a custom built-in bookcase add warmth and distinctive charm. The exceptionally spacious primary suite offers its own fireplace, abundant natural light, and views into the private front courtyard. Its expansive en-suite bathroom features dual vanities with generous counter space, a large soaking tub, and a separate walk-in shower. A substantial walk-in closet and an additional wall closet provide ample storage. Beautifully maintained grounds and two community pools with ample lounging areas enhance the Bixby Village lifestyle. Conveniently located near the 405 and 605 freeways, the VA Hospital, and Cal State Long Beach, the home also offers easy access to shopping, dining, and coastal attractions at 2ND & PCH, Marina Pacifica, and Belmont Shores lively Second Street. A memorable
Lancaster, CA 93536
1841
sqft3
Baths4
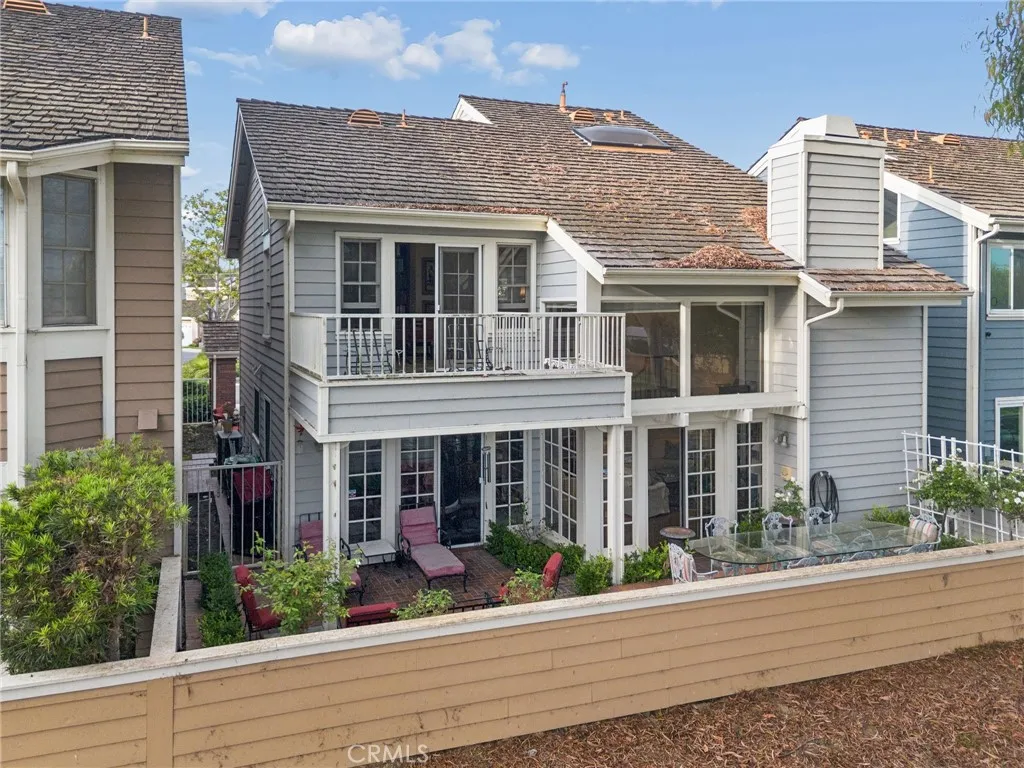
Beds Completely remodeled and move-in ready! This striking two-story home offers great curb appeal with a modern black-and-white exterior, tile roof, and low-maintenance, drought-tolerant landscaping accented with decorative rock in a two-tone pathway design. A gated side yard offers convenient additional access. Inside, tasteful renovations shine throughout, with an open and airy layout featuring vaulted ceilings and beautiful new wide-plank wood flooring flowing across the main living spaces. The spacious family room centers around a classic brick fireplace and opens directly to a covered patio, perfect for indoor-outdoor living. A versatile living/dining area off the entry offers flexible space for a home office, formal dining, or additional lounge area. The fully remodeled kitchen has been tastefully finished with crisp white shaker cabinetry, sleek quartz countertops, stainless steel appliances, and a functional peninsula with seating, all open to the dining nook and family room, ideal for entertaining. Downstairs also offers a bonus room off the garage, ideal for a home gym, office, playroom, or additional flex space to suit your needs. Upstairs, the primary suite impresses with vaulted ceilings, a generous walk-in closet, and a newly renovated, spa-like en-suite bathroom featuring a dual-sink vanity with modern black fixtures and a beautifully tiled walk-in shower with marble-look porcelain tile. Throughout the home, updated recessed lighting, modern ceiling fans, and stylish new fixtures add a fresh, polished feel to every room. Step outside to a large, flat backyard off
Lakewood, CA 90712
1441
sqft1
Baths3
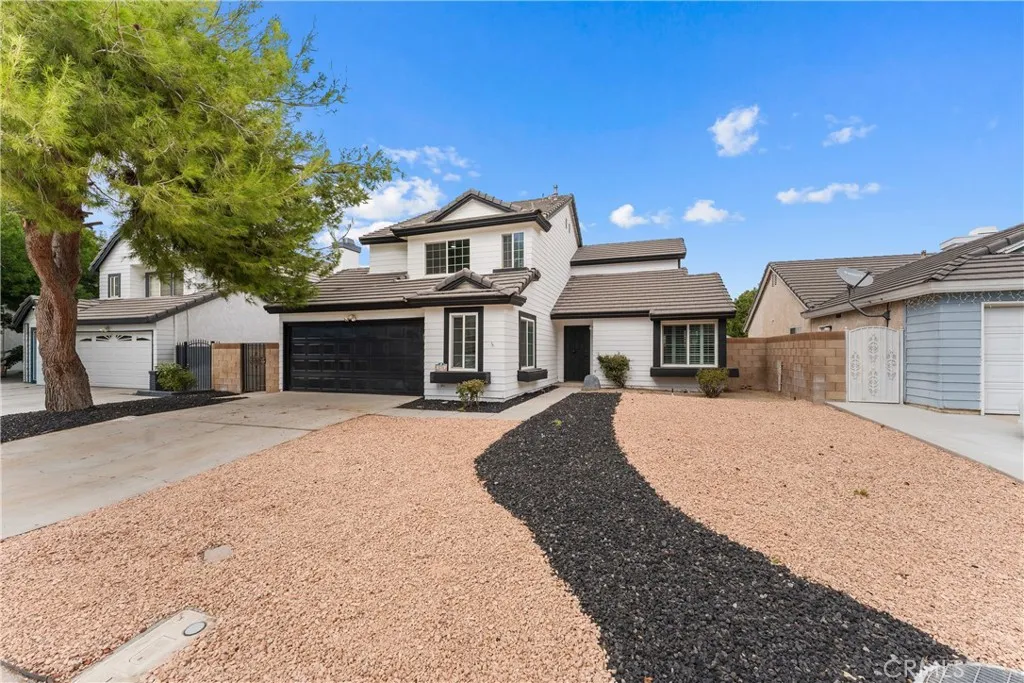
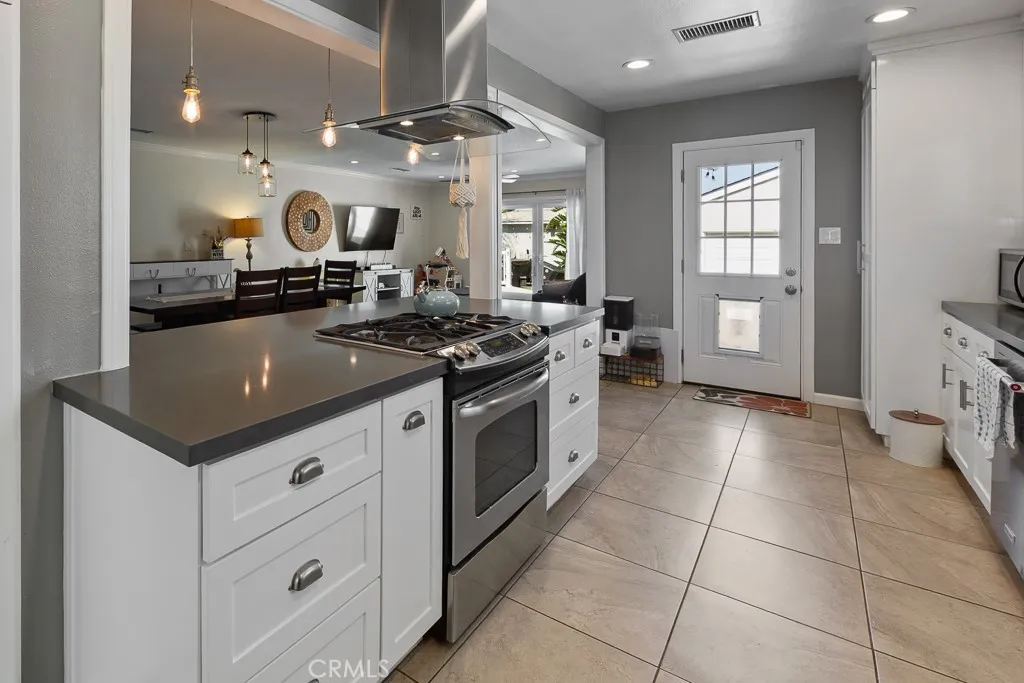
Beds An entertainer's dream in the Lakewood Mutuals! Beautifully updated 3BD/1BA home with 1,441 sq ft on a 5,001 sq ft lot in LBUSD, walking distance to Madison Elementary. Open-concept kitchen, dining, and family room made for hosting. Remodeled kitchen with shaker cabinets, quartz counters, tile floors, and a large island with gas range, hood, and breakfast bar. Updated bath with quartz counters, tile floors, and glass-enclosed tub/shower. LVP flooring, carpet in all bedrooms, recessed lighting, central AC/heat, dual-pane windows, tankless water heater. Private backyard oasis with large deck, covered patio, artificial turf, Hot Spring hot tub, and block walls with vinyl toppers. Two-car detached garage with opener and 240V sub-panel. Move-in ready!
Page 0 of 0
