

San Luis Obispo, CA 93405
$3,995,000
4740
sqft5
Baths5
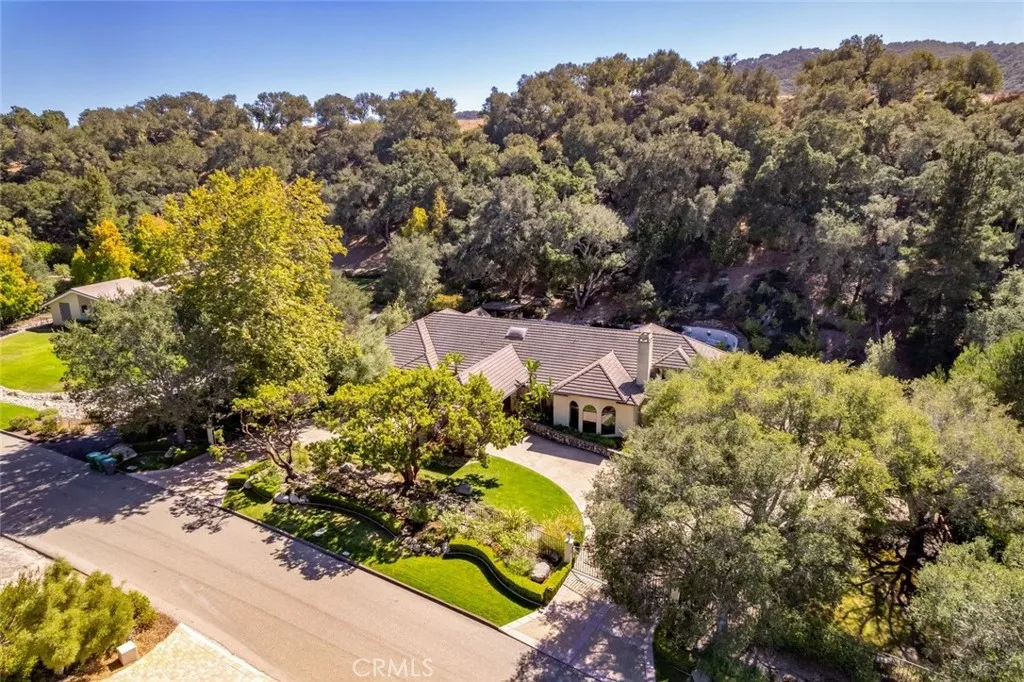
Beds Welcome to Avila Valley Estates, one of San Luis Obispos most coveted neighborhoods, renowned for privacy, nature views, and convenient access to Avila Beach. Resting on 2.11 fully fenced, serene acres backed by mature oaks, this turnkey, 4,740-square-foot luxury estate offers 5 bedrooms and 4.5 bathrooms. A gated, stone-paved driveway winds beneath a lush canopy to an impressive porte-cochre. Inside, curved wooden double doors open to a sunlit foyer with soaring vaulted ceilings, hardwood and travertine flooring, solid wood accents, and skylights. The floor plan places the primary and main guest suites in the east wing, with living, dining, kitchen, and garage spaces in the west. Designed for both grand entertaining and cozy gatherings, the living room features wood-paneled ceilings, a bay window, and a fireplace with custom built-ins, adjacent to a formal dining room with a coffered ceiling, built-ins, and wine fridge. At the homes heart, the gourmet kitchen boasts wraparound granite countertops, a center island with a prep sink, Fisher & Paykel dishwasher, and premier Dacor appliances, including a six-burner gas range. A light-filled breakfast nook flows directly to the pool. The main-level east wing hosts a hallway full bath, an oversized bedroom with dual closets, an en-suite guest bedroom, and a resort-style primary suite. The primary retreat includes a sitting area, fireplace, two walk-in closets, dual-vanity bath, and a sunroom with a soaking tub, plus private patio access with an outdoor fireplace and fountain. The west wing features a full bath, laundry room, thir
Rancho Palos Verdes, CA 90275
3200
sqft4
Baths4
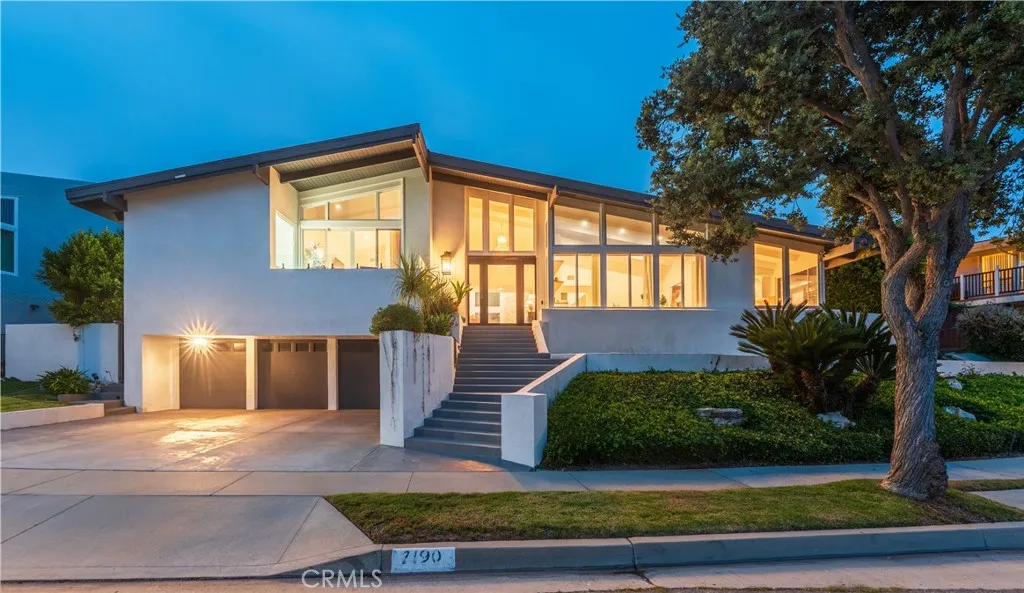
Beds With its dramatic roofline, expansive walls of glass and clean, modern aesthetic, this home makes a striking first impression. High ceilings, hardwood floors and crisp white walls create a fresh, inviting atmosphere. The spacious family room captures sweeping ocean, sunset and Catalina Island views, while the living and dining rooms overlook the pool, giving the home an easy indoor-outdoor flow. The designer kitchen features stainless-steel appliances, white cabinetry and sleek countertops. Outside, lush tropical landscaping surrounds the pool, spa, fire pit and built-in BBQ. The private bedroom wing includes a generous primary suite with walk-in closet and spa-like bath. Radiant heat, central A/C, solar panels, a three-car garage and ample driveway parking complete this desirable home.
Palmdale, CA 93551
3499
sqft4
Baths5
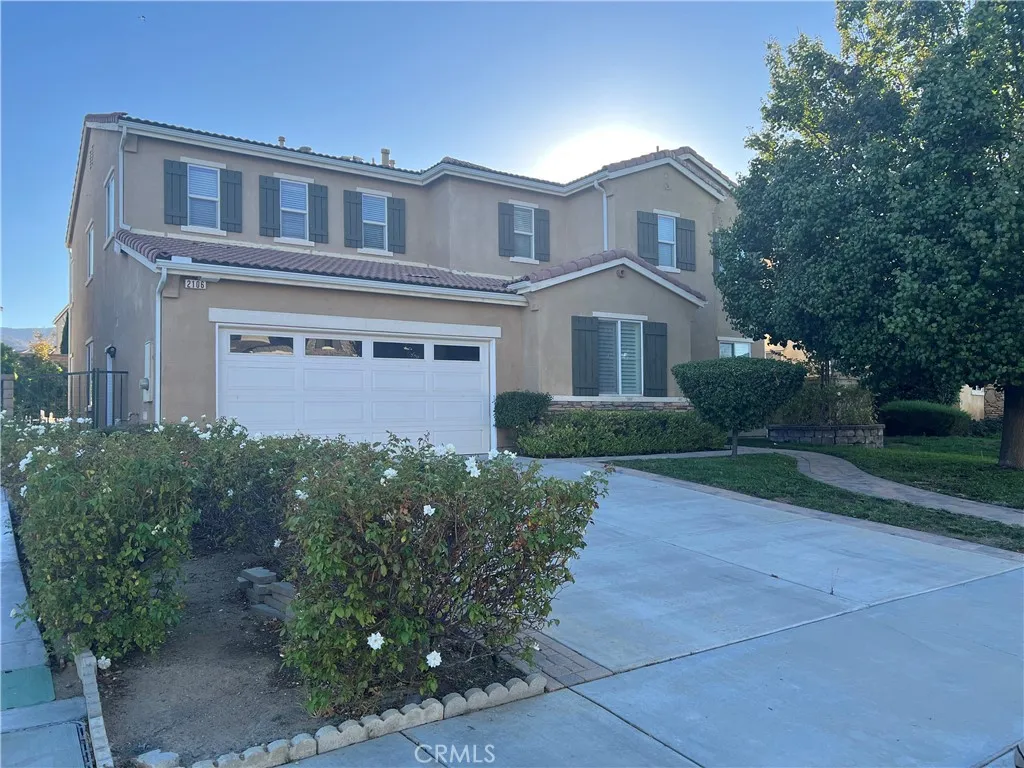
Beds Gorgeous Two-Story Single-Family Home! This stunning home features 5 bedrooms, 4 bathrooms, and approximately 3,499 sq. ft. of living space. Built in 2005. The spacious open kitchen offers beautiful cabinetry, granite countertops, a large island, and a breakfast bar. The living room is open and inviting with a cozy fireplace, interior plantation shutters, and soaring high ceilings. Formal family and dining room provide additional entertaining space. The main level includes a private bedroom and full bath, perfect for guests. Upstairs, youll find a spacious loft and a large primary suite with entry, separate tub and shower, and plantation shutters to control morning and afternoon light. The second level also features 4 additional bedrooms and 3 bathrooms. The backyard is ideal for entertaining, complete with an independent covered patio and landscaped grounds. Attached 3-car garage. Truly a gorgeous home! Do Not Disturb Occupant. All information is deemed reliable but not guaranteed. Buyer and Buyers Agent to conduct their own due diligence and verify all information, including but not limited to bedroom/bath count, square footage, lot size, permitted/unpermitted spaces, school boundaries, amenities, features, and property condition. Buyers are advised to investigate and satisfy themselves before closing.
Lake Forest, CA 92630
884
sqft1
Baths2
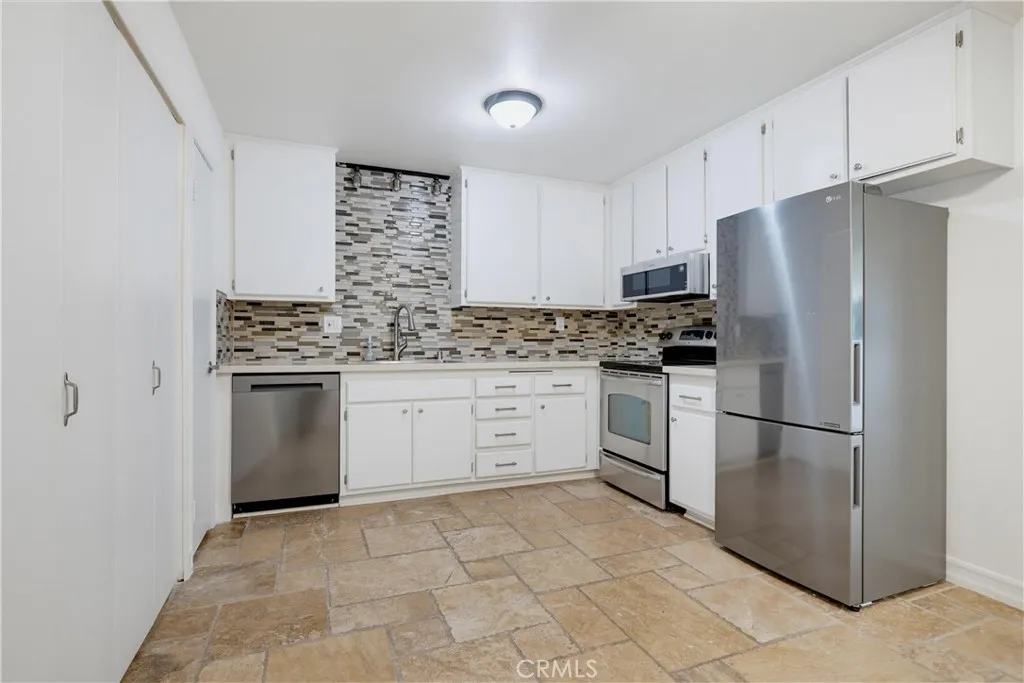
Beds Recently updated and improved single level lower unit, ideally located overlooking a peaceful greenbelt, just steps from the community pool, in the desirable Serrano Creek Villas community. Step inside and soak in the freshly painted interior with NEW recessed lighting, plantation shutters, and updated dual-pane windows and sliding doors setting the stage for a superb living environment. The spacious living room is open to the dining area and has direct access to the fully enclosed front patio providing an ideal indoor-outdoor living space for gatherings with friends and family. The kitchen has been beautifully updated with a full custom glass tile backsplash, newly refreshed Kitchen cabinetry, large, upgraded kitchen sink, updated Stainless-Steel appliances, prized walk-in pantry, and a convenient laundry closet with full size newer washer and dryer. You will adore the sleek NEW luxury vinyl wide plank flooring and mirrored closet doors throughout the two bedrooms. The bathroom has been updated with a NEW dual vanity, updated hardware and faucets, updated lighting, a framed vanity mirror, upgraded tub and shower surround, and a tankless bidet toilet. The fully enclosed covered outdoor patio is a peaceful oasis for relaxing, enjoying a morning cup of coffee with a loved one, al fresco dining and BBQing. Patio also includes a convenient storage closet for extra storage. Additional improvements include Re-piped Plumbing and Google Smart thermostat. Just steps from the community clubhouse, pool, and spa. One Covered carport space #48 included. HOA covers Trash and Water. Serra
Tehachapi, CA 93561
2143
sqft3
Baths4
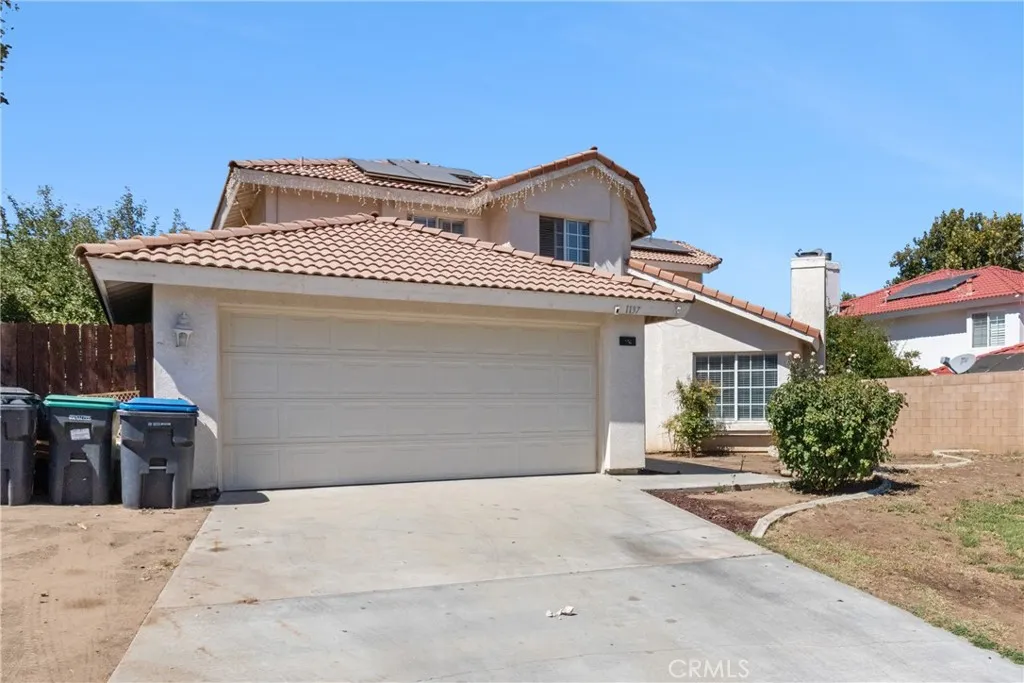
Beds Welcome to 1137 Redwood Court, where you can enjoy a spacious home and the distinctive lifestyle that makes Tehachapi so special. This two-story home offers 4 bedrooms, 3 bathrooms, and 2,143 square feet, with room to entertain, work from home, or create spaces that fit the way you live. Set in the Tehachapi Mountains, the area offers four distinct seasons, scenic outdoor recreation, local wineries, and a downtown filled with restaurants, shops, and community events. Spend a weekend exploring the trails, meeting friends for dinner, or enjoying the annual Mountain Festivalthen come home to a place with room to unwind. Ask about our buyer package, which includes free moving assistance. Schedule your private tour of 1137 Redwood Court today!
Burbank, CA 91504
1843
sqft3
Baths3
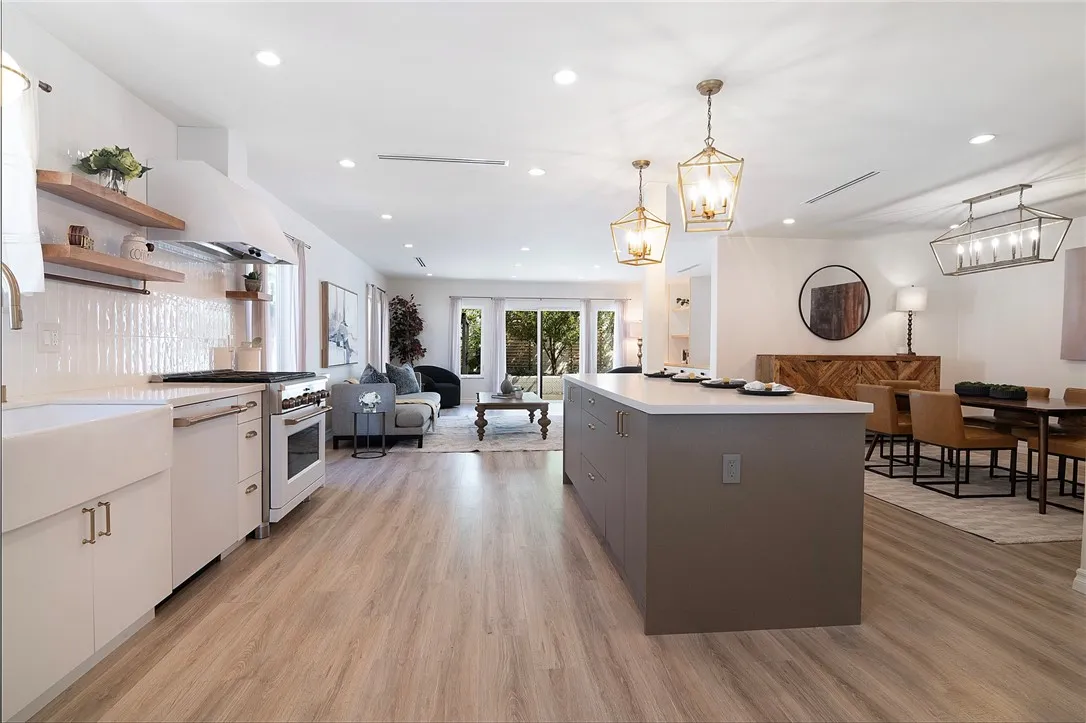
Beds Nestled in the coveted Burbank foothills north of Kenneth Road, this beautifully updated home delivers a curated blend of calm warmth, modern luxury, and exceptional functionality. The inviting exterior features a classic brick-pavered walkway leading to a clean, white-painted brick front porch. Step inside to an open-concept layout where the light-filled main living areas seamlessly connect. The focal point of the home is the chefs kitchen, outfitted with a full suite of matte white and brushed brass GE Caf appliancesincluding a smart commercial-style gas range, matching French door refrigerator, custom vent hood, farmhouse sink with dedicated filter faucet, natural wood accent shelving, and a statement center island. Everyday relaxation is centered around 15 feet of custom built-in cabinetry and a classic brick fireplace. The primary suite serves as a serene retreat featuring a private ensuite bath and two distinct closets, including a specialized primary closet room. Bathrooms throughout the home display thoughtful, custom design: the hallway bath showcases striking matte green shower tile, while the secondary bath features elegant subway glass tile work. Outdoors, sliding doors open to a fully fenced backyard oasis complete with a broad covered pergola, paved dining patio, and an incredible private orchard of mature fruit trees including Meyer lemon, orange, lime, Philippine lime, loquat, apricot, peach, plum varieties, mandarin, guava, pomegranate, and sweet lime. Modern convenience and infrastructure upgrades abound throughout the property. The attached two-car garage
Tarzana, CA 91356
2112
sqft4
Baths3
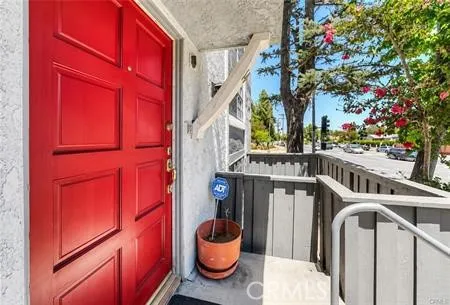
Beds Space is the luxuryand this exceptionally spacious corner-unit townhome delivers approximately 2,112 square feet of thoughtfully arranged living. Set within the gated Lindley Townhomes community, this three-bedroom, three-and-one-half-bath residence offers the scale, privacy and flexibility buyers rarely find at this price point in Tarzana. Soaring ceilings, expansive windows and a striking fireplace fill the living room with natural light and an impressive sense of volume. The adjoining formal dining room is ideal for entertaining, while the bright white kitchen provides generous cabinetry, extensive workspace, a breakfast area and access to an additional casual living or dining space. Freshly installed wood-look laminate flooring on the first and third levels complements the existing hardwood flooring on the main living level, providing hard-surface flooring throughout all three floors. The oversized primary suite is a private retreat with its own fireplace, a spacious walk-in closet and an en-suite bath featuring dual sinks, a separate shower and soaking tub. Two additional bedrooms offer flexibility for guests, extended family or a home office. Additional highlights include in-unit laundry, abundant storage, a private patio and an attached two-car side-by-side garage with direct interior access. Lindley Townhomes offers gated entry, a community pool and spa, sauna, barbecue area, landscaped ponds, a charming footbridge and inviting outdoor gathering areas. The $682 monthly HOA dues include water, trash, earthquake insurance, maintenance of the grounds and front-yard/com
Woodland Hills, CA 91367
2800
sqft3
Baths4
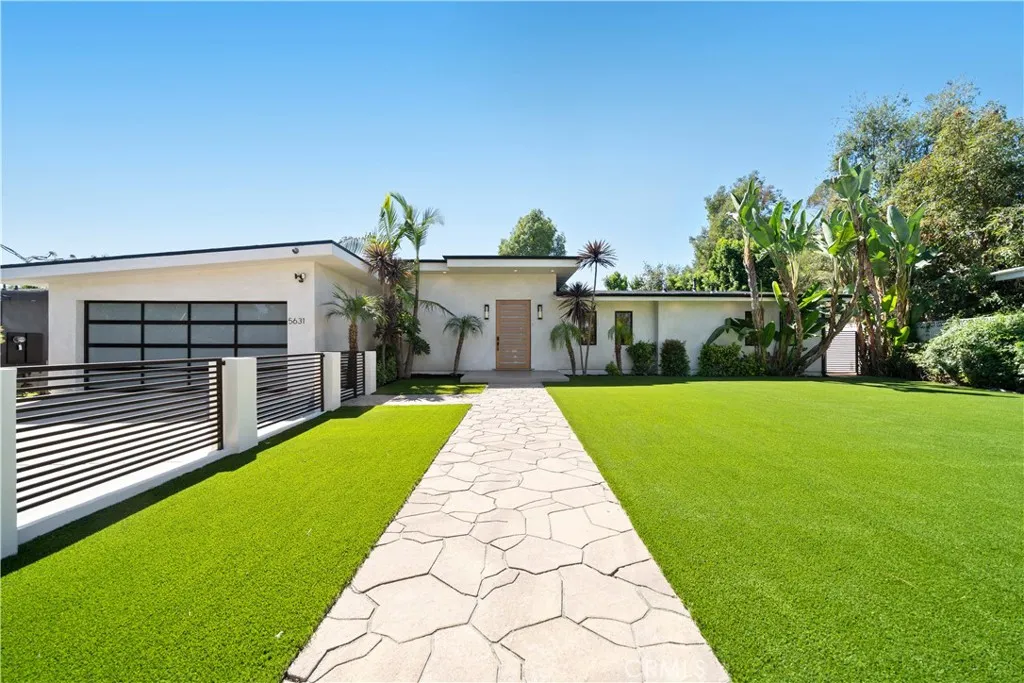
Beds Remodeled modern mid-Century home in prime Woodland Hills, Hidden Hills adjacent. West of Valley Circle, this stunning gated home features 4 BR 3 BA in approx. 2,800 sqft on an almost 16,000 sqft lot, with modern finishes and touches throughout. Gourmet kitchen features high ceilings, custom cabinetry, stainless-steel appliances, expansive center island with bar seating and waterfall design, and adjacent dining area. Spacious family room with high ceilings, speakers, wood accent wall, fireplace with stone accent, and Fleetwood sliding glass doors to patio. Lush backyard features lounge area, pool, BBQ area, firepit, covered cabana, speakers, and sport court with basketball hoop. Primary suite features spacious primary bath with custom tilework, soaking tub, and large walk-in closet with vanity. Home is completed by designer details such as custom woodwork/tilework, designer light fixtures, and textured wall finishes. With close proximity to Old Town Calabasas and the Calabasas Commons, this home is a must see!
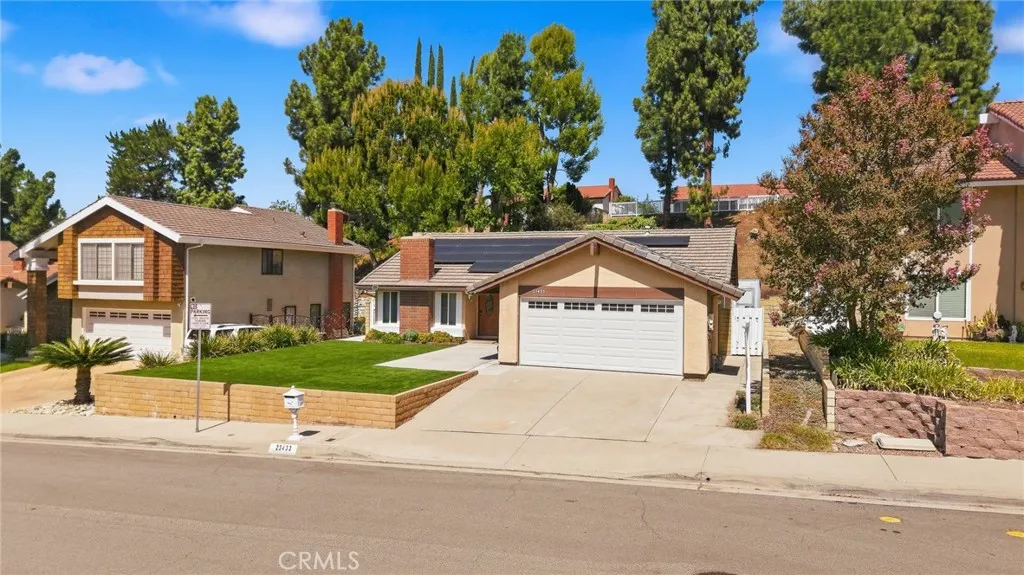
Diamond Bar, CA 91765
1436
sqft2
Baths3
Beds Ideally located in the heart of Diamond Bar, this well-maintained single-story home combines everyday comfort, thoughtful updates, and exceptional convenience. Featuring 3 bedrooms and 2 bathrooms all on one level, the functional floor plan offers the ease and convenience of single-story living with no stairs to navigate. Move-in ready and easy to maintain, this home is a great opportunity for buyers seeking a primary residence or investment property in a convenient Diamond Bar location. Step inside to find brand-new luxury vinyl flooring, fresh interior paint, and brand-new stainless-steel appliances. Additional features include crown molding, newer dual-pane windows, and fully paid-off solar panels for added energy efficiency. An enclosed sunroom of approximately 300 sq. ft. provides additional flexible space that can be enjoyed as a family room, home office, playroom, or entertaining area. Located within the highly regarded Walnut Valley Unified School District, the home is within walking distance of Quail Summit Elementary School and is also assigned to Chaparral Middle School and Diamond Bar High School. Everyday conveniences are just minutes away, including restaurants, supermarkets, banks, the post office, Target, H Mart, and a variety of shopping and dining options. Easy access to the 57 and 60 freeways provides convenient connections throughout Los Angeles and Orange Counties, while Chino Hills and San Bernardino County are also just minutes away. With shopping, dining, schools, and major freeways all within easy reach, this home puts the best of Diamond Bar right
Page 0 of 0
