

Alhambra, CA 91801
$625,000
1076
sqft2
Baths2
Beds Per county records, the home is listed as 3 bed / 2 bath. The current floor plan is a 2-bedroom, 2-bathroom layout.Welcome to this inviting home in the heart of Alhambra, offering an excellent opportunity for first-time buyers, families, or investors. With a functional layout, convenient location, and valuable features, this home offers exceptional value in one of the San Gabriel Valleys most desirable communities. All bedrooms are located upstairs, providing privacy and a comfortable separation between living and sleeping spaces. The home also features a 2-car attached garage offering flexible space that can be used for storage, a home office, workout area, or hobby space. Enjoy the convenience of ample street parking in addition to the attached garage. Centrally located near shopping, dining, schools, parks, transportation, and everyday amenities, this home puts you close to everything Alhambra has to offer. Whether youre looking for an affordable place to call home or a promising investment opportunity, this property offers the space and flexibility youve been looking for. A rare opportunity to own a home in Alhambra at an attractive price pointdont miss out!
San Bernardino, CA 92407
1188
sqft1
Baths3
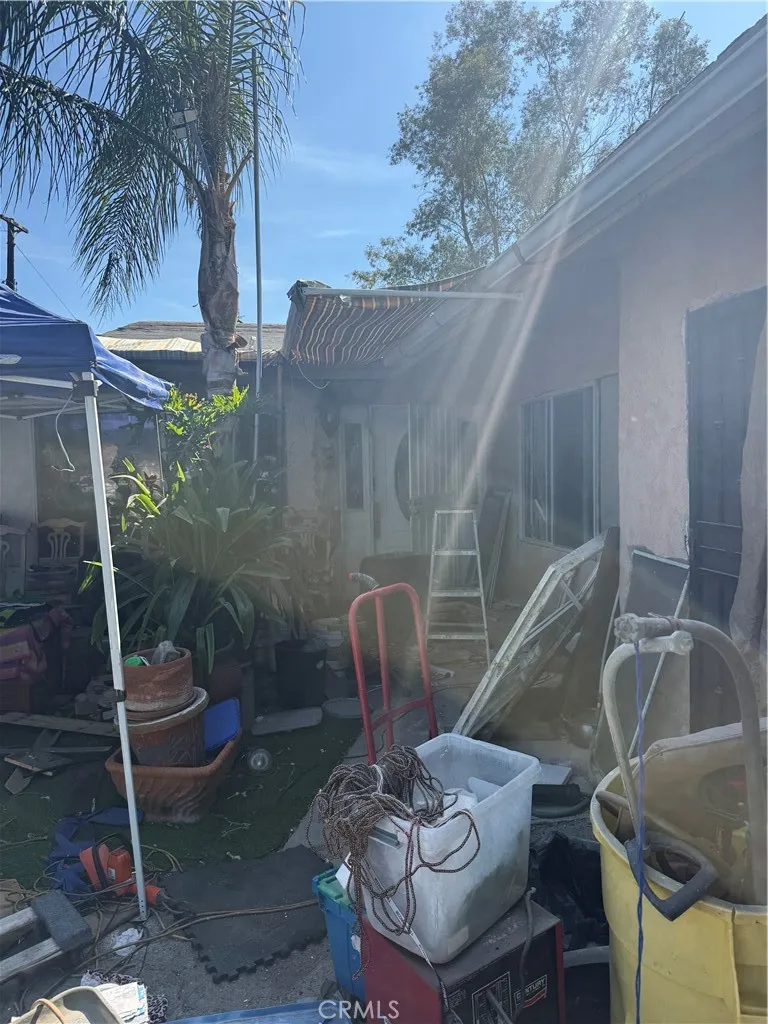
Beds ?? INVESTMENT OPPORTUNITY ONE DAY ONLY! This 3-bedroom, 1-bath home is a great opportunity for investors looking to add another property to their portfolio. As you enter, youll find a comfortable living room that flows into the kitchen, along with three spacious bedrooms. The property also features a large backyard, perfect for kids to play and for enjoying evening BBQs with friends and family. ?? Located in a well-established neighborhood near Muscoy, with convenient access to major freeways approximately 5 minutes away. Dont miss this opportunity!
Arcadia, CA 91007
5335
sqft5
Baths5
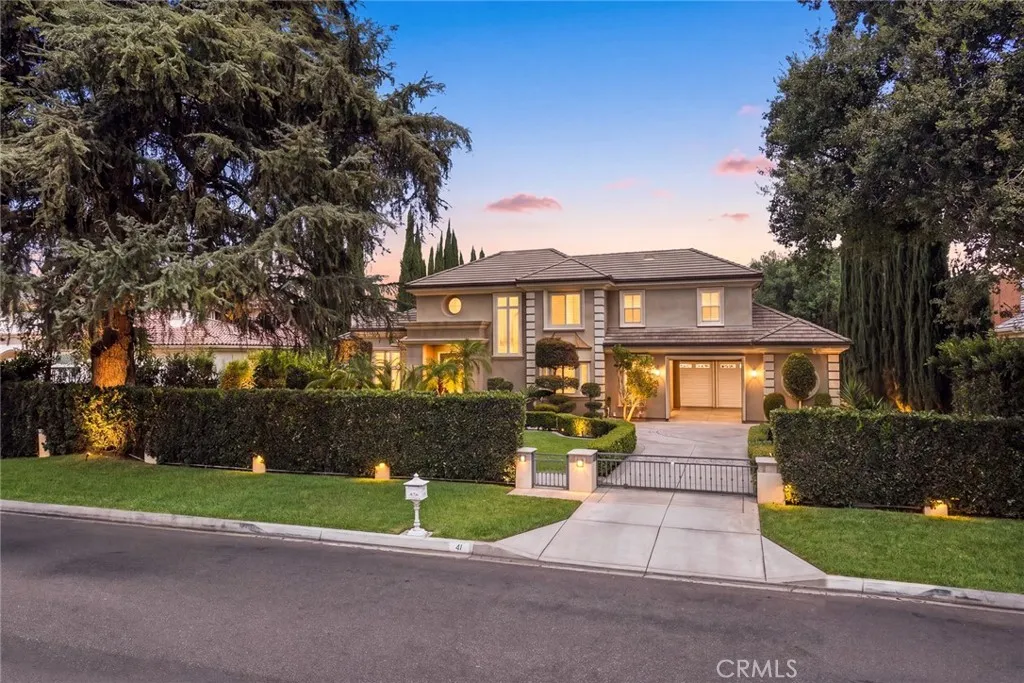
Beds Welcome to 41 W Las Flores Ave, a beautiful and impressive estate ideally situated on one of Arcadias most desirable tree-lined streets, surrounded by magnificent multi-million-dollar luxury homes. This exceptional property offers a rare combination of an outstanding location, expansive lot, privacy, and elegant living in the heart of Arcadia. Situated on an approximately 21,000-square-foot lot with an impressive 100-foot frontage, this residence offers approximately 5,335 square feet of spacious living area with 5 bedrooms and 5 bathrooms. The wide frontage, mature landscaping, and stately approach create an immediate sense of elegance and privacy from the moment you arrive. Step inside to a bright and thoughtfully designed floor plan featuring generous formal living and dining spaces, ideal for both sophisticated entertaining and comfortable everyday living. Large windows throughout bring in abundant natural light and showcase the beautiful surroundings. The spacious kitchen offers ample cabinetry and workspace and opens to inviting family gathering areas. A generously sized downstairs bedroom suite provides excellent flexibility for guests, extended family, or multigenerational living. Upstairs, the expansive primary suite serves as a private retreat with generous proportions, while the additional bedroom suites offer comfort and privacy for family and guests.The resort-style backyard is one of the homes most impressive features. Surrounded by mature landscaping, the expansive outdoor space features a sparkling swimming pool, generous patio and entertaining areas, and pl
Laguna Hills, CA 92653
3054
sqft3
Baths5
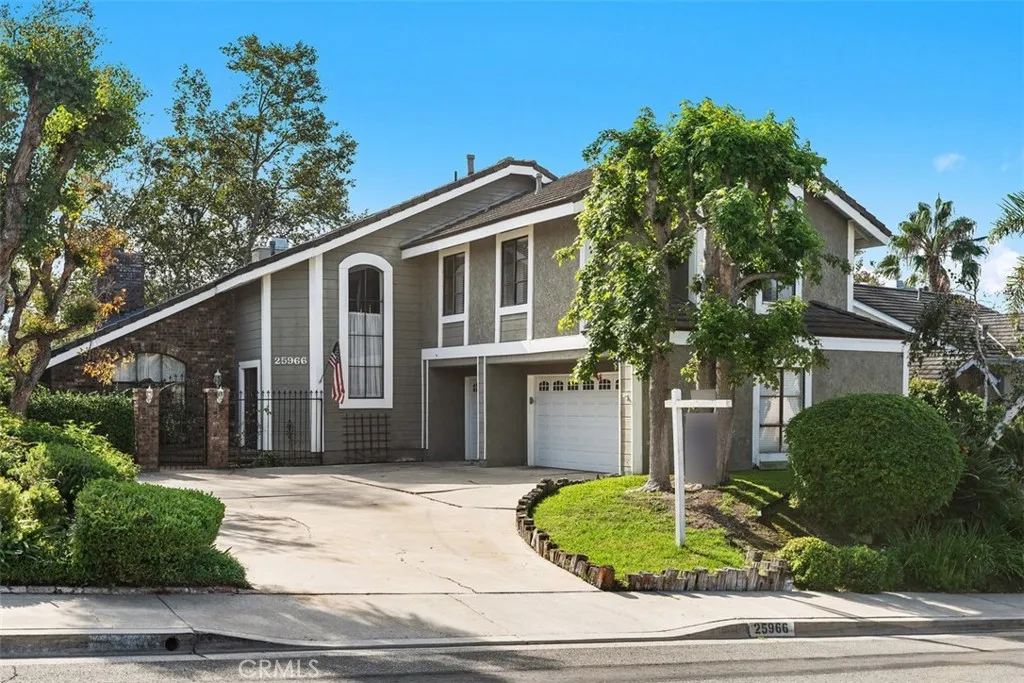
Beds PRIVATE POOL & SPA | DOWNSTAIRS BEDROOM | SPACIOUS PRIMARY SUITE | FULL PEX REPIPE & MORE! Welcome to 25966 Terra Bella Avenue, a rare offering in the highly sought after Stratford Ridge community. Step in through the double-door entry to soaring vaulted ceilings and an abundance of windows filling the home with natural light. A dual-sided fireplace anchors both the formal living room and family room, with a fun wet bar tucked between the two, ready-made for entertaining. The floor plan here is the star: a formal dining room, a kitchen with breakfast nook overlooking the pool, and lovely tree views throughout. A main-level bedroom and full bath offer flexibility for guests, in-laws, or a home office, and interior laundry adds everyday convenience. Upstairs, the primary suite impresses with a private retreat, cozy fireplace, and an expansive bath featuring a walk-in closet, walk-in shower, soaking tub, dual-sink vanity, and private water closet. Three additional bedrooms share a second full bath with tub/shower combo, dual-sink vanity, and a linen closet. Outside, a wraparound backyard delivers a private pool and spa plus patio space made for California living. A 3-car garage and a driveway with room for 45 vehicles round out the practical features. This home is being offered in original condition, a wonderful opportunity to bring your own vision and finishes to a truly exceptional layout in one of the area's most desirable neighborhoods. Nearby homes with this same floor plan have been beautifully transformed, showing just how much potential is here. Located close to parks,
Glendale, CA 91206
1190
sqft2
Baths2
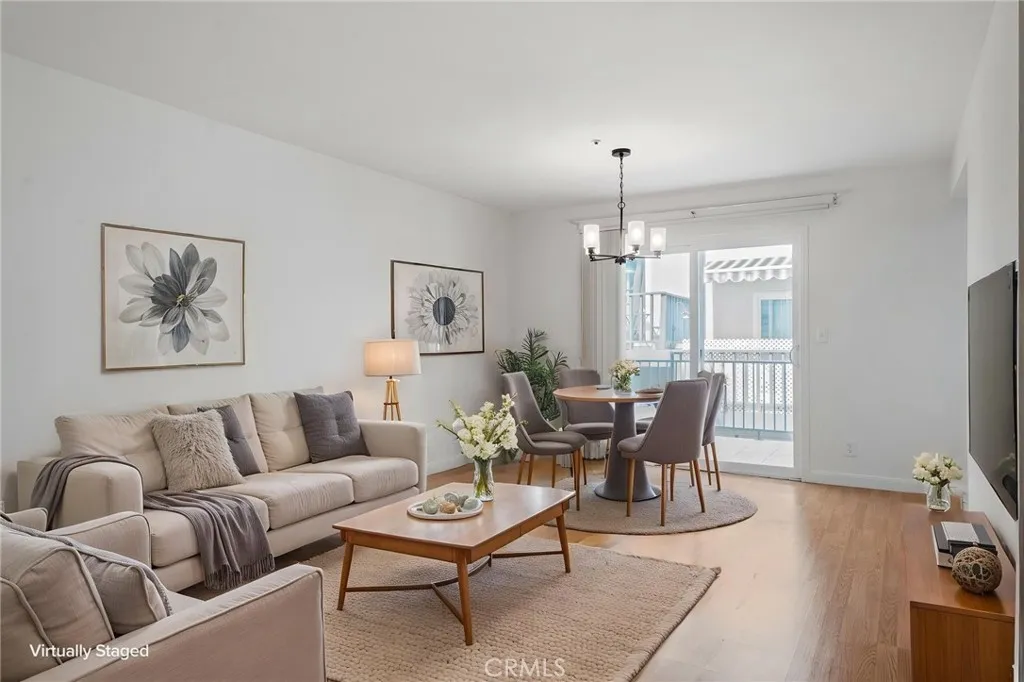
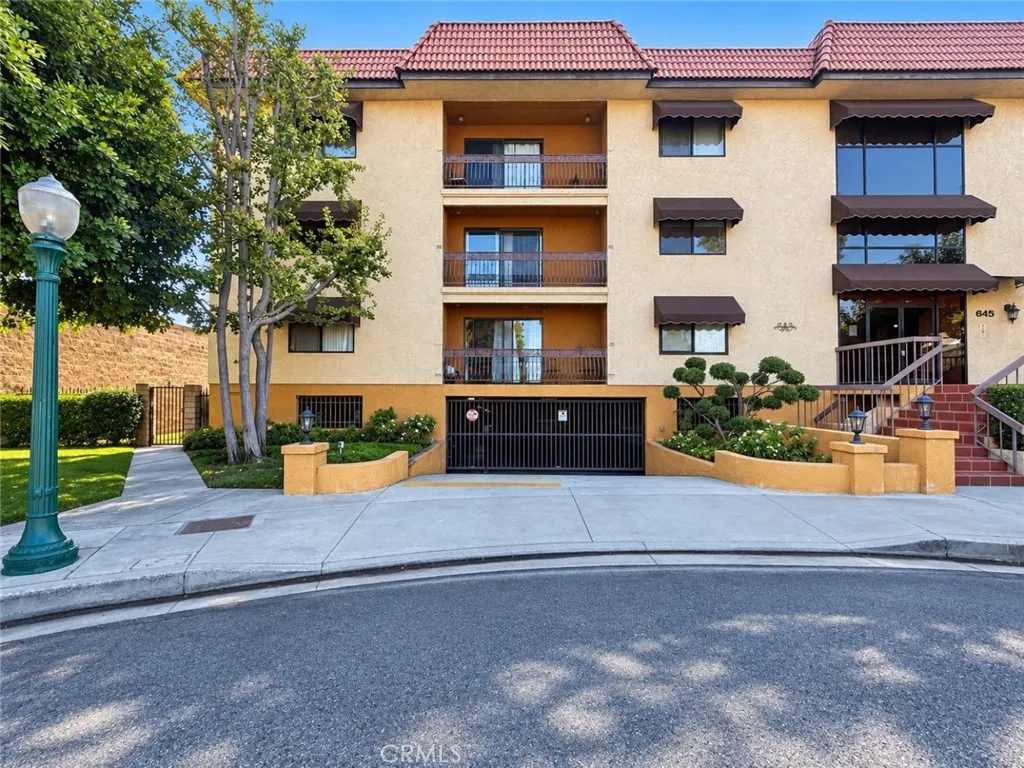
Beds Welcome to 645 Balboa Avenue Unit 1C, a spacious 2-bedroom, 2-bathroom condo offering approximately 1,190 sq. ft. of comfortable living space in a well-maintained cul-de-sac building. The functional layout provides generous living areas, well-sized bedrooms, and a private balcony that creates a peaceful spot to enjoy your morning coffee or unwind at the end of the day. The property also offers a secure and gated two underground garage parking spaces, while the HOA covers maintenance of the common areas. Conveniently located with easy freeway access, this home is centrally positioned near shopping, dining, schools, and the many amenities Glendale has to offer. A great combination of space, convenience, and location for a homeowner or investor.
Stanton, CA 90680
1348
sqft3
Baths2
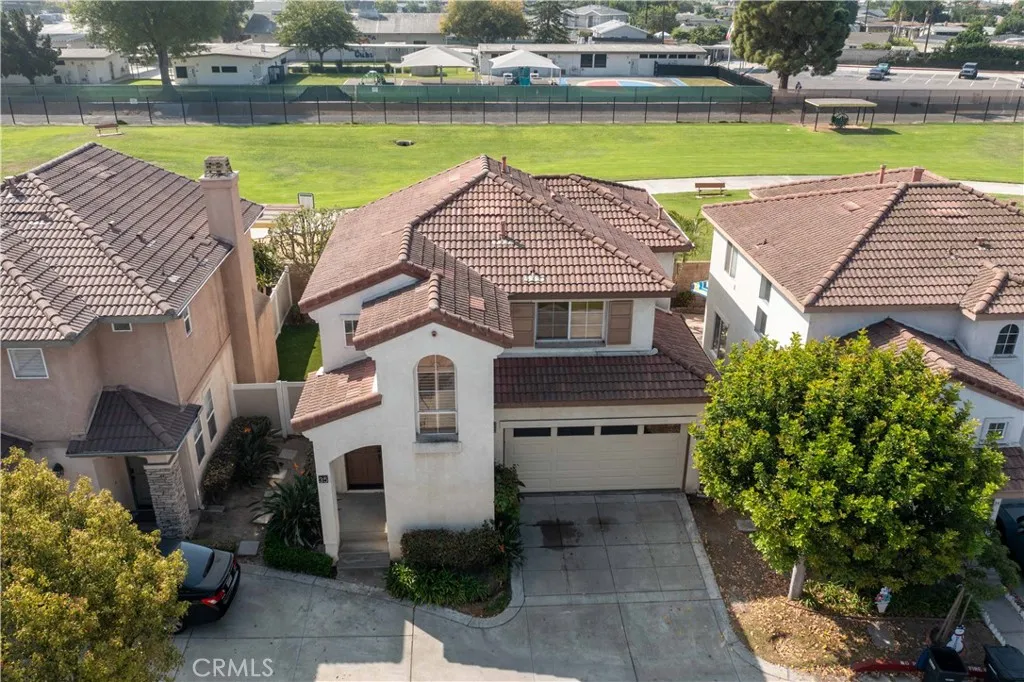
Beds Detached Home Backing directly to Stanton Park, with open green space and no homes immediately behind, 35 Juniper Ct offers rare privacy inside a gated community. The open-air loft above the entry creates dramatic volume and sightlines the moment you walk in. This 2-bedroom, 2.5-bath two story townhome has no common walls and offers 1,355 sq ft of updated living space. The loft works well as a home office or conversation space, or can easily be converted to a third bedroom. The sunken living room is built for entertaining has a fireplace upgraded w/elegant decorative glass, built-in surround sound speakers, and there are more speakers throughout the home. Modern tile flooring runs throughout, accented by distinctive wood laminate inlay. In the kitchen, a 33" granite sink sits beneath an expansive window overlooking the backyard, with ample cabinet space, durable tile flooring, and a brand-new Samsung SmartThings refrigerator that is included. The remodeled primary bath features a ceramic tile shower. Additional features include fresh new interior paint, newly shampooed carpets, central heating and air conditioning, dual pane windows, and tons of natural light. Outside, the backyard retreat is lush and low-maintenance, with artificial turf, trees, flowers, and plants, all served by a complete drip irrigation system. The 2-car garage offers overhead and shelf storage, ample cabinets, and a Meross smart garage door system. The active HOA maintains the security gate, the streets, and all front yard landscaping and the neighborhood is on the rise. You're within walking distance
Temecula, CA 92592
2622
sqft3
Baths4
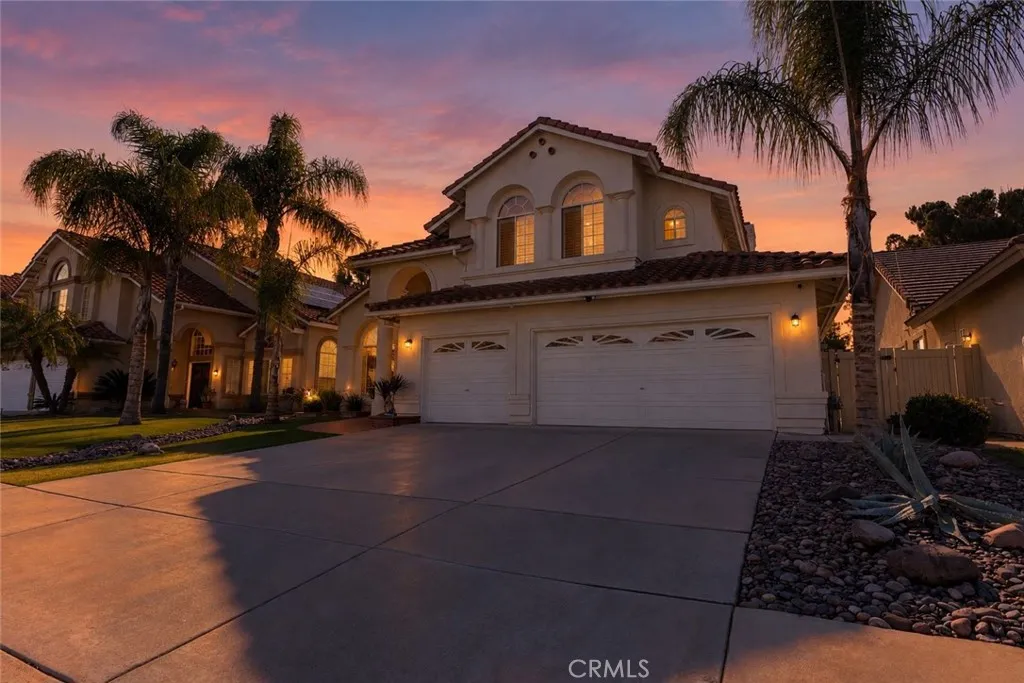
Beds Stunning Pool Home with Mountain Views, Owned Solar, and a 3-Car Garage on a Double Cul-de-Sac Welcome to 31661 Corte Rosario! Pool. Mountain views. OWNED solar with battery back-up. And a quiet double cul-de-sac address in one of Riverside County's most desirable zip codes. Homes that check every box like this rarely come along. The solar is fully paid off, so there's no lease to take over, just dramatically lower electric bills and backup power when the grid goes down. Add a newer HVAC system and a QuietCool whole-house fan, and this home stays comfortable year-round for a fraction of the usual cost. At approx. 2,622 sq ft with 4 bedrooms, 3 baths, and a 3-car garage, the home has been refreshed nearly top to bottom: newer LVP flooring, fresh paint inside and out, crown molding, 5.5" baseboards, plantation shutters, and newer ceiling fans in every room. Step inside to soaring vaulted ceilings, graceful arched doorways, and a sweeping curved staircase. The kitchen is built for gathering, with a large center island with barstool seating, stainless appliances, a double wall oven, and a built-in wine bar with its own sink. It flows straight into the family room, so the cook is always part of the conversation. A main-floor bedroom and remodeled bath with marble counters make an easy setup for guests or a home office. Upstairs, wake up to mountain views from the vaulted primary suite. The newer primary bath delivers a spa feel with dual sinks, a makeup vanity, a walk-in shower, and a separate soaking tub. Two more bedrooms and newer toilets complete the level. Then step out bac
Menifee, CA 92584
2457
sqft3
Baths2
Beds Welcome to a beautifully updated home offering stunning upgrades, modern finishes, energy efficiency, and inviting indoor-outdoor living. This move-in-ready property has been extensively improved, providing both comfort and peace of mind for its next owner. Inside, youll find all-new flooring and fresh interior paint, along with a beautifully redesigned kitchen featuring new cabinetry, a larger center island with extended countertops and additional storage, new lighting and fixtures, state-of-the-art appliances as well, and a convenient pantry. The bathrooms have also been tastefully upgraded, highlighted by a spacious walk-in shower and new tile work and fixtures. Two bedrooms and a very spacious office with built-ins make a perfect layout to have space for guests. This floor plan is the Bellagio floor plan being one of the most desired open-concept luxury floor plans. Major improvements go well beyond the finishes. The homes copper plumbing through the slab and walls has been replaced with PEX routed through the attic, and an updated furnace and air conditioning unit add to the homes list of valuable improvements. Another standout feature is the PAID-OFF SOLAR system with battery Powerwall backup, providing added energy efficiency and peace of mind during a power outage or emergency. The backup system is designed to help keep the home powered while also supporting EV charging, making this an excellent feature for todays energy-conscious homeowner. Step outside to a backyard made for entertaining and relaxing. Practice your short game on the putting green, then unwind bene
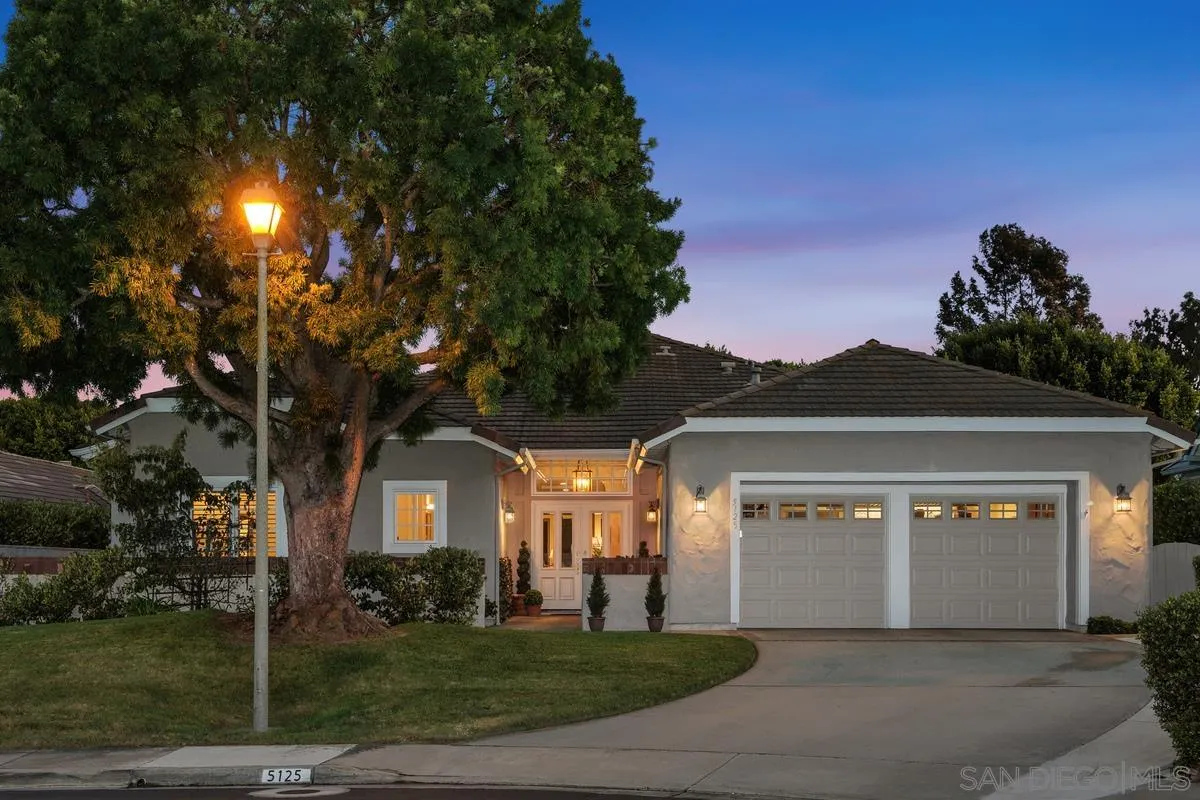
San Diego, CA 92130
2851
sqft3
Baths2
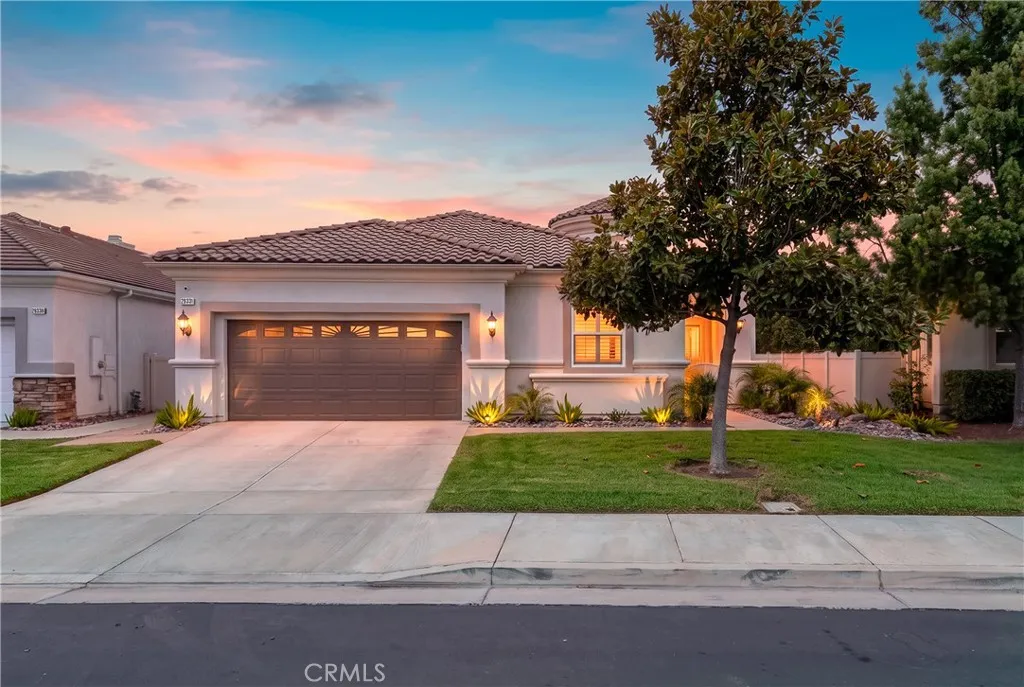
Beds Newly Listed! Hurry! Don't miss this one! A MUST SEE! A lifestyle location, above all else! Welcome to 5125 Triple Crown Row, an elegant single-level residence in the highly-sought-after private gated community of Stratford. Set on an oversized cul-de-sac lot, this approximately 2,851-square-foot home combines gracious indoor living, inviting outdoor spaces, and exceptional everyday functionality in one of Rancho Santa Fe’s most desirable neighborhoods. A grand entry introduces a thoughtfully designed floor plan with two bedrooms, two-and-a-half baths, a private office, formal dining room, and generous living areas. Vaulted ceilings, hardwood floors, and abundant natural light create a bright, welcoming atmosphere throughout the home. The formal living room and adjoining family room are connected by a striking see-through fireplace, offering both architectural interest and comfortable gathering space. A built-in wet bar enhances the home’s entertaining appeal, while multiple French doors create an easy transition to the gardens beyond. The custom kitchen is well appointed with quality cabinetry, a Viking cooktop, warming drawer, Sub-Zero refrigerator/freezer, microwave drawer, prep sink, generous counter space, and a walk-in pantry. Nearby, a sunny breakfast area opens to the landscaped side yard, and the mirrored formal dining room connects directly to the backyard for effortless indoor-outdoor dining. The spacious primary suite provides a peaceful retreat with its own fireplace and French doors opening to the private rear yard. Impeccable pride of ownership!
Page 0 of 0
