

Paso Robles, CA 93446
$1,165,000
3081
sqft3
Baths4
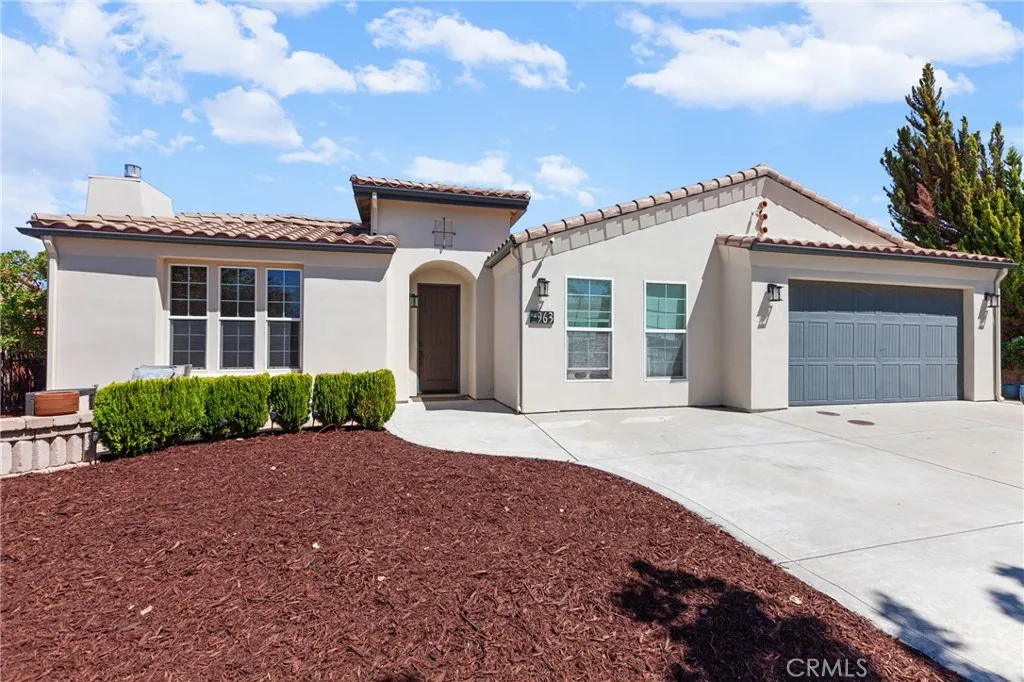
Beds Welcome to 963 Vista Cerro Drive, nestled in the highly sought-after Del Oro neighborhood of Paso Robles. The expansive single level floor plan features 4 bedrooms, additional office, 2.5 bathrooms, two living areas, and an open-concept kitchen with just under 3,100 square foot of living space. Offering spacious interiors, versatile living spaces, and a beautifully landscaped backyard, this home is designed for comfortable everyday living and effortless entertaining. Step inside to a bright, welcoming interior filled with natural light, featuring high ceilings and tasteful finishes that create an inviting sense of warmth and style throughout. The spacious kitchen offers beautiful countertops, generous cabinetry, ample workspace, and a convenient breakfast bar. It opens seamlessly to the family room, making it easy to stay connected while cooking, relaxing, or entertaining. The primary suite provides a peaceful private retreat, complete with an en suite bathroom featuring a soaking tub, walk-in shower, dual vanities, and generous closet space. One of the home's most unique features is the converted private office just off the formal living spaces. Whether you need a multi-generational living setup, a dedicated remote workspace, a hobby room, or a study, this flex space offers valuable versatility. Additional bedrooms provide plenty of room for family and guests, allowing the floor plan to adapt to a variety of lifestyles. Outside through the large sliding glass doors to you discover a flawlessly landscaped backyard designed for enjoying the Paso Robles lifestyle. Patio areas
Rancho Palos Verdes, CA 90275
1565
sqft2
Baths2
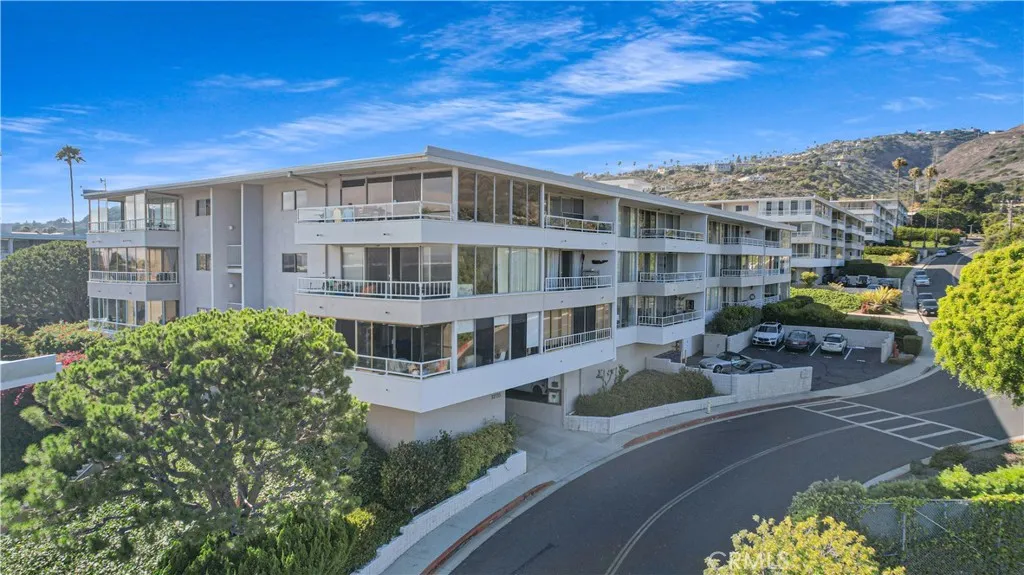
Beds Welcome to sophisticated coastal living at its finest! This stunning 2-bedroom, 2-bathroom residence in Rancho Palos Verdes offers a unique blend of elegance and modern comfort. Additionally, the breathtaking ocean views and endless sunsets will captivate you every day. With 1,565 square feet of thoughtfully designed space, this home promises a lifestyle of luxury and ease. The open-concept living area is adorned with new engineered-wood flooring, which is celebrated for its water resistance, and shows off a wall of windows that slide open to a private balcony. The space is illuminated by fresh recessed lighting and a newly skim-coated ceiling and complemented by new interior doors with sleek black hardware. Cozy up by the new electric fireplaces or enjoy the breeze from brand-new ceiling fans as you take in the stunning ocean vistas. The kitchen is a true showstopper, featuring custom Maplewood and Rift White Oak cabinetry, highlighted by sleek quartz countertops and breakfast bar with open shelving. All new stainless steel appliances will elevate your culinary experience including a built-in microwave drawer, 6-burner gas range, and matching stainless steel range hood. Natural light floods the bedrooms and the primary suite bathroom offers a serene retreat with dual vanities and a soaking tub. Both bathrooms have been fully upgraded with Spanish-style ceramic tile, quartz counters, and modern fixtures. Washer and dryer hookups are located inside the unit. Enjoy the fresh ocean breeze outdoors on your balcony, with new epoxy flooring, while soaking in the stunning views. T
Compton, CA 90220
1271
sqft2
Baths4
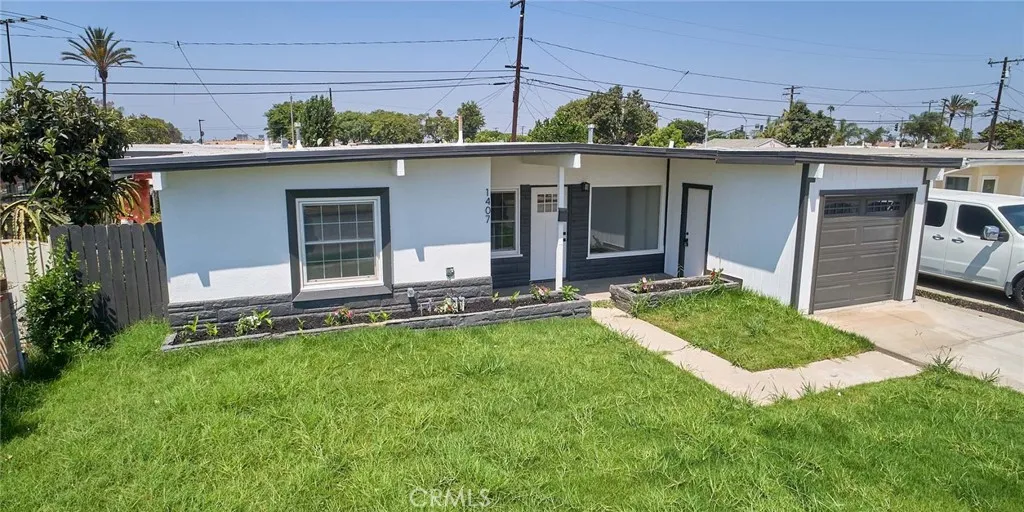
Beds Remodeled 4-bedroom, 1.5-bathroom home in Compton! This move-in-ready property has been thoughtfully updated with fresh interior and exterior paint, stylish new flooring throughout, and a modernized kitchen featuring updated finishes. Both the full and half bathrooms have been tastefully renovated, offering a clean and contemporary feel. Big backyard for entertaining. Conveniently located near shopping centers, popular restaurants, and with easy freeway access, this home provides the perfect combination of comfort and convenience. This beautifully updated home is ready for you to move in and make it your own. Don't miss this fantastic opportunity!
Arcadia, CA 91006
2777
sqft5
Baths4
Beds EXPANSIVE ARCADIA PROPERTY ON OVER 15,000 SQ FT! Located in a highly desirable Arcadia neighborhood, 36 East Longden Avenue offers an impressive setting with plenty of room to make the property your own. The residence features 4 bedrooms and 4 bathrooms, complemented by a spacious lot that provides flexibility for a variety of living styles and plans. The existing home offers generous living space, while the grounds provide room to enhance the indoor-outdoor lifestyle that makes Southern California living so appealing. A private pool and separate recreation room create natural spaces for entertaining, relaxing, and enjoying time with family and friends. The substantial lot also allows buyers to consider a range of possibilities, from updating the existing residence to creating a completely new vision for the property. Its size and established residential setting make it a distinctive offering within Arcadia. The home is located within the Arcadia Unified School District, with convenient access to Longley Way Elementary, Richard Henry Dana Middle School, and Arcadia High School. Nearby attractions include the LA Arboretum, Santa Anita Park, Westfield Santa Anita, and an extensive selection of restaurants, shopping, and entertainment throughout the San Gabriel Valley. With its generous grounds, existing amenities, desirable location, and room to personalize, 36 East Longden Avenue offers a chance to create something uniquely your own in one of the areas most sought-after communities.
Hesperia, CA 92345
1692
sqft2
Baths4
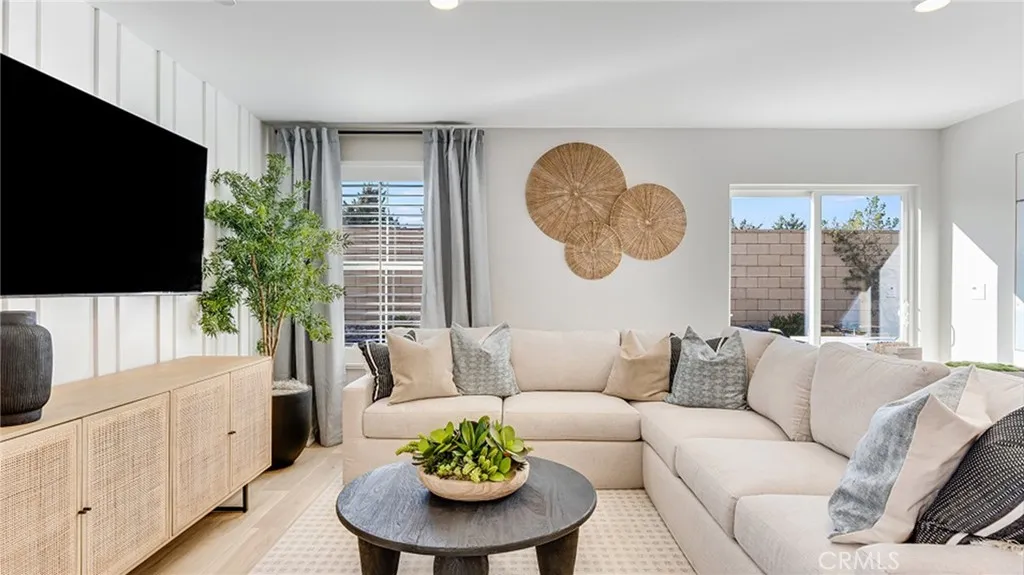
Beds NEW CONSTRUCTION! Ready for Quick Move-in! Includes Upgraded Flooring! Three secondary bedrooms are located near the front of this new single-level home, adjacent to an inviting open-concept floorplan that blends the kitchen, dining room and Great Room, perfect for everyday entertaining and leisure. The luxe owners suite is nestled into a private rear corner and offers direct access to a spa-inspired bathroom and walk-in closet. The Solstice Collection brings new single-family homes to the Desert Star masterplan, now selling in Hesperia, CA. At Silverwood Lake, there are ample outdoor activities to enjoy, such as boating, camping, hiking trails and more. Residents can work on their game on the well-manicured greens at Hesperia Golf and Country Club, with easy access to legendary holes. The Hesperia Zoo provides an enjoyable, one-of-a-kind adventure suitable for all ages
Irvine, CA 92620
2586
sqft5
Baths5
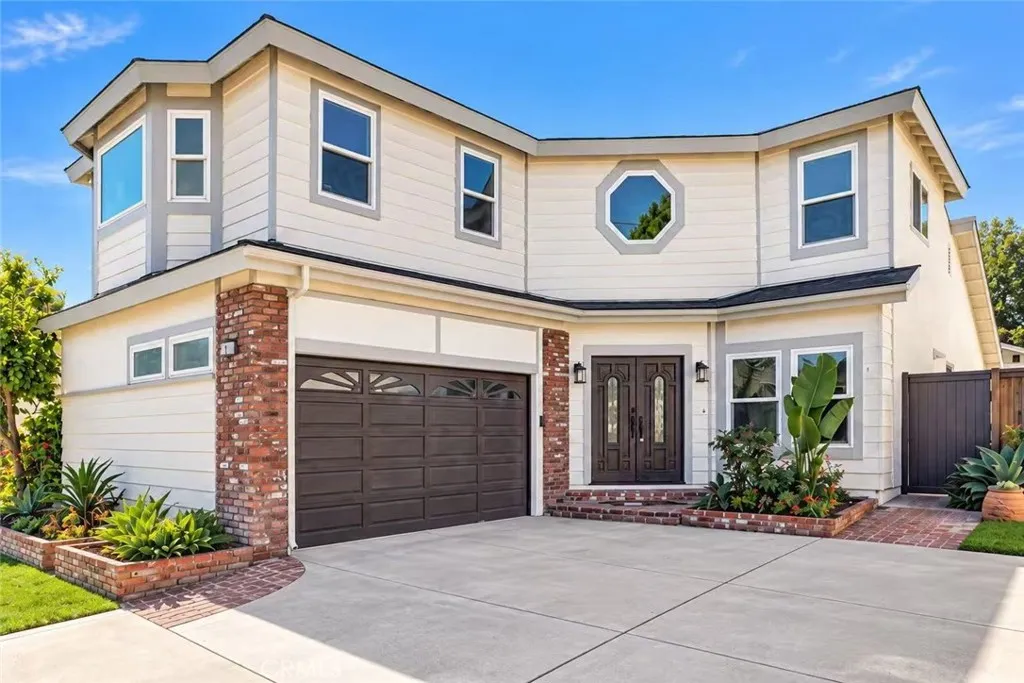
Beds Rarely available 5-bedroom, 5-full-bath residence featuring TWO primary suites in the highly desirable Northwood community of Irvine! Beautifully and extensively renovated with a sophisticated modern design, this exceptional home offers a rare combination of space, style, location, NO HOA and NO Mello-Roos. Step inside to a bright, open and airy interior featuring brand-new wood flooring and abundant natural light throughout. The first floor offers two bedrooms, including a spacious primary suite and a secondary bedroom, providing exceptional flexibility for multigenerational living, guests, or a home office. The beautifully remodeled bathrooms feature premium contemporary floor and wall tile, creating a clean and luxurious modern look. The fully upgraded kitchen showcases brand-new marble countertops and new appliances, combining elegant finishes with everyday functionality. At the heart of the home, the dramatic high-ceiling living room is filled with natural light and highlighted by a striking matte-black fireplace feature wall, creating a sophisticated architectural focal point and an impressive space for both relaxing and entertaining. Upstairs, youll find three additional bedrooms, each with its own private full bathrooman exceptionally desirable layout offering privacy and convenience for every member of the household. Each bathroom has been thoughtfully renovated with modern premium floor and wall tile, continuing the home's refined contemporary design. The location is equally exceptional. Situated in the heart of Northwood, the home is just steps from award-winning
Rancho Cucamonga, CA 91730
1846
sqft4
Baths4
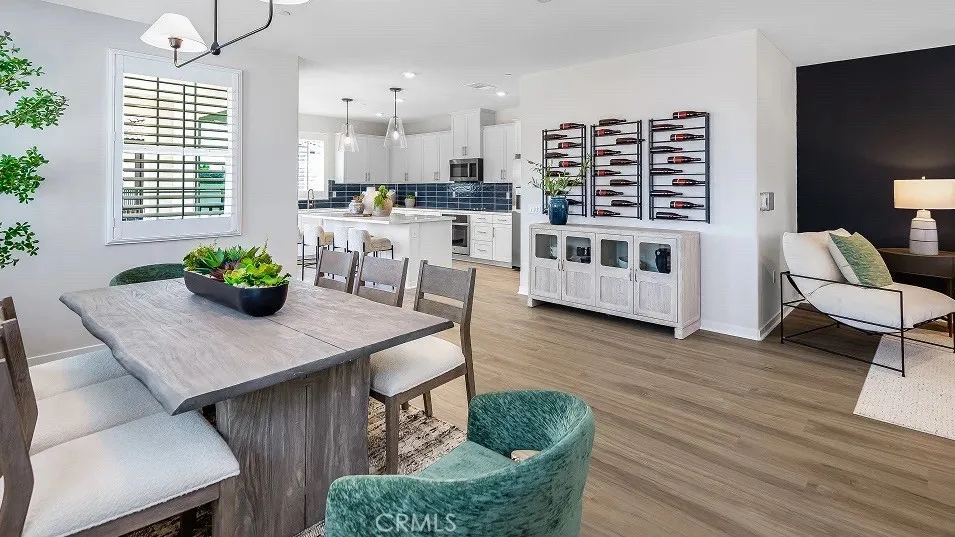
Beds NEW CONSTRUCTION! Ready for Quick Move-in! Includes Upgraded Flooring! The first floor of this new three-story townhome is host to a versatile live/work space that makes it easy to focus on business and other tasks. An open-concept floorplan on the second floor blends the kitchen, living and dining areas, with a nearby deck for easy outdoor entertainment. All three bedrooms are located on the third floor for optimal comfort and privacy, including a lavish owners suite with a full bathroom and walk-in closet. A two-bay garage at the back of the home is ready for any parking or storage needs. The kitchen features miami vena quartz countertops and white cabinetry. Woodland is a new collection of condos now selling in the gated Sycamore Heights masterplan in Rancho Cucamonga, CA. Residents will have access to all planned onsite amenities within the masterplan, including a rec center, dog park and tot lot. Premier shopping and dining options are just five miles away at Victoria Gardens and Haven City Market. Effortlessly plan trips and excursions with convenient proximity to the Ontario Airport, and enjoy simple access to nearby entertainment destinations like Top Golf, just five minutes away.
Woodland Hills, CA 91367
2610
sqft3
Baths4
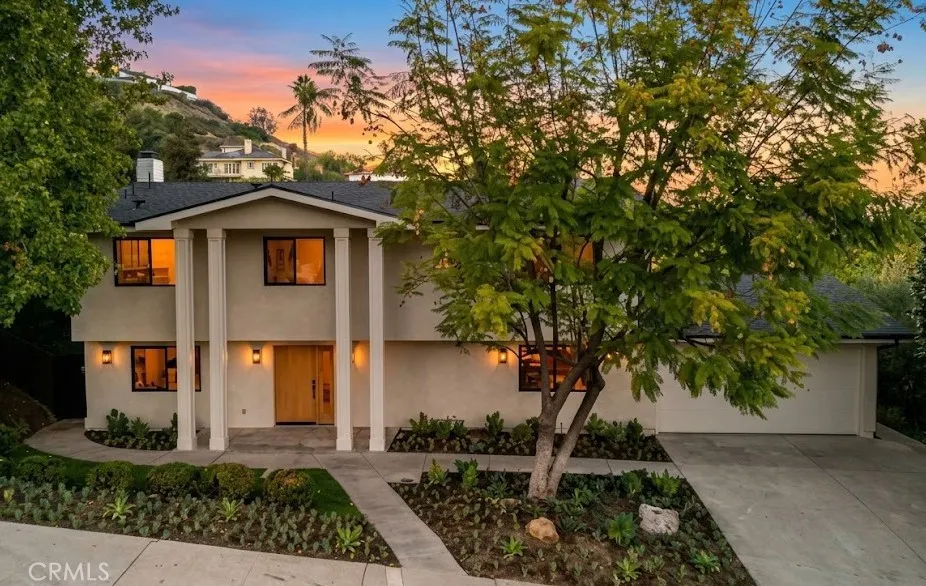
Beds Welcome to this beautifully reimagined 4-bedroom, 3-bath, 2,610-square-foot home, extensively remodeled with a warm transitional design and an exceptional attention to detail. Located in a highly desirable pocket west of Valley Circle, this turnkey residence combines sophisticated finishes, a thoughtfully redesigned floor plan and extensive upgrades throughout. The light-filled interior features European engineered wood flooring, solid-core white oak doors, custom cabinetry and designer-selected lighting, tile and fixtures. The redesigned floor plan opens the kitchen to the spacious family room, creating an inviting great-room environment overlooking the backyard. The stunning chefs kitchen features custom flat-panel cabinetry, quartz countertops, an oversized eat-in island, generous pantry storage and a premium Fisher & Paykel appliance package including a professional 36-inch range, panel-ready refrigerator and dishwasher, and microwave drawer. A custom white oak vent hood completes the space. The expanded primary suite is a true retreat with an enlarged bedroom, oversized walk-in closet and spa-inspired bath finished with designer cabinetry, tile, fixtures and lighting. New Milgard windows and an aluminum multi-slide door enhance the homes natural light and indoor-outdoor flow. Step outside to a wide, private backyard designed for quintessential Southern California living, featuring a large entertaining patio, expansive lawn, mature trees, upgraded pool, custom built-in BBQ with outdoor refrigerator, natural-gas firepit and multiple areas for dining, entertaining and rel
Van Nuys, CA 91406
1873
sqft2
Baths3
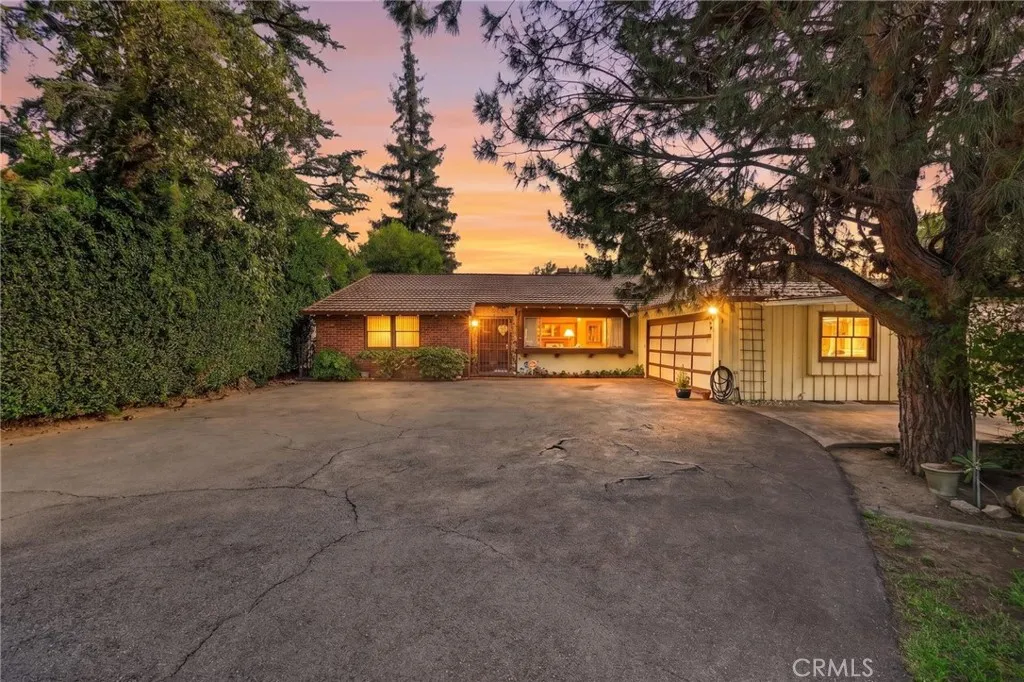
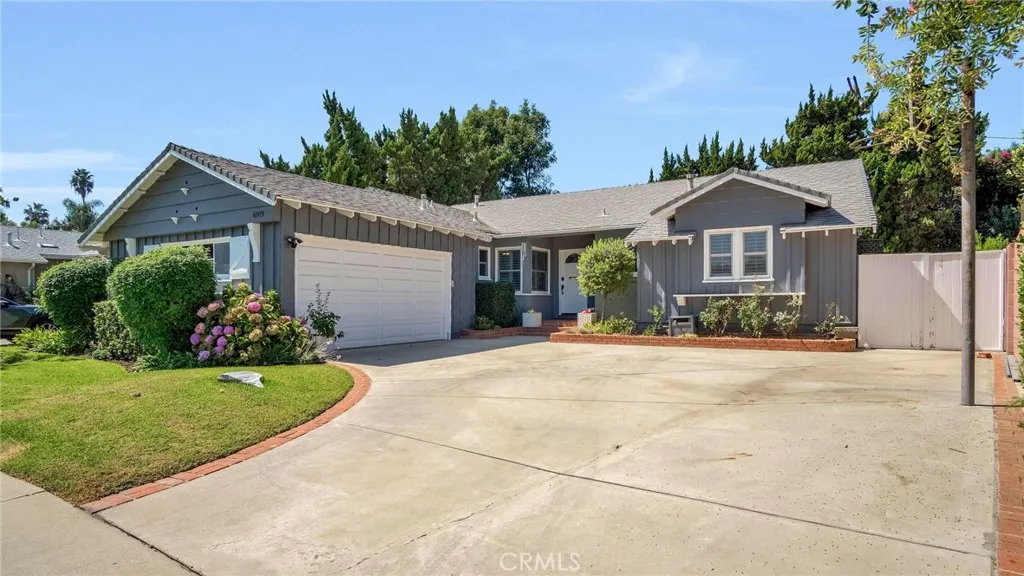
Beds You can feel the pride of ownership the moment you step inside this lovingly cared-for Lake Balboa home. Owned by the same family for 40 years, this single-story home is tucked away on a quiet cul-de-sac near neighborhood schools and parks. It features three bedrooms, two bathrooms, plus a separate office or den that offers great flexibility. Inside, theres plenty of room to gather and entertain, from the welcoming living room with its marble fireplace to the dining room and spacious gathering room. The bright kitchen features quartzite countertops, a newer gas oven and stovetop, generous cabinet space, and a sunny breakfast nook. Original hardwood floors add warmth and character throughout much of the home, while fresh paint gives it a clean, move-in-ready feel. A sliding glass door opens from the gathering room to a private backyard with a covered patio and a charming small streama peaceful spot to relax at the end of the day. Central heating and air conditioning, in-home laundry, a two-car garage with a storage loft, a private driveway, and side-yard space with possibilities for RV parking or a workshop add even more versatility. After 40 years of being cared for and enjoyed, this home is ready for its next chapterand for someone new to make it their own.
Page 0 of 0
