

Whittier, CA 90605
$2,800,000
6694
sqft7
Baths5
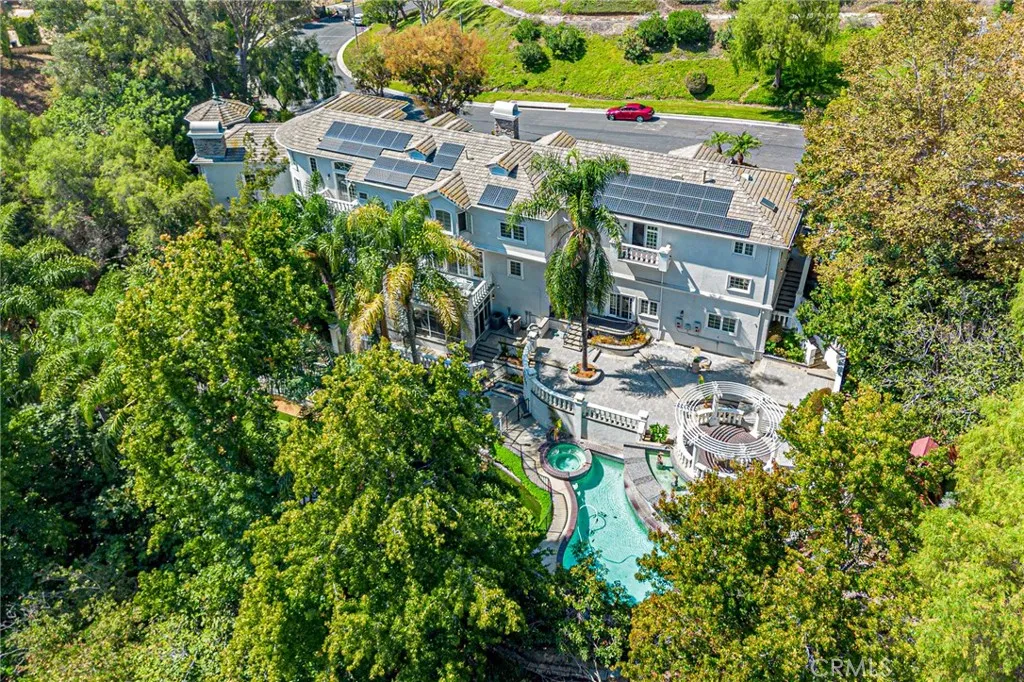
Beds BEAUTIFUL CUSTOM-BUILT LUXURY ESTATE located in the prestigious 24-hour guard-gated community of Friendly Hills Estates, this exceptional custom-built estate offers approximately 6,694 sq. ft. of living space on a huge 39,280 sq.ft. lot, featuring 5 bedrooms and 5 bathrooms, plus a separate office/library and an entertainment room with a pool table. Enjoy exceptional privacy and beautiful views of the surrounding hills, mature trees, and natural landscapes. The front double wood-and-glass entry opens to an impressive foyer with soaring ceilings and an elegant chandelier. The spacious interior features two inviting living areas, a formal dining room with a beautiful, coved ceiling, and a bright, open family room with a cozy fireplace and French doors opening to a balcony overlooking the beautiful backyard. The gourmet kitchen features upgraded high-end Wolf appliances, including a 6-burner gas range, double ovens, grills with large hood, custom cabinetry, and expansive countertops, providing an ideal space for cooking and entertaining. The home offers two primary suites. The main primary suite features a private retreat, fireplace, spacious walk-in closet with dressing area, and a luxurious bathroom with dual vanities, a separate soaking tub, and shower. Additional highlights include solid wood flooring and elegant marble and stone finishes. The lower level also features a private sauna and a separate exercise room. The home is equipped with multiple HVAC systems and an attached 4-car garage and long drive way. The expansive outdoor living areas include a large viewing balco
Carson, CA 90746
1656
sqft3
Baths3
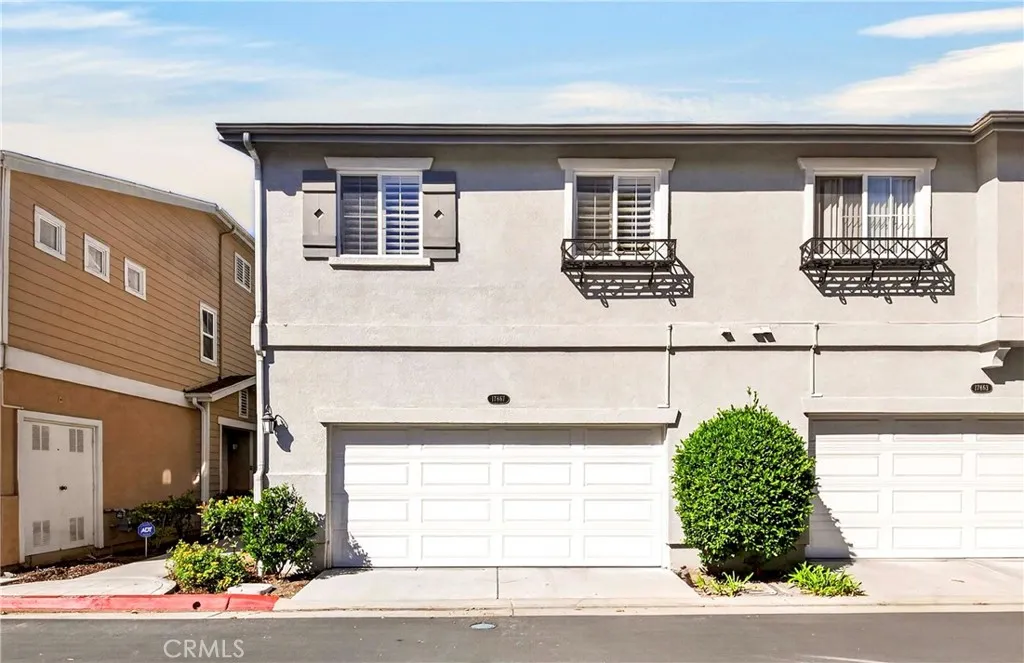
Beds Welcome to this beautifully maintained townhome located in the desirable, guard-gated community of Dominguez Hills Village! This spacious 3-bedroom, 2.5-bath home offers approximately 1,656 sq.ft. of comfortable living apace with a thoughtfully designed floor plan. This beautifully refreshed home is move-in ready, the home features fresh interior paint, new flooring, and new appliances, creating a bright, clean, and inviting atmosphere. Upstairs, the spacious primary suite features a walk-in closet and private bath, complemented by two additional generously sized bedrooms and a separate laundry room with extra storage. An attached two-car garage with direct access adds everyday convenience. A newly installed fence between the neighboring properties provides added privacy and enhances the outdoor space. Conveniently located near Cal State Dominguez Hills, Dignity Health Sports Park, shopping, and major freeways including the 405, 110, and 91. A wonderful opportunity to own a beautifully updated home in a desirable community. Come see it today and make it yours!
Los Angeles, CA 90043
896
sqft1
Baths2
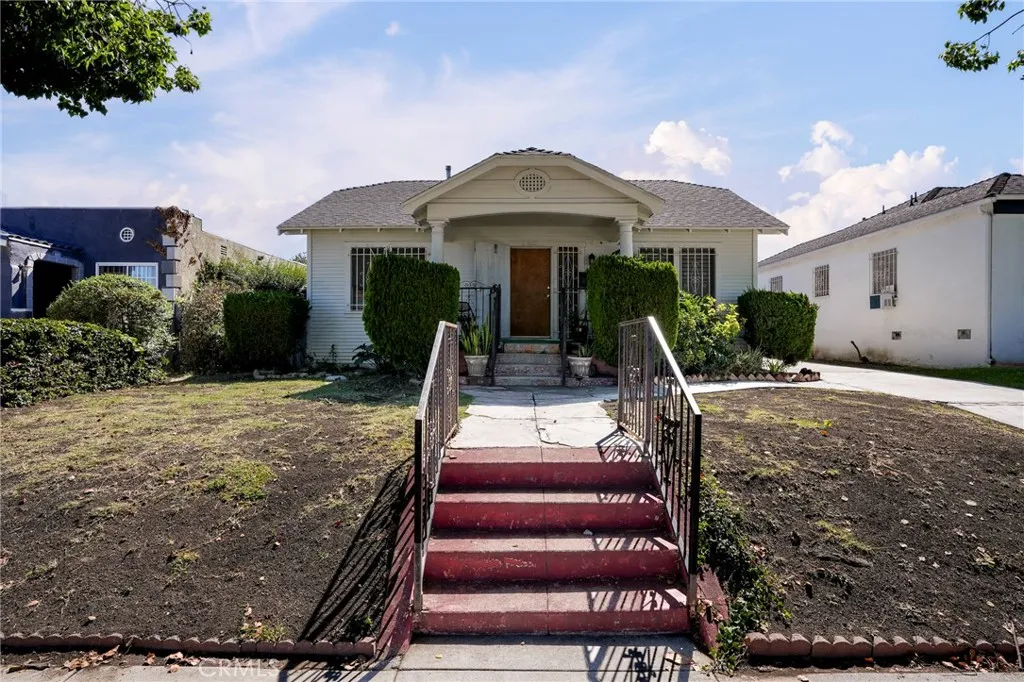
Beds A Longtime Family Home Ready for Its Next Chapter For more than 40 years, this charming traditional home has been held by the same family, and now its ready to welcome its next owner. Featuring 2 bedrooms and 1 bath, the home sits on a generous approximately 6,700 sq. ft. lot, offering wonderful possibilities to refresh, personalize, or create a space that truly feels like your own. This home also has a completely updated Kitchen. Family has installed New Electrical and plumbing through out as well..including replacing the sewer line and upgraded foundation supports. The location adds to the appeal, with a walkable setting and convenient access to shopping, dining and everyday amenities. Entertainment and recreation are also close at hand, with SoFi Stadium and YouTube Theater just minutes away. Theres something special about a home that has remained in one family for decades. Whether youre drawn to its traditional character, the generous lot, or the opportunity to bring your own vision to the property, this is a home with plenty of potential for its next chapter. Estate sale. Property is being sold in its present as-is condition.
Temecula, CA 92591
4069
sqft5
Baths5
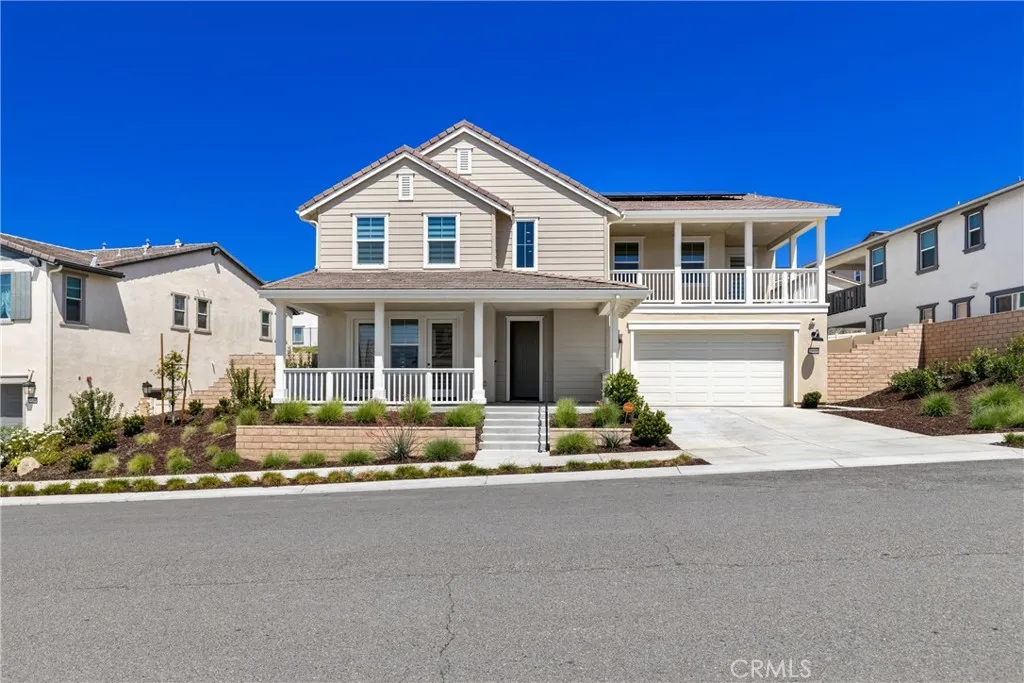
Beds *Seller Offering $20,000 for buyers interest rate buy down* Experience luxury redefined in this beautifully crafted Nextgen 5 Bedroom, 4 & Bath two-story home, where every detail has been meticulously curated for both elegance and functionality. This stunning premium builder design plan and fully upgraded entertainer's home offers the perfect blend of modern sophistication and smart technology. Boasting over $340,000 in premium upgrades, every detail has been thoughtfully designed for comfort, convenience, and luxury. An open floor plan enhances the flow between the welcoming living room, dining space, and gourmet kitchen. Inside discover porcelain tile flooring, custom quartz counter tops with dropdown waterfall, ample cabinetry, integrated surround sound and soft-close doors throughout .The spacious great room features a 60-inch linear fireplace ideal for both relaxation and hosting. The chefs kitchen showcases GEs premium appliance package and a sleek, open layout that flows effortlessly into the expansive California room. Escape to the serene primary suite, complete with a spa-inspired bathroom and 2 spacious walk-in closets, creating the perfect retreat. This is a smart home, where everything-from lighting to climate to appliancescan be controlled from your smartphone. Dual A/C units and double-insulated interior walls and subflooring ensure maximum energy efficiency and year-round comfort. Upstairs, unwind on the covered deck, or step outside to your private resort-style backyardfully upgraded with a pool, spa, sunken outdoor kitchen with bar and TV, plus turf-lined
Modjeska Canyon, CA 92676
1553
sqft2
Baths2
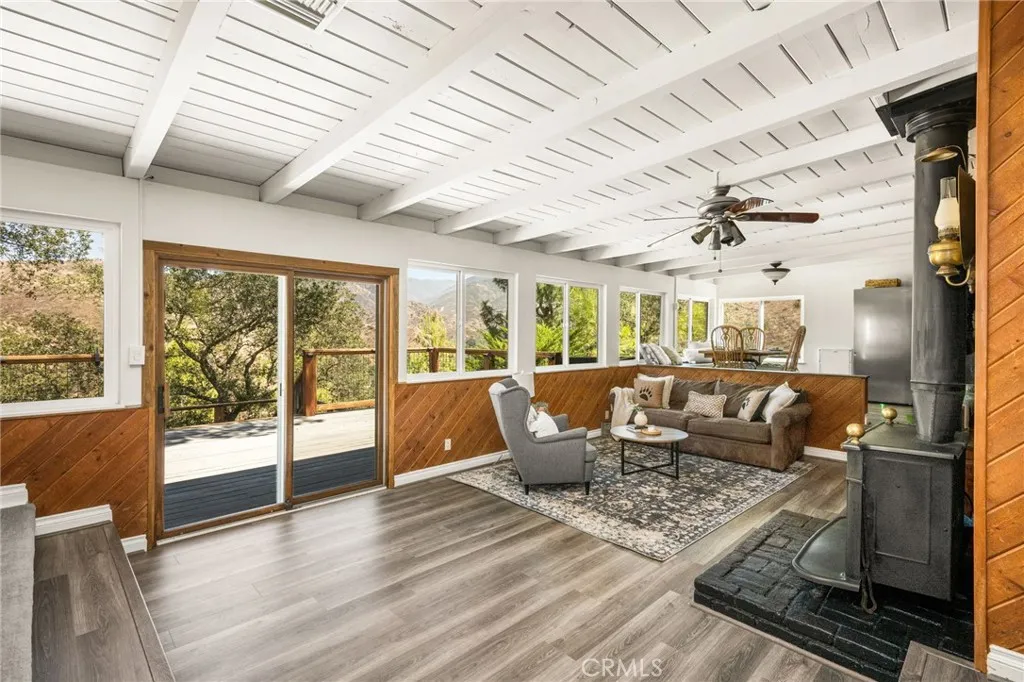
Beds RARE ASSUMABLE LOAN OPPORTUNITY! Take advantage of the opportunity to assume an existing mortgage with a low attractive 2.25% interest rate. Loan assumption is subject to lender approval, buyer qualification, and applicable lender requirements. Buyer to independently verify all loan terms, payments, fees, and eligibility. FOREVER CANYON HOME - HORSE PROPERTY with million-dollar panoramic views of Modjeska Canyon, Saddleback Mountain, and Cleveland National Forests! Set on an expansive 1.7-acre, privately gated property, this exceptional canyon retreat offers the perfect blend of tranquility, privacy, functionality, and connection to nature. The charming 2-bedroom, 2-bath home features a separate office, newly upgraded interiors throughout, and a beautifully updated kitchen with a convenient walk-in pantry. The inviting living room features a cozy wood-burning stove, while the dining room provides the perfect setting for gathering with family and friends. Recently upgraded exterior durable fiber cement siding. Outdoor living is truly exceptional, with two large terraced decks overlooking Modjeska Canyon, creating spectacular spaces for entertaining, relaxing, or simply taking in the ever-changing views. Mature oak and pine trees surround the property, complemented by young apple and lemon trees, mature fruit-bearing mulberry trees, succulents, cactus, and an array of other established landscaping. A true nature enthusiast, wildlife, and bird lover's paradise. For the hobbyist, equestrian, collector, or entrepreneur, the property offers an incredible array of possibilities. T
Los Angeles, CA 90039
1448
sqft3
Baths4
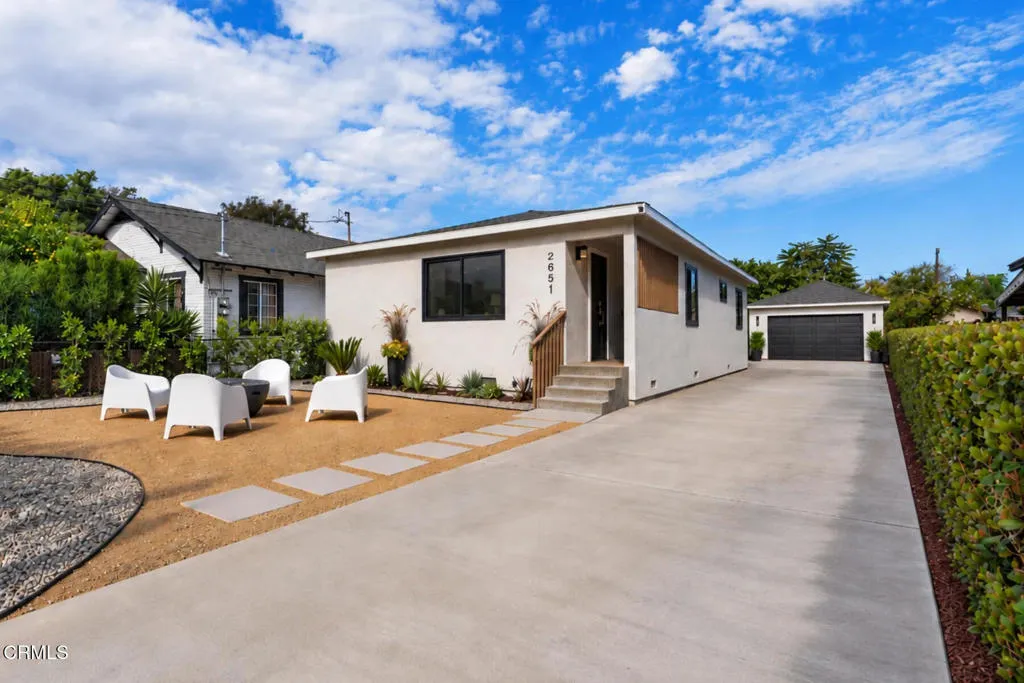
Beds Some homes are renovated to look new. Others are reimagined to feel like they have always belonged exactly where they are.In the heart of Frogtown, this 1910 residence has been transformed with a warm, design driven approach that feels distinctly Los Angeles. The original scale and character remain, but nearly every surface has been reconsidered, creating a home that feels collected rather than overly polished.The main residence offers three bedrooms and two baths with a completely renovated kitchen, new flooring, new windows, new interior and exterior doors, updated HVAC, new lighting, and a palette of earthy tile, warm metals, natural tones, and rich contrasting details. Both bathrooms were rebuilt with their own material story, including porcelain and terracotta toned tile, frameless glass, and Champagne Bronze fixtures. But what makes 2651 Pirtle different is what happens beyond the main house.A fully renovated ADU brings the property to approximately 1,448 square feet of measured living space and creates an entirely separate space with its own entrance, full bath, kitchenette, laundry area, and climate control. Guest quarters, studio, office, creative space, or simply somewhere removed from the rhythm of the main house, it gives the property a level of flexibility that is increasingly difficult to find. Outside, the 5,446-square-foot lot is enclosed by new fencing and finished in decomposed granite, creating one continuous space for entertaining. Mature fruit trees anchor the yard, sculptural native plantings add texture, and cafe lights set the mood after dark. In Fro
San Diego, CA 92101
727
sqft1
Baths1
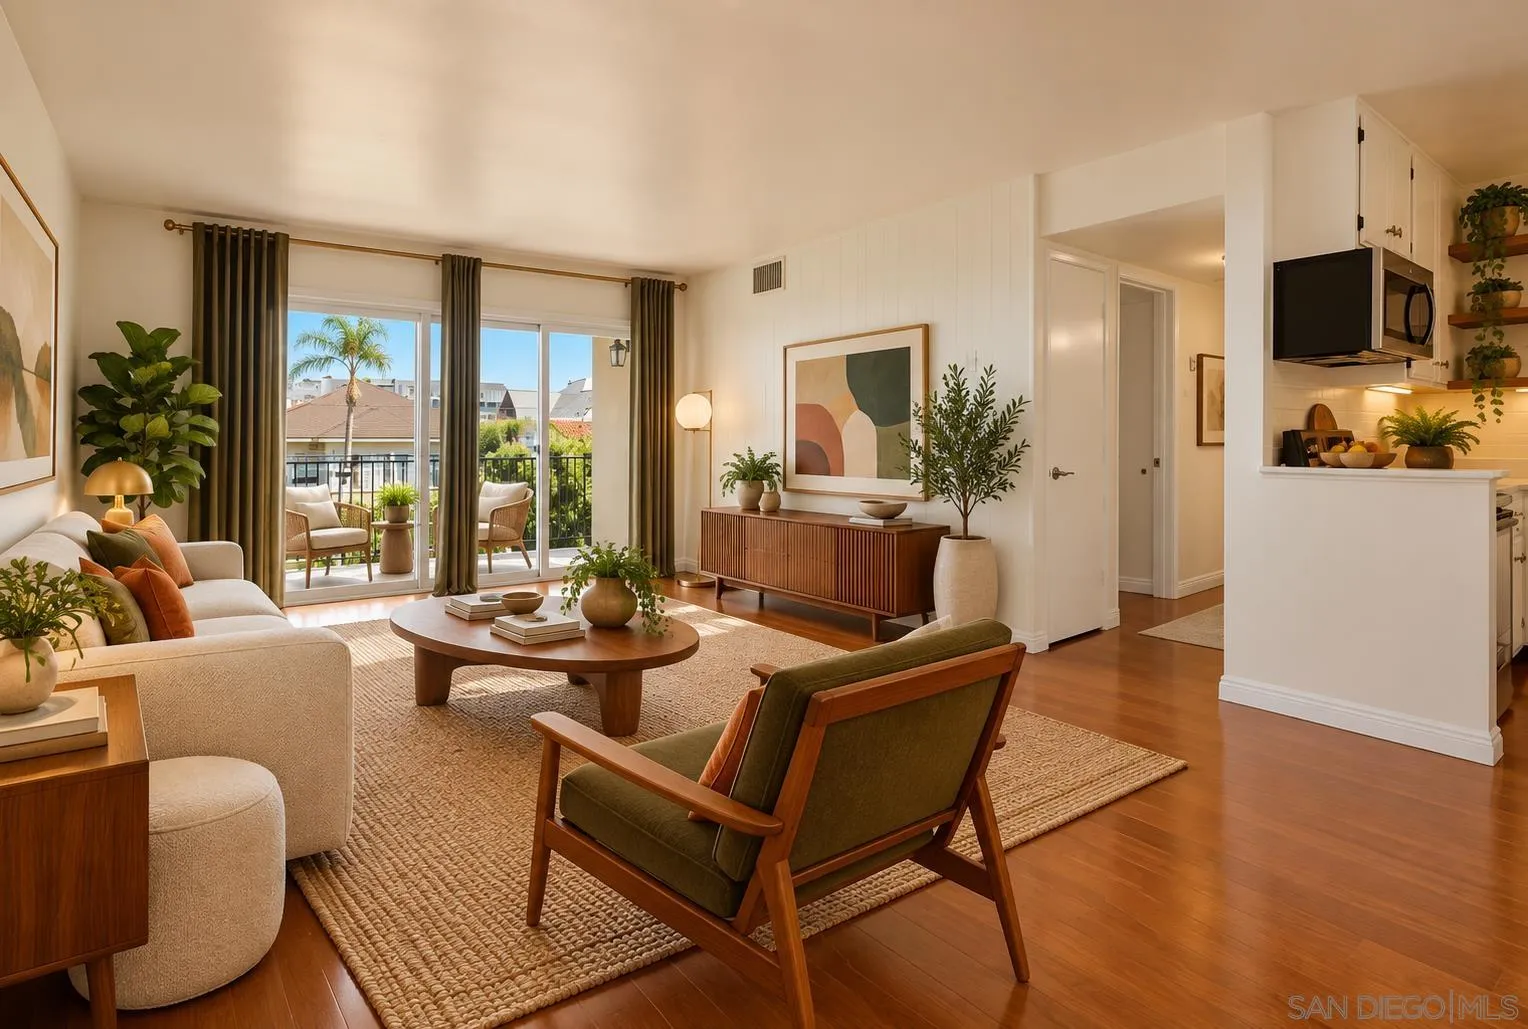
Beds BANKERS HILL for Under $500k . Seller is open to considering buyer concessions towards HOA and/or Financing. Location is the standout at this Bankers Hill residence, just minutes from Balboa Park, Hillcrest, Little Italy, Downtown and the airport. Assigned gated parking.Inside, you’ll find hardwood floors, central A/C and heat, and quadruple-pane windows that help create a surprisingly quiet retreat in the heart of the city. The bathroom features marble and granite finishes, while the home also includes a reserved garage parking space with additional storage.
Escondido, CA 92027
1676
sqft3
Baths3
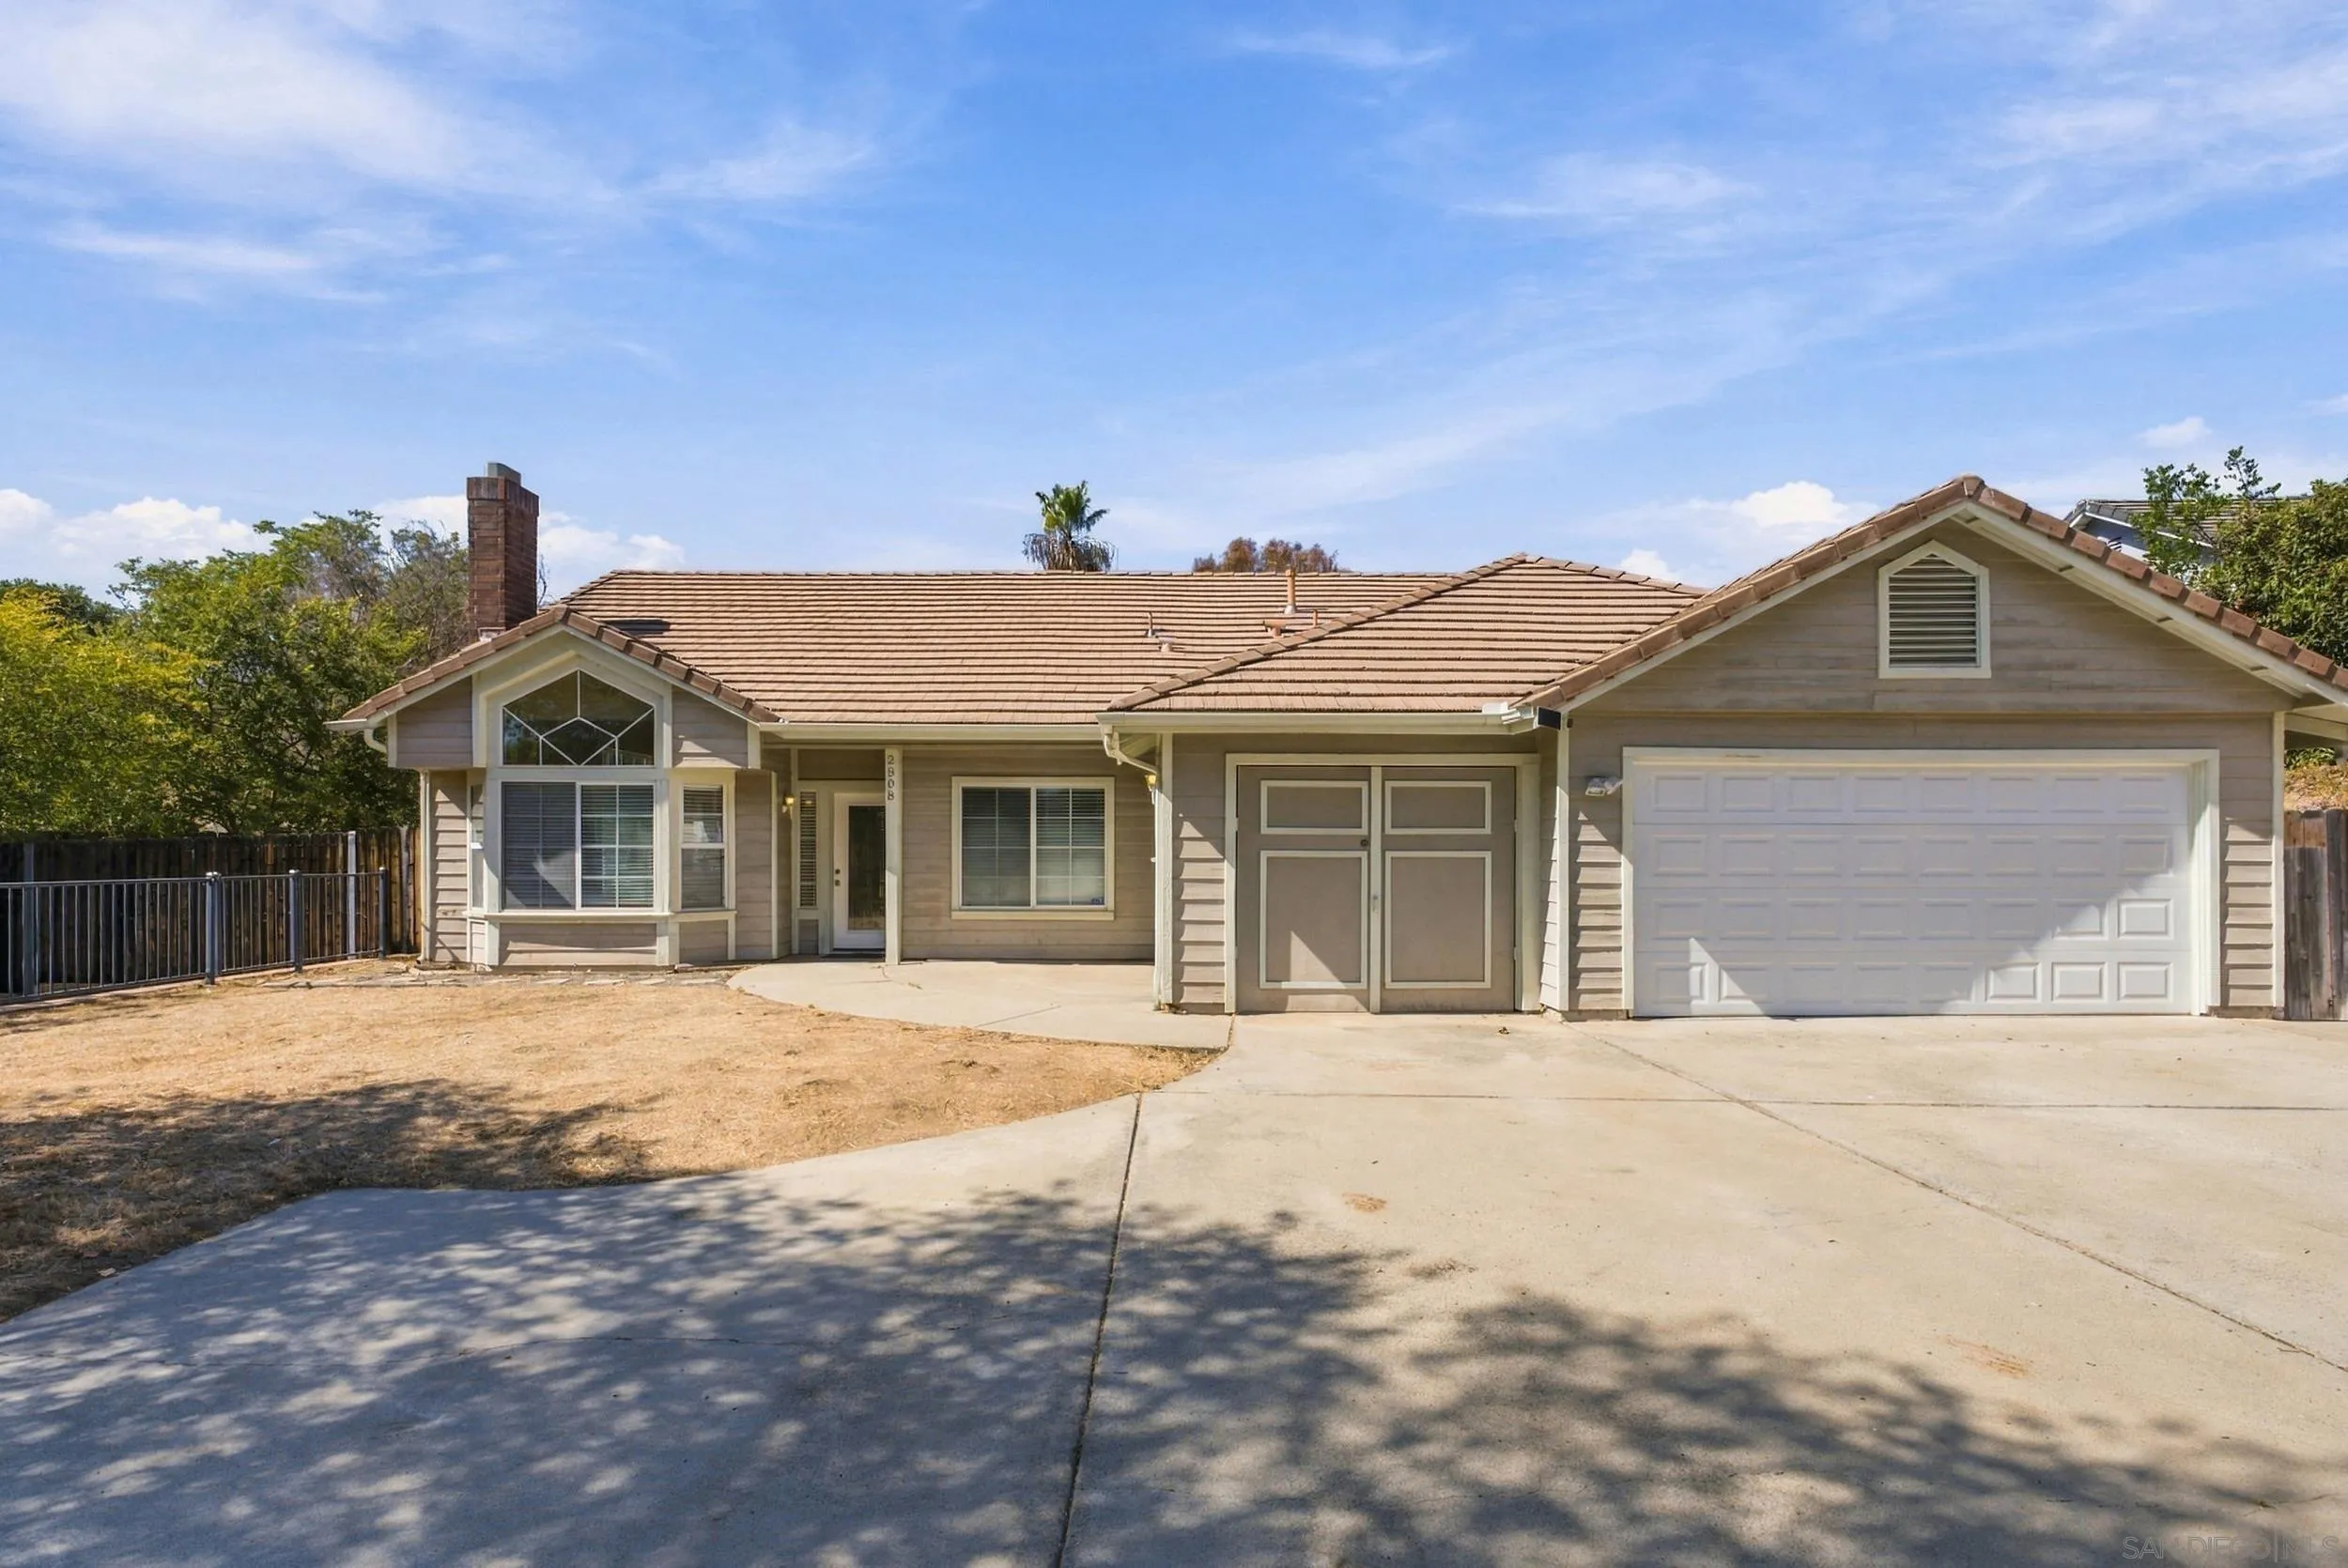
Beds Welcome to this charming single-story home situated in a quiet Escondido neighborhood! Offering approximately 1,676 sq. ft. of living space, this property features 3 bedrooms plus an optional 4th bedroom, providing flexibility for a home office, guest room, or additional living space. Situated on a large lot, this property offers a spacious backyard with RV parking and exciting potential for an ADU with a separate entrance (buyer to verify permits, zoning, and feasibility). Perfect for multi-generational living, extended family, or creating additional living space. Additional highlights include a 2-car garage and the convenience of single-level living. With its generous lot size, flexible floor plan, and excellent potential, this property offers a wonderful opportunity to create your dream home while enjoying the peaceful Southern California lifestyle. Don't miss this unique opportunity!
Irvine, CA 92618
4035
sqft5
Baths4
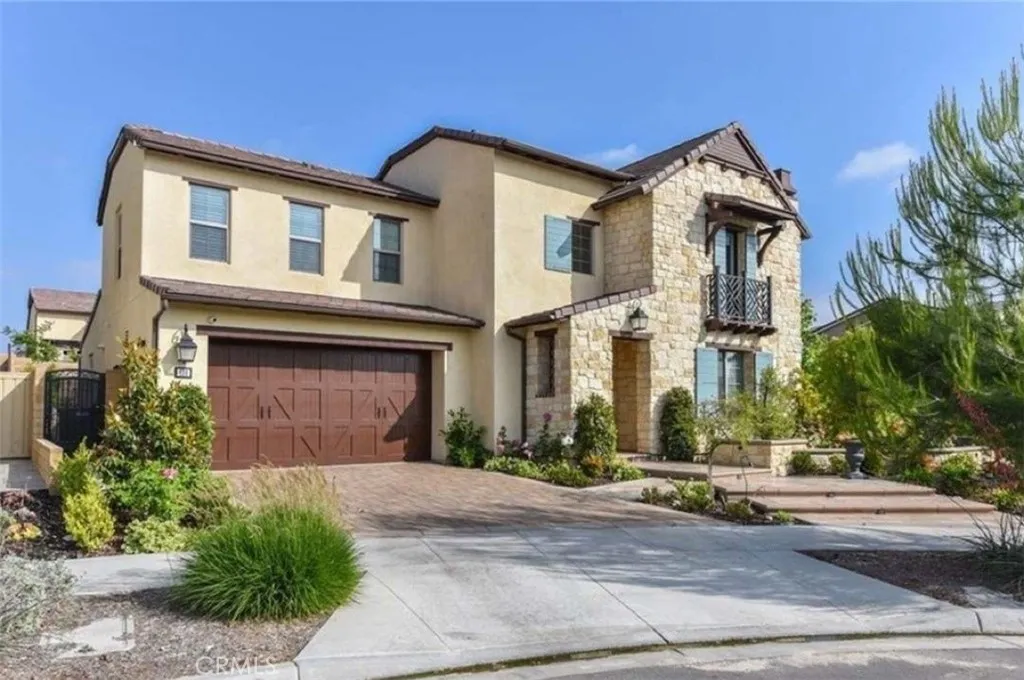
Beds An exceptional statement of refinement in coveted Beacon Park, 108 Tinker is a one-of-a-kind 2017 Larkspur residence positioned on a prized, secluded corner lot that guarantees supreme privacy. Spanning 4,035 sq. ft. of impeccably curated living space with 4 ensuite bedrooms and 4.5 baths on a generous 7,294 sq. ft. lot, this home effortlessly marries grand entertainment capabilities with everyday tranquility. From the sweeping, double-height foyer to interiors crafted to model-home perfection, every detail exudes distinction. Designed with rare versatility, the residence showcases an uncommonly grand ground level perfectly suited for multi-generational living or seamless hosting, complemented by the ultimate luxury of two lavish primary suitesone on each floor. Culinary enthusiasts will adore the main gourmet kitchen featuring a massive statement island, walk-in pantry, and premium brand-name appliances, paired with a dedicated chef's prep kitchen for high-heat cooking and discreet party preparation. Basked in glorious southeast light and framing unobstructed, verdant park views, the home seamlessly transitions outdoors to a professionally crafted backyard sanctuary. This entertainer's retreat features a state-of-the-art BBQ station, private mini-golf green, and a motorized louvered pergola complete with privacy screens, alongside a flourishing private orchard with mature lemon, apple, peach, plum, persimmon, and pear trees. Sustainable luxury is effortlessly integrated with custom window treatments, designer ceiling fans, an EV charging outlet, and a fully paid-off Tesla
Page 0 of 0
