

Lancaster, CA 93536
$39,900
sqft
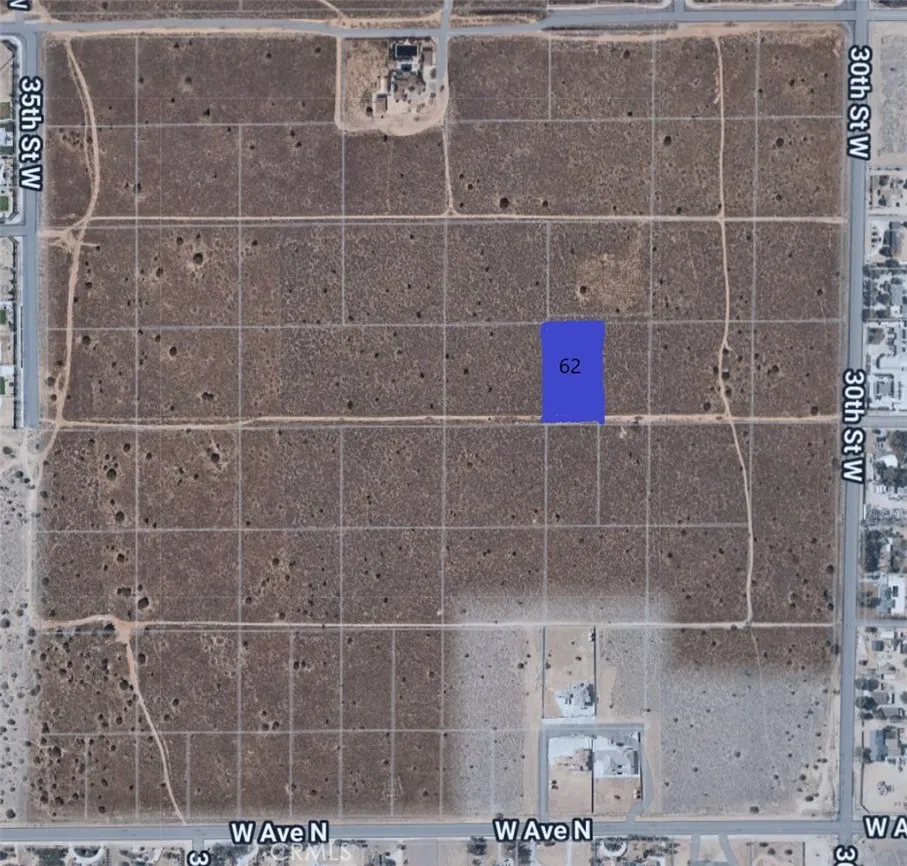
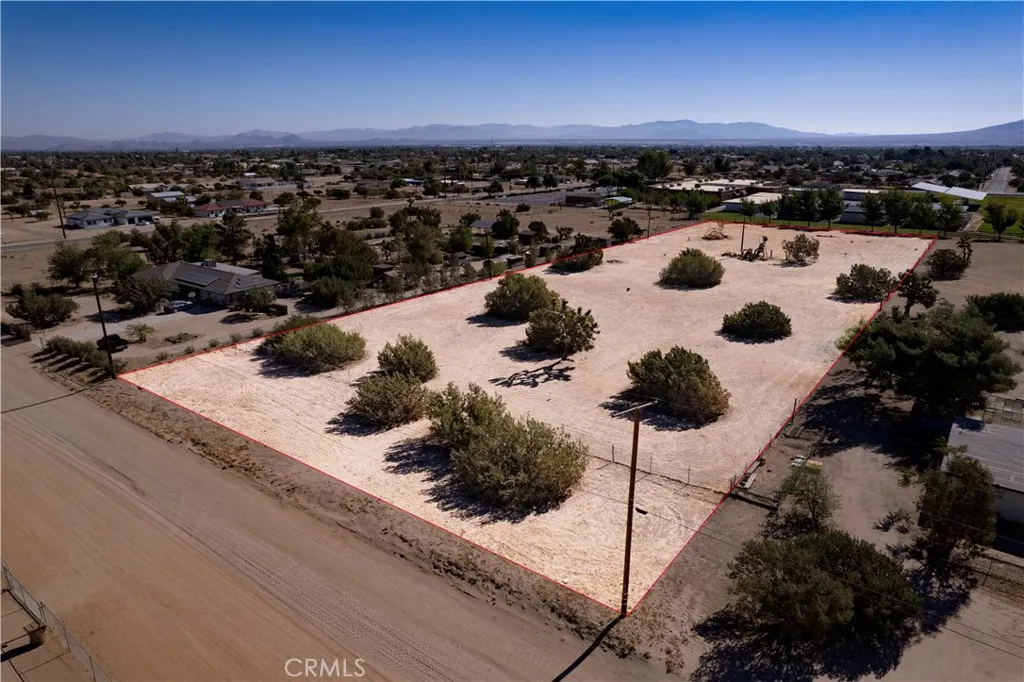
Excellent investment opportunity in Lancaster! This 1.33-acre parcel (zoned LCA22*) offers exceptional accessibility, located just minutes from the 14 and 138 Freeways. Enjoy proximity to major retail centers, wholesale shopping, and thriving local communities. Priced to sell with a highly motivated sellerdon't miss this opportunity to acquire prime California land.
Hidden Valley Lake, CA 95467
sqft
TIMBER POINT ESTATE PROPERTY - Priced to sell and located on one of the most desirable cul-de-sacs in Hidden Valley Lake, this expansive .38 acre lot provides the perfect spot to build your dream home! This lot is gently sloped, provides plenty of natural shade and is surrounded by upscale homes. Invest now and realize the future rewards. Located in the gated community of Hidden Valley Lake - enjoy the 18-hole Championship golf course, private lake with it's own marina and beaches, tennis courts, swimming pool, horse stables, parks, playgrounds & more - even before you build!

Lancaster, CA 93536
sqft
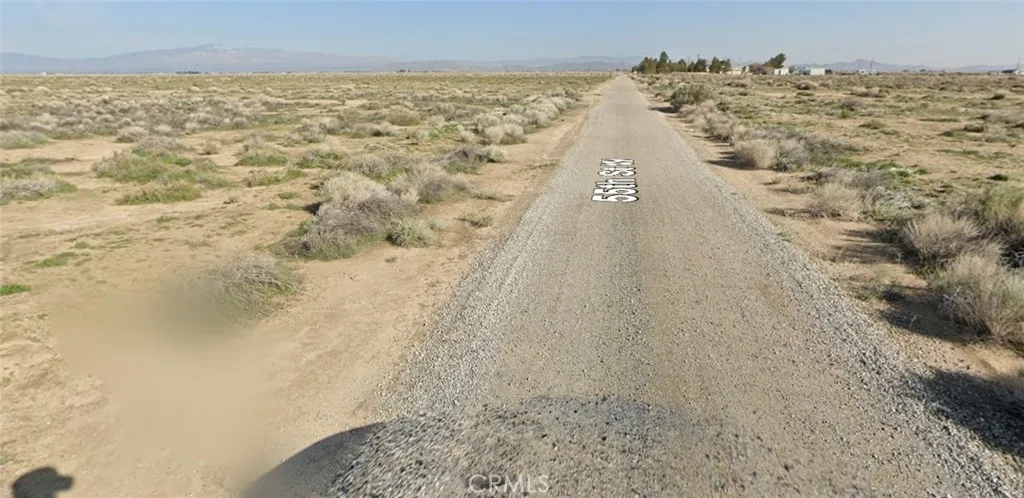
Discover 10 acres of opportunity in West Lancaster! Conveniently located just off SR 138 (W Avenue D) on 55th Street West, this expansive parcel offers the space and flexibility to bring your vision to life. Whether you're looking for land to build a custom home, create your own ranch retreat, or secure acreage as a long-term investment, this property offers an exciting opportunity in an area with established residences directly across the street and nearby. Electricity is nearby, and road improvements are currently underway near 55th Street West and SR 138, adding to the appeal of this growing area. Enjoy the privacy and possibilities that come with 10 acres while remaining conveniently connected to surrounding communities and major roadways. Bring your plans, your vision, and your imagination. Fantastic Opportunity to own this 10-acre parcel in West Lancaster are worth exploring!
Lake Arrowhead, CA 92352
sqft
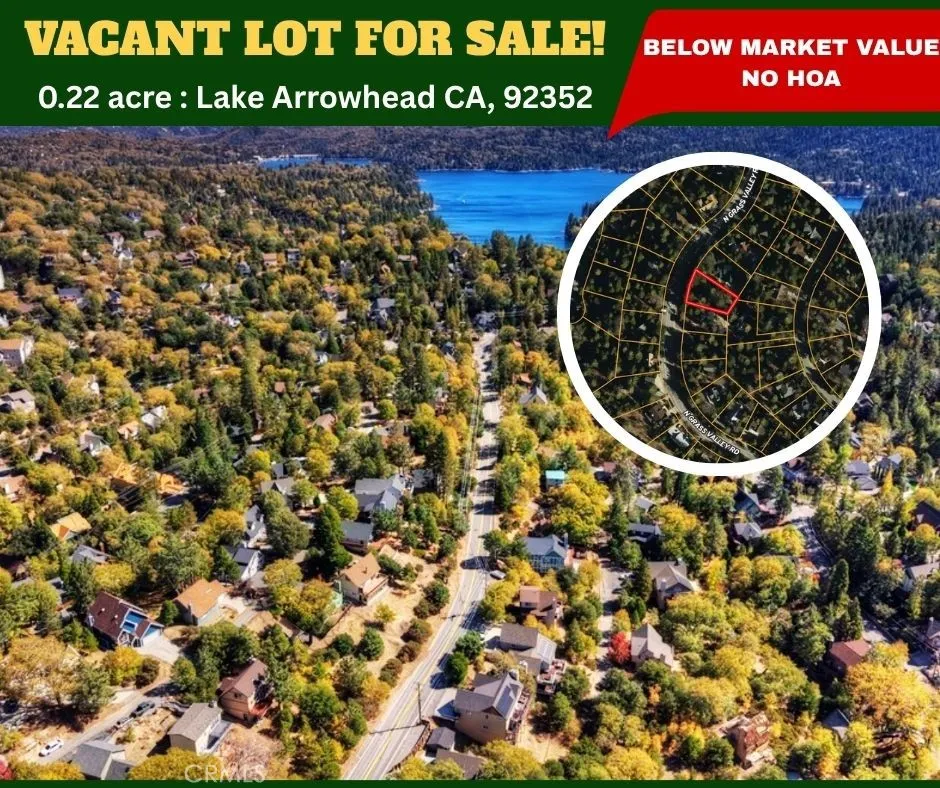
This parcel offers a rare chance to secure land in one of Southern Californias most desirable mountain communities. Nestled among towering pines and crisp alpine air, this lot delivers the perfect blend of tranquility, recreation, and long-term value. Whether a buyer is dreaming of a future cabin retreat, a custom home build, or a strategic land investment, this parcel checks every box.
Lake Arrowhead, CA 92352
sqft
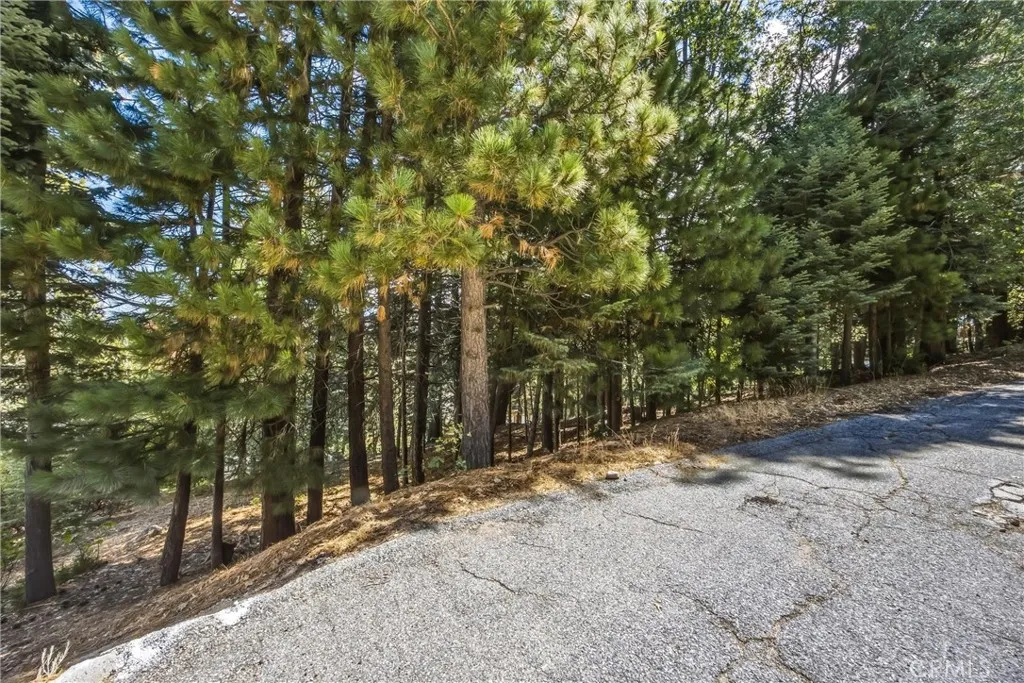
Build Your Custom Alpine Vision in Lake Arrowheads Elite Summit District Set among million-dollar estates in the coveted Summit area, this exceptional parcel presents a rare canvas for your bespoke mountain architectural masterpiece. Boasting dramatic panoramic views and an enviable high-altitude setting, the lot offers the perfect foundation for a multi-level luxury retreat tailored precisely to your taste. Key Features & Unique Opportunities: Deeded Lake Rights: Located in Arrowhead Woods, granting access to private lake privileges, boating, beach clubs, and ALA amenities. Prime Panoramic Views: Orientation designed to capture sweeping, tree-lined mountain vistas and natural sunlight. Prestigious Neighborhood: Surrounded by high-end luxury residences in one of Lake Arrowheads most desirable pockets. Ultimate Compound Potential: The adjacent luxury Tudor estate (299 Fairway Dr) is also available for acquisition. Purchase together to create an expansive, ultra-private double-lot mountain compoundideal for guest quarters, expanded grounds, or long-term estate planning.
Hesperia, CA 92345
sqft
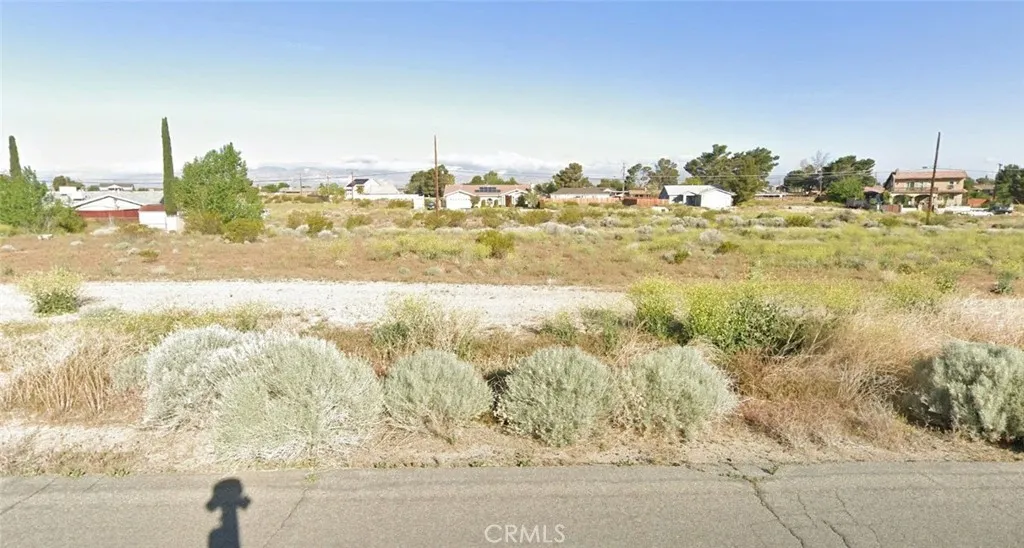
Welcome to this stunning 2.7-acre buildable horse property nestled in the highly desirable area of Southwest Hesperia. Perfectly positioned just a short distance from pavement, this flat, fully usable parcel offers the ideal canvas to bring your dream home to life. The land is fully fenced, providing both privacy and functionality, and utilities are conveniently located right at the property line - ready for immediate development. With wide open skies, tranquil surroundings, and plenty of space for horses, toys, or your custom retreat, this property truly has it all. Dont miss this incredible opportunity - properties like this are rare and it wont last long!
Joshua Tree, CA 92252
sqft
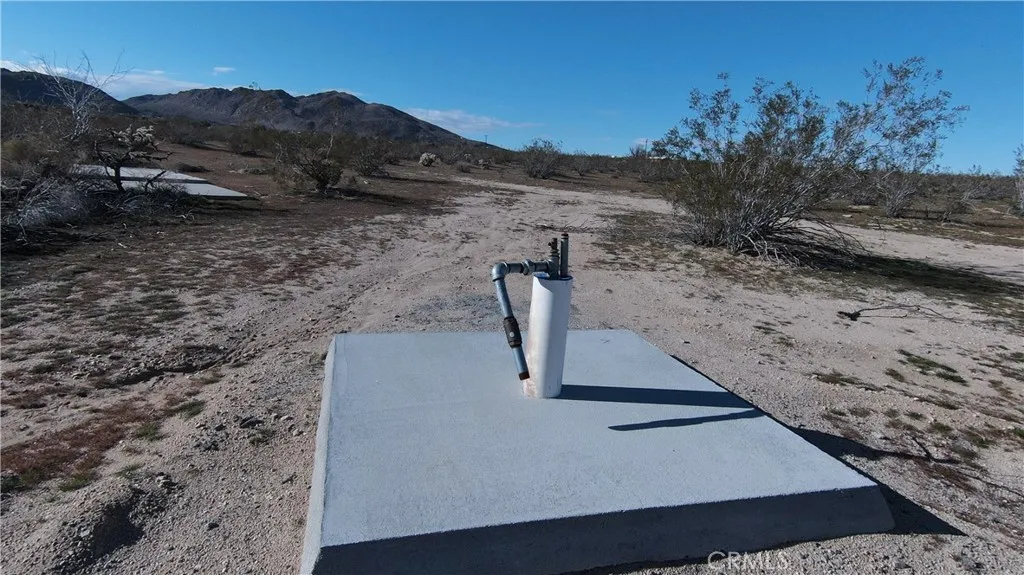
5 generous acres with a WATER WELL already in place...a rare and valuable advantage in Joshua Tree. Tucked away in the highly desirable Old Town West area, this expansive parcel delivers the best of both worlds: jaw-dropping panoramic views, true desert seclusion, and unbeatable proximity to everything Joshua Tree is known for. Enjoy the peace and quiet of wide-open space while still being just a short drive to Downtown Joshua Tree for local shops, dining, and culture, plus quick access to the Joshua Tree National Park entrance for hiking, exploring, and endless adventure. With a water well already installed, this property offers a massive head start for future development and strong upside for investors looking to buy and hold in one of the deserts most sought-after locations. Whether youre dreaming of an off-grid retreat, a custom build, or a long-term investment, this lot checks all the boxes. Opportunities like this dont come around often. Dont miss your chance to secure a piece of Joshua Tree and take the first step toward off-grid, easy desert living. Lot lines in photos are approximates. Buyer to verify zoning and access to all utilities.
El Cajon, CA 92019
sqft
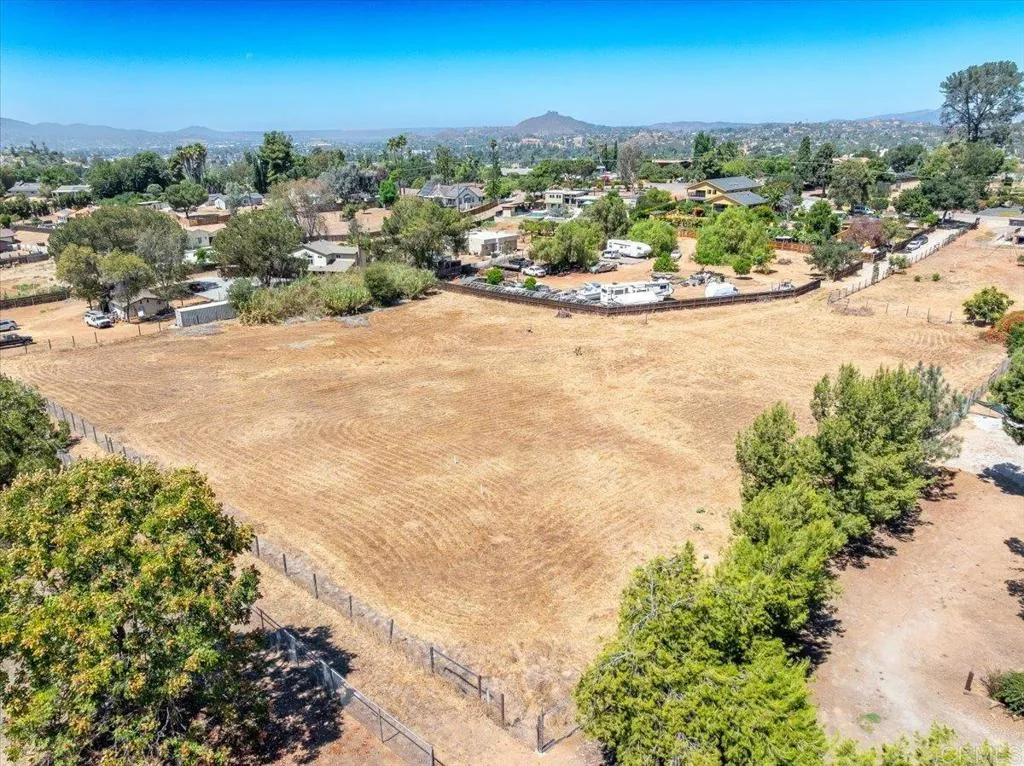
Build your future home on this 1.07-acre parcel in Granite Hills, offering a city-close location with significant due diligence already completed. The property includes an approved septic plan, completed topographic survey and soils report, an existing water meter, proposed grading and site plans, and home plansproviding buyers with valuable information and a more streamlined path toward construction. Utilities are nearby, and access is provided by a recorded road and public utilities easement. The adjoining, legally separate 1-acre parcel is also available for purchase, creating an opportunity for multi-generational living, a phased build, or the flexibility to build on one parcel and potentially sell the other. The adjoining parcel is listed separately under MLS #NDP2608500 Parcel may be purchased individually or together with the adjoining parcel, subject to availability. Buyer to independently verify all development potential, approvals, utility availability, access, costs, and intended uses with the County and applicable agencies. Some listing images have been digitally altered to illustrate approximate parcel boundaries and easement locations only. Illustrations are not to scale and should not be relied upon as a survey or representation of exact boundaries, dimensions, access, or easement locations. Buyer to independently verify all information.
Page 0 of 0
