

Corona, CA 92881
$875,000
2243
sqft3
Baths5
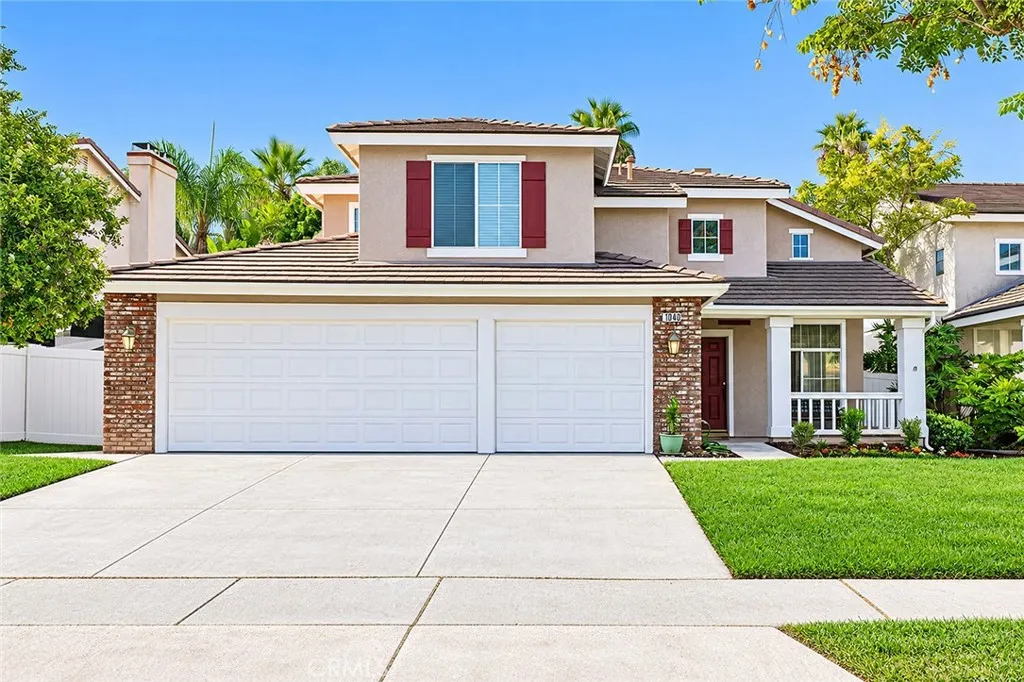
Beds Discover your dream home in desirable South Corona (92881) Welcome to this spacious 5 bedroom, 3 bath home offering the perfect blend of comfort, style, and gracious living. Step through the front door to soaring two-story ceilings, abundant natural light, and a dramatic open staircase. The updated kitchen is the heart of the house, featuring modern white cabinetry, a clean black backsplash, and quartz countertops. It overlooks the backyard and opens to the family room - ideal for entertaining or keeping an eye on kids at play. The spacious primary suite is a true retreat, with high ceilings, a cozy fireplace, an en-suite bath with separate tub and shower, a private water closet, and a big walk-in closet. Enjoy year-round comfort and peace of mind with central A/C (2022), dual pane windows, copper plumbing, and solar panels that help keep electric bills low. Luxury vinyl plank flooring flows throughout the downstairs, with new carpet upstairs. The 3 car garage offers direct home access and there's an inside laundry room adding to everyday convenience. Set on a generous 7,405 sqft lot, the home features a welcoming front yard and porch plus a shaded backyard with a covered patio - perfect for relaxing or entertaining outdoors. All this and NO HOA. The location works well for daily life, too - Susan B. Anthony Elementary, Citrus Hills Middle, Santiago High School, and Crossroads Christian School are all close by, and the 91 and 15 freeways make commuting easy. For everyday errands and weekend plans, you're minutes from The Crossings at Corona, The Shops at Dos Lagos, Costco,
Irvine, CA 92602
1592
sqft3
Baths3
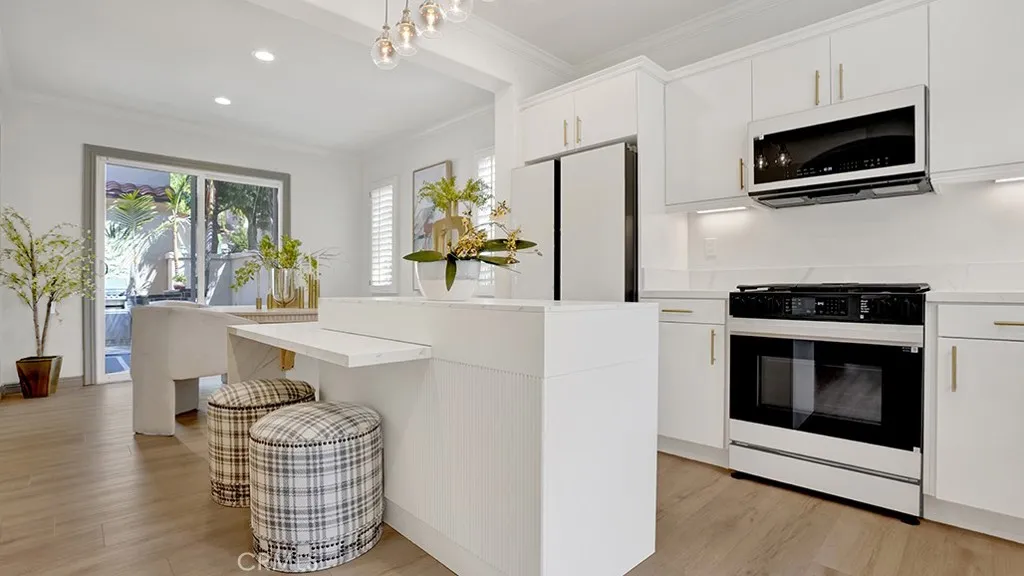
Beds HUGE PRICE REDUCTION! BEST DEAL in IRVINE! Prestigious 24hr GUARD GATED Community of NORTHPARK! Upgraded Custom Finishes. This stunning UPGRADED, DETACHED home offers: Three spacious bedroom and Two Full bath upstairs and a Half bath downstairs along with a generous living and Dining Room with an ultra Modern Kitchen and appliances, attached 2 car garage with laundry hookups in the garage. CUSTOM FINISHES THROUGHOUT: Inviting Foyer, High Ceilings, Crown molding, quartz counters, laminate flooring, Modern light fixtures, UPGRADED KITCHEN with TOP OF THE LINE APPLIANCES and a MOVABLE and EXTENDABLE ISLAND, UPGRADED BATHROOMS, Plantation Shutters. GENEROUS SIZE BEDROOMS, Main Bedroom en-suite, Dual Sinks, Jack and Jill Full Bathroom, plenty of closet space, Easy to maintain backyard complete with a built-in Gas BBQ. Upstairs: SPACIOUS MAIN BEDROOM SUITE is well appointed for maximum privacy and enjoys views of the backyard and community, plantation shutters, Modern light fixtures, LARGE DRESSING ROOM, LUXURIOUS REMODELED EN-SUITE BATHROOM: GLASS DOOR SHOWER, Jetted tub, DUAL SINKS, QUARTZ COUNTERS. The Two other spacious and Bright bedrooms share an Upgraded Jack and Jill FULL BATH with Quartz Counter, Dual SINKS and modern lighting. The hallway closet offers plenty of storage. Down stairs: CHEF's KITCHEN: White Cabinets, Quartz COUNTERS, Modern light fixtures, Top of the line appliances including Gas Stove, Dishwasher, Refrigerator. LARGE SINK, MOVABLE/ EXPANDABLE ISLAND is an ingenious way to design and utilize your space. Kitchen is open to the DINING ROOM where glass slidi
Huntington Beach, CA 92646
1456
sqft2
Baths3
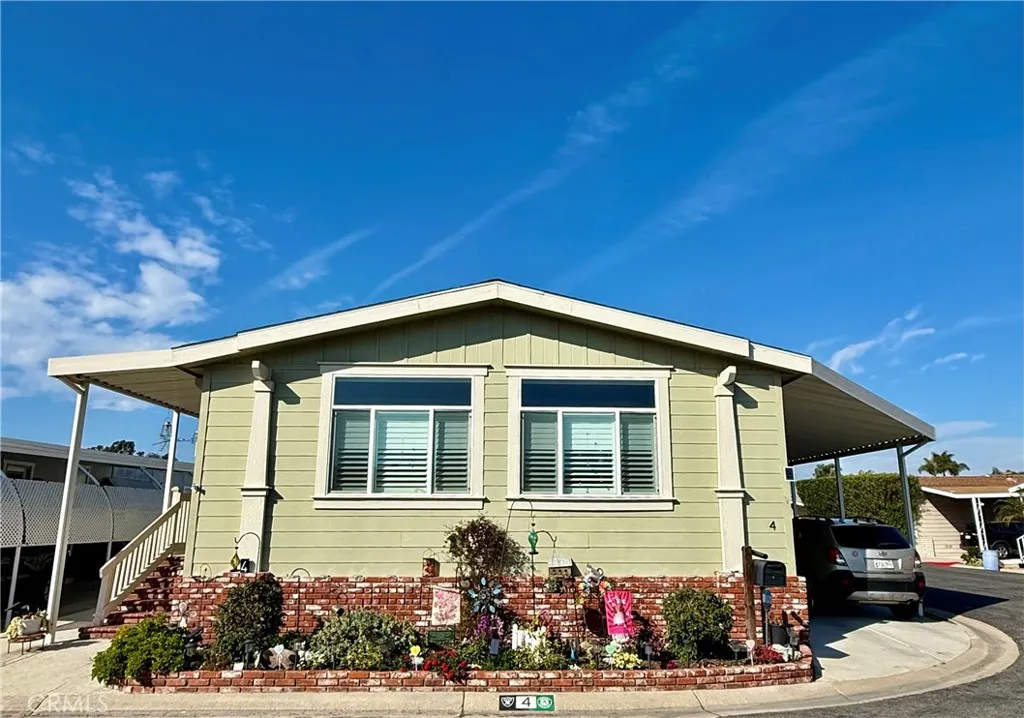
Beds Welcome to this charming home featuring an open concept kitchen that serves as the heart of the home. The kitchen boasts beautiful dark wood cabinetry with elegant glass-front display cabinets, sleek white countertops, and a generous island perfect for meal preparation and casual dining. Stainless steel appliances including a French door refrigerator, gas range, and built-in microwave complement the modern aesthetic, while a large farmhouse-style stainless steel sink adds both style and functionality. The tasteful subway tile backsplash with decorative mosaic accent strip ties the space together beautifully. This corner location home offers abundant natural light streaming through multiple windows with plantation shutters and blinds. The inviting living area features a stunning stone fireplace creating a cozy focal point, while inverted ceilings add architectural interest and an enhanced sense of space throughout. Recent updates provide peace of mind for the new owner including a new water heater, two new toilets, and a water softener system. Central air conditioning ensures year-round comfort in this well-appointed residence. The thoughtful layout includes a convenient desk area in the kitchen, perfect for a home office nook or homework station, and a separate laundry area visible through the doorway. Durable wood-look flooring flows throughout the main living spaces, offering easy maintenance and lasting appeal. Charming rooster-themed decor accents showcase the personality this home can hold while maintaining a warm and welcoming atmosphere. Do not miss the opportunity t
Ontario, CA 91761
2148
sqft3
Baths4
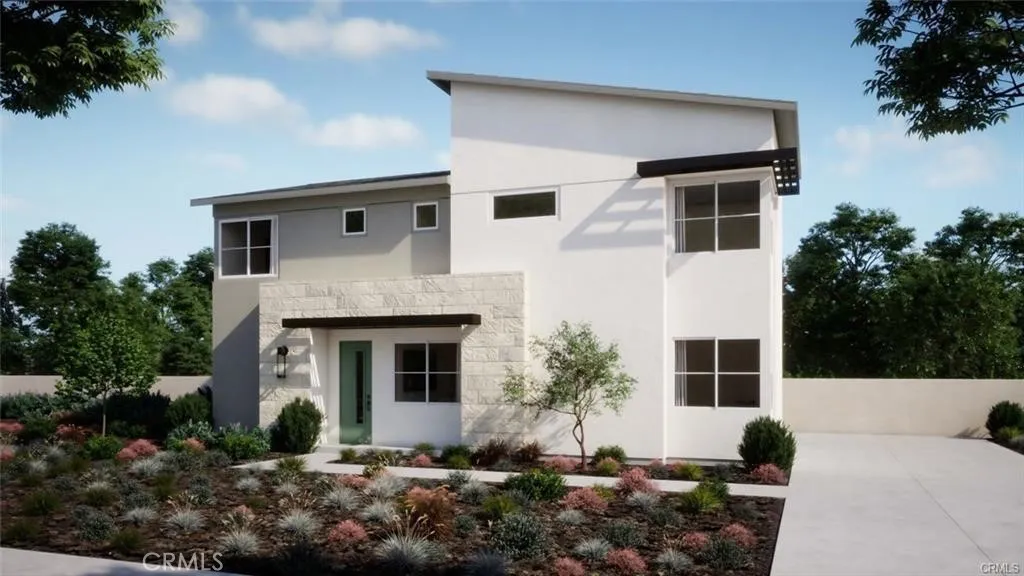
Beds NEW CONSTRUCTION SFR with rear yard and driveway in Ontario Ranch. Refreshingly modern architecture and perimeter location offer extra curb appeal within the overall community. Popular floorplan offers a desirable Main Floor Bed/Bath, spacious Great Room and Kitchen/Dining Areas. Once upstairs find a central Loft, complemented by a Primary Suite, secondary Beds/Bath, plus walk-in Laundry. Steps to community greenspace, pool and park. Interior finishes and upgrades include additional electrical options, a sleek SS appliance package, LVP and tile flooring, washer/dryer/fridge for a truly turnkey home. Visit our Peri + Rubi communities tucked away off Haven yet close to I-15 and 60 corridors, New Haven Marketplace, The Station at Eastvale, and a variety of other new and upcoming shopping/dining/entertainment options. Seller concessions available, estimated NOVEMBER MOVE IN!
Redondo Beach, CA 90278
2212
sqft3
Baths4
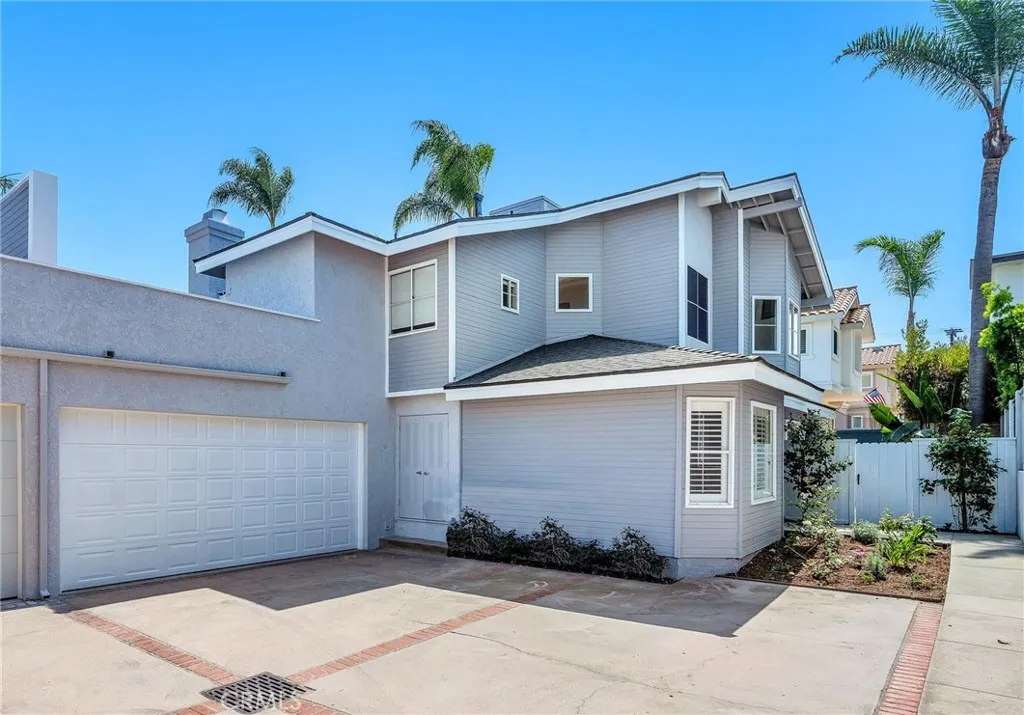
Beds Welcome to this beautifully remodeled 4-bedroom, 3-bathroom rear townhome on a charming two-on-a-lot property. Set on a larger-than-normal lot for the neighborhood, this home is perfectly situated just a quarter-mile from Manhattan Beach and two miles from the Beach. It offers an ideal blend of coastal convenience, peaceful privacy, and move-in-ready condition. Maximizing that sense of privacy, the only adjoining walls to the front unit are at the garage and the upstairs sun deck, giving the property a true detached, single-family feel. Step inside to dramatic 20-foot soaring ceilings bathed in abundant natural light. Freshly painted inside and out, the open-concept layout features seamless ultra-luxury glued-down vinyl plank flooring throughout, delivering the warm feel of solid hardwood with lifetime durability and easy maintenance. The sunlit living room boasts a cozy fireplace and custom built-in media console, flowing effortlessly into a breakfast nook with sliding glass doors that open up to a private rear yard. As a rear unit on the south side of the street, it offers the ultimate position for sunshine, creating a bright, sun-drenched outdoor retreat. At the heart of the home, the updated kitchen shines with quartz countertops, a stylish backsplash, refreshed cabinetry, stainless steel appliances, and two pantries for maximum storage. Adjoining the kitchen is an expansive formal dining room, ideal for hosting gatherings. A flexible main-level bedroom serves perfectly as a guest suite, home office, or gym, positioned right next to a beautifully remodeled powder bath.
Whittier, CA 90603
1479
sqft2
Baths3
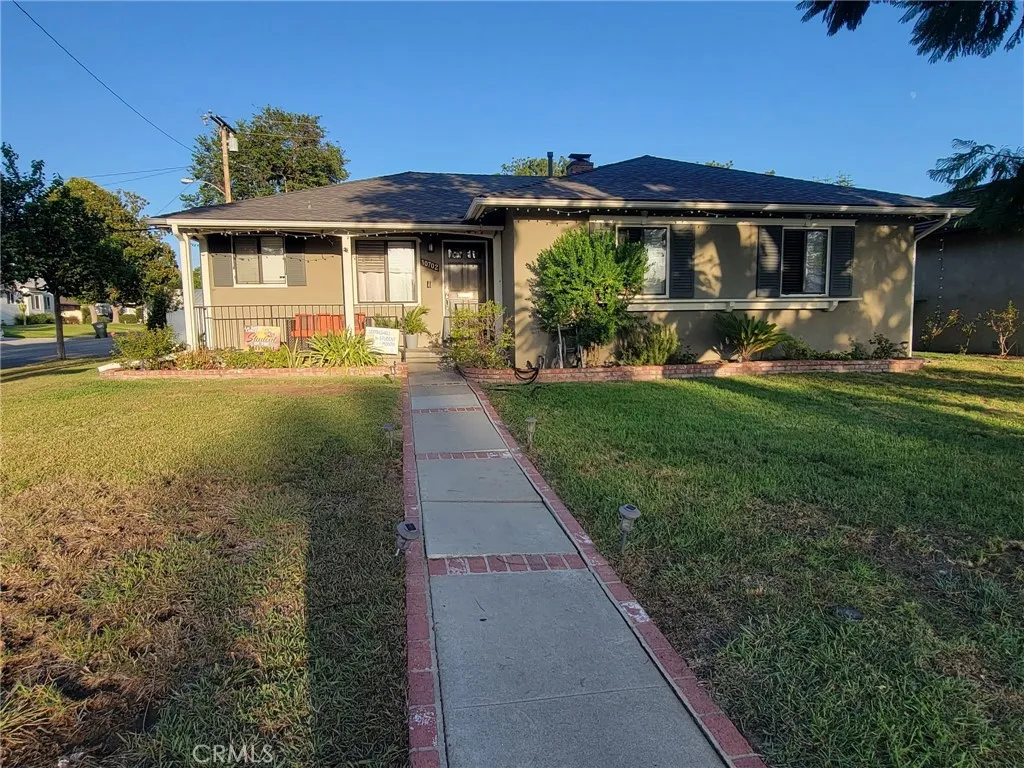
Beds WELCOME HOME JUST WAITING FOR YOU BEAUTIFUL SINGLE STORY HOME MOVE IN READY CORNER LOT LOCATED IN HIGHLY DESIRABLE EAST WHITTIER LOCATION.EXTENSIVELY UPGRADED INSIDE AND OUT 3 BEDROOMS AND 2 BATHROOMS UPDATE KITCHEN WITH HUGE ISLAND AREA ,LAMINATE AND HARDWOOD FLOORING,FIREPLACE,LARGE PRIVATE BACKYARD WITH DECK AND SPA 2 CAR GARAGE .
Glendora, CA 91741
1456
sqft3
Baths2
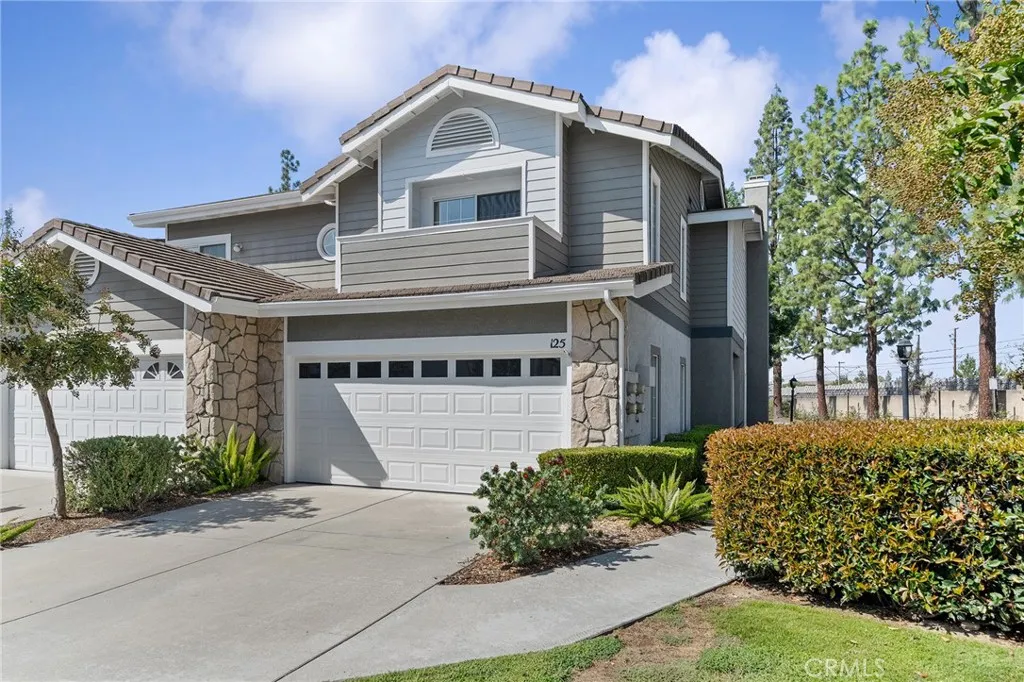
Beds Tucked into a private back corner of the Autumn Oaks community, this well-cared-for condo has been proudly owned for the past 10 years and is ready for someone new to call it home. Its location within the complex is a standout: unlike every unit, this home has its own driveway, and with no parking directly in front of its setting, there is an added sense of privacy and separation from neighboring activity. Autumn Oaks offers wonderful community amenities including a clubhouse w/ kitchen & pool table that can be reserved for larger gatherings, a swimming pool for those warm California days & a relaxing hot tub to unwind at the end of the day. Park in the 2-car garage and enter through the convenient laundry area near the lower-level powder bathroom. The kitchen opens comfortably to the dining area and provides plenty of space for everyday living and entertaining. From the dining area, sliders open to one of the home's most inviting features: a generous private patio surrounded by mature plants and greenery that beautifully separates the space from neighboring units. Whether enjoying morning coffee, an evening meal, BBQing or simply relaxing outdoors, the landscaping creates the feeling of having your own peaceful retreat. Guests can enter through the front door into the living room, where natural light pours through the dramatic windows extending toward the two-story ceiling. The fireplace creates a warm focal point and adds to the comfortable atmosphere of the home. Upstairs, the secondary bedroom offers flexibility for guests, an office or additional living space. The open
Van Nuys, CA 91405
1096
sqft3
Baths2
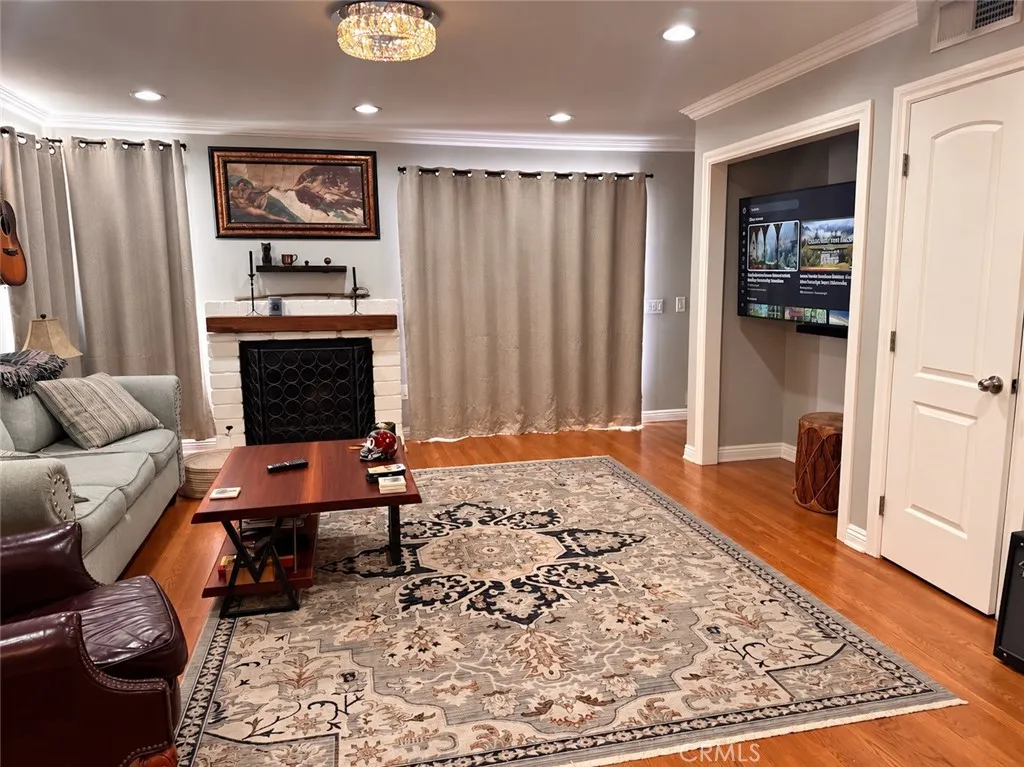
Beds Tucked toward the back of a gated community, this remodeled two-story end unit townhouse offers 2 bedrooms, 2.5 baths, and approximately 1,100 square feet, with a floor plan that provides comfortable separation between living and sleeping spaces. Oak hardwood flooring, crown molding, recessed lighting, and updated light fixtures complement the main level, where a brick fireplace anchors the living room and a crystal chandelier highlights the dedicated dining area. Custom floating shelves add warmth and character to the living space. The remodeled kitchen makes a statement with solid wood cabinetry, quartz countertops, a Caribbean green marble backsplash, black fixtures, and stainless steel appliances, including a gas range. The living room opens to a large private patio, extending the living space outdoors with room for entertaining, a gas hookup, and a peekaboo mountain view through the mature trees. A convenient half bath completes the main level. Upstairs, both bedrooms feature mirrored closet doors, while the primary suite opens to its own private balcony with distant mountain views. The remodeled primary bath features a glass-enclosed walk-in shower with a bench, a rainfall showerhead, contemporary finishes, and custom floating shelves. A second bedroom, an additional full bath, and conveniently located indoor laundry complete the upper level. Central air and heat, along with additional storage, add everyday comfort and function. A private, detached 2-car tandem garage provides enclosed parking and additional storage. The gated community offers a pool and spa surrounde
Mission Hills (san Fernando), CA 91345
2677
sqft3
Baths4
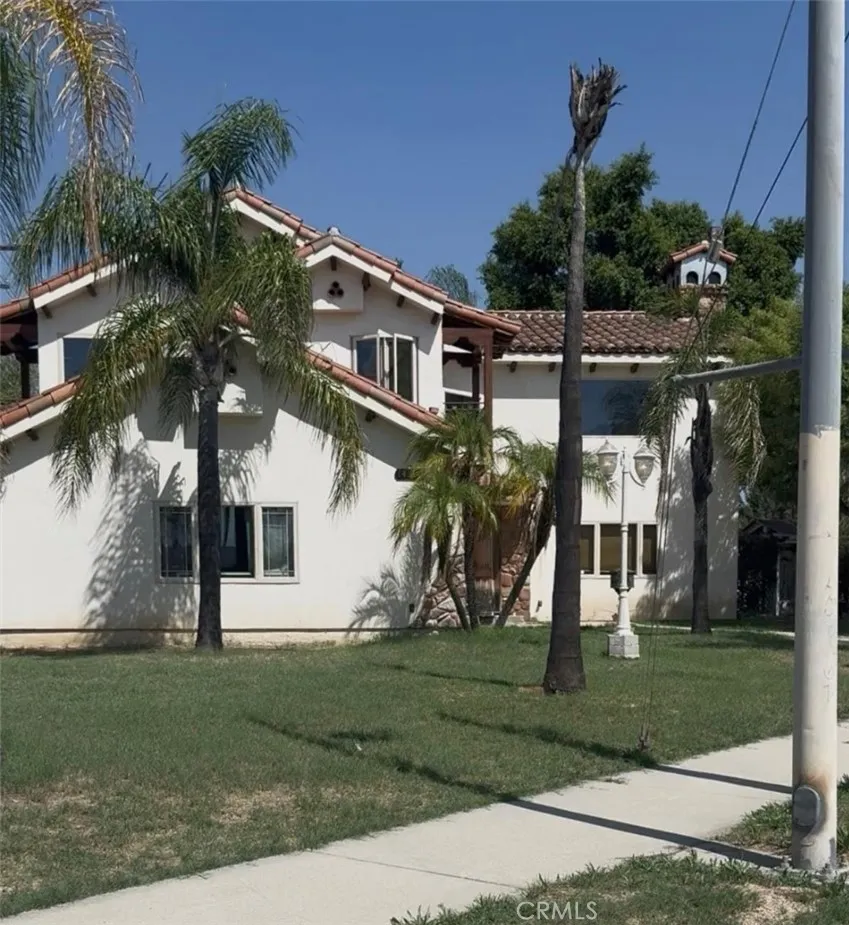
Beds Welcome to this beautiful two-story single-family home located at 14570 Chamberlain st, mission Hills, CA 91345. Listed at $1,225,000, this spacious property offers 4 bedrooms, 3 bathrooms, and 2,677 square feet of comfortable living space. Built in 1990, the home features a functional, detached layout with no common walls, situated on a generous 9,854-square-foot lot that provides a sweeping view of the city lights. Step inside to find an inviting entry level that flows smoothly from the kitchen to the main living areas, complete with central heating and air conditioning to keep the home comfortable year-round. The second story holds ample space for family and guests alike, highlighting the home's practical and open floor plan. Outside, the attached two-car garage provides excellent parking and storage options, while the surrounding neighborhood features well-maintained sidewalks in a quite Mission Hills community.
Page 0 of 0
