

La Puente, CA 91744
$550,000
1240
sqft2
Baths4
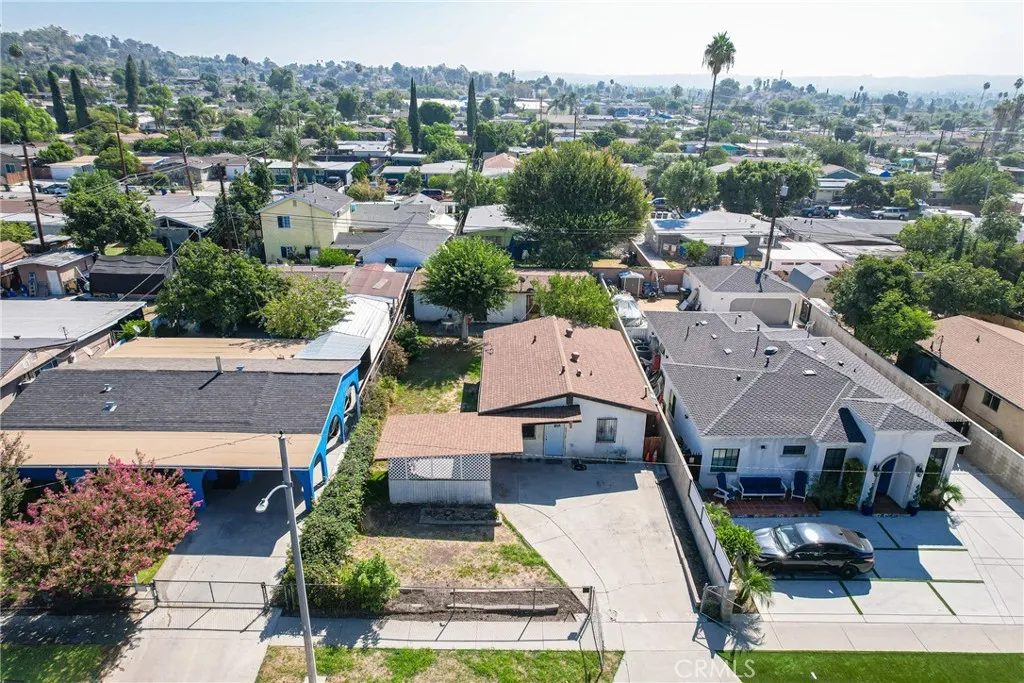
Beds Welcome to Sandalwood Ave! Charming Single-Story Home with Space, Convenience & Opportunity! Discover the appeal of this inviting 3-bedroom, 1-bathroom in the MAIN HOME AND 1 BEROOM 1 BATH IN THE BACK HOUSE. Thoughtfully laid out, this home provides an efficient floor plan with three bedrooms, making it an excellent opportunity for first-time buyers, downsizers, or those looking for a property with room to personalize and make their own. The spacious lot offers valuable outdoor space and plenty of possibilities for entertaining, gardening, recreation, or creating your ideal outdoor retreat. An attached one-car garage adds everyday convenience along with additional storage potential. this home offers classic character combined with the opportunity to bring your own vision and updates. The single-level design provides easy accessibility and a practical flow throughout in the main home. With its desirable 3-bedroom configuration, sizable lot, attached garage, and versatile potential, this property is ready for its next chapter. Use the back house as rental income, private in-law quarters, etc A wonderful opportunity to own a single-story home plus a big bonus that can generate some potential rental income
Lomita, CA 90717
1767
sqft3
Baths3
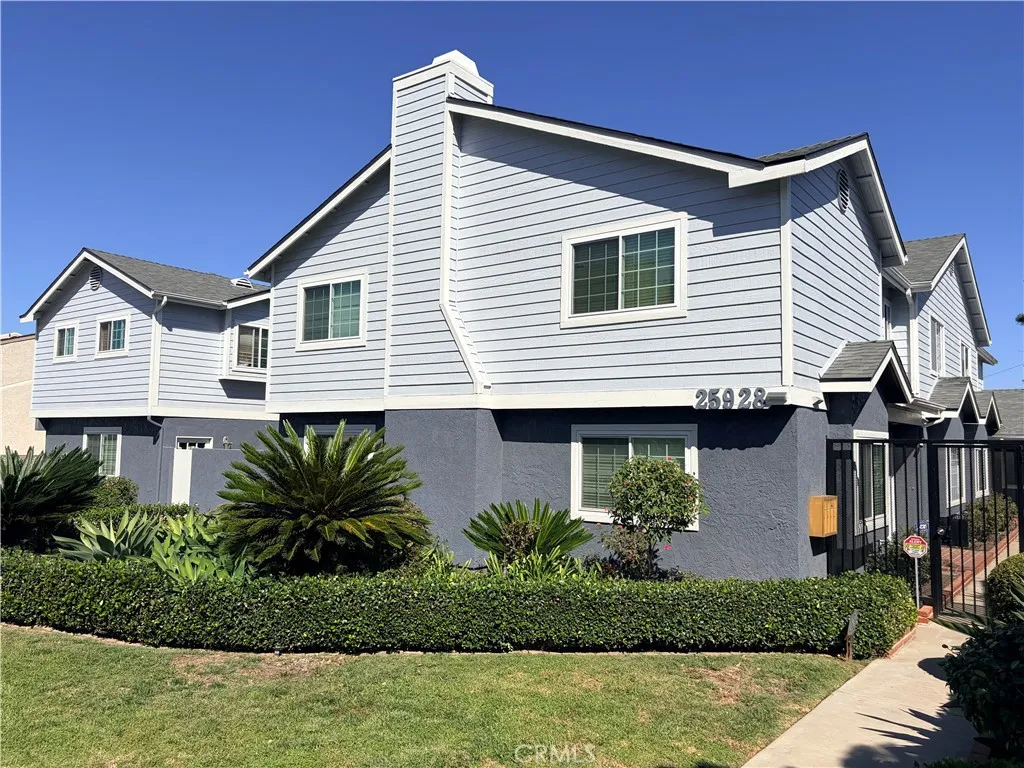
Beds 1, Unique layout featuring a private courtyard between the garage and dining area. 2, Quiet neighborhood. 3, Close to restaurants, pharmacies and markets. 4, Lead-free, leak-free EPIPE pipe system installed in 2024. 5, Four-unit property (= Two-story home). 6, Numerous electrical outlets in every room. 7, Crown molding in the dining room, living room, power room, master bedroom, and master bathroom. 8, Spacious master bedroom with high ceilings. 9, Large living room. 10, Upstairs laundry room. 11, Room with mirrored walls. 12, Bright and spacious upstairs hallway. 13, Plenty of storage spaces. 14, Two "TOTO" Wash-let toilets. 15, Sensor and Countdown timer light switches in master bedroom. 16, Aluminum attic ladder. 17, Skylights. 18, Natural gas line for Outside BBQ grill. 19, Exterior painted in 2024. 20, Roof replaced in 2015. 21, New garage door opener with built-in security camera in 2026. 22, Private courtyard. 23, Gated front entrance. 24, HOA security cameras, HOA fee/$280.00/Mon..
Apple Valley, CA 92307
1694
sqft3
Baths4
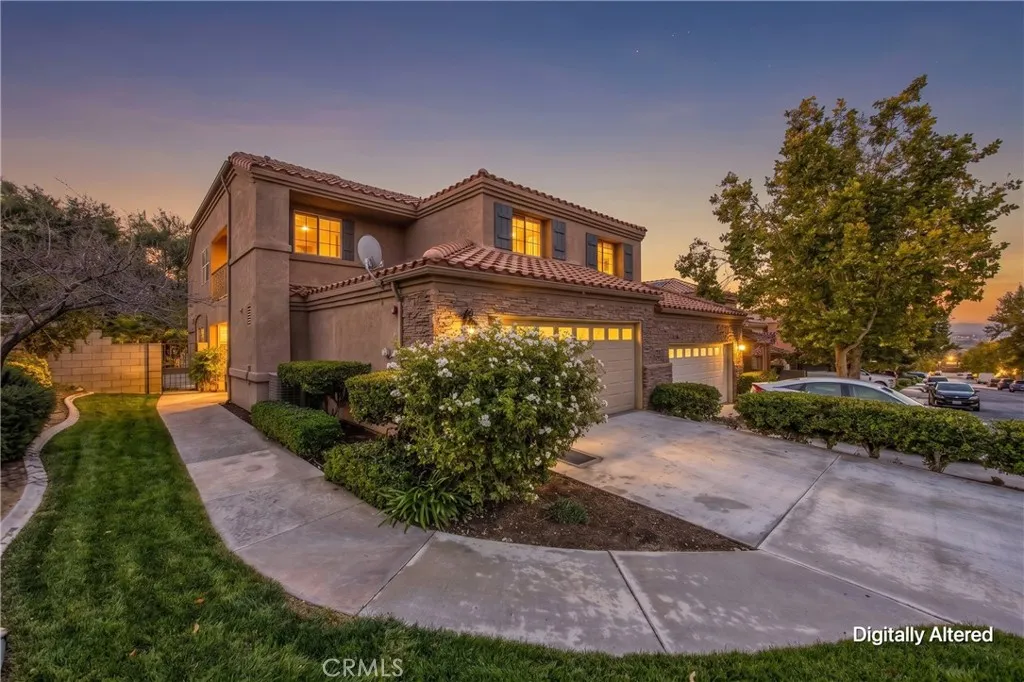
Beds Highly desirable private High Desert oasis! Located in the coveted gated community of Paseo La Cresta! Almost 1,700 sq. ft. of an inviting open floor plan showcases authentic Spanish Saltillo tile, upgraded 6-inch baseboards, and a beautiful custom brick fireplace. The chef-inspired kitchen features custom tile work, a premium Bosch convection oven, and a gas cooktop. A highly desirable main-level office/bedroom and beautifully appointed bathroom offer perfect flexibility for guests or remote work. Upstairs, the luxurious primary suite boasts a private balcony and a spa-caliber bathroom with a drop-in tub and custom marble shower. Two more spacious bedrooms share a second elegant marble bath. This home is loaded with premium enhancements, including a whole-house sound system and ceiling fan, reverse osmosis water filtration, dual-paned windows, and a massive powered stand-up attic for incredible storage. Step outside to an absolute entertainers paradise! Relax by the soothing water fountain surrounded by mature fruit trees and lush two-tier landscaping. Host unforgettable evenings on the expansive stamped concrete patio under the pergola, featuring a built-in Fire Magic BBQ, prep sink, and a spectacular custom outdoor brick fireplace. Complete with a dedicated EV charging system in the fully finished two-car garage and access to community amenities like a sparkling pool, greenbelts, and a sport court, this exceptional retreat is truly one-of-a-kind!
Hemet, CA 92543
1440
sqft2
Baths2
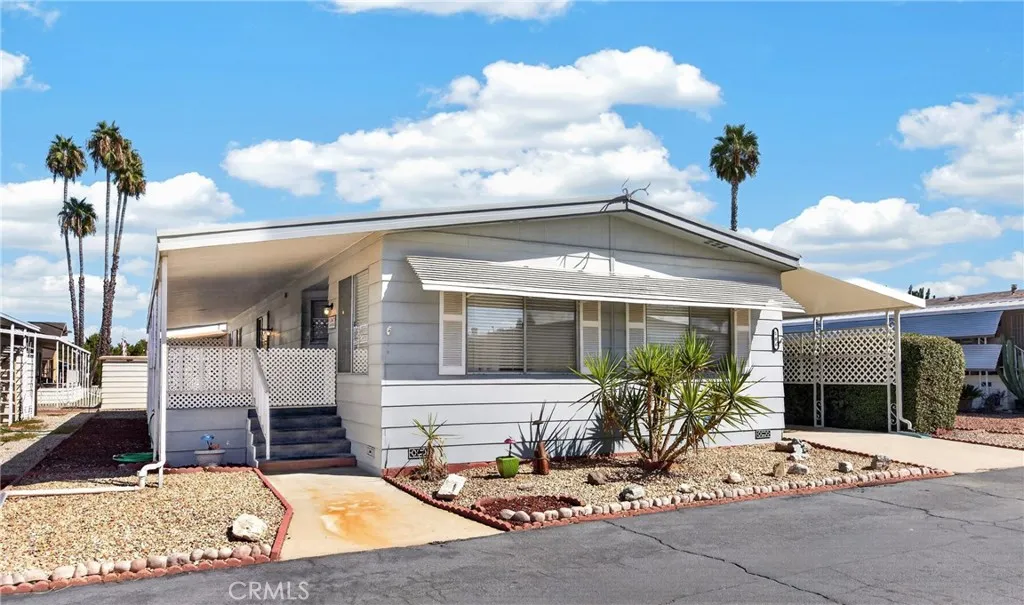
Beds Very well taken care of manufactured home located in the gated and active 55+ community of Eden Roc North with amenities that include clubhouse, pool, spa, exercise & billiards rooms, and many classes & social get togethers scheduled each month. You'll be close to shopping, restaurants & public transportation. The home has a double door entry into the living room & dining room with a built-in hutch. Light & bright kitchen opens up to the family room that has a slider where you can step out to enjoy mornings and/or evenings on the large carpeted porch with lattice for privacy. Primary bedroom is very spacious, and so is the bathroom which has dual sinks, a soaking tub & step-in shower. Guest bedroom has direct entry into the second bathroom with a full-size shower. Ceiling fans throughout to keep you cool & comfortable and helps to keep utility bills down. Inside laundry room includes storage cabinets and the washer & dryer. Shed at the end of the carport has lots of shelves for your belongings. Low maintenance decorative landscaping.
Compton, CA 90222
1295
sqft2
Baths3
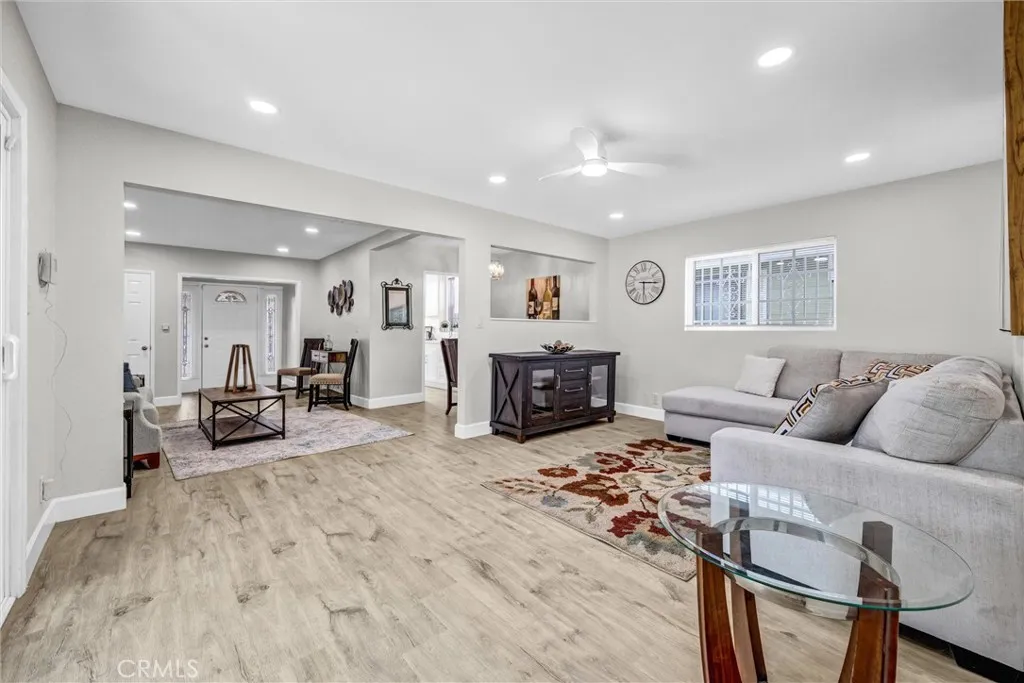
Beds RARE DEVELOPMENT OPPORTUNITY WITH POTENTIAL TO BUILD UP TO 5 ADDITIONAL UNITS! Situated on a huge lot in an unincorporated area of Los Angeles Countynot the City of Comptonso no City of Compton pre-sale inspection is required. This completely rehabbed property offers an exceptional combination of move-in-ready living and future development potential. Major improvements include a newer roof, dual-pane vinyl windows, copper and PEX re-piping, partial sewer line upgrades, and wrought-iron window bars that were recently sandblasted and powder-coated. Step inside to a beautifully remodeled, open and airy interior featuring a brand-new kitchen with all-wood Shaker-style cabinetry, quartz countertops and backsplash, and new ENERGY STAR stainless-steel GE appliances. The spacious floor plan includes a formal dining room, separate living room and family room, making this home ideal for entertaining and comfortable everyday living. Additional upgrades include smooth, acoustic-free ceilings, recessed lighting, ceiling fans, wide-plank luxury vinyl flooring, oversized baseboards, brand-new six-panel interior doors, an inside laundry room, and abundant storage throughout. The oversized primary suite is a standout, offering its own full bathroom, sitting area, and generously sized closet. Outside, you'll find a detached two-car garage, extra-long driveway with parking for numerous vehicles and potential RV parking, plus an expansive open lot offering tremendous possibilities for future development. Whether you're an owner-user, investor, or developer, this property offers a unique opport
Yucca Valley, CA 92284
1448
sqft2
Baths3
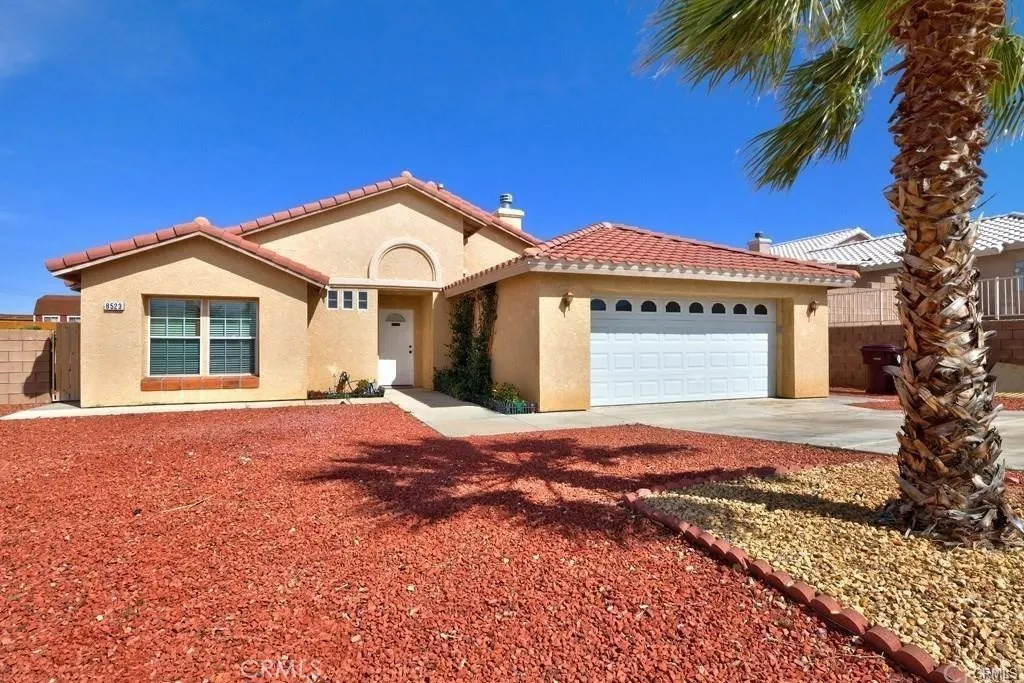
Beds An easy 30-minute drive to MCAGCC Twentynine Palms and a 20-minute drive to Hi-Desert Medical Center. 3-bedroom, 2-bathroom home features 1448-sqft of living space, high ceilings, recessed lights, stainless steel appliances, quartz countertops and 2-car garage. This home has an open floor plan with plenty of natural light. The kitchen has lots of counter space that flows effortlessly into the dining and living spaces. This property features a spacious securely fenced backyard. The local neighborhood is exceptionally pet-centric, sitting just minutes away from a local dog park that boasts stunning panoramic mountain backdrops. You will be centrally located near the Hi-Desert Nature Museum, scenic hiking trails, local antique shops, and a vibrant community of cafes and restaurants.
Los Angeles, CA 90018
1583
sqft3
Baths4
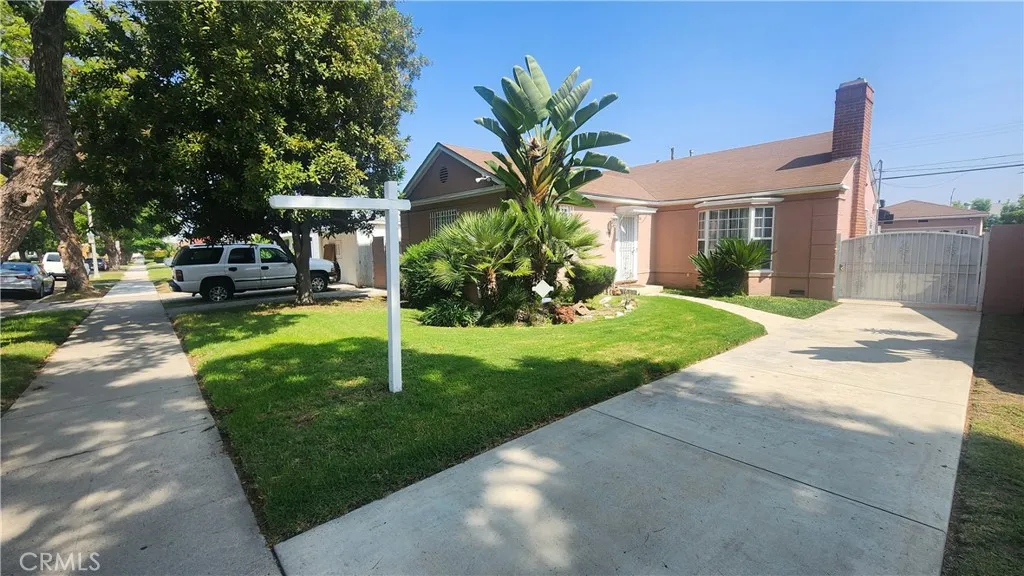
Beds Welcome to 3736 Edgehill Drive, a classic 1940 Leimert Park traditional with gleaming hardwood floors, a private backyard retreat, and a detached two-car garage with ADU potential. Even better, the seller will consider a credit toward a rate buydown and/or closing costs. Set behind a deep, manicured lawn framed by bird of paradise and palms, the home makes a warm first impression with its brick chimney, bay window, and long gated driveway. Inside, approximately 1,583 sq ft of single-level living offers 4 bedrooms and 2.5 baths on a 5,905 sq ft lot, with rich hardwood flowing through the main living areas and bedrooms. The living room is anchored by a wood-burning fireplace with a white mantel, flanked by built-in shelving and brightened by recessed lighting. The formal dining room delivers the 1940s character buyers love: crown molding, wainscoting, a chandelier, and French doors that pull in natural light. The kitchen offers generous wood cabinetry, granite-style counters, a glass subway-tile backsplash, and a gas range, with an indoor laundry room just off the kitchen that has its own door to the yard. The bedrooms are bright and well-proportioned, including a light-filled corner room with paneled walls that works beautifully as a bedroom, home office, or creative studio. Out back, a covered pergola patio with brick pavers sets the stage for outdoor dining and weekend gatherings, opening to a private, block-walled yard with lawn and a mature lemon tree. The detached two-car garage features a finished interior, side entry door, and built-in shelving, and presents an opport
San Jacinto, CA 92582
2322
sqft2
Baths4
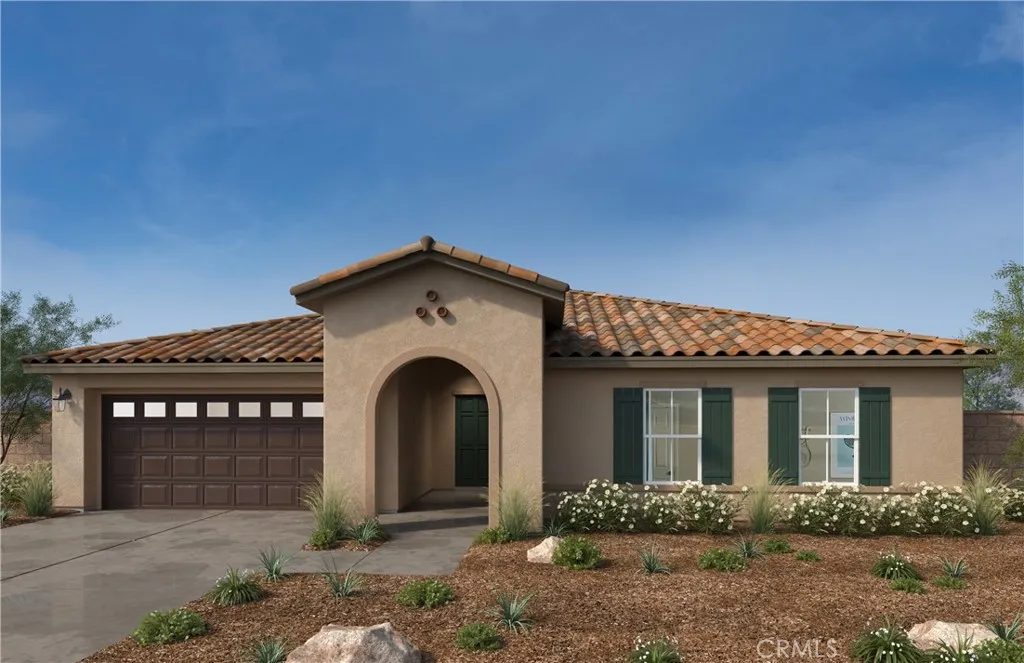
Beds Beautiful Rancho Madrina community a Spanish style single-story open concept Model Home- $94,601 of options and upgrades put into the home. All kitchen appliances upgraded, beautiful five light island pendant with clear glass (satin brass,) under cabinet kitchen lighting, laundry upper cabinets (white,) laundry cultured marble- london fog counters, 2nd sink in bath 2, primary bath gray tile back splash, primary bath medicine cabinet, towel bars in both bathrooms, added linen closet, great room music package, additional lighting through out the entire home, Wi-Fi Smart Thermostat, Whole house alarm system, interior door hardware whole house- satin nickel, whole house paint upgraded- Sherwin Williams Eg- Shel Two Tone Color- Natural Linen. Solar included, gutters, side garage door, exterior power outlet package, RV capable side yard on garage side of home. NO HOA! Photo is a rendering of the model. Buyer can either lease or purchase the Solar.
Rosamond, CA 93560
2053
sqft2
Baths4
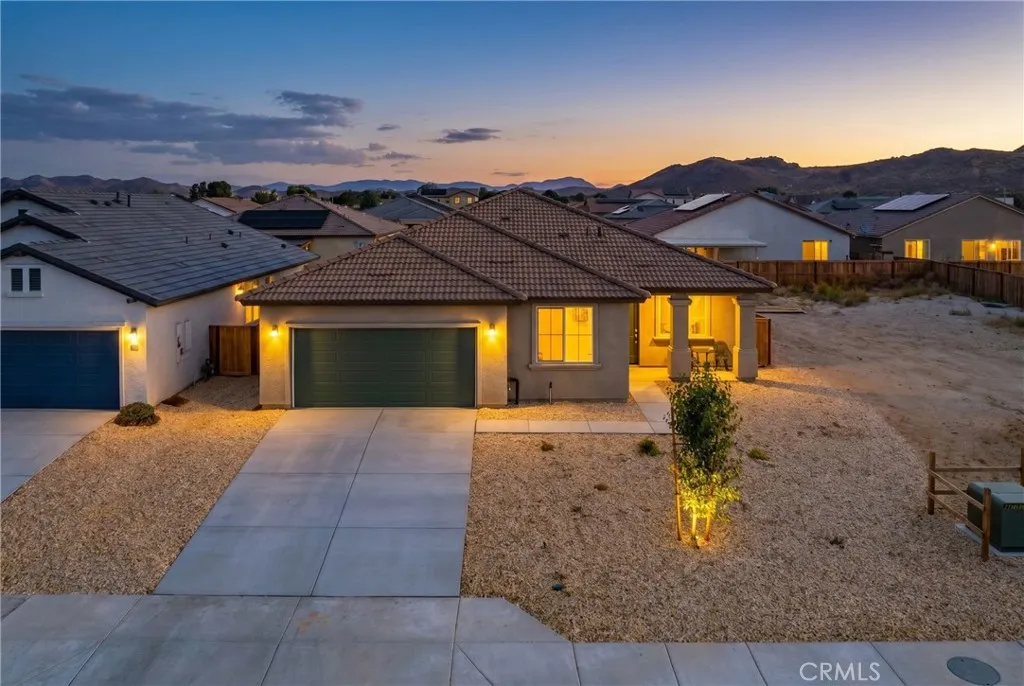
Beds Newer built 2025 construction in the desirable Desert Breeze community offering the perfect blend of modern style, comfort, and functionality. This spacious single-level home features an open-concept floor plan designed for both everyday living and entertaining. The stunning kitchen is the heart of the home with quartz countertops, abundant cabinetry, pantry storage, and a large center island that flows seamlessly into the family room and dining area creating a bright and connected living space. An owned and fully PAID for SOLAR SYSTEM. provides valuable long-term energy savings and efficiency. Luxury vinyl plank flooring runs throughout the home adding both style and durability, while custom window coverings add a polished and upgraded touch throughout the interior. The thoughtfully designed split floor plan offers privacy with the spacious primary suite tucked away from the secondary bedrooms while still keeping everyone conveniently close. The primary retreat features a beautifully appointed en suite bathroom with dual sinks, oversized walk-in shower, and a generous walk-in closet. Secondary bedrooms are nicely sized and ideal for family, guests, or a home office setup. Additional highlights include central A/C for those warm desert summers and newly installed turf in the rear yard for your enjoyment. Conveniently located near Edwards AFB, the 14 Freeway, shopping, dining, schools, and everyday amenities. Move-in ready and offering exceptional value compared to nearby new construction communities.
Page 0 of 0
