

Sun City, CA 92585
$459,999
1734
sqft3
Baths3
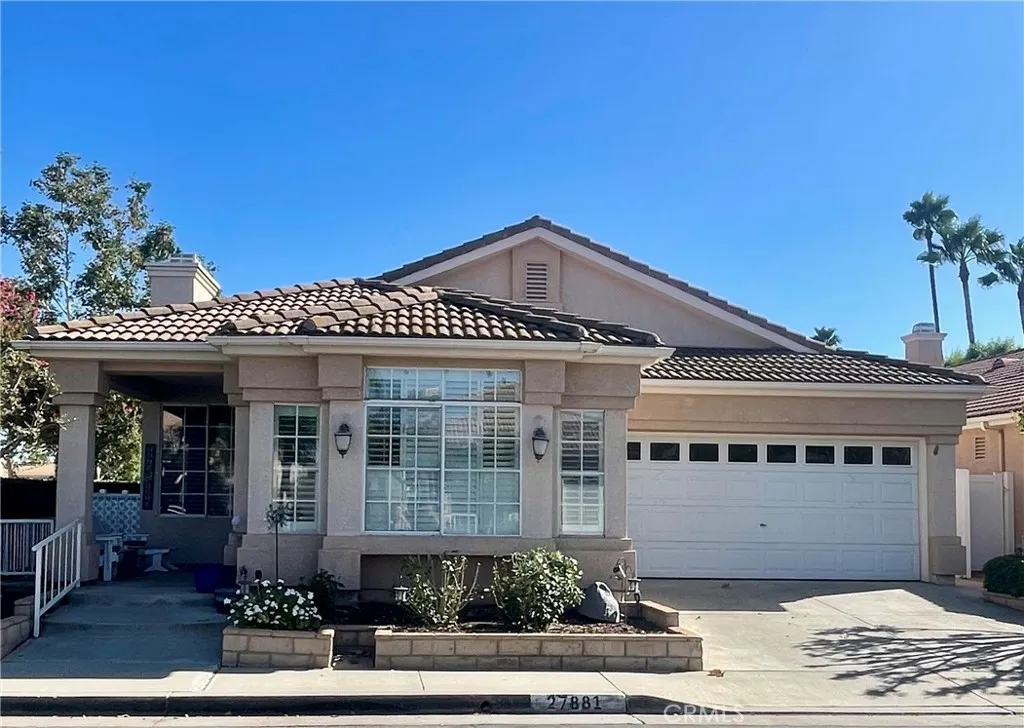
Beds NEW PRICE OF $459,900! LOCATION, LOCATION, LOCATION! Arguably one of the BEST locations in the entire gated 55+ community of The Club in Menifee! This beautifully situated 3-bedroom, 2.5-bath home offers a rare combination of privacy, convenience, and community amenities that truly sets it apart. With peaceful open green space directly behind the home and only one neighboring property to the side, you'll appreciate the added privacy and serene setting. Just a short stroll from your front door are the community pool, tennis courts, and clubhouse, making it incredibly convenient to enjoy everything this active community has to offer. Hosting friends and family? You'll love the abundance of guest parking located just steps from your front door! Inside, you'll find soaring vaulted ceilings, a spacious and inviting floor plan, and a secondary bedroom with convenient direct access to a bathroom, ideal for guests. The Club offers an impressive selection of amenities, including a sparkling pool, clubhouse, tennis courts, exercise facilities, billiards and card rooms, and a variety of organized social activities. HAVE AN RV? The community even offers a designated RV parking area for a nominal monthly fee, subject to availability and HOA guidelines. Whether you're looking for an active lifestyle or simply a peaceful place to relax, this home offers the best of both worlds. You can update a home, but you cannot change its location, and this one is truly exceptional! Now offered at just $459,900, this is an opportunity you won't want to miss. Schedule your private showing today and dis
Rancho Mission Viejo, CA 92694
1272
sqft3
Baths2
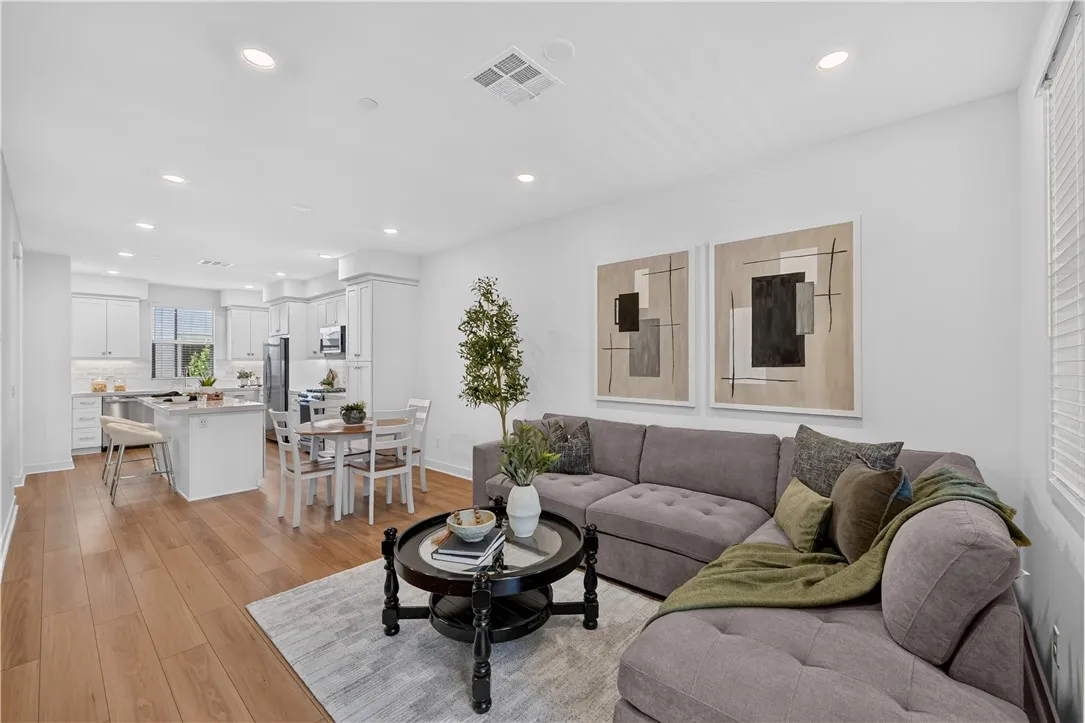
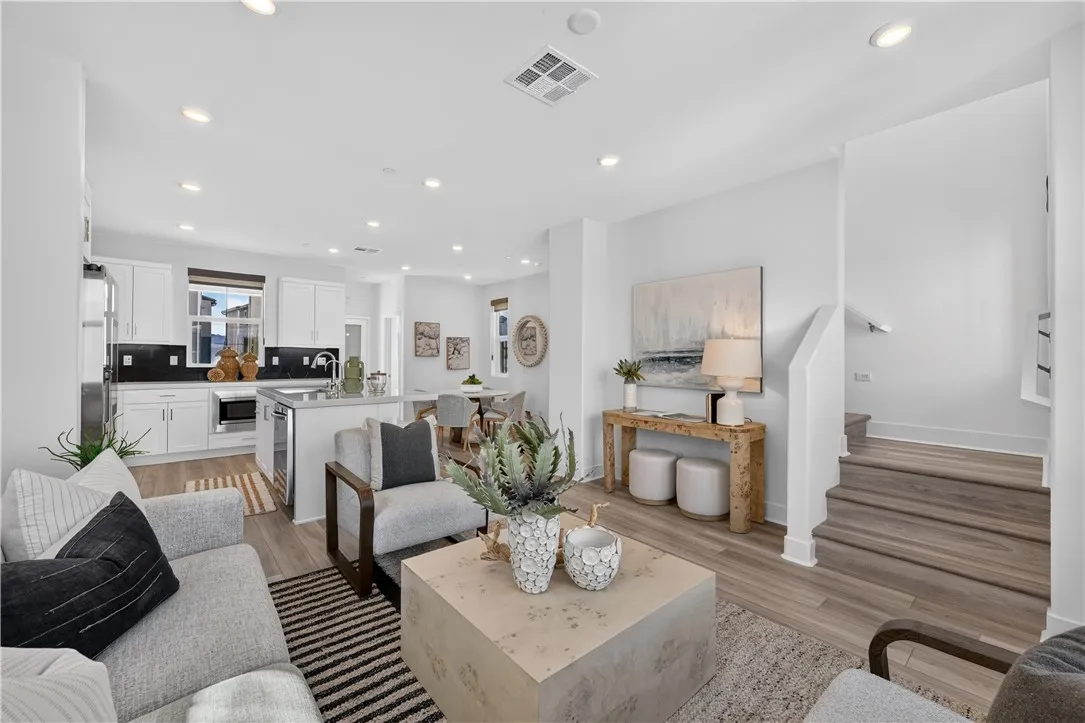
Beds Set within the heart of Rienda at Rancho Mission Viejo, this light-filled home pairs a thoughtfully designed floorplan with multiple outdoor spaces and a location close to some of the villages most-loved amenities. A private, gated front patio creates a welcoming outdoor space before stepping inside, setting the tone for a home that makes the most of both indoor and outdoor living. Upstairs, the main living level brings the kitchen, dining, and living areas together in a bright, open floorplan. The kitchen features extensive white cabinetry, quartz countertops, stainless steel appliances, and a generous island with bar seating, opening naturally to the surrounding living spaces. Neutral flooring and abundant natural light create a clean, airy feel throughout, while a covered balcony just beyond the living area extends the home outdoors and offers an inviting spot for morning coffee, casual meals, or evenings outside. A powder bath completes the level. The third floor is dedicated to two private bedroom suites, each with its own ensuite bath. The primary suite features a walk-in closet and a bright bath with dual sinks and a walk-in shower. Across the hall, the secondary bedroom offers its own full bath with a tub and shower, creating comfortable space and privacy for family, guests, or a home office. A conveniently located laundry closet completes the upper level. Additional features include leased solar and an attached two-car tandem garage with direct access to the home. The location adds another dimension to the home, with Boulder Pond, its playground, and the surroundin
Long Beach, CA 90815
2015
sqft3
Baths4
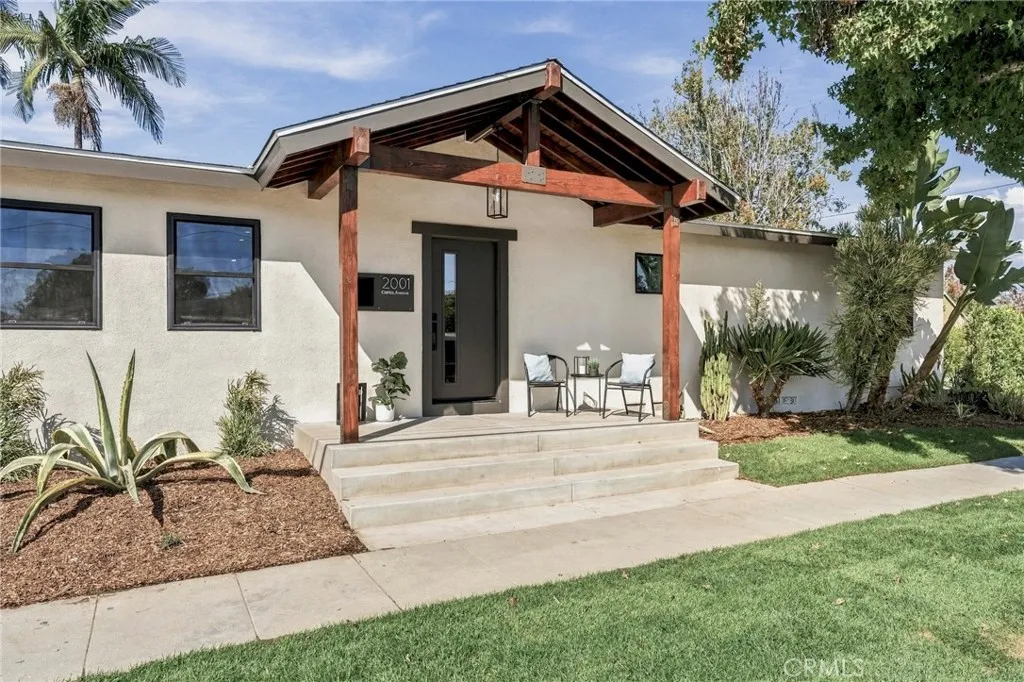
Beds ANOTHER STUNNING EXPANDED AND REMODELED HOME by Tesoro Builders in highly desirable LOS ALTOS! This beautifully reimagined 4-BEDROOM, 3-BATHROOM, CORNER LOT home offers over 2,000 SQ. FT. of thoughtfully designed living space, combining modern luxury with a completely OVERHAULED INFRASTRUCTURE. The bright OPEN-CONCEPT FLOOR PLAN features a dramatic VAULTED CEILING, seamlessly connecting the LIVING ROOM, FAMILY ROOM, DINING AREA, and KITCHEN to the BRAND-NEW CONCRETE DECK and NEWLY LANDSCAPED BACKYARD, creating the perfect flow for everyday living and entertaining. The GOURMET KITCHEN is an entertainer's dream, featuring a generous CENTER ISLAND with seating, ENGINEERED QUARTZ COUNTERTOPS, and a premium new GE STAINLESS-STEEL APPLIANCE SUITE. The centerpiece is a heavy-duty DURO 36-INCH, 6-BURNER PROFESSIONAL GAS RANGE with a convection oven and Cosmo range hood. Retreat to the private PRIMARY SUITE, which offers a peaceful connection to the outdoors through a sliding glass door opening to a privacy-tree-lined space. The EN-SUITE BATH features elegant PORCELAIN TILE, QUARTZ COUNTERTOPS, and modern finishes. Extensive interior upgrades include 100% WATERPROOF SPC VINYL FLOORING, FRESH PAINT inside and out, DUAL-PANE WINDOWS, and modern LED LIGHTING throughout. Behind the walls, enjoy total peace of mind with an ALL-NEW 200-AMP ELECTRICAL PANEL, completely NEW PLUMBING (including water and sewer lines to the street clean-out), a high-efficiency ELECTRIC HEAT-PUMP HVAC SYSTEM, and a NEW ROOF. The front and side outdoor areas offer an ideal space for play and relaxing, complete
Anaheim Hills, CA 92808
2866
sqft3
Baths4
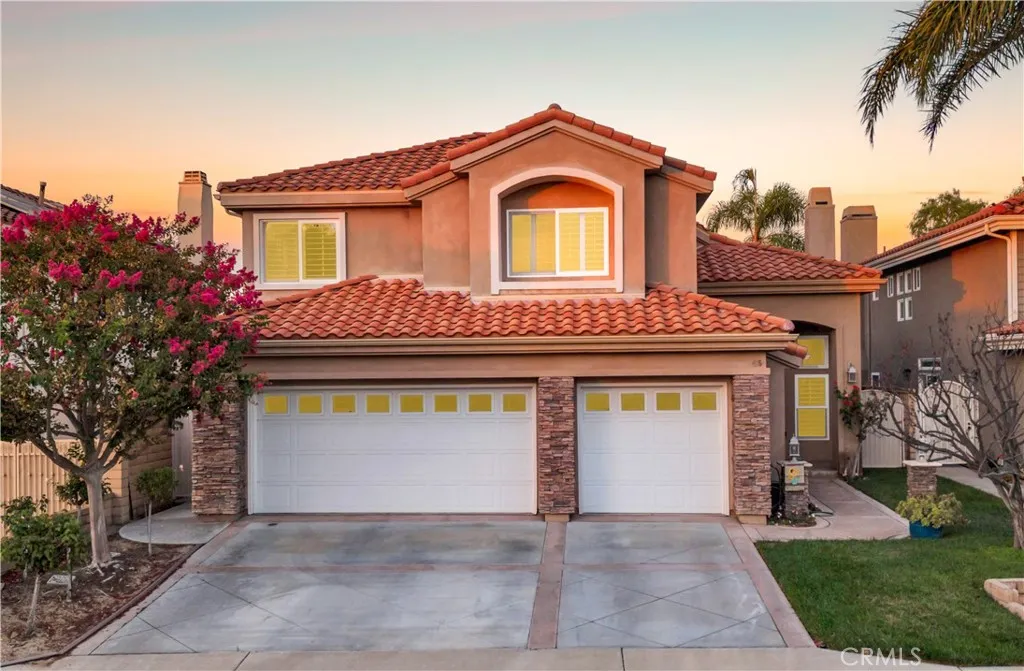
Beds UNOBSTRUCTED CANYON + CITY VIEWS * PREMIUM PRIVATE LOT * 3-CAR GARAGE * COMPLETELY REBUILT IN 2010. Set on a premium Anaheim Hills view lot, this thoughtfully designed residence captures sweeping canyon and city vistas and offers a refined balance of space, function, and timeless design. Completely rebuilt from the ground up in 2010, the home features four bedrooms, three full baths, an open loft, and a desirable main-level bedroom with adjacent full bath. The light-filled great room serves as the heart of the home, highlighted by custom built-in cabinetry and a seamless connection to the open kitchen. Designed for both everyday living and entertaining, the kitchen features KitchenAid appliances, Silestone countertops, generous island seating, and a casual dining nook. Maple engineered hardwood flooring, plantation shutters, crown molding, high baseboards, a custom staircase, Milgard dual-pane windows, and thoughtfully selected lighting contribute to the homes polished aesthetic. Upstairs, the primary suite offers a custom window seat with storage, an extended closet, and an additional walk-in closet. The open loft with built-in cabinetry provides a flexible setting for a home office, media room, or secondary living space. A well-appointed upstairs laundry room includes extensive cabinetry, a utility sink, and hanging space. Additional features include separate HVAC systems for each level, a newer tankless water heater, extensive storage, upgraded network connections, and a 3-car garage. Outdoors, a full-width lattice patio cover creates an ideal setting to take in the expa
Northridge, CA 91324
1894
sqft3
Baths3
Beds Rare Single Family Home with no shared walls, for a townhome price within the gated Cypress Villas community. This spacious 3-bedroom, 2.5-bath residence offers approximately 1,900 square feet with a light-filled, inviting floor plan designed for comfortable everyday living and entertaining. Step inside to soaring ceilings, abundant natural light, and a welcoming living room anchored by a fireplace. The spacious dining area flows easily into the kitchen and family room, creating a wonderful gathering space with direct access to the private backyardperfect for dining outdoors, entertaining friends, or simply relaxing at home. Upstairs, the generous primary suite feels like a true retreat with high ceilings, a sitting area, walk-in closet, and private bath. Two additional well-sized bedrooms offer flexibility for family, guests, or a home office. The bathrooms have been recently renovated with stylish, updated finishes, and a brand-new HVAC system provides added comfort and efficiency year-round. Set in one of the more private locations within the community, this unique home also features an attached garage and low HOA dues. Conveniently located near shopping, dining, Northridge Recreation Center, CSUN, and easy access to the 118 Freeway. If youve been looking for the ease of townhome living without sacrificing privacy, this rare detached residence is one you wont want to miss.
Menifee, CA 92584
1637
sqft3
Baths3
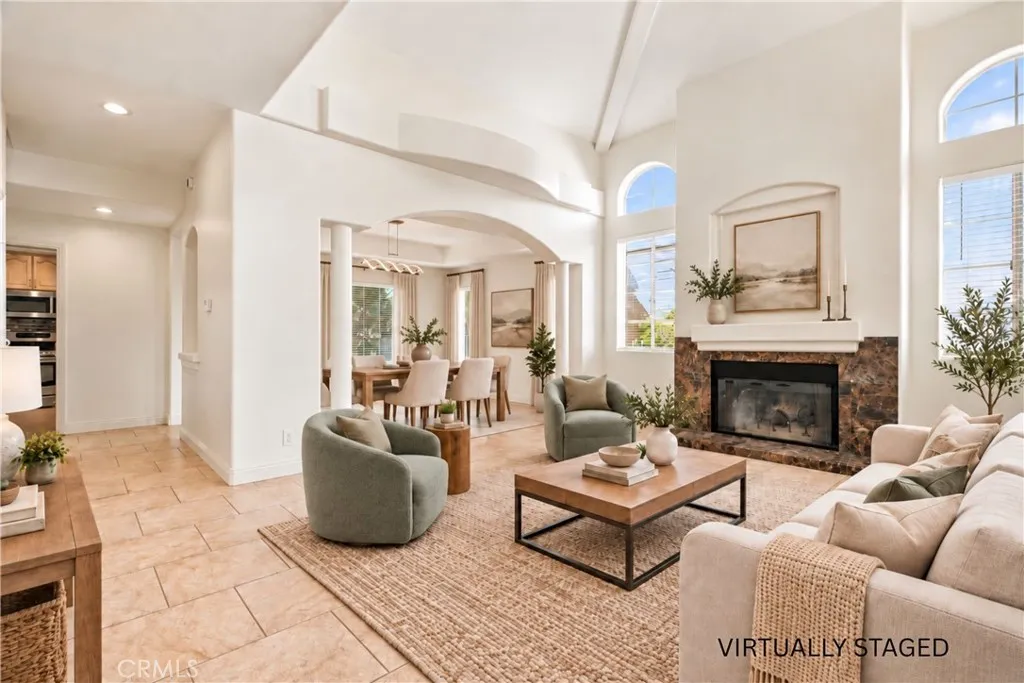
Beds Welcome to this turnkey Menifee Lakes oasis! The home shines with MAJOR UPGRADES including NEW DOUBLE PANE WINDOWS, NEW ROOF UNDERLAYMENT PAPER that will give you peace of mind, as well as beautifully remodeled kitchen and bathrooms. The bright open concept layout features new flooring, fresh paint inside and out, and a warm, inviting fireplace that anchors the living space with charm. This stunning 3 bedroom, 2.5 bathroom home delivers modern style and comfort the moment you walk in. Every detail designed for a move in ready experience. Enjoy year round comfort with central AC/Heating and sleek modern recessed lighting. All bedrooms include ceiling fans and new closet doors. The attached two car garage adds convenience and storage, while the beautiful landscaping enhances curb appeal and outdoor enjoyment. Located in the highly sought after Menifee Lakes community, this home offers incredible lifestyle perks with minimal HOA dues. Residents enjoy access to a scenic lake, neighborhood parks, picnic areas, barbecues, playgrounds, and a resort style sand pool featuring a water slide. This is the Menifee Lakes lifestyleupgraded, energetic, and ready for you. More pictures coming soon!
Garden Grove, CA 92845
2900
sqft5
Baths6
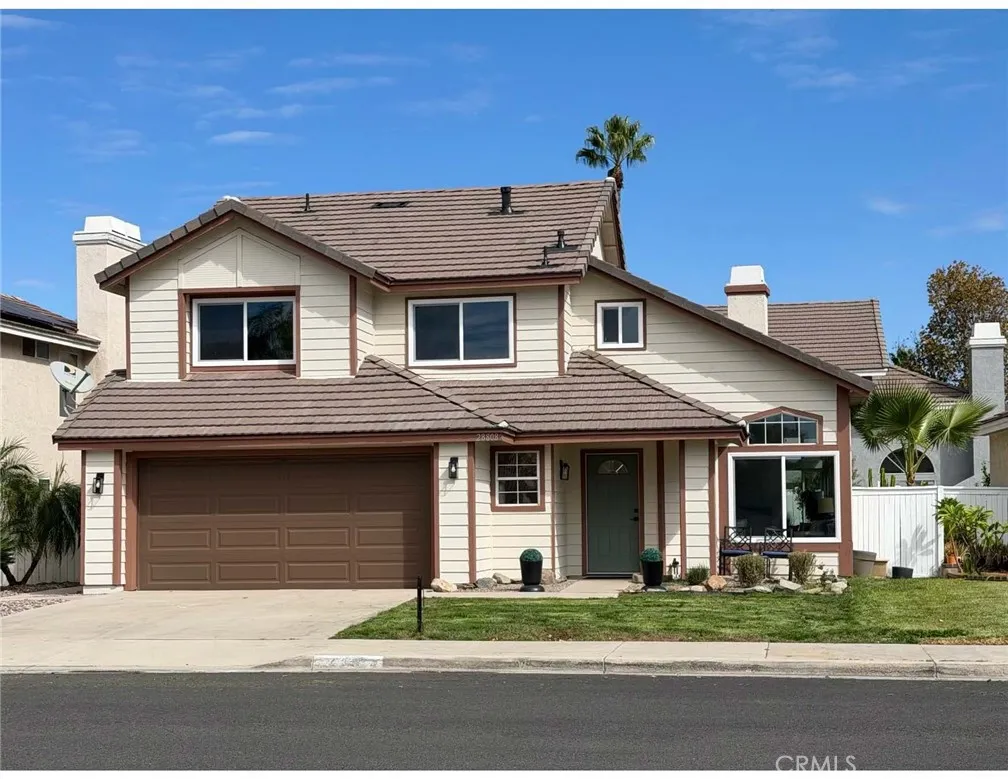
Beds Discover an incredible investor or multifamily opportunity featuring two complete homes on a spacious 9,417 sq. ft. lot! The front residence is a highly desirable West Garden Grove Aloha Model offering 3 bedrooms, 2 full baths, an enclosed patio, central heat and A/C, and a 2-car garage, complemented by ample backyard space for entertaining. Built in 2024, the brand-new 1,200 sq. ft. ADU is a completely detached home with 3 bedrooms and 2.5 baths. It boasts separate utilities (water, gas, and electric), two dedicated parking spaces, and fully paid, transferable solar. Both homes enjoy ultimate independence, separated by new vinyl fencing. The ADU is tucked behind custom metal gates for maximum privacy, creating a fantastic front patio area for outdoor enjoyment. Fully permitted and signed off by the city, this unique property offers the perfect chance to live in one home while generating substantial rental income from the other! Don't miss out on reduced price, be moved in for the coming holiday season!
Chino, CA 91710
2748
sqft3
Baths4
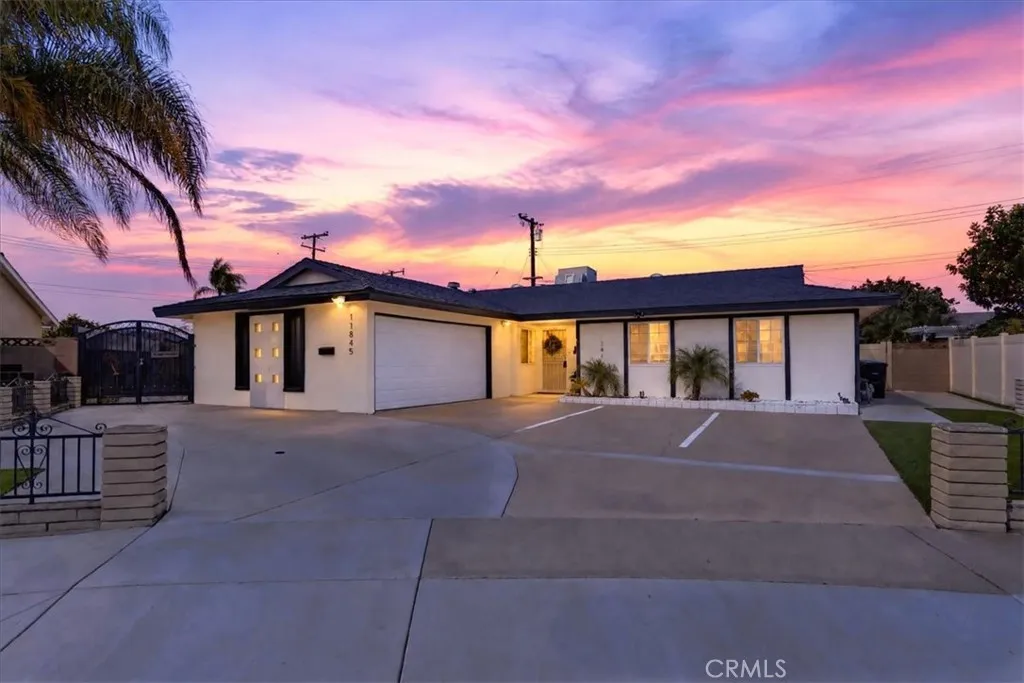
Beds Spacious Chino Pool Home with RV Parking & 3-Car Garage & NO HOA. Welcome to 6753 Homan St, a spacious two-story single-family home in Chino offering approximately 2,748 sq. ft. of living space, with 4 bedrooms and 3 bathrooms on an approximately 6,155 sq. ft. lot. Built in 2000, this well-appointed home features a desirable floor plan with a bedroom downstairs, a three-car garage, RV parking, and a private backyard pool. The inviting kitchen serves as the heart of the home, featuring a generous center island, granite countertops, backsplash, and cabinetry, creating an ideal space for everyday meals and entertaining. Additional interior highlights include updated ceiling fans with LED lighting, dual A/C systems serving each level, an upstairs laundry area, and a convenient first-floor bedroom. A whole-house soft-water system adds further comfort and convenience. Step outside to the private backyard, where a 14' 28' swimming pool provides the perfect setting for summer relaxation, gatherings, and entertaining. The property also offers RV parking with a 20-amp electrical hookup and an additional backyard storage shed for added functionality. With its spacious floor plan, private pool, three-car garage, RV parking, and versatile living spaces, 6753 Homan St offers a comfortable and entertaining lifestyle in Chino.
Rancho Mission Viejo, CA 92694
1439
sqft3
Baths2
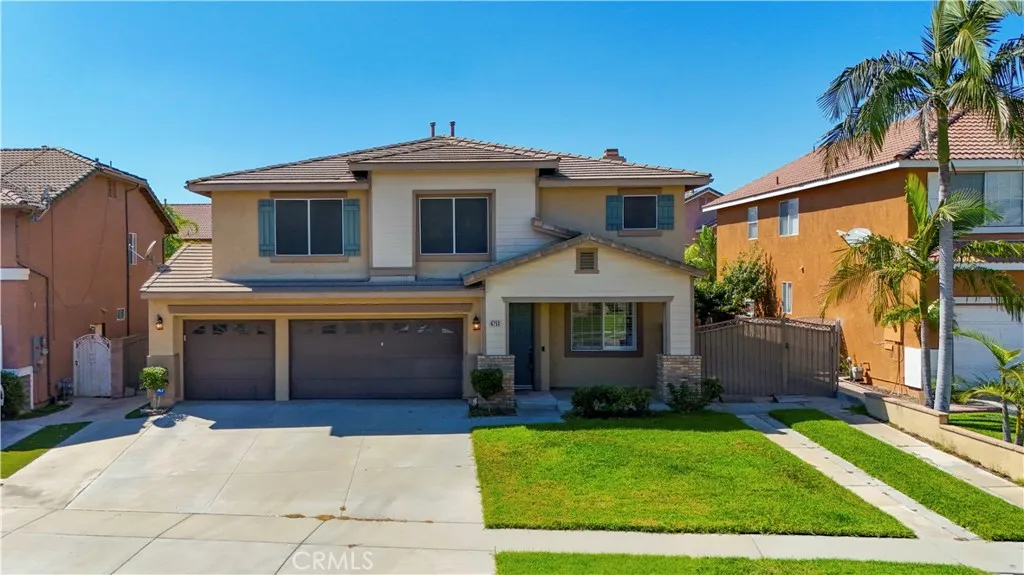
Beds Set in the heart of Rienda, this beautifully upgraded home brings together light-filled interiors, flexible living spaces, and an exceptional connection to the Rancho Mission Viejo lifestyle. Designed across three thoughtfully planned levels, the home is fresh and inviting with abundant windows, warm LVP flooring, and a neutral palette creating an easy sense of continuity throughout. On the entry level, a versatile flex space opens directly to the private front yard, offering a quiet place to work from home, create a fitness space, or simply retreat from the main living areas. Just outside, pavers and artificial turf create a finished outdoor setting designed for relaxed evenings, outdoor dining, and easy everyday enjoyment without the upkeep of a traditional yard. The heart of the home unfolds across the second level, where the kitchen, dining area, and living room come together in a bright, open floorplan. Extensive white cabinetry and quartz countertops keep the kitchen timeless, while an upgraded backsplash, dedicated pantry, reverse osmosis system, and generous island with bar seating add both function and character. Natural light moves through the surrounding windows throughout the day, and a private balcony invites the outdoors in, creating an easy place to enjoy the coastal breezes that make this part of RMV so special. A convenient powder bath completes the level. Upstairs, the primary suite offers a peaceful retreat with a spacious walk-in closet and an ensuite bath with dual sinks and an oversized tiled shower featuring a built-in bench and niche. The secondary b
Page 0 of 0
