

Fallbrook, CA 92028
$1,595,000
2647
sqft2
Baths4
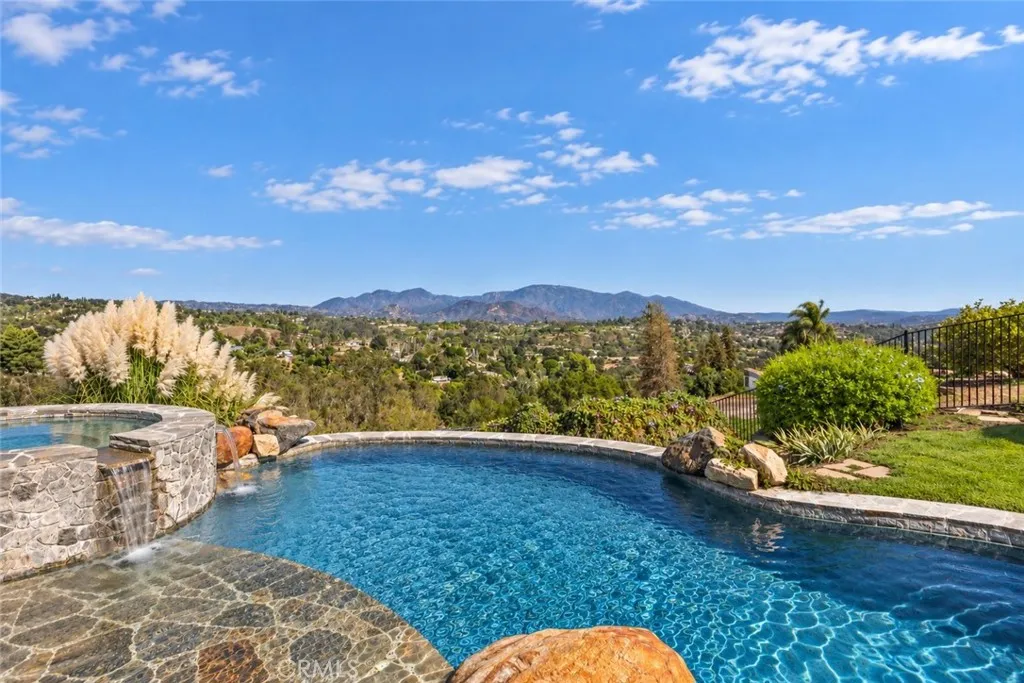
Beds Tucked away at the end of a quiet cul-de-sac, this private Fallbrook estate is a rare expression of thoughtful design, exceptional craftsmanship, and effortless indoor-outdoor living. Set on 2.62 acres with expansive hillside views, the single-level residence has been personally renovated by its accomplished interior designer owner, resulting in a home where every detail has been carefully considered. With 4 bedrooms, 2 newly renovated bathrooms, and approximately 2,647 square feet, the property offers an uncommon sense of privacy and scale, complemented by sophisticated interiors and a resort-style outdoor setting. The interior unfolds with a warm, sophisticated aesthetic where European white oak flooring, custom details, and carefully selected finishes create a cohesive sense of style. The kitchen serves as a natural gathering point, designed around a generous central island and finished with custom cabinetry, luxury appliances, and timeless materials. Its connection to the adjoining living spaces allows the home to feel open and inviting, while expansive glass doors bring the surrounding landscape into view. The primary suite provides a peaceful retreat with direct access to the backyard, while the adjoining newly renovated bath continues the home's elevated design with marble finishes, custom cabinetry, and understated brass accents. Throughout the residence, new energy-efficient windows with custom window treatments, integrated technology, an interior fire protection sprinkler system, and carefully selected finishes add to the sense of quality and intention found throu
Lake Balboa, CA 91406
1366
sqft3
Baths3
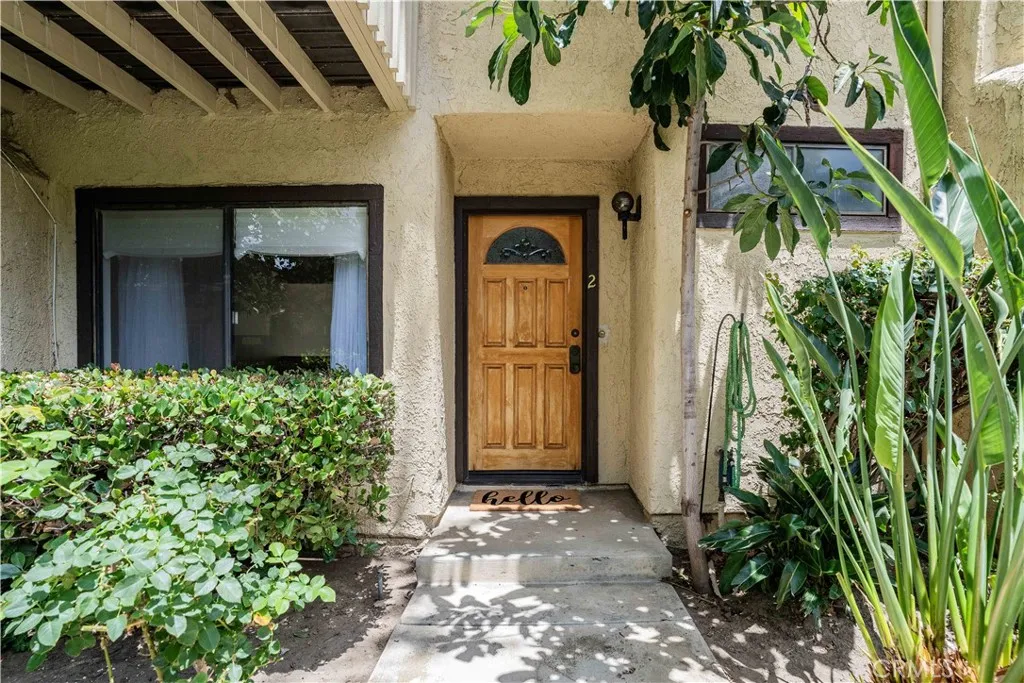
Beds Welcome to this beautifully updated 3-bedroom, 2.5-bath home in desirable Lake Balboa! Freshly painted and featuring warm wood floors throughout, this inviting residence offers a spacious and functional layout perfect for comfortable living and entertaining. The living room is highlighted by a cozy gas fireplace, while the adjacent dining area creates an ideal space for gatherings. The large primary suite features its own private balcony, providing a peaceful retreat at the end of the day. Additional features include a private patio, attached 2-car garage, and plenty of natural light throughout the home. Residents of the community enjoy access to a sparkling pool and community meeting room. Conveniently located near shopping, dining, parks, and freeways, this home offers the perfect blend of comfort, style, and location.
Oroville, CA 95966
2212
sqft2
Baths3
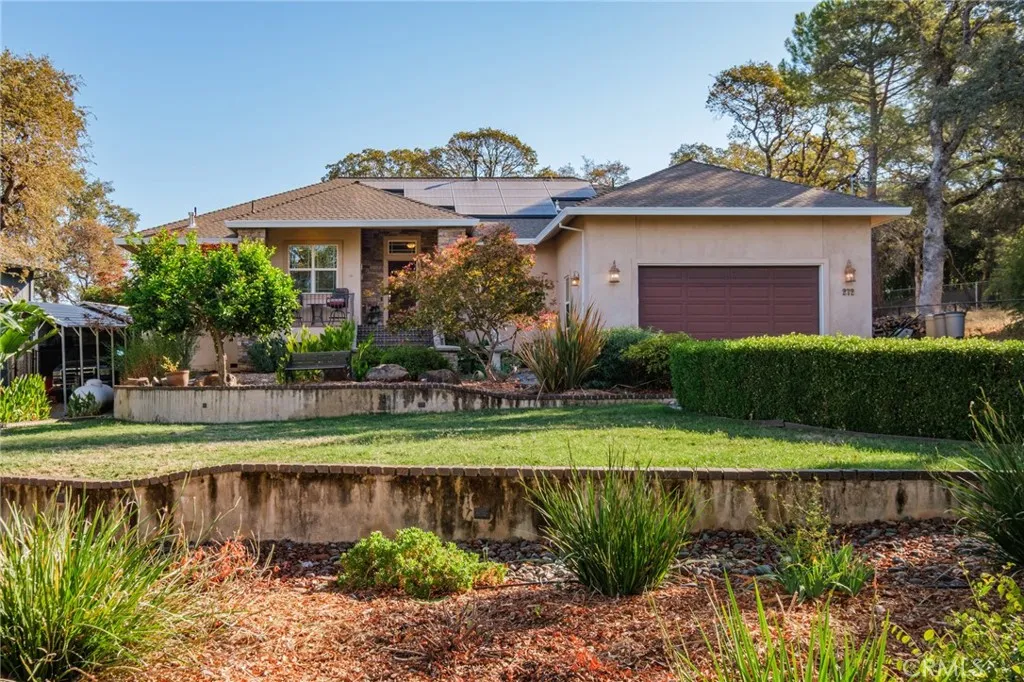
Beds Theres room to settle in and room to spread out at 272 Lodgeview Drive. Set on approximately 0.39 acres in a small community of homes, this single-story property offers three bedrooms, two bathrooms, and approximately 2,212 square feet of living space. The generous main living area welcomes everyday moments and easy gatherings. A flexible additional room offers space for a home office, hobbies, or guests. The home is meticulously kept and includes the recent full renovation of the guest bathroom. The central vacuum is a wonderful helper and the soft water system keeps everything spot free. You'll also appreciate the TWO whole house fans, tankless water heater, New windows in most of the home with new black out blinds in all of the bedrooms! Outside, the covered porch is a lovely place to take in the surroundings. The evening sunset view is gorgeous - so, so peaceful and relaxing. The owners have even enjoyed yearly visits from a family of deer raising their fawns nearby. You will love the more than ample parking space with the two driveways providing covered storage and RV parking to boot! Solar and city water add practical appeal to a home with breathing room both inside and out. The gutter guards they have installed effectively eliminate the need to have the gutters cleaned. The Solar lease is well along to being retired and the owners have never had to pay a true up of any kind. Come experience the setting for yourself, then come do your own private walk through!
Ontario, CA 91762
2718
sqft3
Baths4
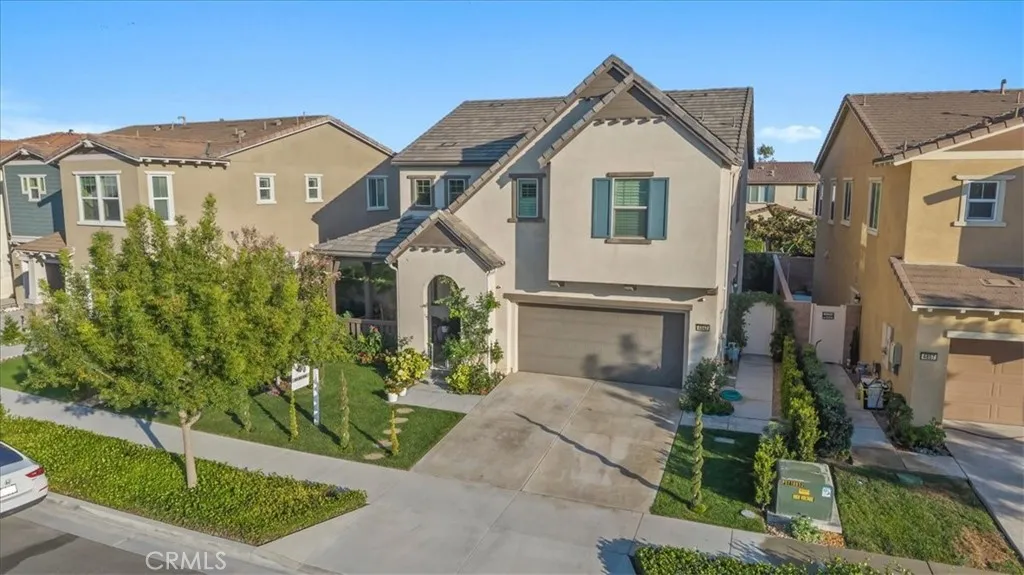
Beds Desirable Ontario Ranch Community Home - Move-in ready single-family 2 Story Home. Built in 2018 this Beautifully upgraded home offers 2,718 Sq.Ft. of living space on a 4,710 Sq.Ft. lot, featuring 4 bedrooms, 3 full bathrooms, Loft Upstairs with a 2-car attached garage, and a full driveway. A bright open-concept floor plan seamlessly connects the living room and kitchen, highlighted by a large center island, abundant cabinetry, and generous counter space, Fireplace in living room perfect for everyday living and entertaining. A convenient bedroom downstairs and full bathroom provide flexibility for guests or a home office. Upgrades include Plantation Shutters throughout home, Rain Gutters, Ceiling Fans in living room and 3 bedrooms and Indoor Fire Sprinklers in all Rooms, Quiet Cool Attic Fan for all rooms on 2 floors, Double-pane IGU windows, 5 camera security system. Sprinkler system front and back yard with drainage in back yard. Enjoy the convenience of walking distance to resort-style Community Amenities, including a Beautiful Clubhouse, PARKHOUSE with a Kitchen, Fitness Room, Olympic Sized Swimming Pool, Spa, Cabanas, Library, Theater Room, Computer Room, Basketball Courts, Tennis Courts, Dog Park, Trails, BBQ Area and so Much More. Conveniently located near parks, Shopping, Dining, Schools, and Major Freeways. A rare opportunity to own a Beautifully Updated Home with an Exceptional location across the street from a Great Park and Outstanding Community Amenities. This Home Checks ALL THE BOXES!!!!
Desert Hot Springs, CA 92240
2409
sqft3
Baths4
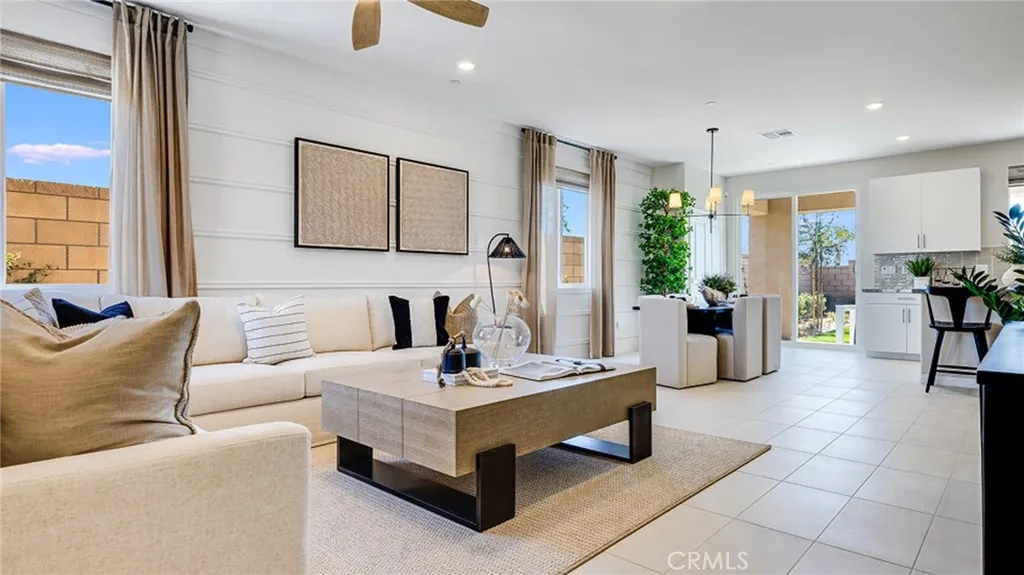
Beds NEW CONSTRUCTION! Ready for Quick Move-in! Includes Upgraded Flooring! This new two-story home is host to a spacious and flexible open-concept layout on the first floor, with a nearby covered patio offering seamless outdoor entertainment and leisure. A secondary bedroom is tucked away into a private rear corner near a full-sized bathroom. A versatile loft is located at the top of the stairs near two additional secondary bedrooms and the luxurious owners suite. The kitchen features new caledonia granite countertops and white cabinetry. Ara is a new collection of brand-new single-family homes for sale at the Skyborne masterplan to Desert Hot Springs, CA. The community features fantastic onsite amenities with the added benefit of a low-HOA, perfect for first-time homebuyers. Golf Cart Tours are available to view the new homes and the Skyborne amenities. Nearby cities offer plenty of options for shopping, dining and entertainment, with trendy Palm Springs being just 10 minutes away. Nature lovers will love being just an hours drive from the world-famous Joshua Tree National Park.
Costa Mesa, CA 92626
2412
sqft4
Baths4
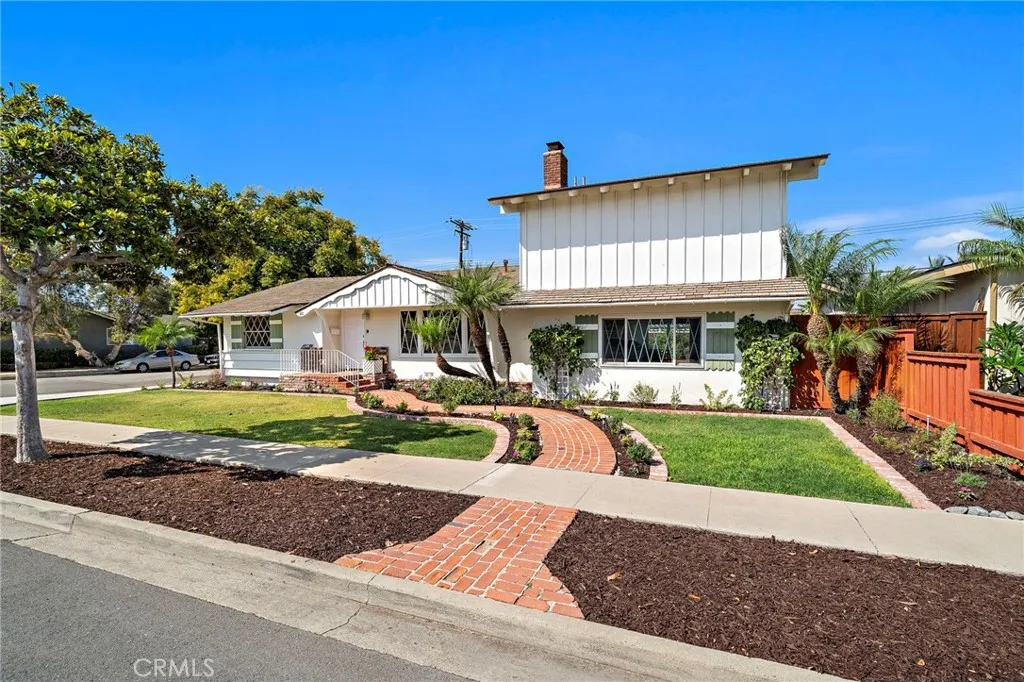
Beds Expanded College Park Cinderella Home. Set on a corner lot, this expanded College Park Cinderella home has been lovingly cared for by the original family since 1956. Its white exterior, green accents and distinctive windows create inviting curb appeal, while a curved brick walkway leads through the landscaped front yard to a welcoming brick porch. The home offers approximately 2,412 square feet with four bedrooms and three-and-a-half bathrooms on a 7,500-square-foot lot. The fully remodeled kitchen features white shaker cabinets, a subway tile backsplash, quartz countertops, a large pantry, recessed lighting, tile flooring and stainless steel appliances, including an electric double oven, cooktop, overhead vent, dishwasher and refrigerator. Hardwood flooring extends through the hallway and three main-level bedrooms, which are grouped at one end of the home. A full hall bathroom and a remodeled en suite bathroom serve the main level; the fully remodeled en suite features a tiled walk-in shower with a linear drain, pedestal sink, Velux skylight and heated floor. The living room, dining room and kitchen are located in the center of the home. Perfect for entertaining and gatherings. The living has a gas log fireplace for those cozy evenings. Light and bright with the original wood windows. At the opposite end of the home, the spacious upstairs primary suite features a vaulted beamed ceiling, custom windows, a brick-faced fireplace and a mirrored wall of closets with built-ins. Its vintage-style bathroom offers a natural stone shower/tub enclosure, generous storage and counter s
Anaheim, CA 92804
1358
sqft2
Baths3
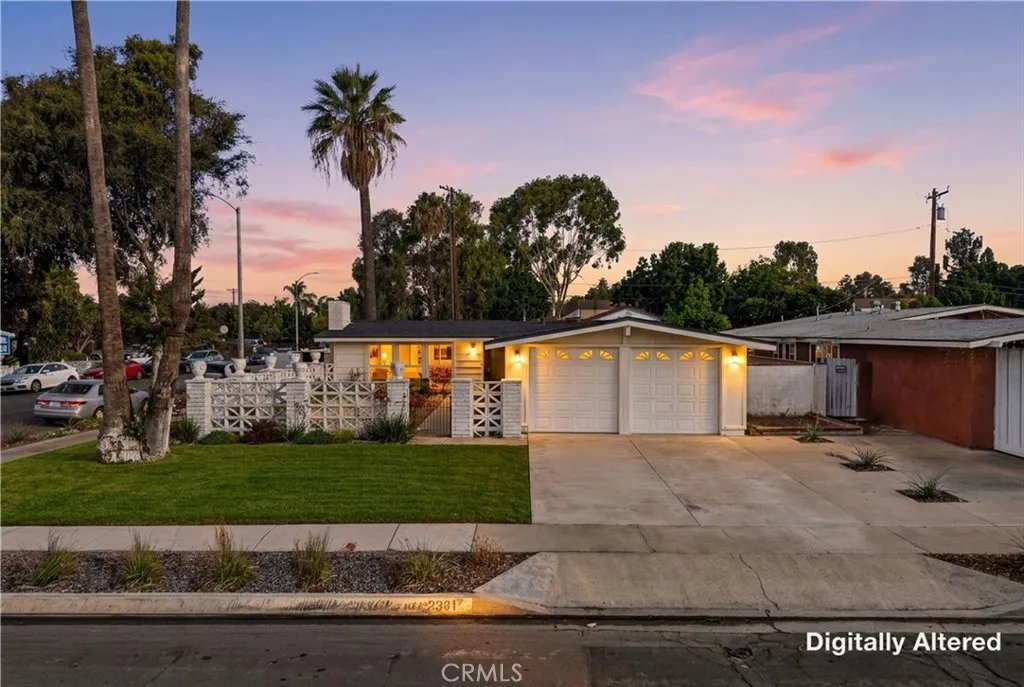
Beds Welcome to 2381 Transit Avenue, a beautifully reimagined home in the heart of Anaheim! Thoughtfully remodeled from top to bottom, this inviting 3-bedroom, 2-bath home offers approximately 1,358 square feet of living space, an open and airy floor plan, and an expansive 7,930 square foot lot. Step inside to a fresh, modern interior featuring high beamed ceilings, new luxury vinyl flooring, baseboards, interior doors, mirrored bedroom closet doors, double-paned windows, sliding glass door leading to the backyard, ceiling fans, light fixtures, and fresh interior and exterior paint. At the heart of the home is a beautifully remodeled kitchen featuring new cabinetry, quartz countertops, new appliances, sink and faucet, and updated lightingcreating a bright and welcoming space for everyday living and entertaining. Both bathrooms have been completely remodeled with beautifully tiled walk-in showers, glass shower doors, tile flooring, new vanities, fixtures, mirrors, and toilets, offering a clean and contemporary feel. Beyond the beautiful finishes, extensive improvements have been made to many of the homes major systems, new A/C system with new vents and condenser, new water heater, PEX plumbing, updated electrical wiring and grounding, an additional 110-amp electrical subpanel, and updated and properly vented gas lines. The garage has also been finished, providing a clean and functional extension of the home, with convenient washer and dryer hookups located in the garage. Outside, new sod, sprinklers, drought-resistant landscaping complements the generous lot and provides a fresh
Riverside, CA 92506
1210
sqft2
Baths3
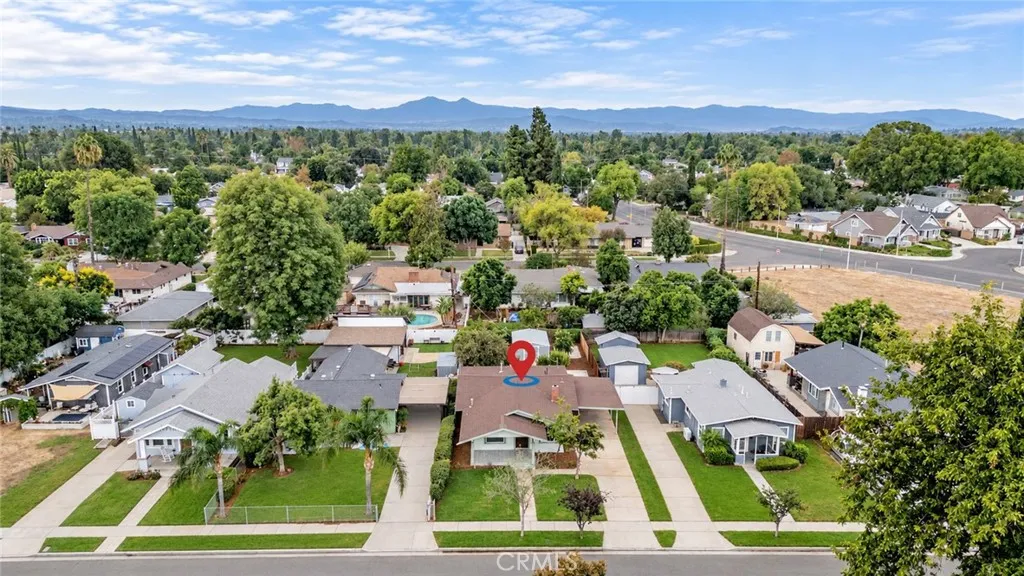
Beds Welcome to a charming home on a welcoming cul-de-sac in an established Riverside neighborhood. This inviting residence features 3 bedrooms, 2 full bathrooms, a long driveway with a covered carport, and a charming front porch that adds to the homes curb appeal. Newer laminate wood flooring throughout, recessed lighting, and a cozy fireplace, kitchen features newer quartz countertops, and custom cabinetry, and stainless appliances. Both bathrooms have been tastefully updated, adding to the home's move-in-ready appeal. Outside, enjoy updated landscaping in both the front and backyard. The spacious backyard is enhanced by citrus trees, providing a wonderful setting for relaxing, gardening, or outdoor entertaining. Located near the 91 Freeway and easy access throughout Riverside and surrounding communities. Close proximity to Riverside Plaza, along with nearby grocery stores, restaurants, parks, and everyday conveniences. With its cul-de-sac location, charming porch, long driveway, updated interior, cozy fireplace, beautifully landscaped yards, and convenient access to shopping and freeways, this Riverside home is a wonderful opportunity you won't want to miss.
Redlands, CA 92374
2676
sqft3
Baths4
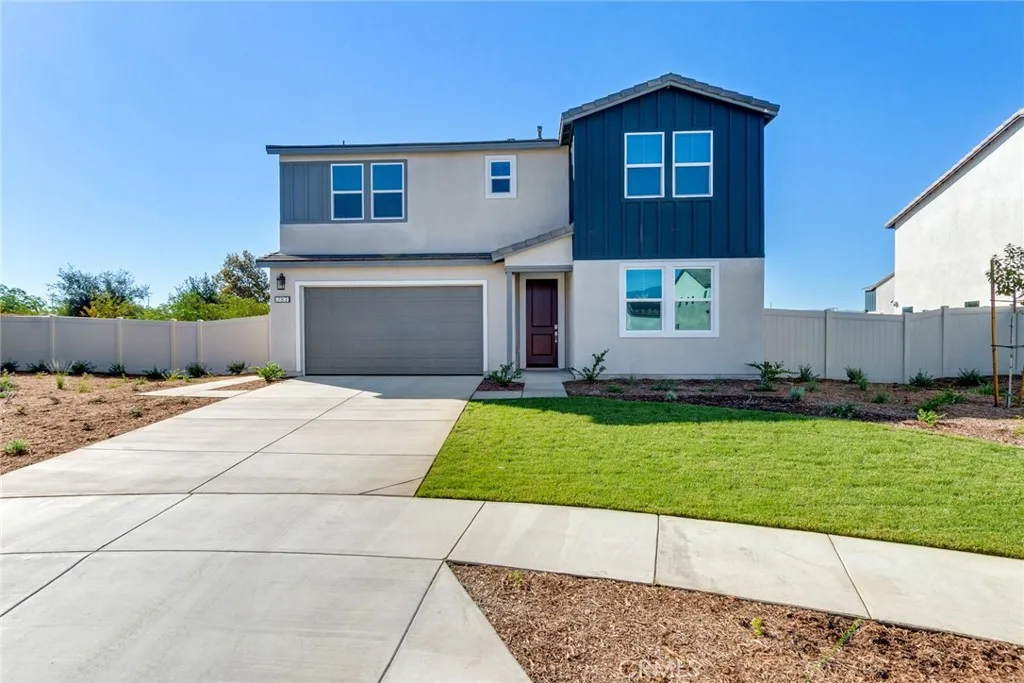
Beds Welcome to Plan 1 at Trolley Heights, a beautifully designed two-story home offering 2,676 sq. ft. of modern living space. This thoughtfully crafted floor plan features 4 bedrooms, 3 bathrooms, a spacious loft, and an open-concept design perfect for both everyday living and entertaining. Enjoy a functional layout with well-positioned bedrooms for added privacy, conveniently located bathrooms, and an upstairs laundry room that adds ease to daily routines. The expansive great room flows seamlessly into the kitchen and dining area, creating an inviting space for gathering with family and friends. This home includes over $40,000 in designer-selected upgrades, including a corner shower in the primary bath, open stair railing, shaker-style stained oil cabinetry throughout, quartz countertops, upgraded electrical package, stainless steel faucets and hardware. Don't miss this opportunity to own a stunning new home in the desirable Trolley Heights community. Estimated completion October 2026
Page 0 of 0
