

Los Angeles, CA 90004
$1,450,000
1790
sqft2
Baths3
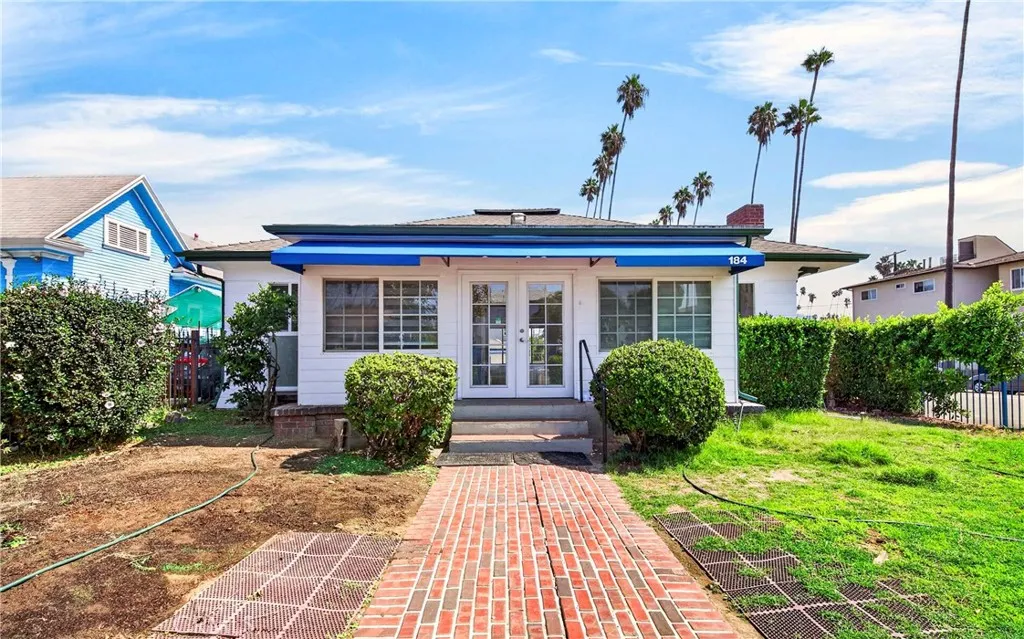
Beds Welcome to your beautifully renovated home in the heart of Los Angeles! Nestled on a highly desirable corner lot just moments from vibrant Koreatown and Little Bangladesh, this exceptional single-family residence has been completely transformed with high-end, modern updates from top to bottom. Remodeled Interior, Inside to experience a bright, refreshed living space featuring brand-new flooring, new paint .New Kitchen equipped with new cabinet, new countertops, making it ideal for home cooking and entertaining. Newly installed roof, a modern HVAC central air/heating system. Corner lot and detached garage.
Palmdale, CA 93551
2021
sqft3
Baths5
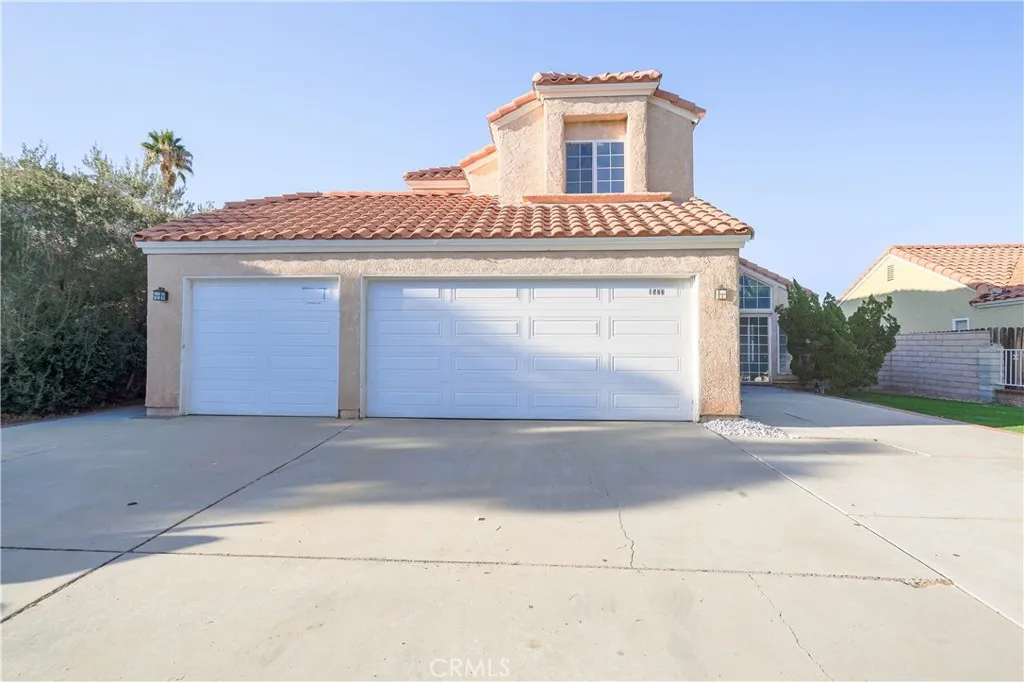
Beds Welcome to this spacious 5-bedroom, 3-bath home offering approximately 2,021 sq. ft. of interior living space on a generous 6,761 sq. ft. lot, complete with a desirable 3-car attached garage. The property offers attractive curb appeal with wrought-iron fencing and an inviting double-door entry. Inside, an abundance of windows throughout the main living areas fills the home with natural light, creating a bright and welcoming atmosphere. The downstairs features tile flooring, along with the convenience of a bedroom and full bath on the main levelideal for guests, extended family, or a home office. The kitchen boasts manufactured-stone countertops and stainless-steel appliances, including a range, hood, and dishwasher. An enclosed sunroom provides additional versatile space for relaxing, entertaining, a recreation area, or other uses. With five bedrooms, three bathrooms, a large lot, and a hard-to-find three-car garage, this home offers plenty of space and flexibility for todays lifestyle. A wonderful opportunity with a functional floor plan, abundant natural light, and plenty of room to make it your own!
Oceanside, CA 92057
2157
sqft4
Baths4
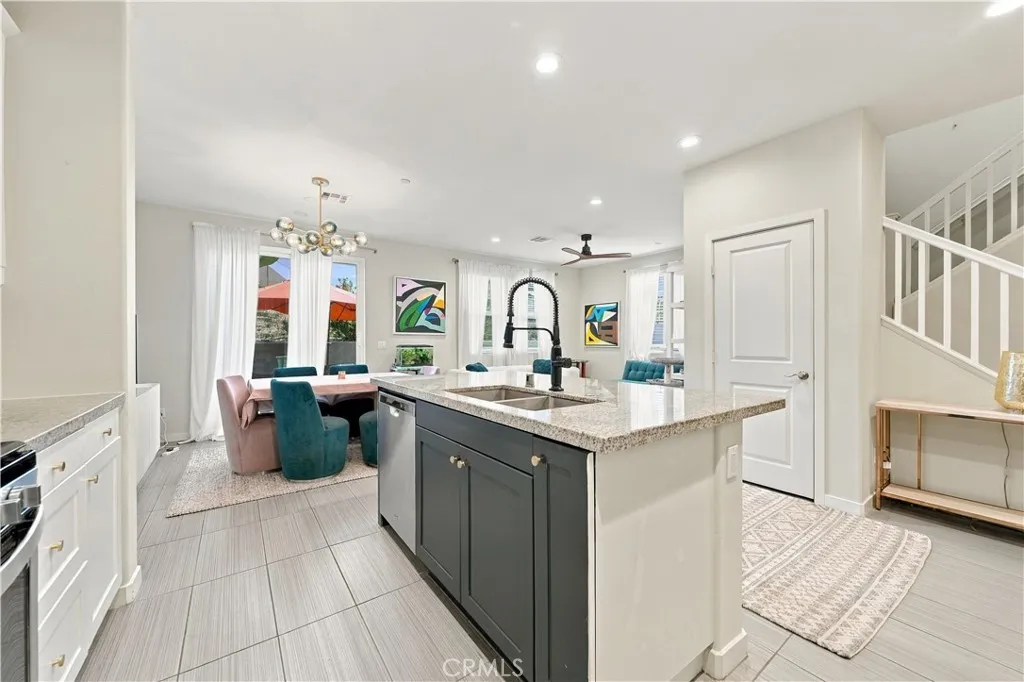
Beds LOWER PRICE! Stunning upgraded turnkey home with OWNED SOLAR, upgraded home and low maintenance yard. This gorgeous home features four bedrooms, four bathrooms, and a beautifully maintained interior designed for comfort, style and effortless living. Four spacious bedrooms including a downstairs bedroom with a full bathroom for added convenience. Dreamy chef's kitchen featuring stainless steel appliances, granite counters, subway tile for a backsplash and a large island. Open concept living areas with upgraded finishes throughout. Upstairs loft provides additional living space, lounge or workspace options. Primary suite has ample space for a king size bed plus a bathroom which includes a bathtub, a shower plus a large walk-in closet for a spa-like feel. Upstairs includes two additional bedrooms along with two more bathrooms. Step outside into your own peaceful retreat-a beautiful sanctuary perfect for relaxing. Additional highlights include a 2-car garage with epoxy flooring. Living here feels like being on vacation every day. The community offers a collection of thoughtful spaces to elevate your lifestyle. Don't miss out on the neighborhood pool and spa, cozy fire pit, barbeque area or the playground for the little ones to play. Don't miss out on this move-in ready home!
Arroyo Grande, CA 93420
2915
sqft5
Baths4
Beds Set across 67 picturesque and usable acres in the Huasna Valley, this exceptional equestrian estate was developed for the discerning equestrian seeking a truly turnkey property while preserving the beauty and character of its natural surroundings. The ranch offers a refined balance of sophisticated equestrian infrastructure, modern living, and careful preservation of the land. The property features a state-of-the-art 10-stall courtyard stable with an office, tack room, feed room, laundry, and break room with kitchen and bath. A lighted, covered arena features custom irrigated footing, complemented by a large outdoor arena with sand footing, eight paddocks, two large run-in barns with feeders, Nelson automatic waterers, a 60-foot round pen, and 50-foot panel walker with all-weather footing. Approximately 18 acres of fenced pasture provide for rotational grazing. Ample water supports the equestrian facilities, pastures, and ranch operations. Stabilized, dust-controlled roads provide convenient access throughout, while newly added custom horse shelters in additional paddocks behind the barn further enhance the facilities. Positioned to take full advantage of sweeping views across the property, surrounding mountains, and Huasna Valley, the modern main residence features an open design that embraces its setting. A generously sized kitchen is designed for everyday living and entertaining, with high-end appliances, ample workspace, and a seamless connection to the living areas. The connection between home and landscape creates a refined yet relaxed place to live amid the ranch. A

Walnut, CA 91789
1344
sqft2
Baths3
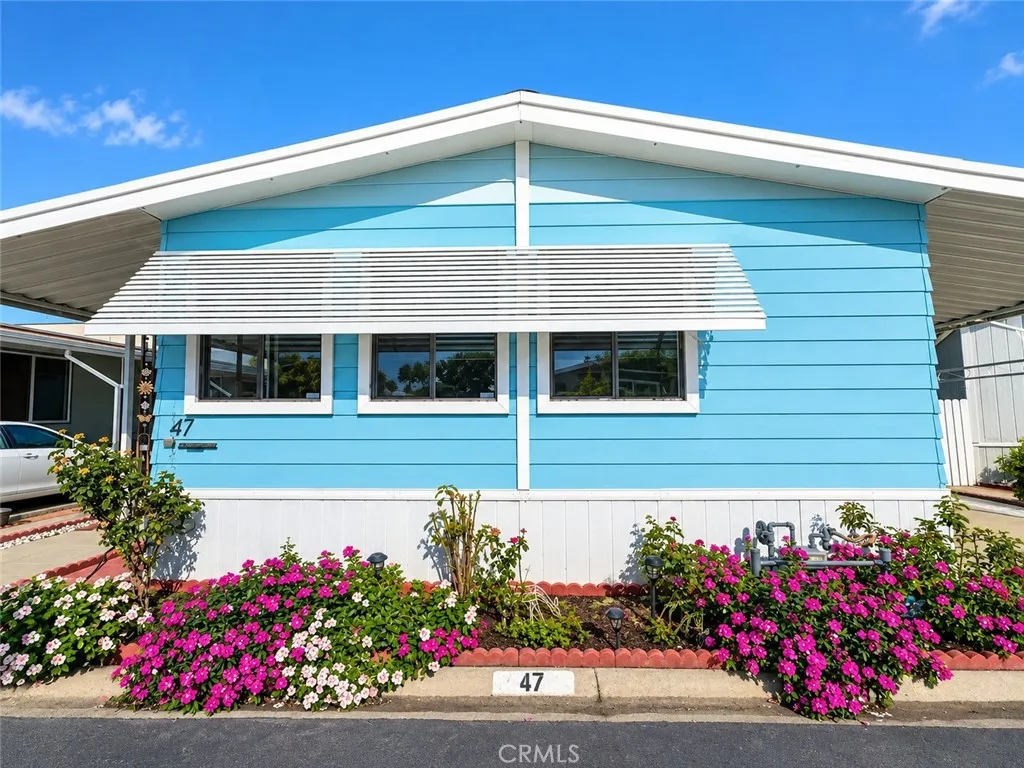
Beds Welcome to this well-maintained 3 bedroom, 2 bath double-wide manufactured home located in Walnut Creek Mobile Estates. Built in 1980, this home offers approximately 1,344 sqft. comfortable living space with a functional floor plan and plenty of natural light. The property includes a private outdoor area with space for gardening and relaxation. Conveniently located near shopping, dining, schools, and access to the 60 Freeway. This is a great opportunity to own an affordable home in the desirable Walnut area. Buyer must be approved by park management. Space rent and park rules are subject to park verification.
Clearlake, CA 95422
1638
sqft2
Baths4
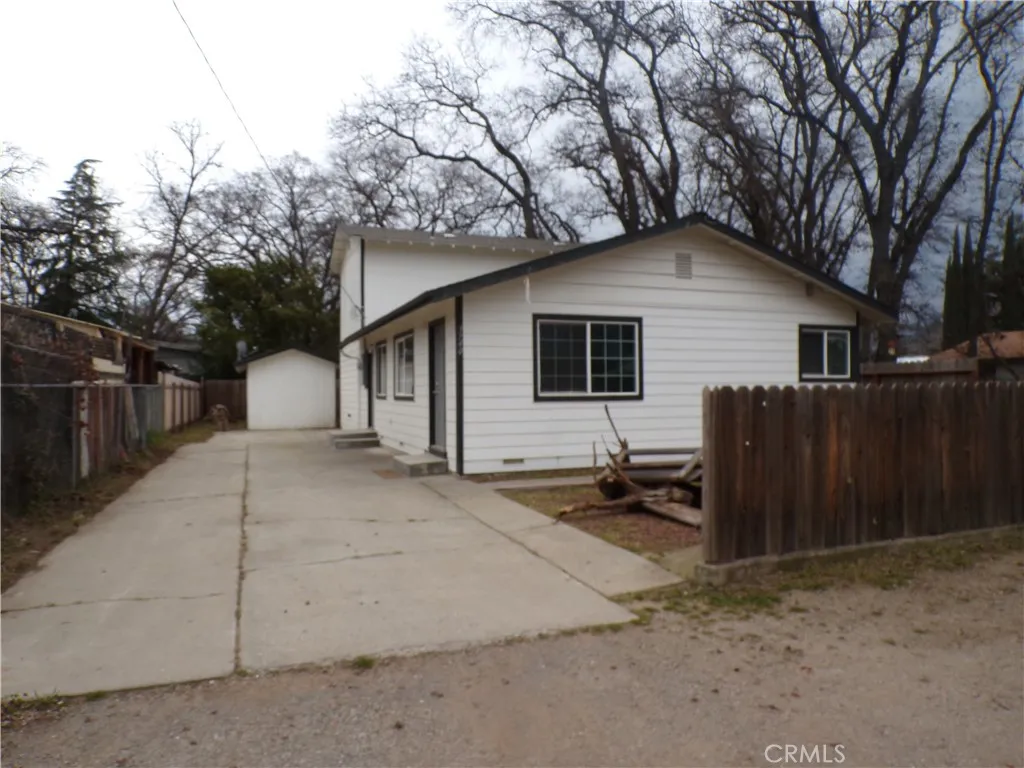
Beds Step into a fully reimagined, move-in-ready sanctuary where classic charm meets modern luxury. This meticulously renovated 4-bedroom, 2-bath home boasts an open-concept design flooded with natural light, creating a bright and airy atmosphere perfect for family living and entertaining. Key Features are the heart of the home: The stunning, kitchen is the centerpiece of the open living space, featuring quartz countertops, spacious cabinetry. The living room space is an expansive, open-concept great room that flows seamlessly into the dining area, featuring new wide-plank luxury vinyl plank (LVP) flooring throughout. Private Oasis: The secluded master suite offers a peaceful retreat, featuring and a spa-like ensuite shower boasting custom tile work, a dual-sink vanity, and a glass-enclosed rain shower. Flexible Bedrooms: Three additional generously sized bedrooms provide versatility, perfect for a growing family, a private home office, or a gym. Thoughtful Upgrades: This home has been updated from top to bottom with a new roof, double-pane windows, a modern HVAC system, and updated electrical/plumbing. Close to dining, shopping, the lake and more!
Irvine, CA 92620
1873
sqft4
Baths3
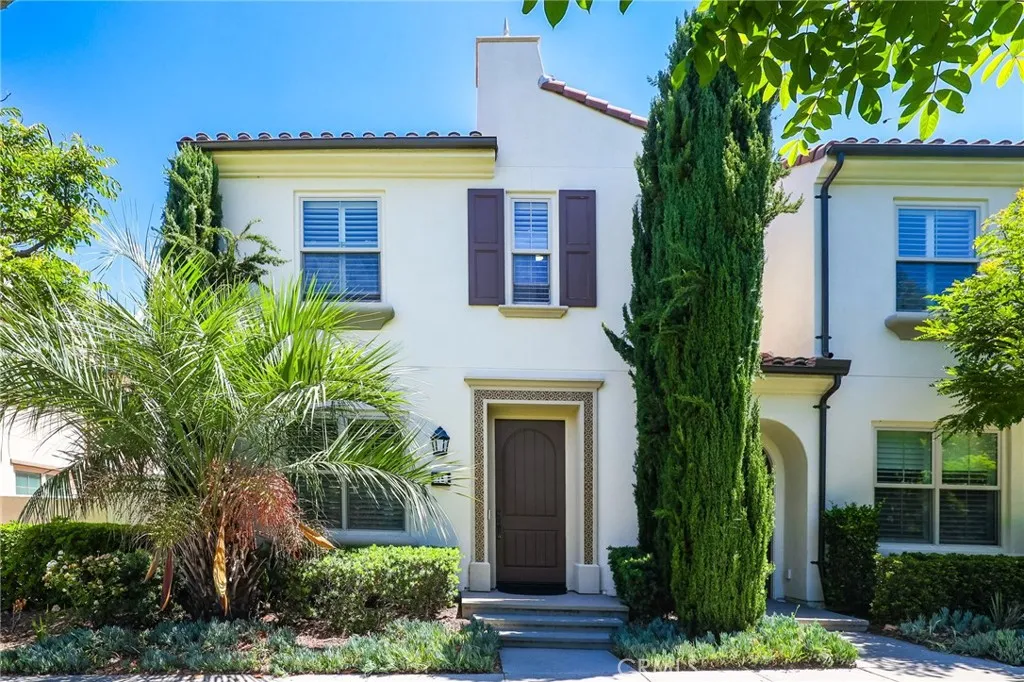
Beds Perfectly positioned on a premium lot overlooking a spacious greenbelt, this beautifully upgraded home showcases the highly sought-after Caserta Residence 3X floor plan, offering 3 bedrooms, 3.5 bathrooms, a versatile loft, a private courtyard, and a 2-car attached garage. Step inside to a bright, open-concept interior featuring fresh designer paint, upgraded wood flooring throughout the main level, custom plantation shutters and shades, abundant recessed lighting, and expansive windows that fill the home with natural light. The chef-inspired kitchen is beautifully appointed with quartz countertops, a full designer tile backsplash, an oversized center island with pendant lighting, and ample cabinetry, perfect for both everyday living and effortless entertaining. The spacious living room opens seamlessly to the private courtyard, creating an inviting indoor-outdoor living space ideal for relaxing, dining al fresco, or entertaining guests on beautiful Southern California evenings. Upstairs, the luxurious primary suite serves as a private retreat, featuring a spa-like bathroom with dual vanities, elegant tile finishes, a glass-enclosed walk-in shower, a soaking tub, and a spacious walk-in closet. The versatile loft provides the perfect space for a home office, study area, or media room. Two additional generously sized bedrooms each offer ample closet space and their own private ensuite bathrooms, providing exceptional comfort and privacy for family members or guests. Ideally located just minutes from the OC Great Park, Cypress Village Shopping Center, Woodbury Town Center, and
Lake Forest, CA 92630
2753
sqft4
Baths4
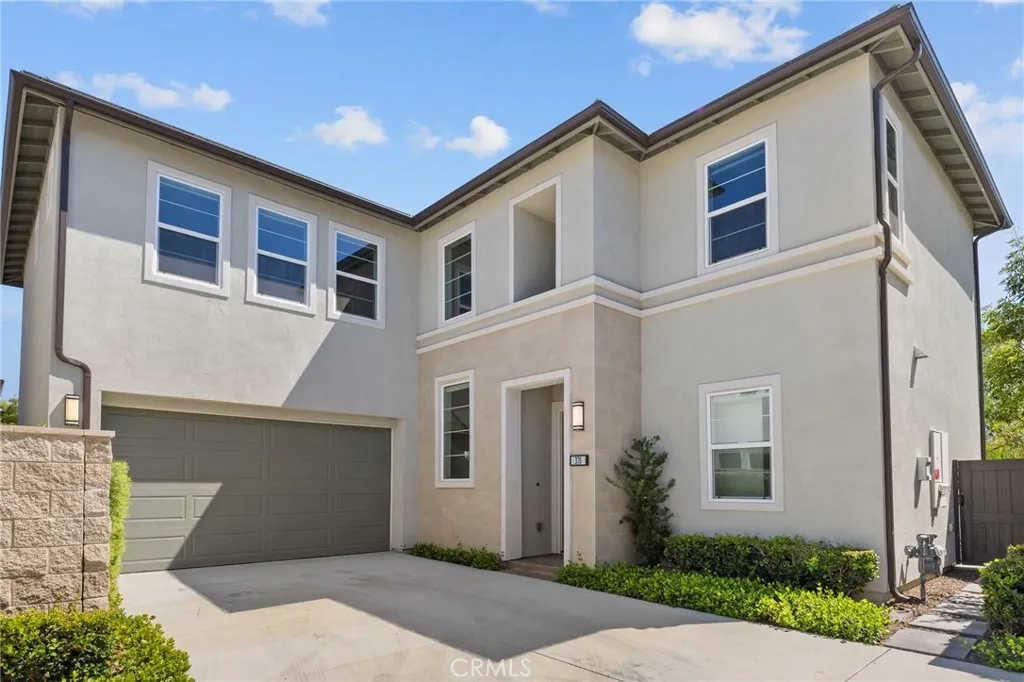
Beds Welcome to this spacious corner-unit home in a Toll Brothers community. An open-concept main floor brings the kitchen, dining area, and living room together, with abundant windows filling the space with natural light. The kitchen features a large island, generous cabinetry, and a walk-in pantry, while a sleek fireplace anchors the living area. Sliding doors open to the covered patio and outdoor space. A main-floor bedroom and full bath add flexibility for guests or a home office. Upstairs, the open loft offers another place to relax or work. The primary suite includes a spacious bath, walk-in closet, and a large covered deck overlooking the clubhouse. Additional bedrooms, baths, and an upstairs laundry room complete the second floor. Paid solar. Community amenities: HOA maintains front yard! Walk to the 9,079 sq. ft. recreation center with indoor/outdoor lounges, two pools with spas, cabanas and enjoy the basketball, pickleball & volleyball, dog parks, 12+ acres of parks, 10+ acres of trails connecting to Serrano Creek. Prime location: Close to 5, 133, and 241 freeways, John Wayne Airport, Irvine Spectrum, Fashion Island, South Coast Plaza, Newport & Laguna Beach, Dana Point Harbor, and world-class surfing in San Clemente.
29 Palms, CA 92277
1734
sqft2
Baths4
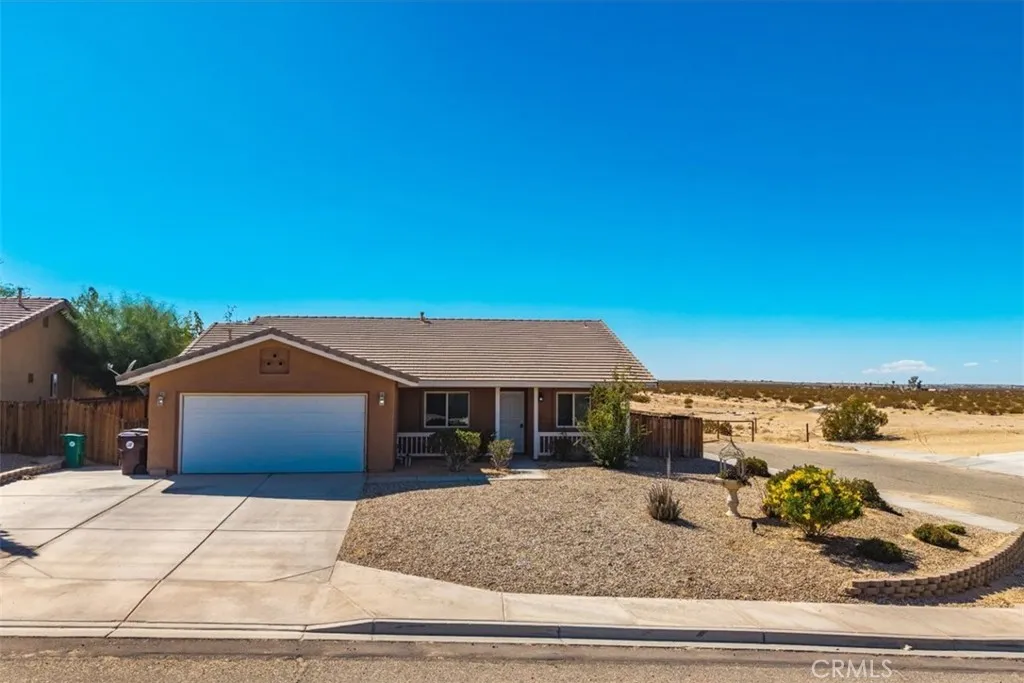
Beds Located in the Adobe area of 29 Palms, this spacious 4 bedroom, 2 bath home sits on a large corner lot of just under a quarter acre and offers comfortable indoor-outdoor living with an attached 2-car garage. A paved driveway, neatly landscaped front yard, and covered front patio create an inviting first impression. Inside, tile flooring flows through the expansive open concept main living area, connecting the living room, dining space, and kitchen. The living room features a gas fireplace, ceiling fan, and sliding glass doors leading directly to the backyard. The generously sized kitchen offers stainless steel appliances including a gas range and dishwasher, abundant wood cabinetry, and breakfast bar seating. An additional room off the kitchen provides flexible space for a formal dining room, den, or other uses, while built-in hallway storage adds everyday convenience. The large primary bedroom includes its own sliding glass doors to the outdoors, a ceiling fan, and a spacious walk-in closet with built-in shelving. The attached bath features dual sinks and a tub/shower combo. Two guest bedrooms offer carpet, ceiling fans, and ample closet space. The larger fourth bedroom features wood-look flooring, a ceiling fan, and built-in shelving and desk space, making it equally well suited as a bedroom, home office, or creative space. The guest bath features another tub/shower combo, while an indoor laundry room completes the interior. Outside, the fenced backyard is ready for relaxing and entertaining with a patio and shade pergola, brick fire pit area, wooden privacy fencing, and
Page 0 of 0
