

Covina, CA 91724
$899,000
1846
sqft2
Baths4
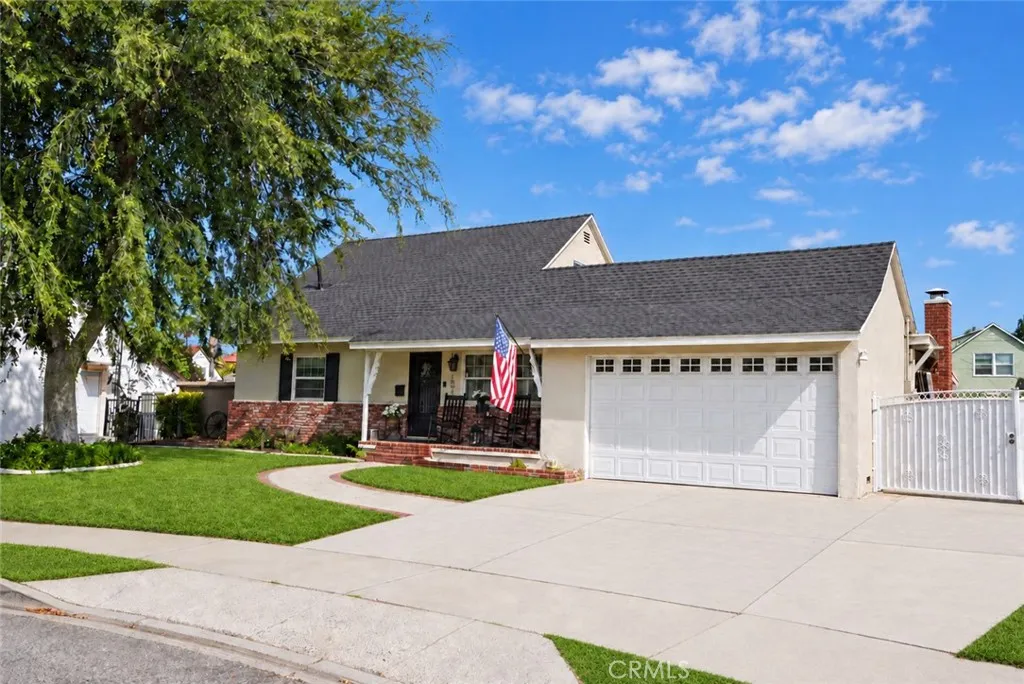
Beds From the moment you arrive, 1889 makes a statement. A sweeping weeping tree, charming brick facade, and front porch with rocking chairs set the tone for what awaits inside. Rich hand-scraped hardwood floors flow throughout, anchoring a living room with a whitewashed stone fireplace and shiplap accent wall that is equal parts farmhouse warmth and French country elegance. The kitchen is a showpiece featuring white cabinetry with crown molding, arabesque tile backsplash, a professional gas range with brass accents, a farmhouse apron sink, walk-in pantry, and a dramatic marble island. Oversized French doors in the dining room dissolve the line between indoor and outdoor living. Step outside and the backyard delivers. A resort-style pool and spa sit at the center of a covered entertainer's patio strung with bistro lights, blooming bougainvillea, mature palms, and a one-of-a-kind hand-built garden shed that is pure Riverside character. Upstairs, vaulted ceilings and continued hardwood floors carry the design story through each bedroom. Bathrooms feature subway tile, vessel sinks, ornate mirrors, and shiplap walls finished with intention throughout. This is not a home that was renovated to sell. It was loved into its best version. The right buyer will know immediately.
Hemet, CA 92544
1120
sqft2
Baths3
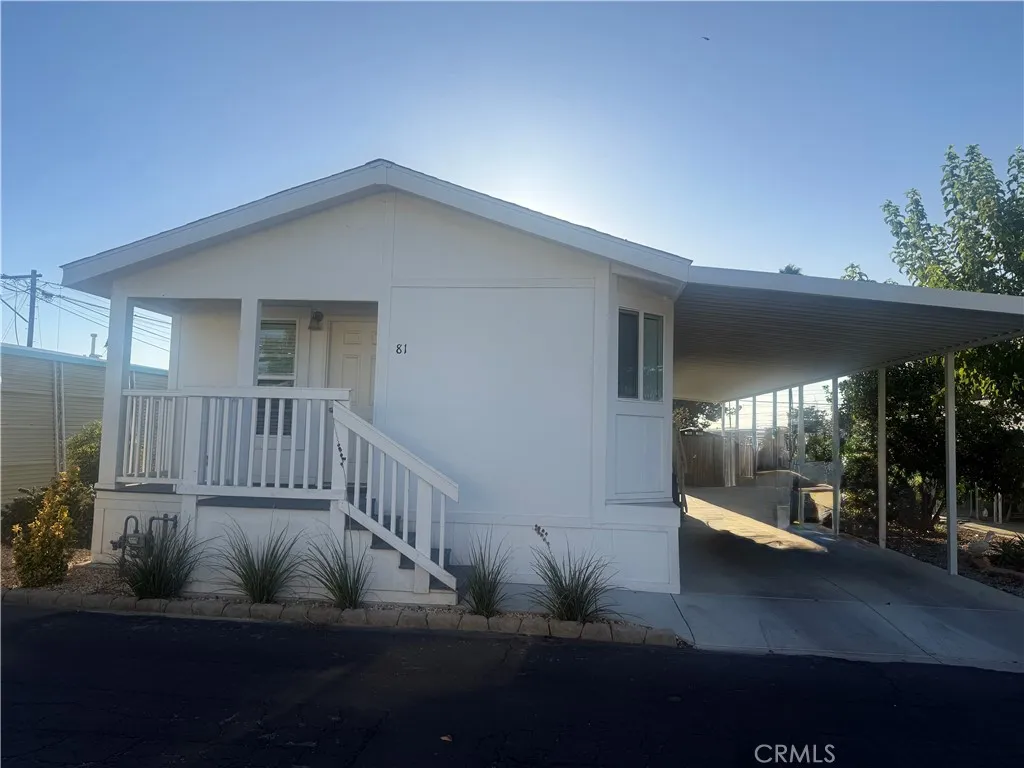
Beds Welcome to Pueblo Sereno! Discover this stunning new home nestled in the highly desirable 55+ gated community, where peaceful rural charm meets comfortable modern living. Step inside to an inviting open-concept floor plan filled with natural light and beautiful finishes. The spacious kitchen features elegant white cabinetry and brand-new stainless steel appliances, creating a bright and welcoming space perfect for everyday living and entertaining. The generous primary suite offers a relaxing retreat with a walk-in closet and luxurious en suite bathroom. Throughout the home, you'll find ample storage and thoughtful design details that make the space both beautiful and functional. Enjoy breathtaking views of the Idyllwild mountains and the tranquility of this friendly, close-knit community. Residents can take advantage of fantastic amenities including a community pool, bocce ball court, and dedicated dog run. And for an extra touch of country living, enjoy convenient access to organic citrus trees located right next door. If you're looking for a beautiful new home in a peaceful 55+ community with stunning mountain views and wonderful amenities, this Pueblo Sereno gem is ready to welcome you home!
Wildomar, CA 92595
3205
sqft4
Baths5
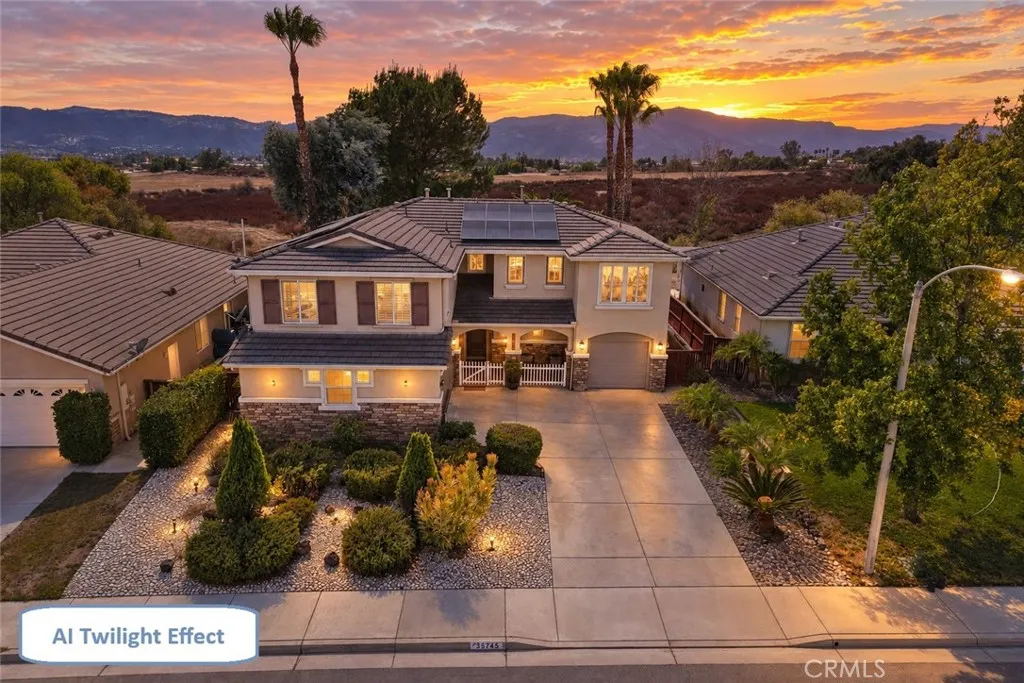
Beds Sunsets over the Santa Rosa Plateau set the scene at this 5-bedroom, 3.5-bath Wildomar home on an approx. 0.26-acre lot. Inside, approx. 3,205 sq ft includes an open kitchen with granite counters, newer appliances, an island, and a pantry, and breakfast nook, open to the family room. Plus a living room, an upstairs loft, and a flex space for extra dining, a home gym, or an office. The primary suite offers a retreat area with 2 sided gas fireplace. The primary bath has dual sinks, granite counters, a soaking tub, and a separate shower. Throughout the home you will find upgraded 14mm premium laminate flooring carries an AC5 wear rating. An owned 14 kW solar system with 35 Qcells 400-watt panels is grandfathered under NEM 2.0 and produced approx. 21 MWh last year (financed; buyer to verify). Out back, a pergola-covered patio, fruit trees, and western views make evenings outdoors easy, and a 3-car garage adds room for storage and hobbies. Just up Clinton Keith Road, the approx. 9,000-acre Santa Rosa Plateau Ecological Reserve offers oak woodland and meadow trails, historic 1840s adobes, and the Sylvan Meadows multi-use area for hiking, mountain biking, and horseback riding. Daily errands are easy with the Murrieta Costco on Warm Springs Parkway, Oak Creek shopping, and dining nearby, and Temecula wine country and Lake Elsinore are within a short drive. Approx. 1.25 miles to I-15 and 3 miles to I-215. Schedule your private showing today.
Glendora, CA 91741
2078
sqft4
Baths4
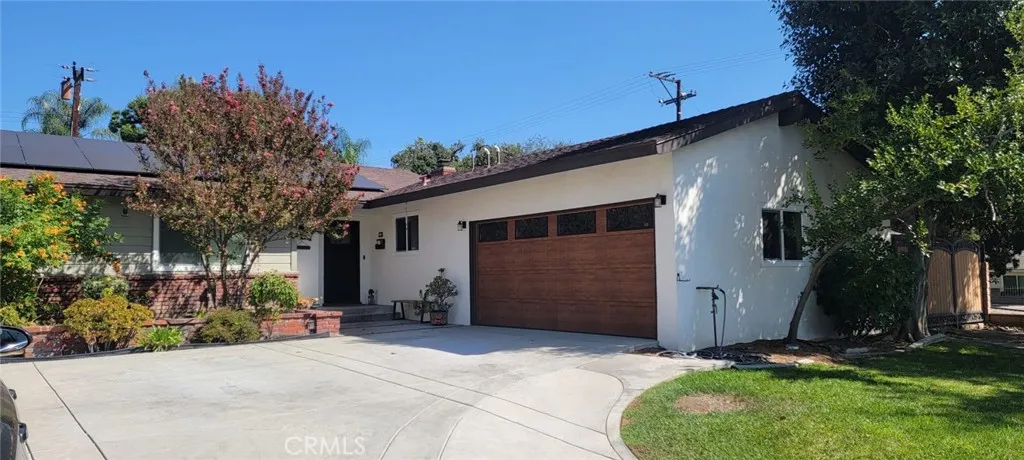
Beds Beautiful Glendora home...plus a newly built ADU! Recently remodeled 3yrs ago with new windows, new electrical, new plumbing, upgraded kitchen and bathrooms...and Solar Panels, relax and enjoy your summers with the A/C running all day and night. Total square footage for house is 1678 plus ADU square footage is 400 with a separate entrance. Hardwood floors throughout the house. Water softener throughout. Located within the highly rated and award-winning Glendora School District. Just minutes away from beautiful downtown Glendora Village, shops and dining. The home is EV ready too!
Cypress, CA 90630
sqft
2
Baths4
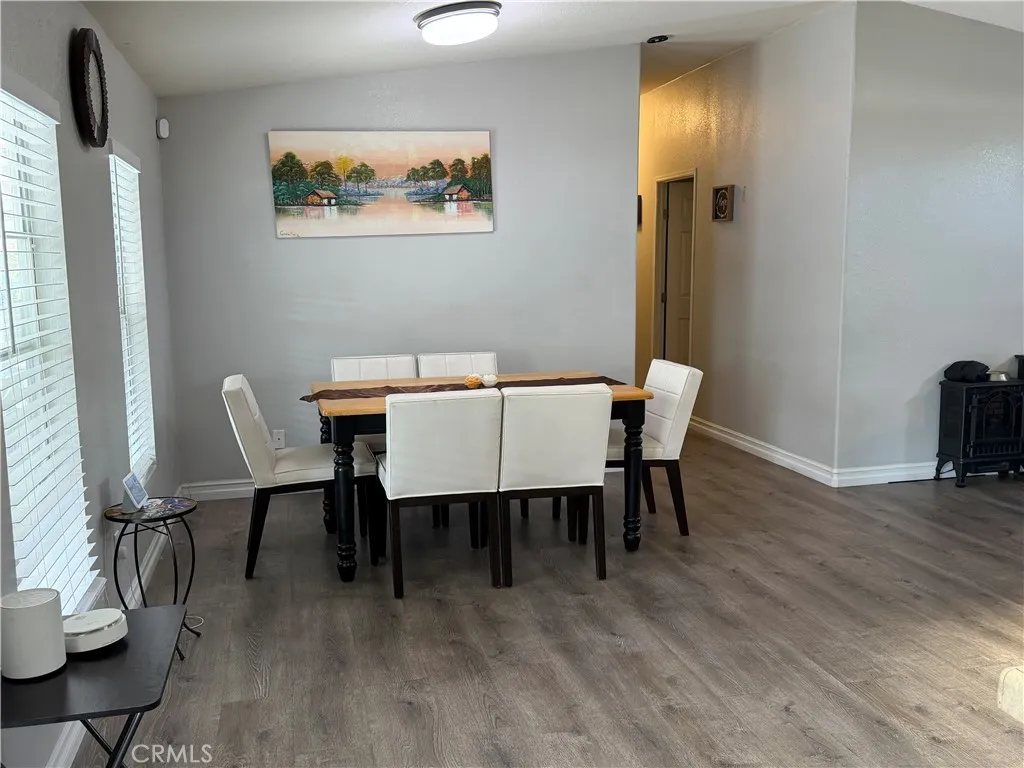
Beds This is more than a manufactured home, it's an opportunity to enjoy a new life in one of Cypress's highly sought after communities, at 9080 Bloomfield Street, Space #295, offering 4 Bedrooms and 2 full Bathrooms in 1722 sq ft., build in 2006 and carefully maintained on an oversized triple wide lot in Lincoln Center. This desirable all age, pet friendly, highly maintained complex with 305 home sites has various amenities and a warm atmosphere. Walk into an open concept living room with a dramatic triangular ceiling and grand-size windows, dining room and kitchen that flows seamlessly allowing space for a full social experience. The bedrooms seem separate as the primary suite with its own ensuite bathroom features a spa tub, separate shower and cabinetry for linens. A hallway leads to 3 other bedrooms suitable for flexibility, as a guest room, craft room, home office or a nursery just adjacent to the second full bathroom. The laundry room is located near the kitchen and close to the side entry. Lincoln Center resort style amenities include a billiard room, heated swimming pool, spa, playground, basketball and handball courts, fitness room and a clubhouse with banquet facilities. The centers professionally maintained grounds, located in the highly rated Cypress School District all rank 9 out of 10. In addition, Cypress College is minutes away for advanced education. Adventure awaits at Knotts Berry Farm, Long Beach Town Center and Regent Theatres, Barns and Noble along with shopping, dining and entertainment and only minutes to the 605 and 91 freeways. Homes in Lincoln Center
Mission Viejo, CA 92691
1943
sqft3
Baths3
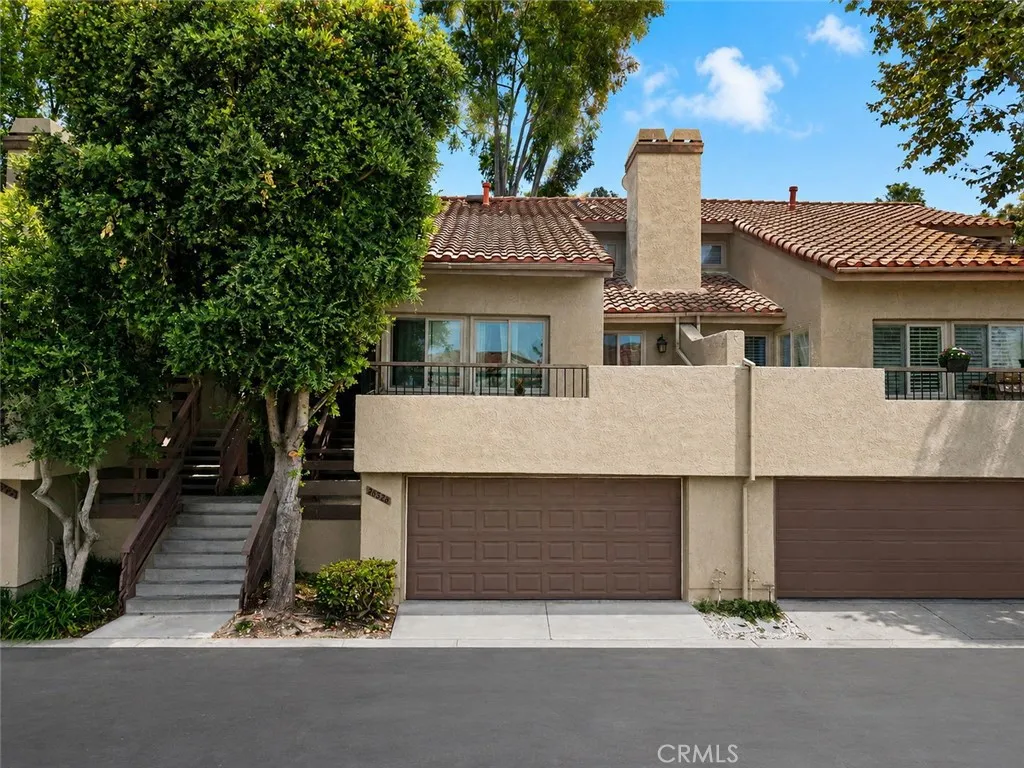
Beds Experience the best of Mission Viejo living in the coveted La Mancha community, ideally set alongside the Mission Viejo Country Club Golf Course. This exceptional 3-bedroom, 3-bath residence offers approximately 1,943 square feet of beautifully designed living space, showcasing abundant natural light, soaring ceilings, and captivating golf course views. The expansive multi-level floor plan delivers an impressive blend of volume, comfort, and versatility. Thoughtfully appointed living and dining areas create an inviting setting for entertaining, while the updated kitchen, spacious bedrooms, indoor laundry, and multiple outdoor spaces provide the everyday convenience buyers desire. Step outside to unwind, entertain, and enjoy the tranquil backdrop of manicured grounds and golf course scenery. La Mancha delivers a true resort-style lifestyle, with beautifully maintained landscaping, peaceful walking paths, sparkling community pools, and soothing spas. Residents also enjoy access to Lake Mission Viejo, offering opportunities for boating, lakeside recreation, seasonal events, and memorable days spent outdoors. An attached two-car garage plus an additional parking space provides exceptional convenience. With easy access to the I-5 freeway via Oso Parkway, this home is minutes from premier shopping, dining, parks, top-rated schools, and the many attractions that make Mission Viejo such a sought-after place to live. More than a residence, this is an invitation to embrace a refined Southern California lifestylewhere golf course views, resort amenities, lake access, and everyday conv
Murrieta, CA 92562
1274
sqft2
Baths2
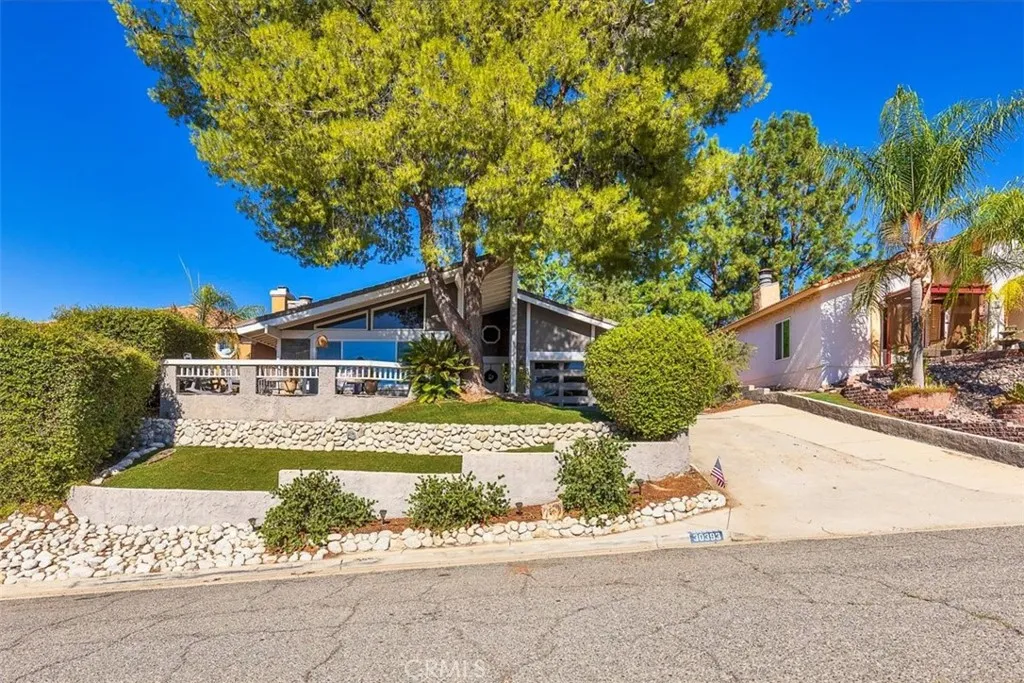
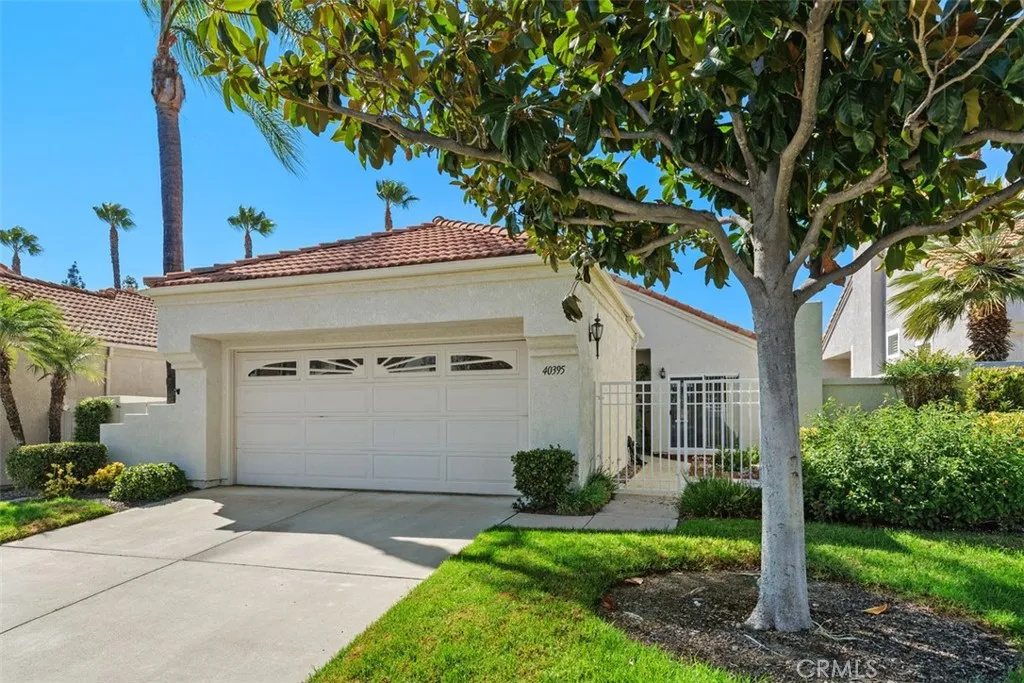
Beds Welcome home to resort-style living at The Colony, Murrieta's guard-gated 55+ community. This single-story residence features a gated courtyard entry, framed by a mature magnolia and a classic red-tile roof. The light and airy home offers two bedrooms, two bathrooms, vaulted ceilings, and high transom windows that let in natural light. The living room is anchored by a cozy fireplace. The kitchen features generous cabinetry, ample counter space, and a sunny eating nook with sliders to the courtyard. Outdoors, you can enjoy the private front courtyard, a covered back patio, and low-maintenance landscaping with roses and a blooming crepe myrtle. An attached two-car garage adds everyday convenience. Refrigerator, washer, and dryer are all included! Life at The Colony includes a 24-hour guarded gate and a clubhouse with a fitness center, pool, spa, and library. Tennis, pickleball, and bocce courts round out a full calendar of clubs and social events. Shopping, dining, medical services, and the I-15 and I-215 are all just minutes away.
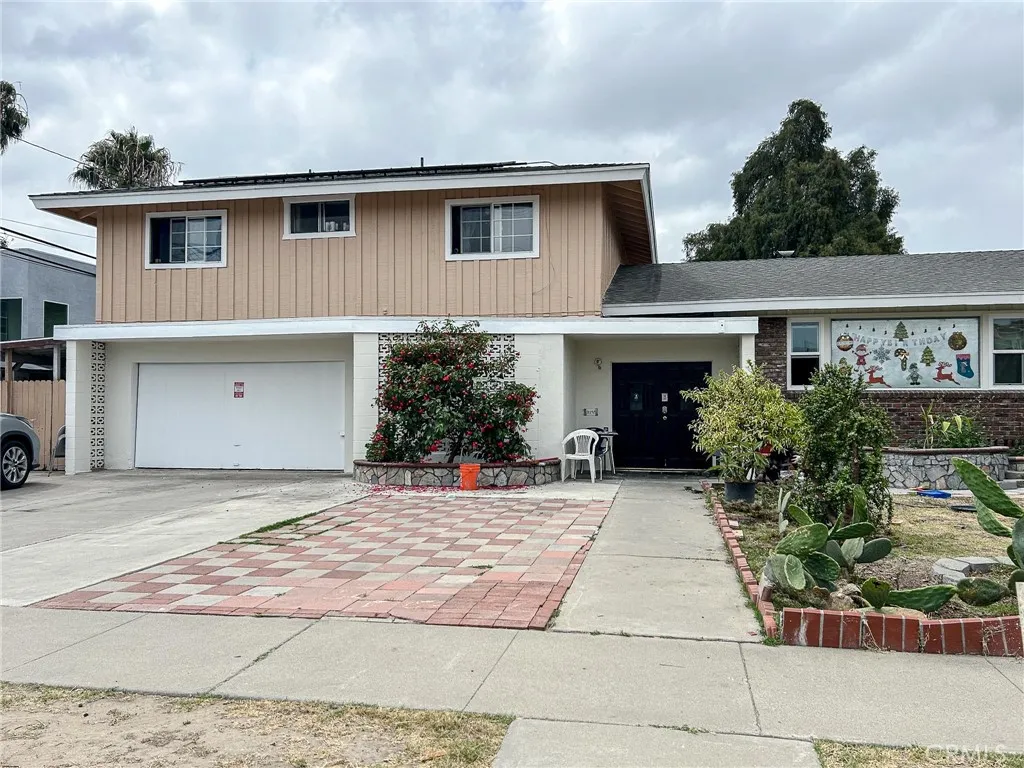
Midway City, CA 92655
2486
sqft4
Baths6
Beds Midway City - Single Family Residence is up for sale. Home offers 6 Bedrooms, 4 Bathrooms, 2-Car Garage. 2,486 living square feet, with a large lot size of 8,580sqft. Home is located in a quiet, established Midway City neighborhood with convenient access to Westminster, Fountain Valley, Garden Grove, as well as nearby dining, shopping, and major Orange County thoroughfares. Home also includes 3 additional bedrooms and 1 bathroom unpermitted. The spacious backyard offers potential for an ADU. Current monthly rental income is $8,375 per month.
Page 0 of 0
