

Norwalk, CA 90650
$749,900
1188
sqft2
Baths3
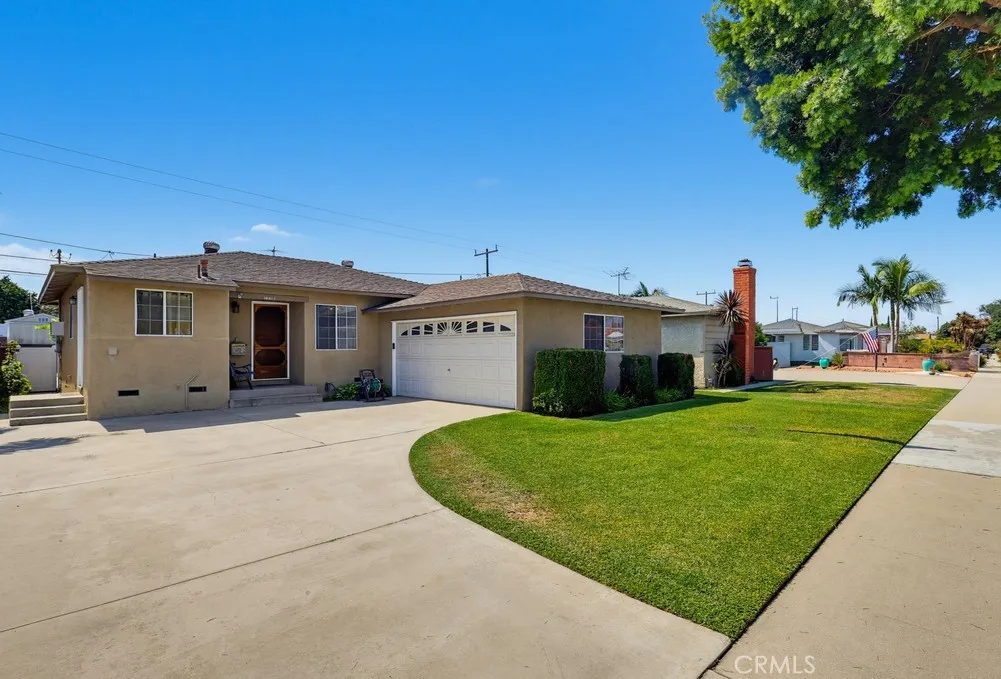
Beds LOCATION! LOCATION! LOCATION! This home is located in a highly desirable neighborhood in the heart of Norwalk. If your clients are looking for a 3-bedrooms, 1.75 bathrooms home that allows them to add their personal touch, this is the place for them!. The location is ideal for Cerritos College Students. Double attached garage and great concrete driveway. The home sits on a generous 5,347 square feet lot. The private backyard has a covered patio that provides space for outdoor enjoyment and family entertainment. This home is conveniently located near Cerritos College, schools, parks, churches, shopping centers, restaurants, public transportation and 4 major freeways that can be reached within a 7 minute drive to 605, 105, 91 and 5 freeways. LET'S OPEN ESCROW TODAY!!!
Perris, CA 92570
1980
sqft2
Baths4
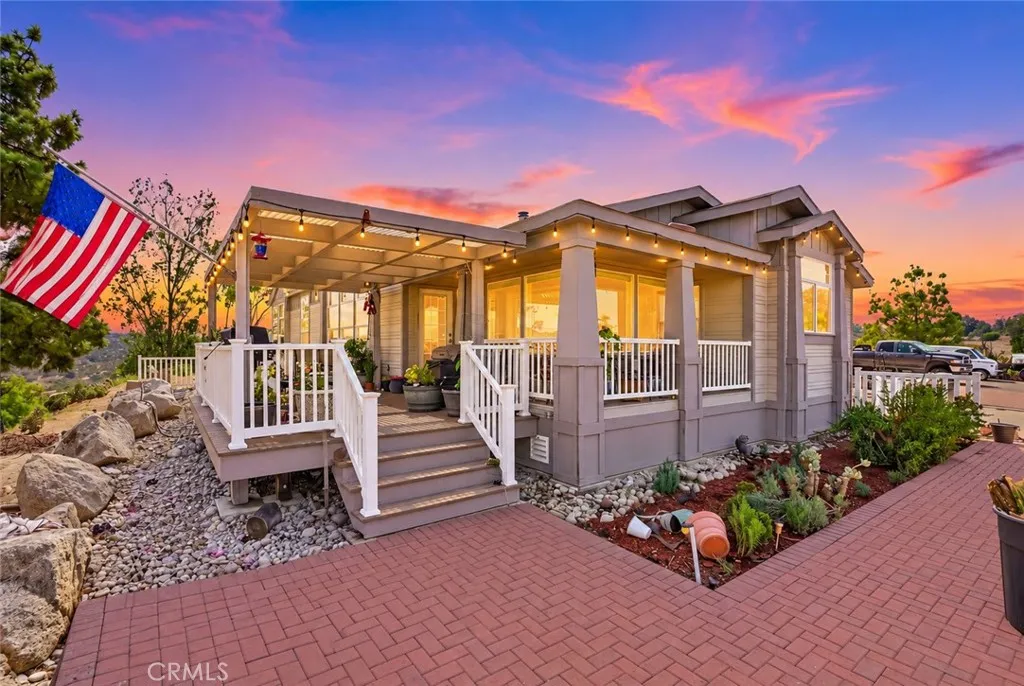
Beds Opportunity, acreage and incredible views come together at 17075 Multiview Drive! Situated on approximately 8.65 acres at the corner of Gavilan Road and Multiview Drive, this unique property offers an exceptional combination of privacy, usable land and wide-open space. Positioned near the highest point of the property, the home enjoys impressive panoramic views across the surrounding valleys and hills, creating a peaceful setting that feels removed from it all while still offering convenient access to nearby communities. Built in 2007, the approximately 1,980-square-foot manufactured home features 4 bedrooms and 2 bathrooms with a spacious single-story floor plan. Outside is where this property truly stands apart. The expansive acreage provides tremendous flexibility with abundant parking and plenty of usable land for vehicles, equipment, RVs, toys, animals, workshops, additional improvements or simply enjoying the privacy and breathing room that acreage provides. The elevated homesite takes full advantage of the surrounding scenery, with beautiful views stretching across the valley and an incredible sense of openness. Whether you are looking for room to spread out, space for a home-based operation, recreational use, animals, equipment storage or the opportunity to create your own private acreage retreat, this property offers possibilities that are increasingly difficult to find. With 8.65 acres, impressive views, generous usable areas and a well-positioned residence overlooking the surrounding countryside, this is a property that needs to be experienced in person to fully
Victorville, CA 92395
1583
sqft2
Baths3
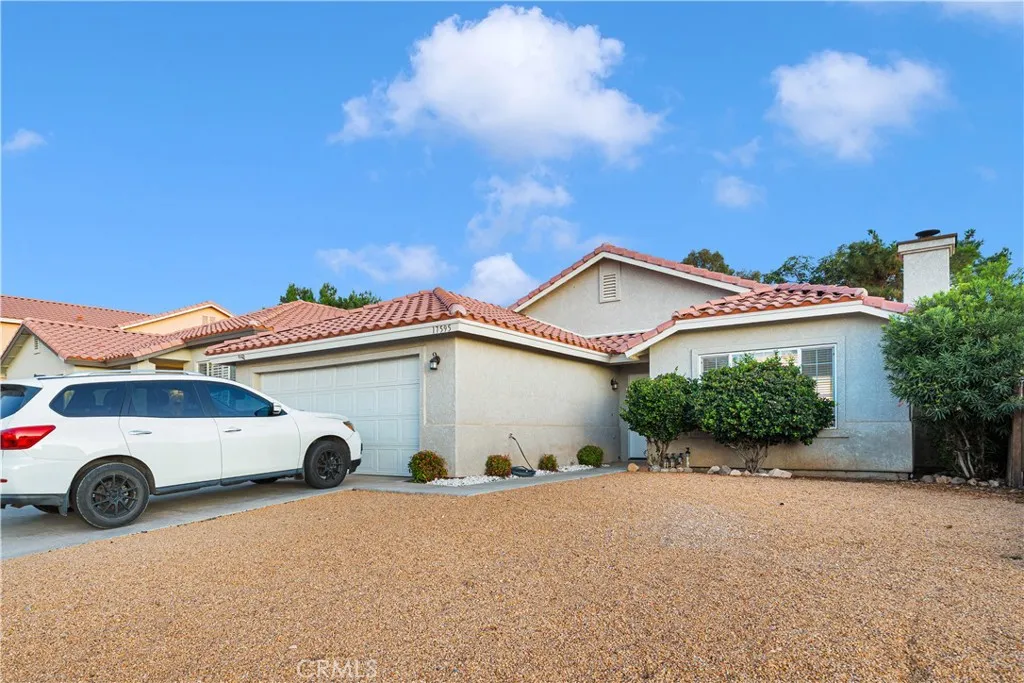
Beds Discover the perfect blend of modern upgrades, comfortable living, and an exceptional location in the desirable Lakeside community of Victorville. This beautifully upgraded 3-bedroom, 2-bathroom home offers approximately 1,583 square feet of thoughtfully designed living space and is ideally situated just moments from the community pool and tennis courts, with the stunning Spring Valley Lake only a few blocks away. From the moment you step inside, you are welcomed by gorgeous hardwood flooring, a striking modern chandelier, and an inviting living room centered around a cozy fireplacecreating an elegant yet comfortable space to relax and entertain. Continue into the spacious family room, dining area, and beautifully remodeled kitchen, where style and functionality come together. The kitchen showcases gorgeous shaker-style cabinetry accented by sleek black hardware, a stainless-steel drop-in sink, a large center island, and state-of-the-art appliances. Whether you're preparing a casual meal or entertaining guests, this space is designed to be the heart of the home. The generously sized primary suite offers a private retreat, complete with an adjoining bathroom featuring a beautiful walk-in shower finished with stunning marble, a luxurious rain shower head, dual vanities, and LED vanity mirrors. The suite is completed by a spacious walk-in closet. The two additional bedrooms are generously sized with plenty of natural light, while ceiling fans in every bedroom add comfort and convenience. Step outside to the well-maintained backyard, offering a blank canvas with plenty of poten
Mission Hills (san Fernando), CA 91345
1108
sqft2
Baths3
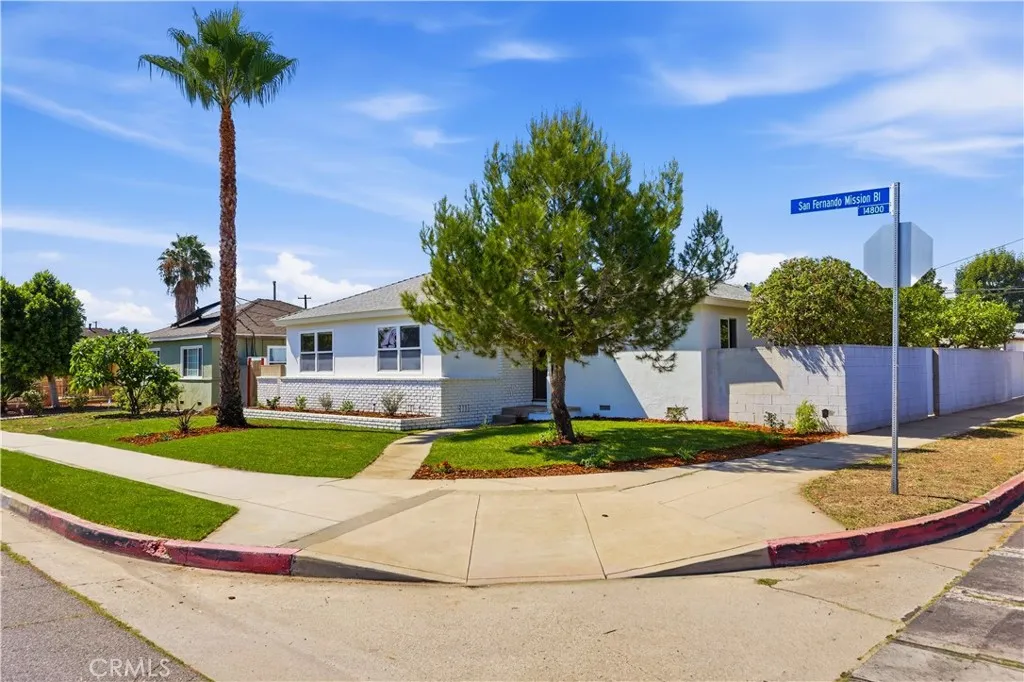
Beds Welcome to 14807 San Fernando Mission Blvd, a beautifully refreshed Mission Hills pool home offering an exceptional combination of indoor-outdoor living, detached bonus space, and a highly desirable corner-lot setting. Situated on an approximately 7,500 sq. ft. lot, the property offers access from San Fernando Mission Blvd, the side street, and rear alley - providing outstanding accessibility, parking, and flexibility. The home physically features 3 bedrooms (2 bedrooms on title), with a brand-new HVAC system, copper plumbing, dual-pane windows, recessed lighting, fresh interior finishes, and attractive wood-look flooring. The living and dining areas are filled with natural light, while the kitchen features warm wood cabinetry, butcher-block-style countertops, stainless-steel appliances, and generous workspace and storage. One of the homes standout features is the expansive rear patio, covered by an extension of the homes roofline, creating a substantial shaded outdoor living and entertaining area overlooking the backyard. With plenty of room for outdoor dining, lounging, and gatherings, it creates a seamless connection between the interior and the pool area. The backyard is anchored by a large swimming pool with jacuzzi, surrounded by extensive hardscape and plenty of space to enjoy the Southern California lifestyle. Beyond the pool is a detached pool house/bonus room with its own full bathroom. This additional room is separate from and not included in the 3 bedrooms of the main residence, offering flexible use as a pool house, office, studio, gym, hobby room, or other bon
Escondido, CA 92025
1074
sqft2
Baths3
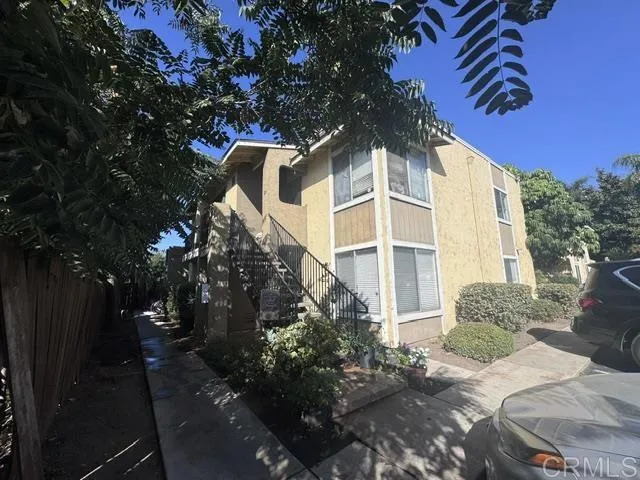
Beds **Rare Find!** Beautifully remodeled 3-bedroom, 2-bath upstairs corner condo offering privacy, abundant natural light, and a serene setting overlooking the Escondido walking trail. The spacious open floor plan features a beautifully updated kitchen with shaker-style cabinetry, sleek countertops, generous dining area, and plenty of room to entertain. Enjoy seamless indoor-outdoor living with a large private patio overlooking the surrounding greenery. Additional highlights include dual-pane windows, newer appliances, in-unit laundry, and thoughtfully updated bathrooms. Two assigned parking spacesone covered and one uncoveredadd everyday convenience. Set within a well-maintained community featuring a pool and clubhouse, with HOA dues including water and trash. A rare combination of stylish updates, privacy, outdoor access, and comfortable living in a convenient Escondido location.
Orland, CA 95963
1290
sqft2
Baths3
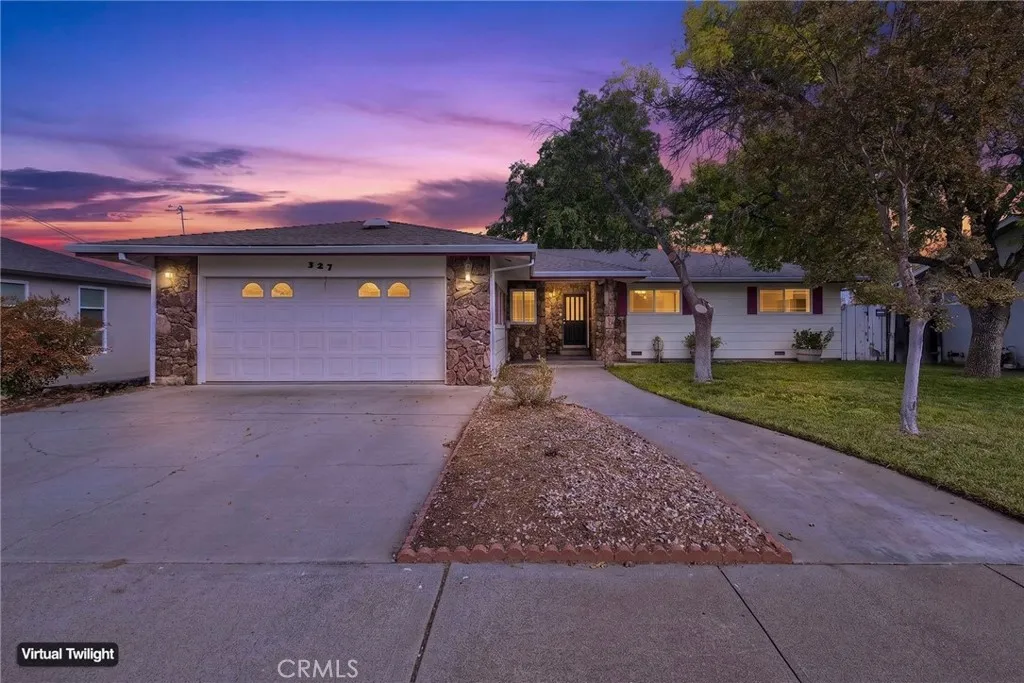
Beds Fresh on the market in Orland! Set on a generous lot, this single-story home brings together three bedrooms, two bathrooms, and 1,290 square feet of practical living space. New flooring gives the five-room interior a crisp foundation, while central cooling keeps daily life comfortable when Northern California temperatures climb. The floor plan moves easily from shared meals to relaxed evenings, with enough flexibility to turn a bedroom into an office, creative studio, or hobby room. One especially memorable feature is the walk-in cooleran unexpected asset for bulk groceries, hunters' meat packing, entertaining supplies, or a truly impressive snack collection. Beyond the back door, the spacious lot offers a broad canvas for gardening, outdoor dining, play, or future ideas. R-2 zoning may add another layer of possibility; buyers should confirm proposed uses with the proper authorities. An automatic opening garage handles parking and storage with ease, helping keep vehicles and weekend projects out of the way. Everyday destinations are conveniently close. Lollipop Land, Orland Swimming Pool, and Orland Bowl provide nearby recreation, while SAVMOR Foods makes grocery runs simple. Orland High School is also within easy reach, connecting the property to the familiar rhythm of town. With new flooring, uncommon cold storage, ample outdoor room, and flexible potential, this home is ready for fresh ideas. It is a place where practicality leaves room for a little imagination. Bring your plans, picture your next chapter.
Oceanside, CA 92056
2808
sqft4
Baths3
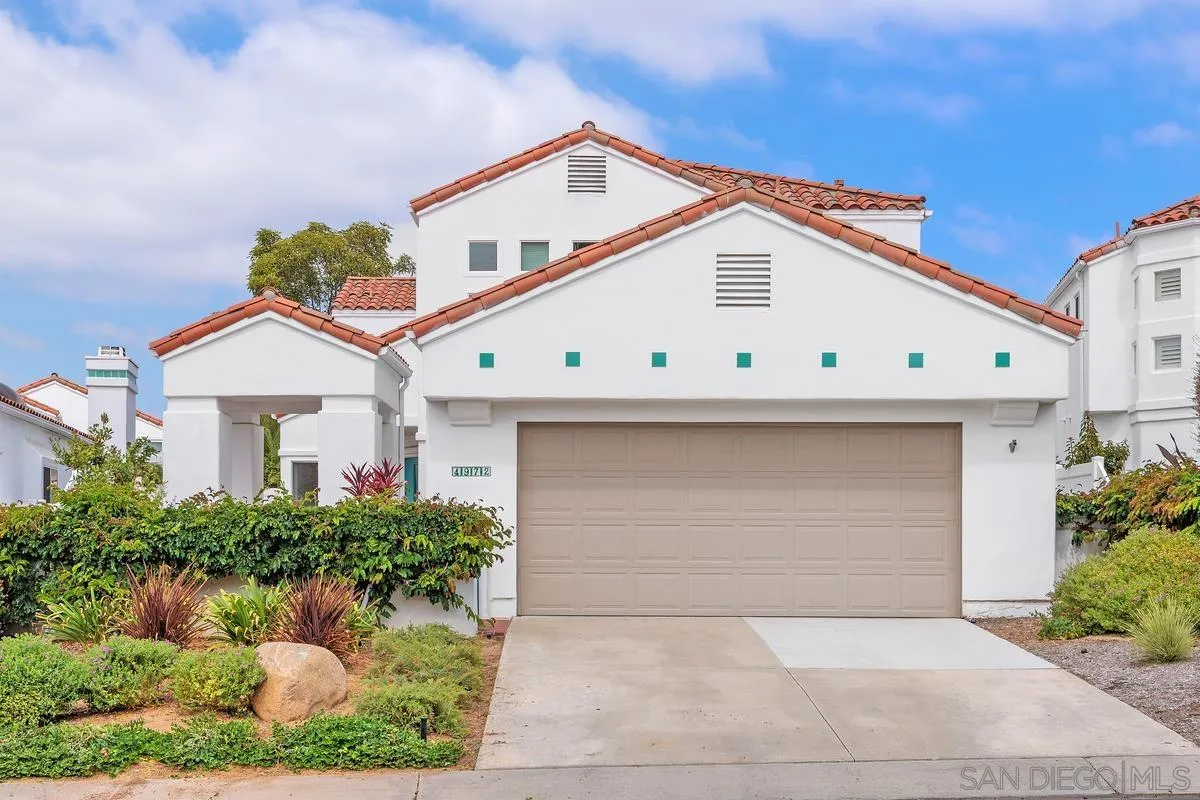
Beds Every move is a mental balance sheet: I'll give up this, so I can have that. But what if a more manageable home didn't mean less space, and the best finishes weren't saved for the rooms guests see? On a quiet interior street in guard-gated Ocean Hills Country Club, a 55+ community, this home refuses the trade-off. At 2,808 sq ft it's the community's largest floorplan, renovated by someone who builds homes for a living, for himself. Every seam and slab shows it. Vaulted ceilings pull in light from every direction. The kitchen pairs warm wood cabinetry with exotic quartzite, a waterfall-edge island, gas cooktop, double ovens, and statement pendants. What looks like a pantry cabinet opens to a hidden walk-in butler's pantry with sink, shelving, and under-cabinet lighting. A breakfast nook sits beneath clerestory windows. The family room has a gas fireplace, built-ins, and a wine fridge tucked beneath the stairs. The main-level suite has a Murphy bed, built-in desk, storage, and full bath: office today, guest room tomorrow. Upstairs, the primary suite opens to a balcony with sunset views over the greenbelt, with a spa-style bath and custom walk-in closet. Three bedrooms, each en suite, plus a powder room. The 2-car garage fits a golf cart, the laundry is finished to match the kitchen, and the drip-irrigated patio lets you travel without a second thought. The HOA includes an 18-hole executive golf course, pool and spa, tennis, pickleball, and a 27,000 sq ft clubhouse with a library, billiards, and dozens of clubs. Schedule a private showing, and ask us which cabinet to open.
Ridgecrest, CA 93555
1854
sqft2
Baths4
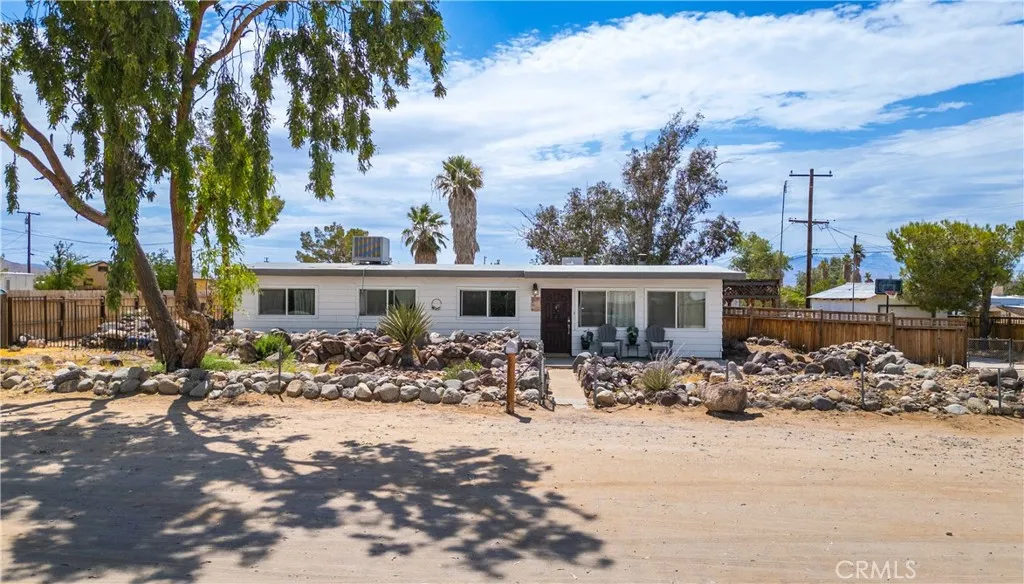
Beds Oversized Family Room, Covered Patio, Pool & Spa, Over 1,850 SQFT Sitting on Over Half an Acre. Welcome to this well maintained home offering generous living space, unique character, and room to enjoy both inside and out. Recent upgrades include a new evaporative cooler and a new wall heater, providing year round comfort and added peace of mind. As you arrive, you'll immediately notice the one of a kind Fossil Falls inspired landscaping that gives this property distinctive curb appeal. Inside, the spacious living room welcomes you with warm laminate flooring and flows into the bright kitchen featuring white wood cabinetry, a gas range, microwave, dishwasher, a deep sink, and black ceramic tile flooring. The dining area is accented by a custom ceiling fan. The massive family room is truly the heart of the home. Complete with a cozy wood burning stove and three separate exterior entry doors, this versatile space is perfect for entertaining, hosting family gatherings, creating a game room, home theater, or accommodating overnight guests. The primary suite features mirrored closet doors, French doors leading to the backyard, and an impressive extra wide rock stone walk in shower. The additional bedrooms are generously sized, while the hall bathroom offers a tub and vanity. Step outside to your private backyard retreat featuring a gunite pool, relaxing spa, and over half an acre of usable land. Relax under the covered patio, which serves as the perfect space for outdoor dining and entertaining. Whether you envision adding a garden, parking recreational vehicles, or simply enjoyi
Los Angeles, CA 90066
1185
sqft2
Baths2
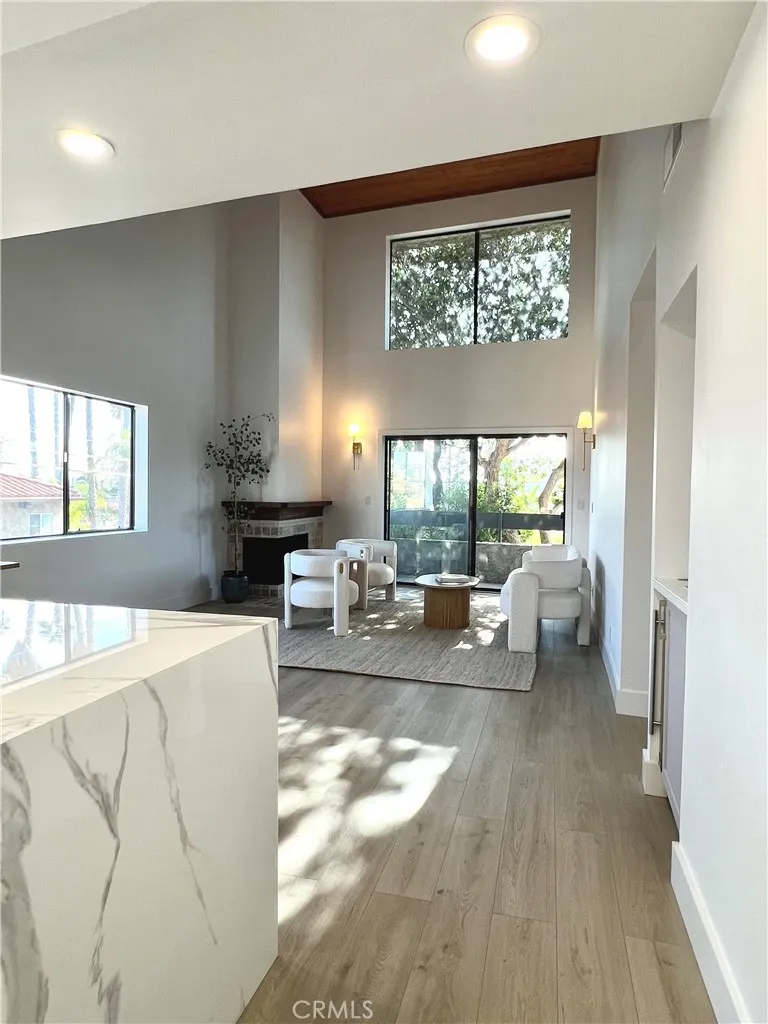
Beds From the moment you walk in, this home feels different. The living room opens to a dramatic 17-foot-high ceiling, with a loft above and natural light coming in from three sides throughout the day. Both bedrooms share the same high ceilings, giving the entire home an open, airy feeling that is rare to find in a condo. The home has two bedrooms, two bathrooms, an ideal floor plan, and two private balconies with views, perfect for morning coffee, an evening drink, or simply enjoying the California weather. Thoughtful, high-quality updates throughout bring together clean design, comfort, and everyday functionality. And then theres the neighborhood. Located in a wonderful part of Mar Vista, you can walk to local cafs, shops, restaurants, and everyday essentials, while Venice Beach and Marina del Rey are just a short drive away. It has the convenience of Los Angeles while still feeling like a neighborhood and a community. Light from morning to evening, 17-foot ceilings, outdoor space, a loft, two side-by-side deeded parking spaces, and a location that makes everyday life easythis is not your typical condo. Come see it!
Page 0 of 0
