

San Bernardino, CA 92410
$690,000
1552
sqft2
Baths4
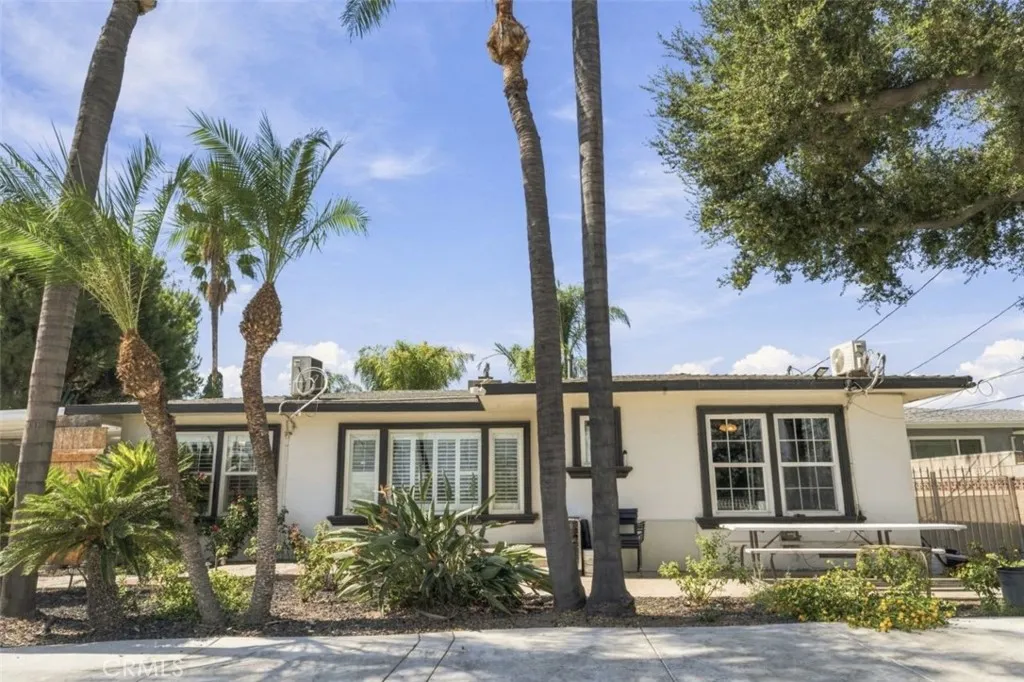
Beds The Main House Is Just the Beginning Some homes give you a nice kitchen. This one gives you options. Start inside, where the remodel shows up in all the right places: Kitchen: crisp white shaker cabinetry and a mosaic backsplash that catches the light. The garden window over the sink is the spot you'll end up keeping herbs whether you planned to or not. Living and dining: plantation shutters fill the space with soft natural light. It's open enough to host, comfortable enough to just be home. Den: the beamed ceiling gives it character, and the slider pulls you straight out to the patio and yard. Then walk out back, because that's where this property really separates itself. Additional detached living spaces sit behind the main house, and one is already rented. Keep the income coming in. Give guests their own space. Build out an office or studio so work stays out of the house. Or mix and match. Add the garage for projects and toys, and there's room here for whatever your next chapter looks like.
Victorville, CA 92392
2466
sqft3
Baths4
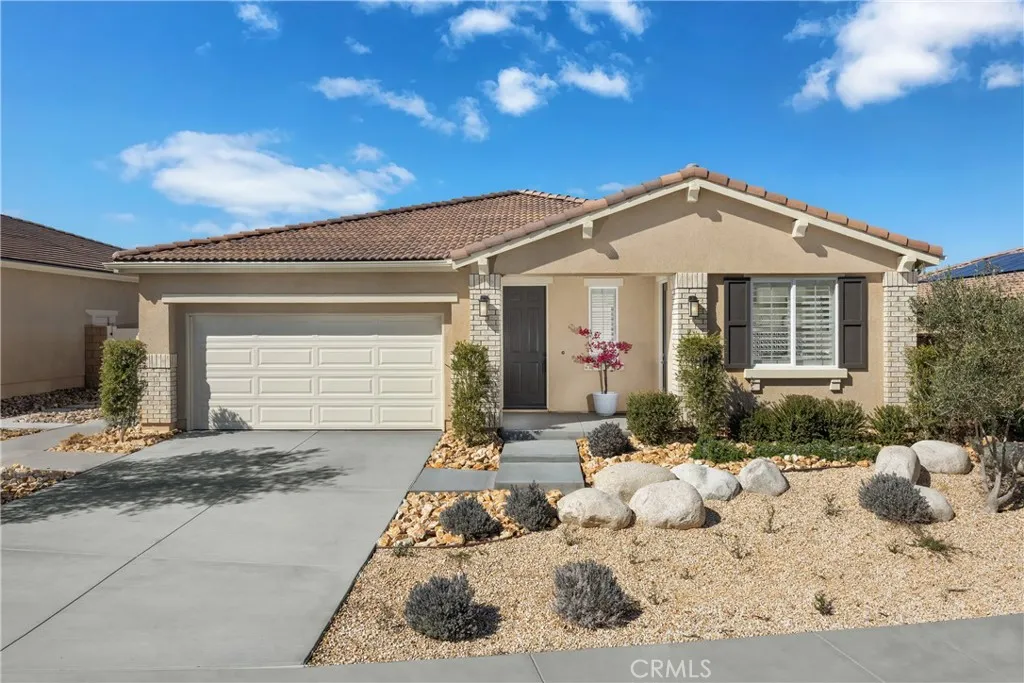
Beds Discover the Pacific Jasper Plan 4X, a thoughtfully designed single-story home with 4 bedrooms, a versatile living suite, 3 bathrooms, and 2,466 sq. ft. of beautifully crafted living space. Upgraded LVP flooring and recessed lighting throughout give the home a modern, polished feel. The open-concept floor plan is ideal for both family living and entertaining, featuring a gourmet kitchen with a large center island, Samsung appliances, and ample counter space, seamlessly connecting to the dining and great room. The primary suite offers a luxurious bathroom and a spacious walk-in closet, while the optional SmartGen living suite provides additional flexibility for guests, work, or hobbies. Set in a vibrant community, this home is close to shopping, Victor Valley Mall, schools, and nearby trails, combining convenience with lifestyle. Only one home remains, schedule your tour today and make it yours. *Photos shown are of the Plan 4 model home and are for representation purposes only. Actual features, finishes, and layout may vary.
Adelanto, CA 92301
2188
sqft3
Baths3
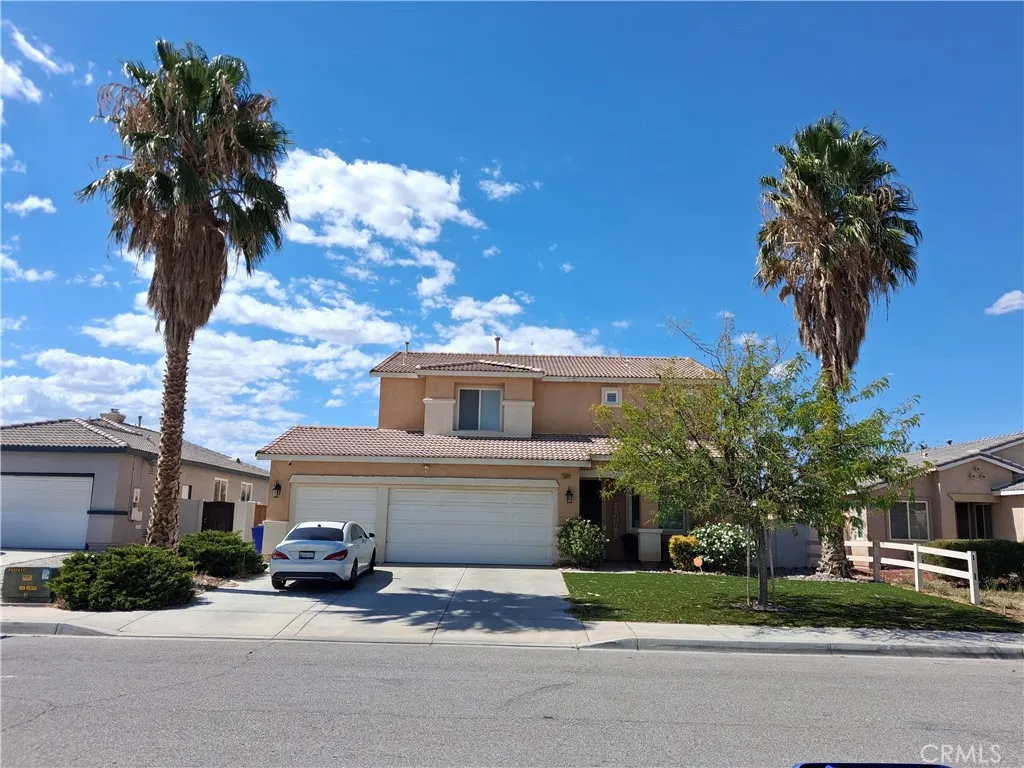
Beds Offering 3 comfortable bedrooms and 2.75 bathrooms (2 full baths plus a 3/4 bath), this home boasts a thoughtful floor plan with generous living space for both everyday relaxation and entertaining. Built in 2005, the home features contemporary structural design, high ceilings, and bright, open living areas The attached 3-car garage provides abundant room for vehicle parking, extra storage, or a workshop setup. Expect a seamless flow from the kitchen with new stove, new microwave, and new dishwasher into the family and dining areas, complete with ample counter space, storage, and natural light and comfortable entertainment space. Designed as a peaceful retreat, the primary bedroom suite features a spacious layout with a private bath and walk-in closet. A New HAVAC system was recently installed into the home; so whether you're looking for extra garage space, a functional 2 story floor plan, or modern construction, this home offers an incredible balance of quality, value, and style.
Bakersfield, CA 93309
2042
sqft2
Baths3
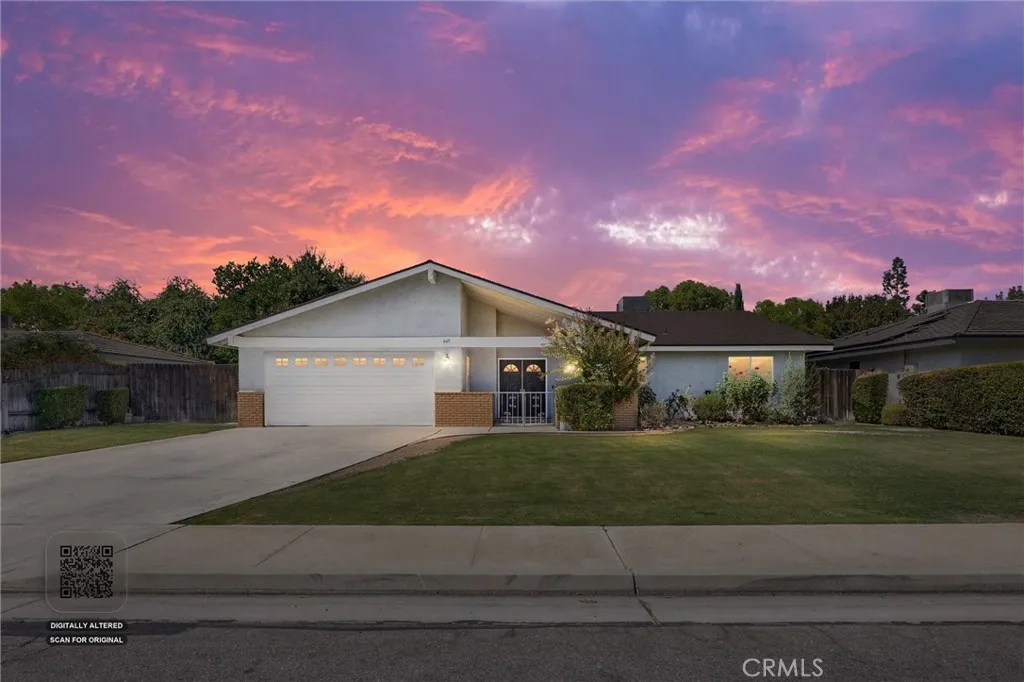
Beds Welcome to this beautifully updated home in the desirable Quailwood area! This 3-bedroom, 2-bath home offers approximately 2,042 sq. ft. of living space on a spacious 9,583 sq. ft. lot. Features include updated flooring, fresh paint, stylish cabinetry, quartz countertops, and a sunken living room with a fireplace and raised hearth. Enjoy tons of built-in hallway storage plus a walk-in hall closet. Owned/paid solar means no solar lease payment! The backyard offers a covered patio with a concrete slab, plus a second covered patio off the primary suite with a private entrance, creating a relaxing outdoor retreat. Additional highlights include RV parking with a concrete slab, an attached 2-car garage, newer windows, and a separate laundry area in the garage. Conveniently located near parks, schools, shopping, the bike path, and Westside Parkway, this home offers a great combination of comfort, storage, outdoor space, energy savings, and convenience in southwest Bakersfield. Seller is willing to contribute toward buyer's closing costs, depending on the offer!
San Bernardino, CA 92404
1104
sqft2
Baths3
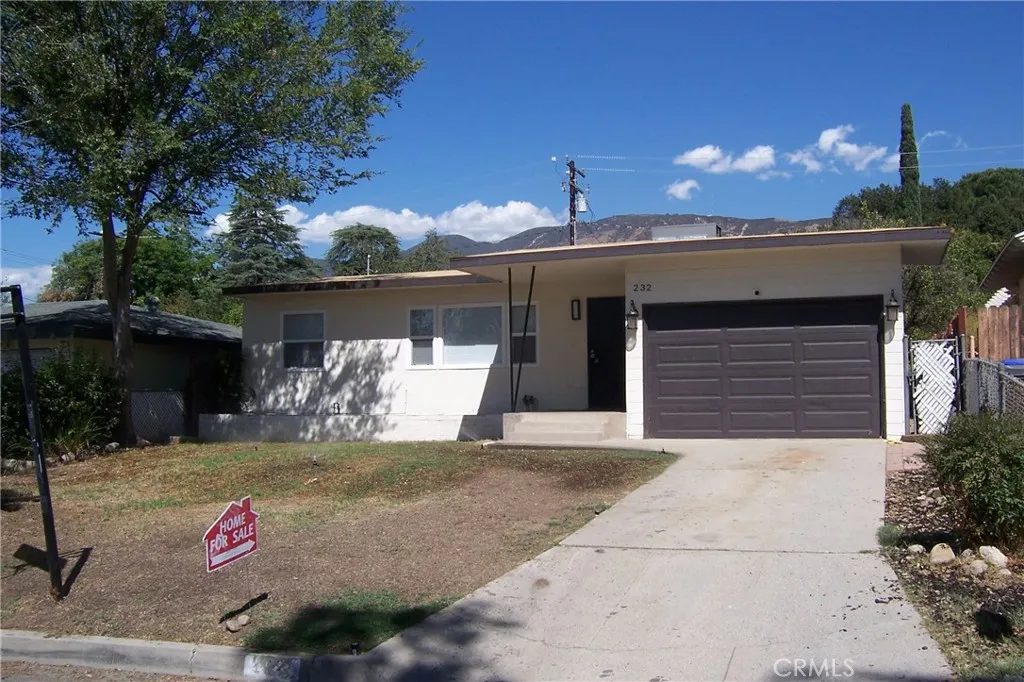
Beds VERY NICE REHABED 3 BEDROOM 2 BATH HOME.OPEN FRONT DOOR TO LARGE LIVING OPENS TO THE KITCHEN AND DINING AREA.NICE SIZE BEDROOMS.TWO BEDROOMS HAVE SLIDING GLASS DOORS THAT OPENS TO THE SPACIOUS BACK YARD.3RD BEDROOM IS OFF THE LIVING ROOM COULD BE A GREAT OFFICE .BACK YARD IS SPACIOUS WITH TWO COVERED PATIOS..NEW FLOORING AND NEW WINDOW COVERINGS.CENTRAL HEAT AND AIR.
Westminster, CA 92683
sqft
2
Baths2
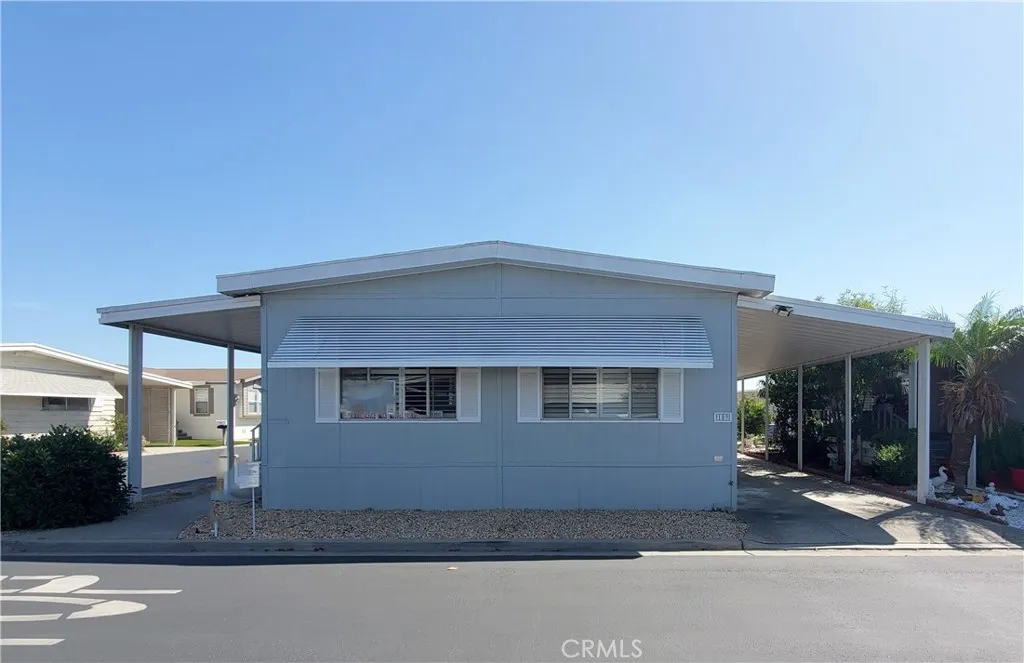
Beds back on market. Buyer did not qualify. this is a Large 1440 Sqft senior mobile home on a corner lot with 2 BR, 2BA, living room, dining area, large family room, central heating/air conditioning, inside laundry and refrigerator. The kitchen has been remodeled with granite counter tops. The front porch is also upgraded to make it a very nice area to enjoy your coffee in the morning. This community includes a beautiful remodeled clubhouse for the residents and family to gather or party. You can enjoy the sparkling pool. You can walk to the Phuoc Loc Tho Garden Asian Mall, the ABC Vietnamese supermarket, and many restaurants, doctors, and dentists. This is a very well kept senior mobile park. You just have to be 55 years or older and family members, over 40. The combined family income has to be 3 times the space rent of $1900 a month to qualify. You will love it here! Make this your dream retirement home!
Oceanside, CA 92058
1276
sqft2
Baths3
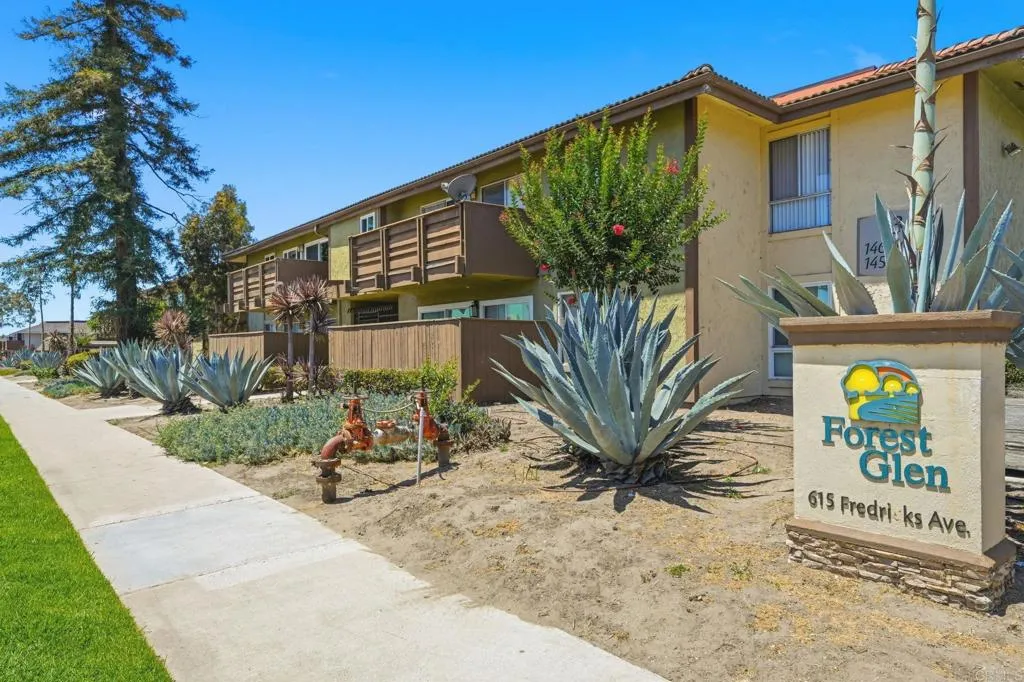
Beds OPEN HOUSE Saturday 10/17 11am-2pm. Forest Glen Living Near the Coast: Significant price adjustment on this distinctive, single-story, entry-level condo in the desirable Forest Glen communityapproximately four miles from the beach as the crow flies. Flexible, Spacious Layout: This three-bedroom (tax roles say 3 bedroom, one bedroom is attached to primary suite that can serve as a gym, primary-bedroom retreat, library or another space tailored to your needs), two-bath condo features recessed lighting, fresh paint, new baseboards, hard-surface flooring, a custom reach-in his-and-hers closet extending nearly the length of the room, Anderson dual-pane windows, custom wide shutters and barn doors for added privacy. Dedicated Home Office Potential: One of the rooms can easily function as a dedicated home office, complete with custom shelving for books, files, a printer and office supplies. Thoughtful Storage: The hallway closet has been converted into a shelved storage area for seasonal linens and miscellaneous household items. Updated Baths and Interior Details: Both bathrooms have been remodeled and granite countertops are featured throughout. Additional upgrades include a custom river-stone kitchen backsplash, updated lighting and a retro basket-style ceiling fan in one bedroom. Windows, Privacy and Patio: Upgraded Anderson dual-pane windows and custom wide shutters enhance the home throughout. Custom privacy shades are installed in the kitchen and at the sliding glass doors which open to a generous patio ideal for seasonal alfresco dining. Low-Maintenance Flooring and Nearby
Highland, CA 92346
2938
sqft3
Baths4
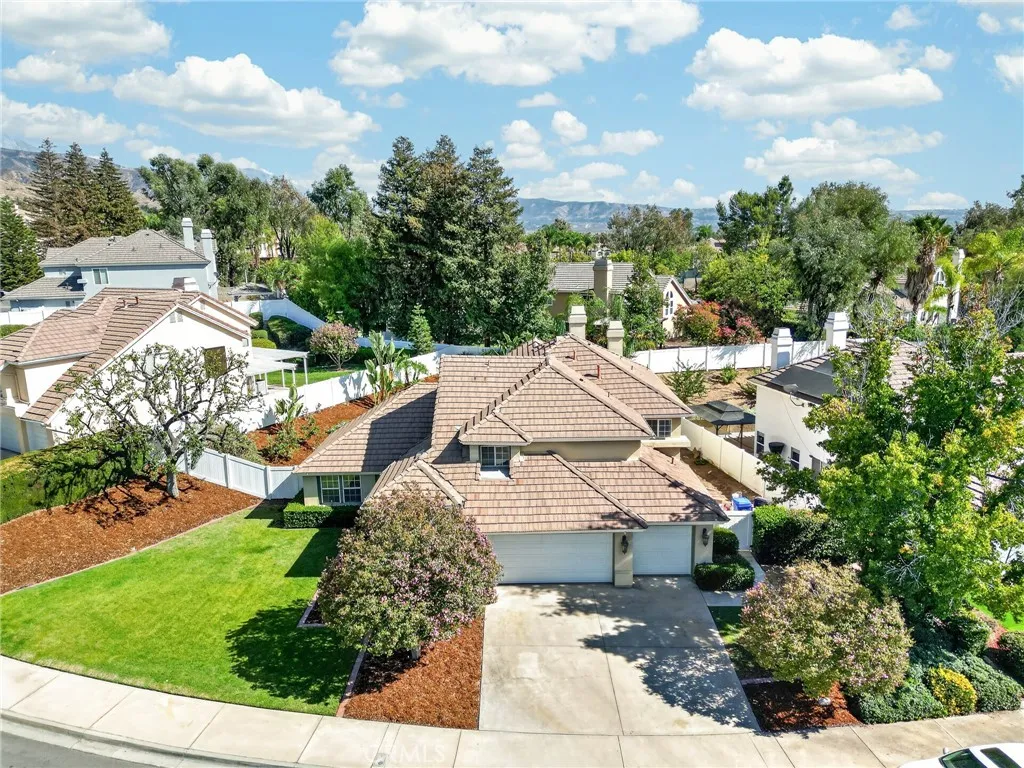
Beds Welcome to 7131 Amberwood in the desirable East Highlands Ranch community. This four-bedroom, three-bath home offers approximately 2,938 square feet of living space on a generous 12,250-sq ft lot. Thoughtful upgrades and custom touches give the home its distinctive character. The versatile downstairs layout includes separate living, dining, and family room, plus a bedroom and an additional bonus room, offering space for gathering, hosting guests, or creating a dedicated office or hobby room. The custom Natural Stone Fireplace Wall along with the Handmade Fireplace Mantle and Floating Entertainment Shelving in the Family Room make for a great place to gather and truly enjoy. The kitchen features distinctive granite countertops and custom cabinetry by Jim Rager Woodworking. Rager's craftsmanship extends to the bathroom cabinetry as well. Carpet, tile flooring, and interior paint colors selected with guidance from interior designer Noreen Green create an elevated look throughout the home. Recessed lighting, quartz bathroom countertops, and updates to all bathrooms add to its appeal. Upstairs offers an amazing primary suite with a Fireplace extending through to the En Suite creating an inviting setting to unwind. A floor to ceiling tiled Wall Surrounds the fireplace on both sides, the luxurious Tub and Glass Enclosed Shower giving you a spa like setting. A walk in closet and an extra closet in the Primary Bedroom gives you generous wardrobe space. The two additional large bedrooms upstairs have Mirrored Closets and are connected by a completely remodeled Jack and Jill bathroom.
Riverside, CA 92506
5300
sqft5
Baths5
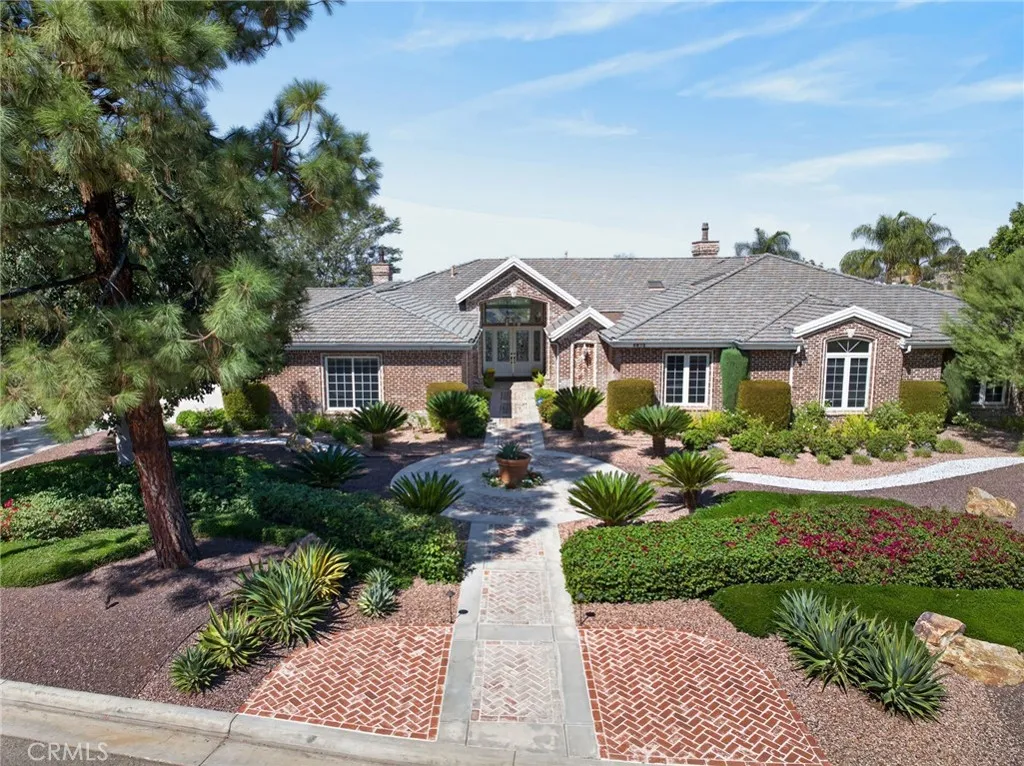
Beds ALESSANDRO HEIGHTS WYNDHAM HILL ESTATES This remarkable Modified Traditional Brick Ranch-Style Estate seamlessly blends luxury and comfort in a thoughtfully designed floor plan featuring grand living spaces and generously appointed bedroom suites. From the moment you step into the foyer, the homes striking architecture captivates, complemented by breathtaking views of the Prenda Arroyo, Alessandro Creek, rolling hills, city lights, and majestic mountains beyond. The formal living room, complete with a cozy fireplace, flows effortlessly into the elegant formal dining room. The heart of the home is the expansive great room, highlighted by a distinctive turned brick column fireplace and a chefs dream kitchen. Here, a massive island, custom cabinetry, stone countertops, and professional-grade built-in appliances set the stage for culinary excellence and effortless entertaining. The private primary suite is a serene retreat, complete with a tranquil sitting room, a two-way fireplace connecting the bedroom to the luxurious ensuite bath, a private lanai for soaking in the views, and ample space for relaxation. The additional bedroom wing offers spacious accommodations, each with an ensuite bath and generous closets, along with a convenient indoor laundry room. A separate guest wing, currently styled as a study, features its own private entrance and bath, making it ideal for visitors or multigenerational living. Outdoors, the professionally landscaped grounds are a true oasis, designed with water-wise plantings and featuring a sparkling pool, spa, and putting green. The expansive
Page 0 of 0
