

Encino, CA 91316
$1,875,000
2480
sqft4
Baths4
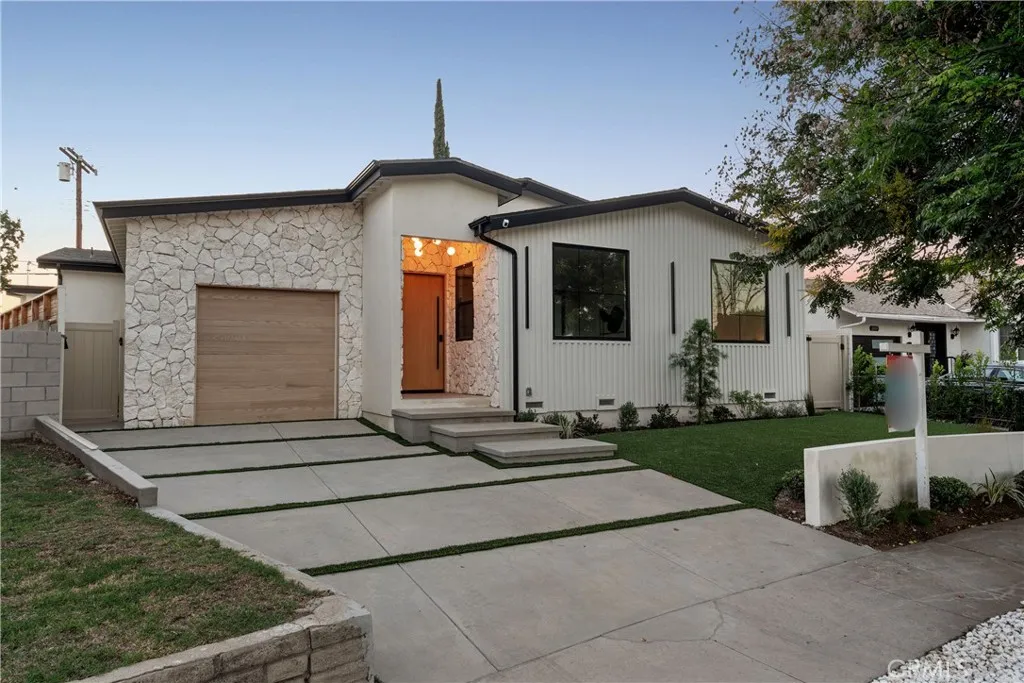
Beds Welcome to this beautifully single-story modern residence, ideally situated in one of Encinos most desirable residential neighborhoods. Offering approximately 2,480 square feet of thoughtfully designed living space, this exceptional home features 4 bedrooms, 3.5 bathrooms, soaring 10-foot ceilings, and a sophisticated open-concept floor plan created for both comfortable everyday living and elegant entertaining. The heart of the home is the stunning brand-new kitchen, showcasing an impressive 9-foot center island, sleek contemporary cabinetry, new appliances, generous counter space, and a spacious walk-in pantry. The kitchen flows seamlessly into the dining and living areas, creating a bright and inviting atmosphere enhanced by recessed lighting throughout. The spacious living room features a modern electric fireplace and integrated sound system, offering the perfect setting for relaxing evenings or entertaining family and friends. The primary suite provides a private retreat with its own electric fireplace, generous proportions, and a serene, contemporary feel. Extensively upgraded with attention to quality and functionality, the home includes a new roof, new plumbing, new electrical system, fire sprinklers, and numerous additional improvements throughout. The modern design combines clean architectural lines, stylish finishes, and a practical single-level layout. Step outside and enjoy true Southern California indoor-outdoor living. The private backyard is designed for effortless outdoor living and entertaining, featuring synthetic grass, a lush backdrop of five mature tree
Yucaipa, CA 92399
2973
sqft3
Baths5
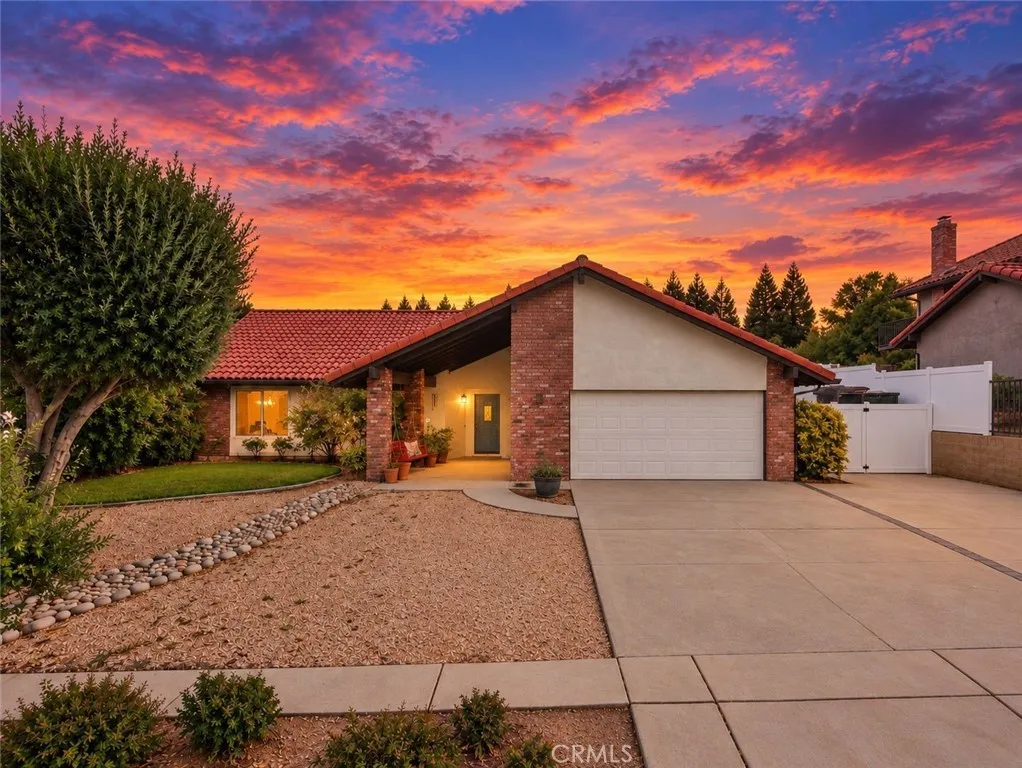
Beds BACK ON THE MARKET!! ALMOST 4 ACRES AND A BEAUTIFUL 5 BEDROOM RENOVATED HOME... MUST SEE!!! RARE PROPERTY ALERT!! An extraordinary ranch opportunity in Yucaipa that truly doesnt come around often. If youve dreamed of planting your own orchard, cultivating a vineyard, raising horses, goats, and chickens, or even running a business, steps from your front door with coffee in hand, this property delivers the space and freedom to make it real. Set on 3.5 acres of usable land, this ranch is paired with a beautifully updated 3,000 sq ft single story home overlooking your own private canyon. The acreage is a blank canvas ready for your vision agricultural, equestrian, recreational, or entrepreneurial. A bounty of mature fruit trees already thrives here, including Lime, Lemon (two varieties), Orange, Grapefruit, Pomegranate, Plum, Apple, Peach, Asian Pear, Fig, and Grapes. A major 2022 renovation and expansion added a stunning new primary suite, spa style bathroom, and a multipurpose room with canyon views (easily convertible to a 5th bedroom). Additional upgrades include a new roof, new HVAC, new windows, and beautifully refreshed kitchen and bathroom spaces. Four bedrooms are conveniently located on one level, offering true single story ranch living. The location is exceptional just a short walk, bike ride, or horseback ride to Wildwood Canyon State Park, and minutes from Oak Glen, Bogart Regional Park, Yucaipa Regional Park, Old Town Yucaipa, and the 10 freeway for commuters. Major employment centers in Loma Linda and Redlands are within easy reach. Wildwood Elementary School
Orange, CA 92869
1483
sqft3
Baths3
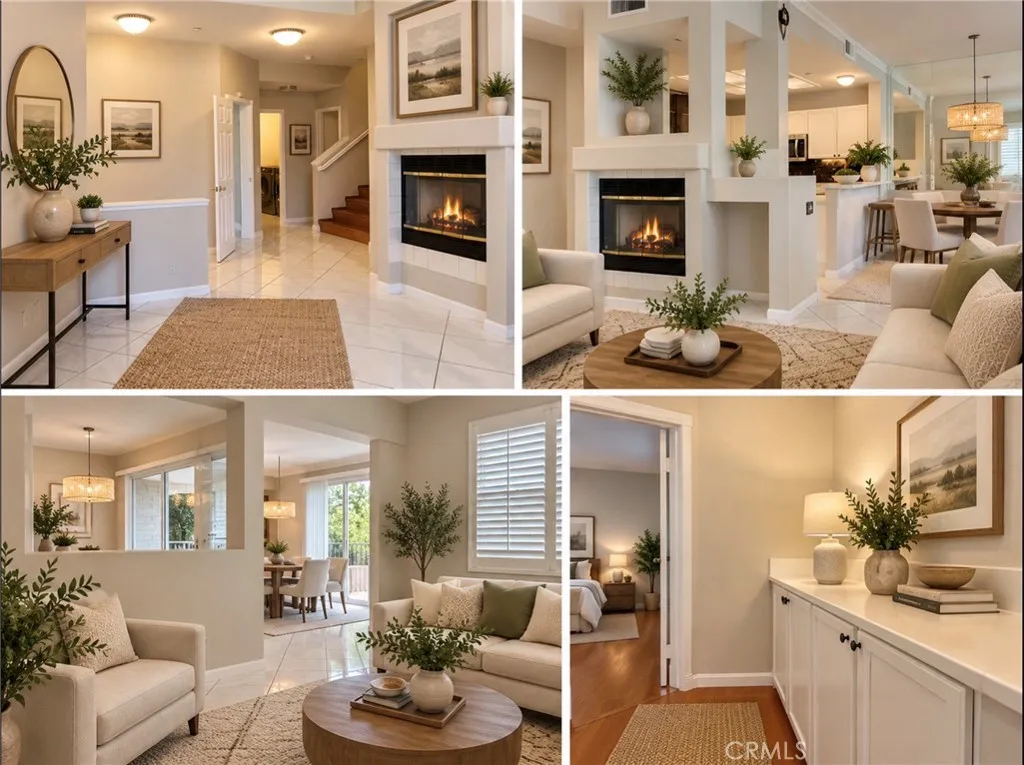
Beds Welcome to this beautifully maintained, freshly painted home in the gated Huntington Westbury community of Orange. With approximately 1,483 square feet of thoughtfully arranged living space, this three-bedroom, three-bath residence offers a comfortable blend of flexibility, privacy, and everyday convenience. A main-level bedroom and full bathroom provide valuable versatility, whether used for guests, multigenerational living, a home office, or a private retreat. Vaulted ceilings and abundant natural light give the central living areas an open, inviting atmosphere, while the fireplace adds warmth and character. The kitchen is equipped with granite countertops and opens to the adjacent dining area, creating an easy flow for both casual meals and entertaining. Upstairs, the spacious primary suite features a walk-in closet and private bathroom with dual sinks. The second upstairs bedroom includes its own ensuite bathroom, offering added comfort and privacy for household members or overnight guests. The home also features an expansive side yard, providing a private outdoor setting with plenty of room for gardening, outdoor dining, entertaining, or relaxing in the fresh air. Additional features include a recently installed HVAC system, an indoor laundry room, and direct access to the attached two-car garage. Huntington Westbury residents enjoy a gated community setting, a nearby association pool and spa, and convenient access to shopping, dining, everyday amenities, and Orange Unified schools. With its adaptable floor plan, private outdoor space, and desirable community location,
Chico, CA 95926
2715
sqft3
Baths4
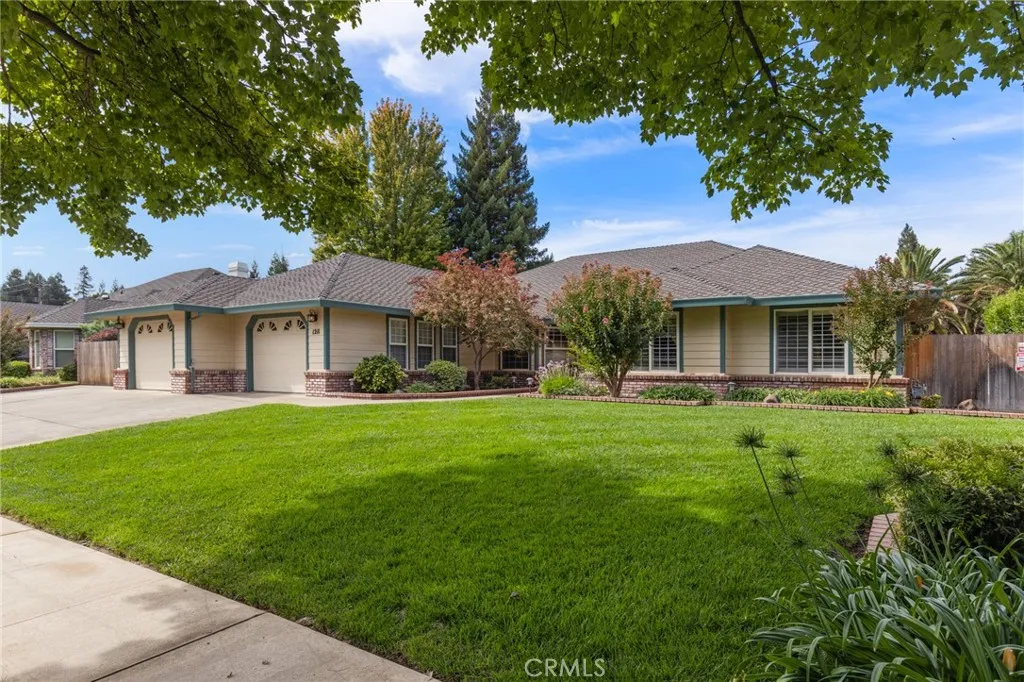
Beds Welcome to this beautifully maintained custom home, originally built as the personal residence of a reputable Chico custom home builder with more than three decades of experience. Offering 4 bedrooms, 3 bathrooms, and 2,715 sq ft of spacious and comfortable living, this home reflects the thoughtful design and attention to detail youd expect from a builder creating a home for their own family. From the moment you arrive, the manicured landscaping and inviting curb appeal set the tone for what awaits inside. Step through the front door to a thoughtfully designed split floor plan featuring generously sized bedrooms, separate living and family rooms, and a formal dining roomproviding plenty of space to gather, entertain, or simply spread out. The family room features a tray ceiling and fireplace, while large windows throughout bring in an abundance of natural light. The spacious kitchen offers extensive cabinetry and counter space, a gas cooktop, built-in appliances, breakfast bar seating, and an adjoining dining area surrounded by windows overlooking the backyard. A convenient built-in desk area provides the perfect spot for a home office or everyday organization. The spacious primary suite feels like its own private retreat with a tray ceiling, exterior access, generous closet space, and an en suite bathroom featuring dual sinks, abundant cabinetry, and a tiled walk-in shower. Additional bedrooms are generously sized, while ceiling fans throughout the home add everyday comfort. Youll also appreciate the indoor laundry room, owned solar, and oversized 2-car garage with additio
Paso Robles, CA 93446
1088
sqft2
Baths2
Beds Welcome to Sierra Bonita, a 55+ community! This extensively updated 2-bedroom, 2-bath twin home has 1,088 square feet of living space and sits on a generous 8,050 lot. The spacious backyard has plenty of room for gardening and making the space your own. Inside, new Mohawk Revwood plus Laminate flooring, baseboards, lighting, and fresh paint create a bright, inviting feel. The remodeled kitchen features quartz countertops, a subway tile backsplash, new cabinetry, and stainless steel appliances. Both bathrooms have been remodeled, and a whole-house fan adds comfort. Other improvements include a new roof, windows, sliding glass doors, concrete driveway, exterior paint, garage door opener, water softener, and fencing around the property. Enjoy the refreshed landscaping, drip irrigation, and a pergola off the office, an inviting place to relax outdoors or gather with friends.
Santa Ana, CA 92705
1364
sqft2
Baths2
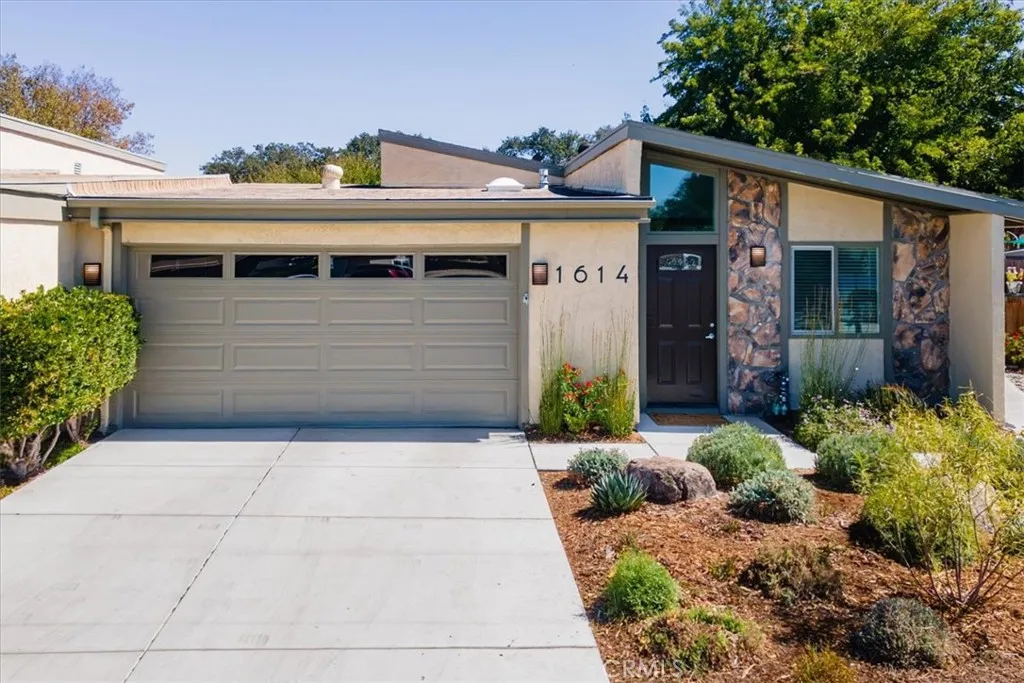
Beds Welcome to this dramatic 2 bed plus loft unit (optional 3rd bedroom). This home is ideally situated in a quiet and peaceful location within the community. The open concept features vaulted high ceilings, impressive two-story windows overlooking a spacious private patio/yard, alongside a striking two-story wood-burning fireplace. New luxury vinyl plank flooring just installed (Sept 2026) throughout the main level. The recently remodeled kitchen includes newer cabinets and engineered quartz waterfall countertops. The main level includes a comfortable bedroom, extra large closet, and full bath. Upstairs, you will find the primary suite with a full bath and laundry area. The large loft features a full-sized closet, offering great versatility as a 3rd bedroom, home office, or family room. This layout provides two separate living areas, making it ideal for multi-occupant living. This home has a large fenced patio/ yard area that offers privacy and space for gardening and entertaining. Enjoy serene views of the large adjacent greenbelt and thoughtful separation between buildings. This is a townhome-style unit with no one above or below. Additional features include a 1-car garage, 2 additional parking spots, and community amenities including a clubhouse for event rental, pool, spa, and sauna. HOA includes water, sewer, trash, common area maintenance, and exterior building insurance. Set in the Tennessean homeowners community, you'll enjoy central convenience with easy freeway access to the 5, 22, and 55.
Ventura, CA 93003
1536
sqft2
Baths4
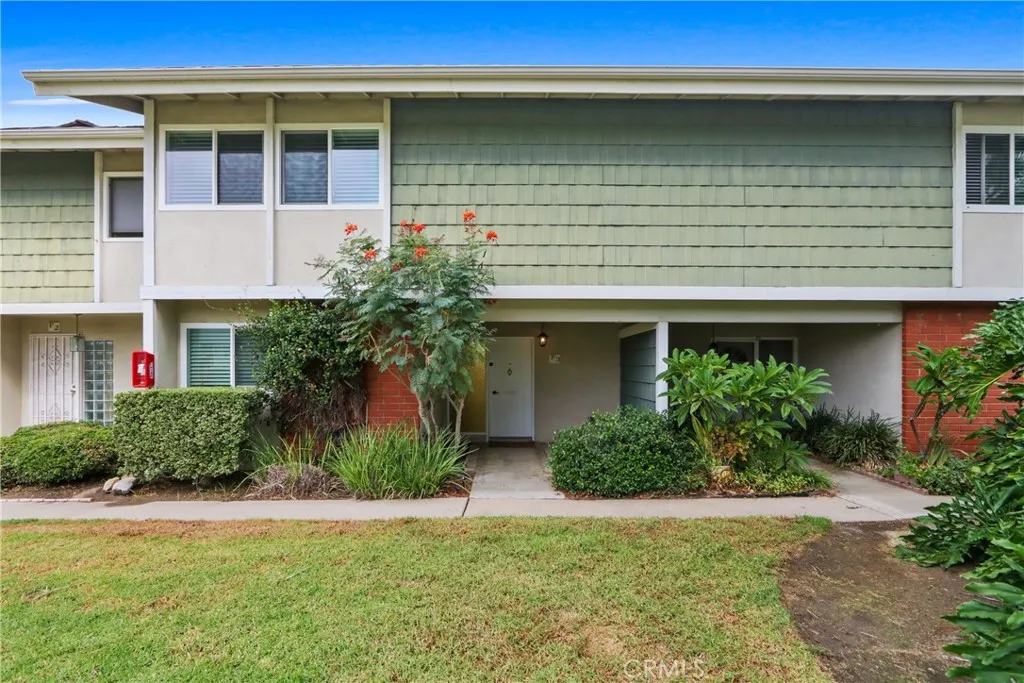
Beds *First Time on the Market*Welcome to a home that has never before been offered for sale. Set on an approximately 6,400-square-foot lot, this four-bedroom, two-bath property offers approximately 1,536 square feet of living space, inviting gathering areas, and thoughtful improvements throughout.From the entry, step down into the great room, where a fireplace creates a warm place to relax or entertain. The open kitchen features a center island and pantry, with space for everyday meals and time together. The primary bedroom offers a generous walk-in closet, while a separate, permitted enclosed room adds flexible space to enjoy.The home has been cared for with improvements that include a newer roof, newer insulation and ductwork, dual-pane windows with solar shades, an upgraded electrical panel, and a gas-powered Generac generator. Outside, the front and back yards feature low-maintenance artificial turf. An in-ground Jacuzzi and outdoor BBQ make the backyard an inviting spot to unwind or host guests, and a newer shed provides additional storage.With its first opportunity to welcome a new owner, 6436 Albatross Street is ready for its next chapter.
San Diego, CA 92104
1150
sqft1
Baths3
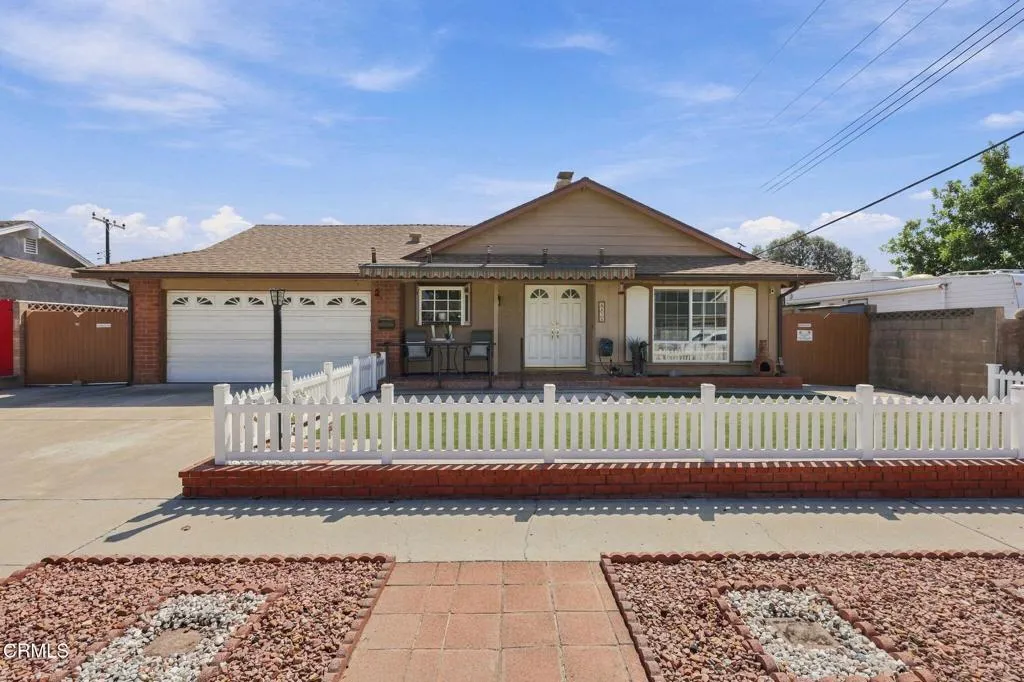
Beds Welcome to 3575 33rd Street, a rare 3-bedroom home nestled in the coveted Burlingame neighborhood of North Park, where timeless character meets the best of San Diego living. Set on an exceptionally oversized lot, this charming home offers something increasingly hard to find in North Park: space, flexibility, and room to create something truly special. Inside, original wood floors, warm wood accents, and classic architectural details showcase the character of old North Park, while the remodeled kitchen brings a fresh, modern touch. Air conditioning adds year-round comfort, while the detached garage provides valuable parking and storage. Step outside to discover a large backyard with a spacious deck, perfect for morning coffee, entertaining friends, weekend barbecues, or simply enjoying your own private outdoor retreat. The expansive lot also offers potential for an ADU, creating an exciting opportunity for additional living space, a home office, guest quarters, or future rental income.* Located in the highly desirable McKinley Elementary neighborhood, this home offers access to one of the area's most sought-after elementary schools. And just beyond your doorstep is everything that makes North Park one of San Diego's most beloved neighborhoods—walkable streets, acclaimed restaurants and coffee shops, craft breweries, boutique shopping, vibrant nightlife, farmers markets, parks, and an energetic community that blends historic charm with a distinctly modern vibe.
Spring Valley, CA 91977
1020
sqft3
Baths2
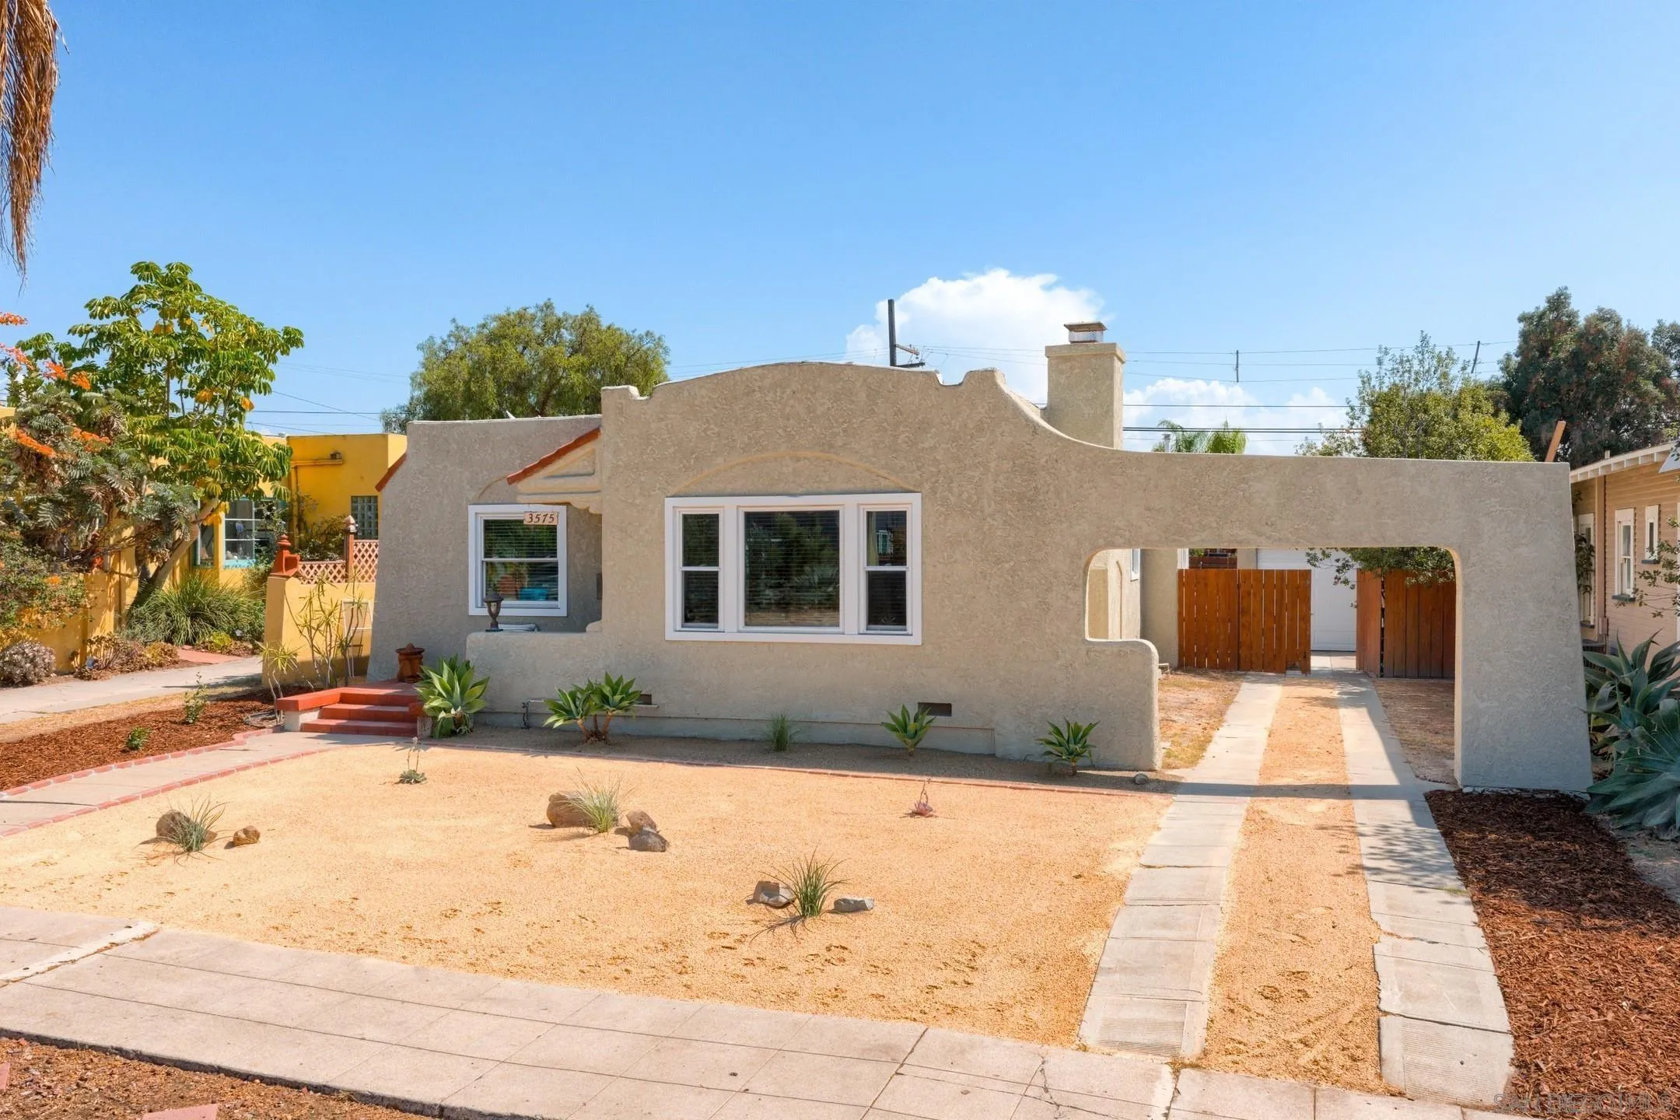
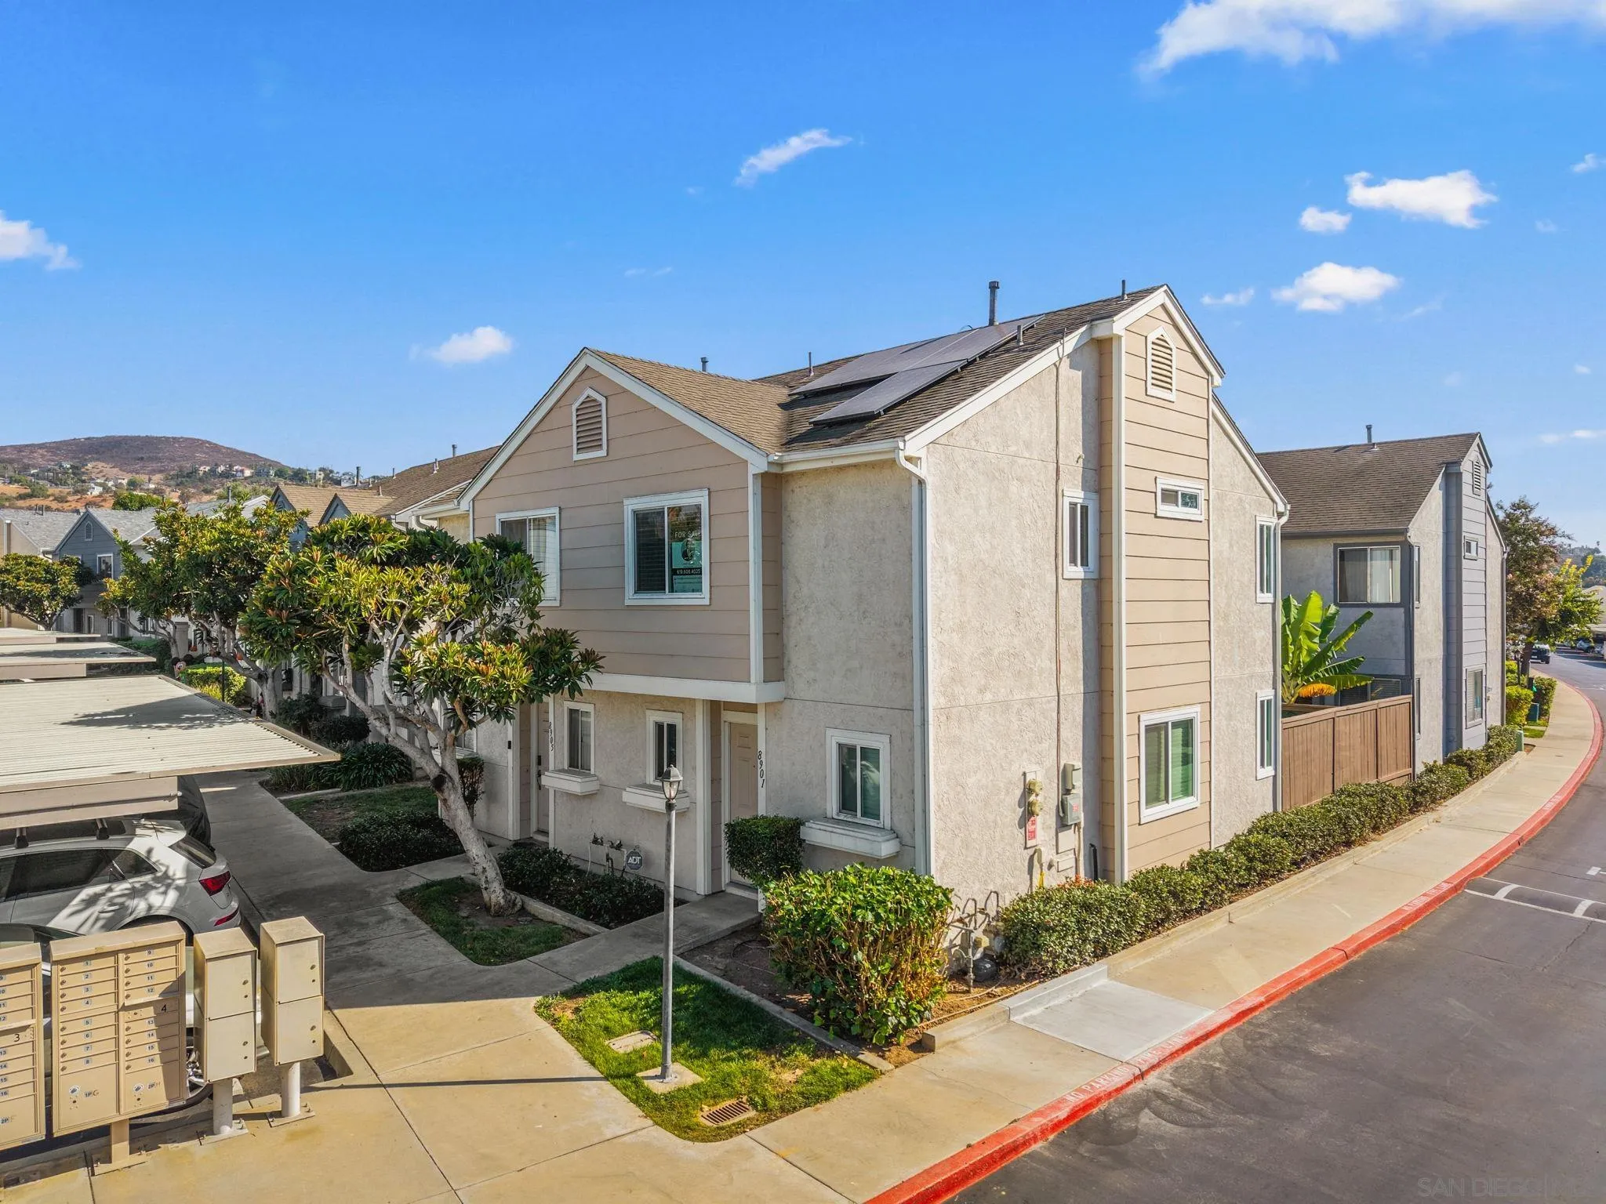
Beds Welcome to 8901 Arlingdale Way, a beautifully renovated end-unit townhome nestled within the gated community of Ashford Parke. Thoughtfully updated from top to bottom, this move-in-ready residence offers a fresh, modern aesthetic, functional layout, and the added privacy of an end-unit location. Completely remodeled in 2024, the home features luxury vinyl plank flooring, newer carpeting, and stylishly accented tile flooring in the bathrooms. The updated kitchen is appointed with quartz countertops, stainless steel appliances, custom cabinetry, and designer fixtures, creating a contemporary space that is both beautiful and functional. Recent upgrades include a newer air conditioning system, new dual-pane windows throughout, a owned solar system, and a finished backyard patio, adding energy efficiency, comfort, and versatility to the home. The well-designed floor plan offers two spacious bedrooms, each with its own private bathroom, providing an ideal combination of comfort and privacy. A convenient first-floor powder room and full-size in-unit laundry further enhance the functionality of the home. Enjoy your own private, fenced-in back patio, and ample space for outdoor dining, entertaining, or simply relaxing. The property also includes two assigned parking spaces. Residents of the gated Ashford Parke enjoy access to community amenities, including a pool and outdoor playground. Turnkey, thoughtfully renovated, and ready to call home, this is one you won't want to miss.
Page 0 of 0
