

Irvine, CA 92620
$1,399,000
1626
sqft3
Baths3
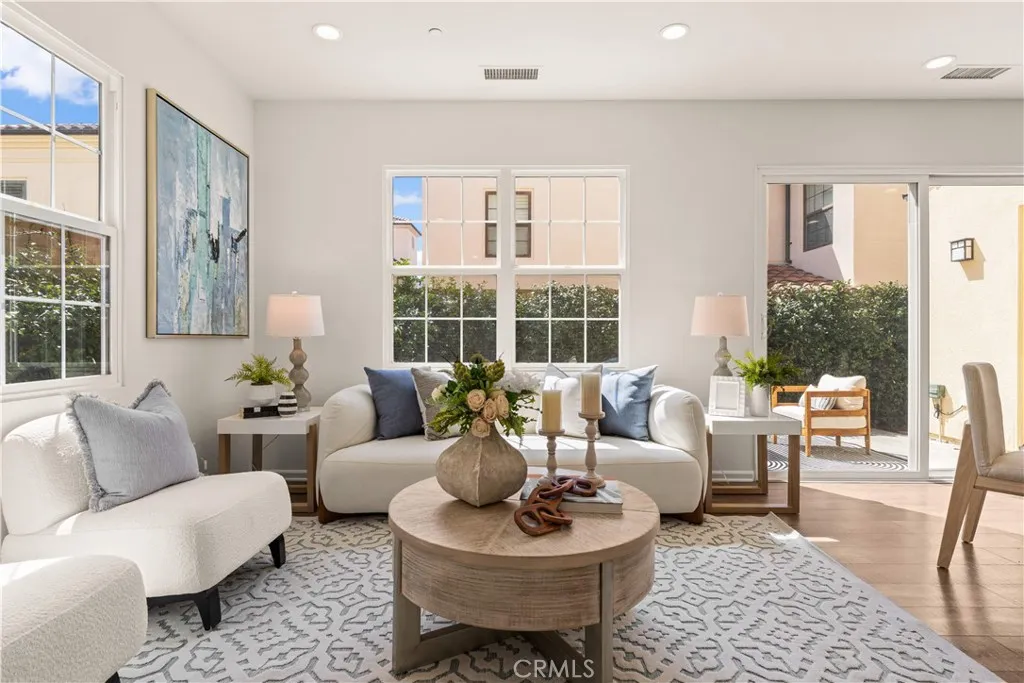
Beds Ideally located in the heart of Cypress Village, this beautifully upgraded detached home is just a 3-minute walk to the resort-style pool and park and award-winning Cypress Village Elementary School, with Jeffrey Trail Middle School also within walking distance. One of the homes most impressive features is its exceptional natural light, with abundant south-facing windows and doors creating a bright, airy atmosphere throughout the day. Step inside to a spacious open-concept floor plan enhanced by contemporary wood flooring throughout the first level. The living room, dining area, and gourmet kitchen flow seamlessly together, creating an inviting great room ideal for everyday living and entertaining. The upgraded kitchen features elegant white shaker cabinetry, granite countertops, an expansive center island with seating, premium Bosch stainless steel appliances, and a generous walk-in pantry. Adjacent to the kitchen, a dedicated work/study area with a built-in desk provides a convenient workspace, while French doors open directly to the backyard. Designed for effortless indoor-outdoor living, the professionally landscaped backyard features beautiful stone paving and plenty of space for outdoor dining, entertaining, or simply enjoying the Southern California sunshine. Large windows and doors connect the backyard with the main living spaces while bringing abundant natural light indoors. Upstairs, brand-new premium carpeting extends throughout three spacious bedrooms and a bright, airy loft. The versatile loft is ideal for a family room, play area, media room, or second home of
Winchester, CA 92596
2784
sqft3
Baths5
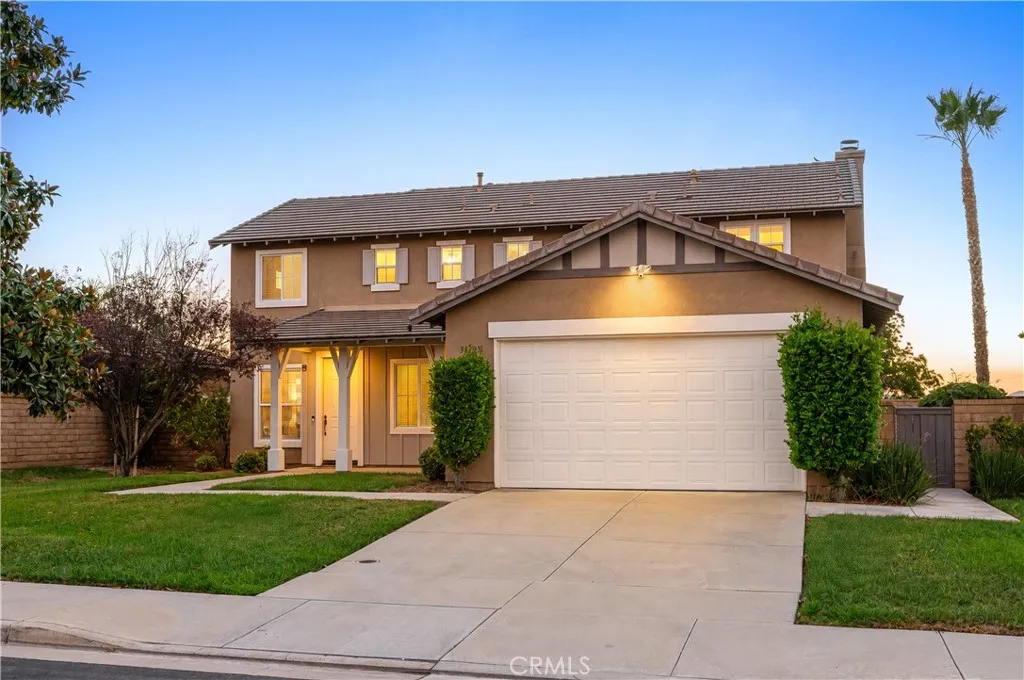
Beds Five bedrooms, a main level bedroom and full bathroom, a three car tandem garage, and a generous 7,841 square foot lot set this turnkey Morningstar Ranch home apart. Offering approximately 2,784 square feet, the interior was painted within the past two years and now features stunning new luxury vinyl plank flooring throughout the main living areas, stairs, hallways, and bedrooms. Large windows, recessed lighting, and an open, functional floor plan give the home a bright and inviting feel from the moment you enter. The main level includes a spacious formal living and dining area, an open family room with a fireplace, and a bedroom with an adjacent full bathroom that is ideal for multigenerational living, overnight guests, or a private home office. The kitchen offers extensive cabinetry, stainless steel appliances, generous counter space, a large center island with seating, and an open connection to the family room for easy everyday living and entertaining. Upstairs, the oversized primary suite provides plenty of room for a sitting area and features dual vanity spaces, a soaking tub, a separate shower, and a large walk in closet. Three additional bedrooms, a secondary bathroom with dual sinks, and built-in hallway storage complete the upper level. The attached three car tandem garage adds valuable parking, storage, or workspace. Outside, the expansive backyard features a concrete patio and abundant room to create a garden, play area, outdoor entertaining space, or personalized retreat. Located in Morningstar Ranch within the award winning Temecula Valley Unified School Distri
Laguna Hills, CA 92653
4700
sqft5
Baths6
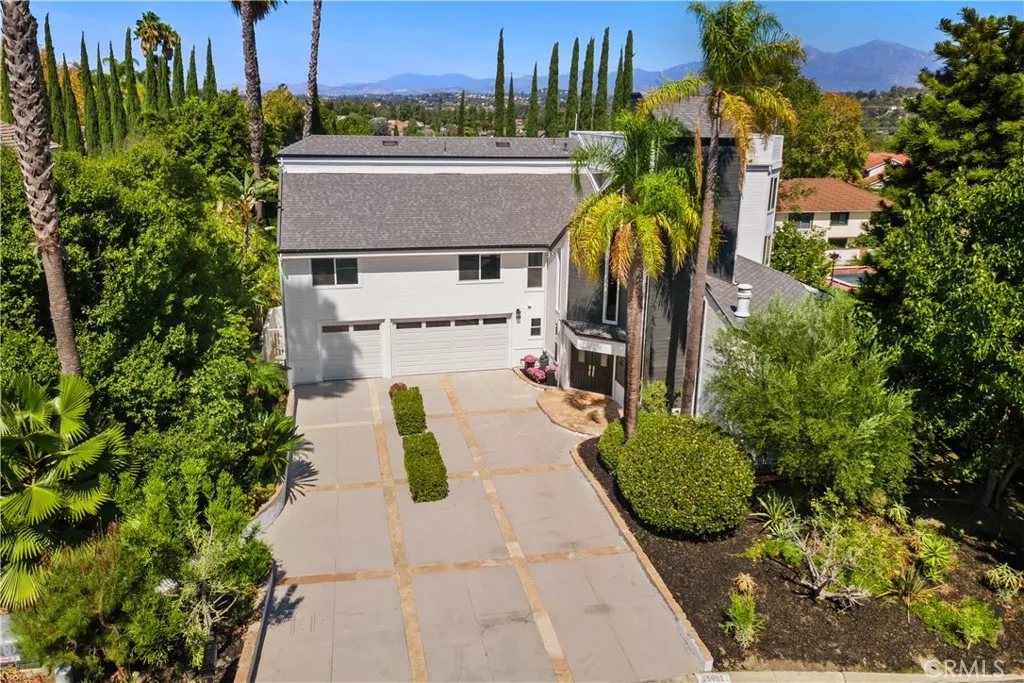
Beds Newly remodeled Nellie Gail Ranch view home with private outdoor living and a spacious layout offering a grand bonus room. Enjoy sweeping mountain vistas from this modern residence set on approximately 1/4 acre of flat, usable land. An attached 3-car garage, featuring a drive-through boat door offering direct, seamless access to the backyard. A generous driveway leads to a contemporary house with custom architectural design surrounded by lavish landscaping. Double entry doors open to grand interior proportions with vaulted ceilings and abundant natural light. The living room features dramatic two-story ceilings and a gas fireplace, while the dining area connects to the inviting patio through double French doors. The chefs kitchen is equipped with Thermador double ovens, a Sub-Zero refrigerator, granite countertops, a large island, and pantry storage. The spacious family room offers a second gas fireplace, large windows, and direct backyard access, continuing the homes seamless indoor-outdoor design. Fresh paint, travertine flooring, a convenient powder room, downstairs office, and dedicated laundry room with sliding barn door complete the main level. With six bedrooms and four full baths, the home comfortably accommodates family and guests. The second level includes a primary suite, three secondary bedrooms, and two secondary bathrooms. A grand bonus room on the upper level offers spectacular views and private access to a spacious balcony. The primary bath features a chic soaking tub, double vanity, and shower. The private pool-size backyard features a patio and lawn framed
Fontana, CA 92336
2161
sqft3
Baths3
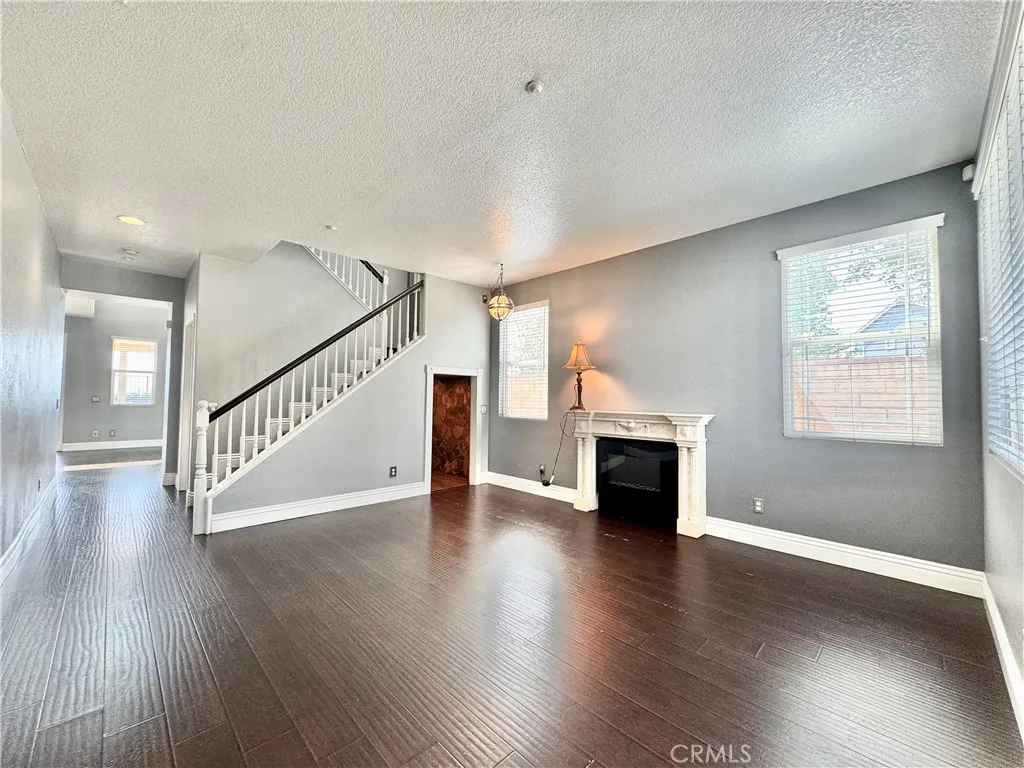
Beds Seller offering a $15,000 credit toward the buyer's closing costs or a rate buydown on offers at list price or higher. Perched on a corner lot in Hunter's Ridge, this 2004-built North Fontana residence offers a view few homes in the Inland Empire can match. Facing north, with sweeping views across the entire valley, it delivers city lights that glitter every evening, snow-capped mountains in season from both the front and back of the home, and sunrises and sunsets to open and close the day. On the Fourth of July, multiple fireworks shows unfold across the horizon at once. Inside, 2,161 square feet of open, high-ceilinged living centers on a two-story stacked stone fireplace surround in the family room, with a wine nook set into the living area. Upstairs, all three bedrooms are joined by a built-in office nook and a laundry room with its own sink, and a drop-down ladder leads to generous attic storage. Outside, the backyard pairs a large patio with a stone fireplace, made for chilly nights and that view. Central air, a two-car garage, and no HOA complete the home. David W. Long Elementary (two-tenths of a mile), Summit Intermediate, and Etiwanda High School serve the address. Falcon Ridge Town Center is close by, with Stater Bros., Target, dining, and a Tesla Supercharger, and the 15 and 210 freeways make the commute easy.
Grover Beach, CA 93433
883
sqft1
Baths2
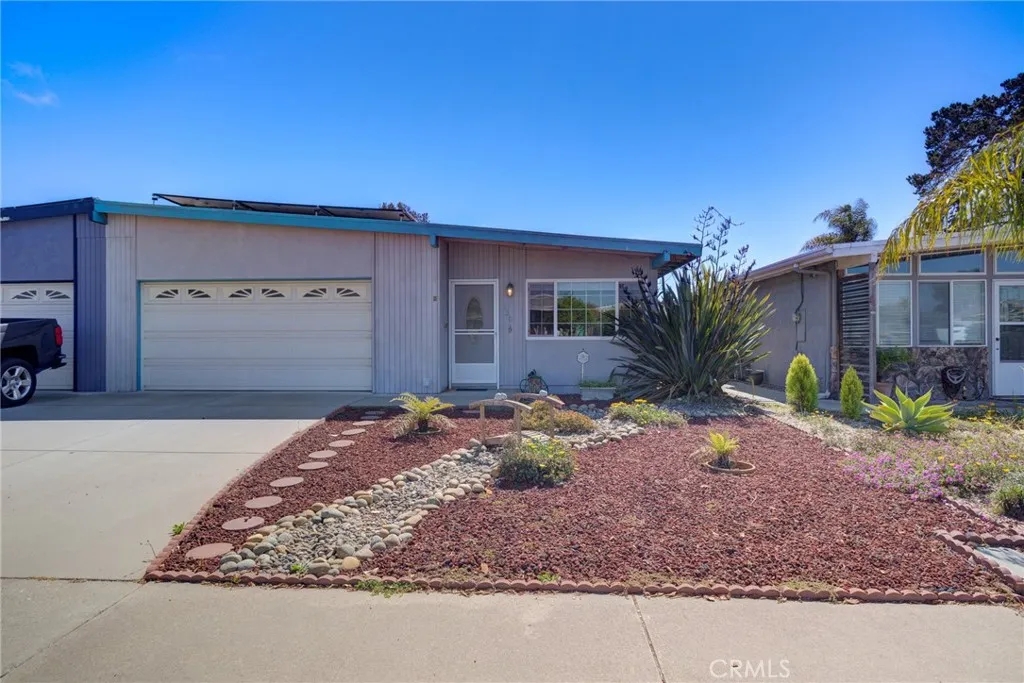
Beds Welcome to 120 Jennifer Court, a charming single-level home tucked away on a cul-de-sac in the established 55+ community of Golden West in Grover Beach. Offering 2 bedrooms,1 bathroom, and 883 square feet, this thoughtfully designed home makes the most of its space while offering the easy, low-maintenance lifestyle so many buyers are looking for. Inside, the light-filled living area creates a warm and inviting place to relax, while the kitchen and dining spaces offer an efficient layout for everyday living. Two comfortable bedrooms provide flexibility for guests, a home office, or hobbies. An additional bonus room adds valuable flexibility to the home, creating the perfect space for a home office, hobby room, cozy den, or additional living area. It's a great way to enjoy extra usable space beyond the home's two bedrooms. Outside, enjoy your own private outdoor space with room to relax, garden, or simply take advantage of the Central Coast's year-round mild climate. An attached garage provides additional parking and storage. Located just minutes from the beach, shopping, restaurants, parks, and everything the Five Cities has to offer, 120 Jennifer Court combines a peaceful neighborhood setting with convenient access to the best of coastal living. This Grover Beach property is an opportunity you won't want to miss.
Hemet, CA 92545
1320
sqft2
Baths2
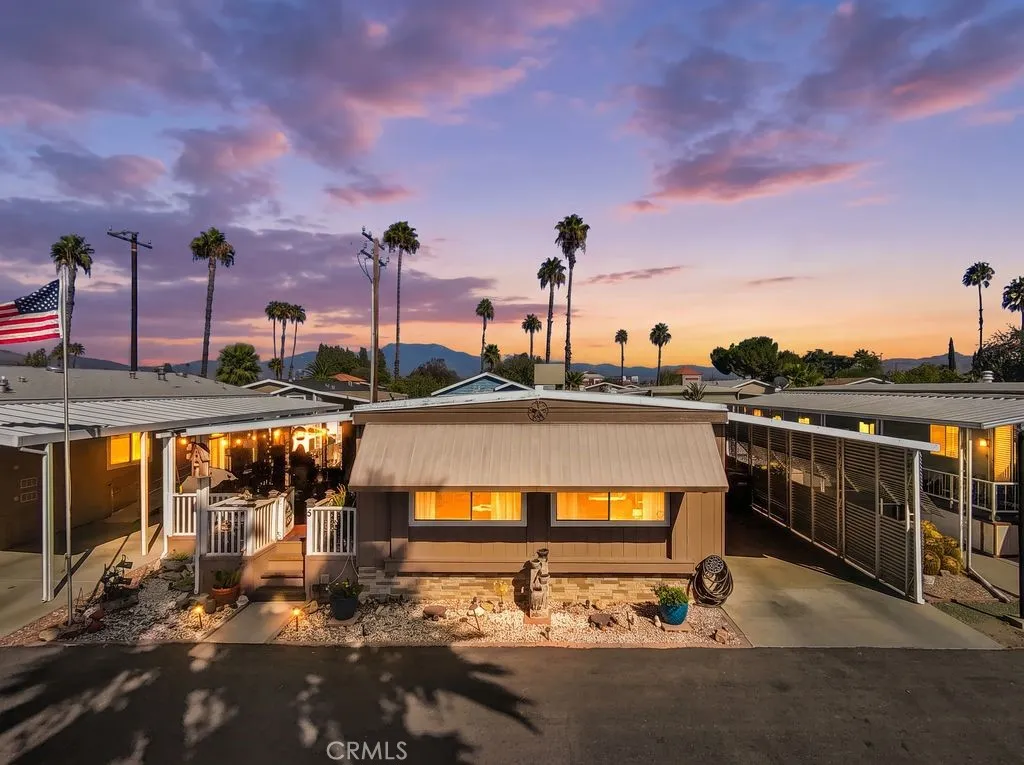
Beds Welcome home to comfortable, easy living in this inviting 55+ senior community! This beautifully maintained 2-bedroom, 2-bath manufactured home with a separate office offers a spacious and versatile floor plan with numerous updates throughout. The kitchen features beautiful butcher-block countertops, while the upgraded bathrooms, newer flooring, newer siding, and newer roof add to the homes move-in-ready appeal. An energy efficient central Super Swamp cooling system helps keep the home comfortable while keeping energy costs in mind. Step outside and enjoy your own peaceful retreat with a covered patio, side yard, and backyard accented by charming fountains perfect for relaxing, gardening, or entertaining. Three storage sheds provide plenty of extra space for tools, hobbies, and seasonal items. The community offers an impressive array of amenities designed for an active and social lifestyle, including a swimming pool, hot tub, sauna, recreation/day room, pool tables, and dog park. With its thoughtful upgrades, inviting outdoor spaces, abundant storage, and wonderful community amenities, this is more than just a home its a lovely place youll want to call home.
Buena Park, CA 90621
1846
sqft3
Baths4
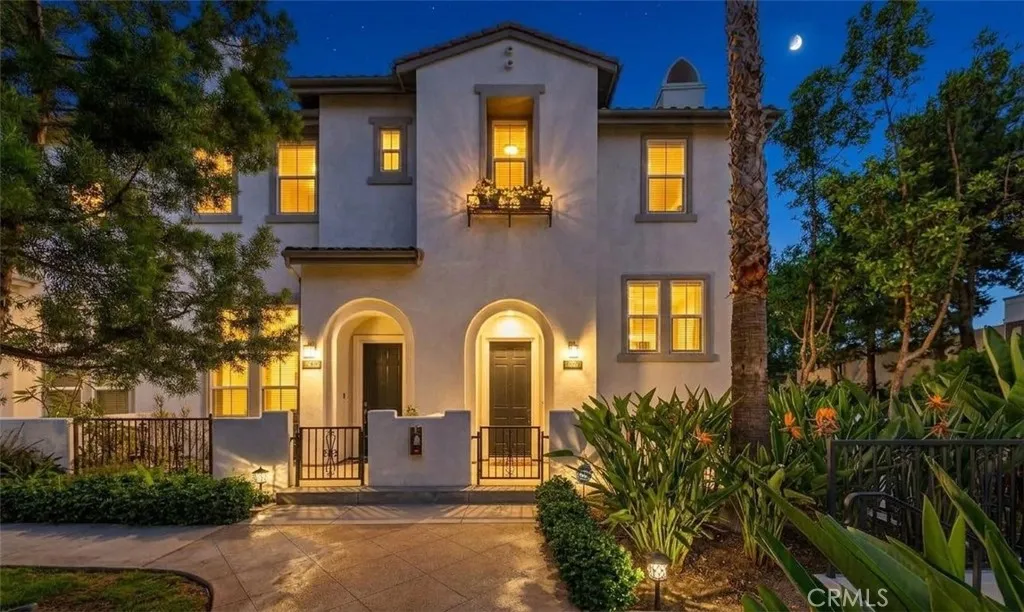
Beds Experience the perfect blend of modern style, comfort, and everyday living in the highly desirable, gated Founder's Walk community. This lovely end-unit townhome, attached on only one side, offers a peaceful ambiance and warm, welcoming feel from the moment you step inside. Featuring the largest model with approximately 1,846 sq. ft. of living space, this meticulously maintained tri-level home offers a well-designed floorplan with generous living areas ideal for everyday living and entertaining. The first level features a private guest bedroom with direct access to the 2-car garage, offering the flexibility to use the room as an office. The second level opens to an inviting kitchen featuring granite countertops, stainless steel/black appliances, refrigerator, center island, breakfast bar, and casual eating area. A generous formal living room provides a welcoming gathering space, while the separate family room features surrounding windows that fill the space with an abundance of natural light. A powder room with a white pedestal sink completes this level. The upper level features a spacious primary suite with an elegant bathroom offering dual sinks, a tub, separate shower enclosure, and generous walk-in closet. Dark hardwood floors and carpeting run throughout the home. Upstairs laundry includes a stacked washer and dryer, included in the sale. Step outside to the large front patio, an ideal space for family gatherings, barbecuing, relaxing in the sunshine, or simply enjoying the outdoors. Additional features include a Nest thermostat and Tesla charger in the garage. Plenty
San Pedro, CA 90731
960
sqft2
Baths2
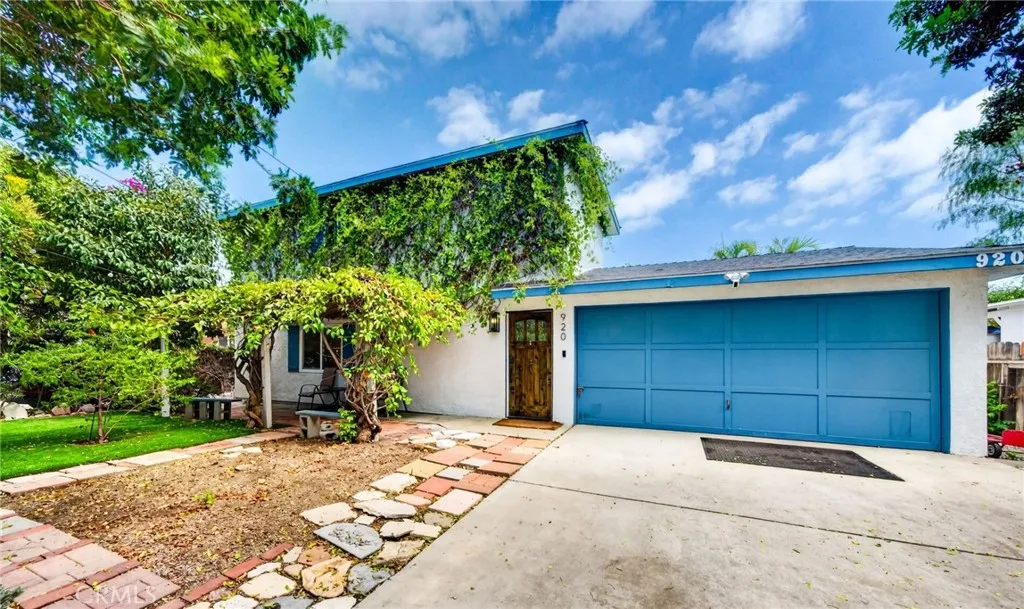
Beds San Pedro charm, modern updates, and an unbeatable location! Tucked away on a serene cul-de-sac, this delightful two-story bungalow welcomes you with a private oasis of beautiful trees, vibrant flowers, and lush landscaping. Inside, enjoy a spacious living room with decorative fireplace and shelving, plus a remodeled kitchen featuring granite countertops, updated cabinetry, stainless-steel appliances, and pantry. The main level also includes a convenient laundry room and three-quarter bath. Upstairs are two bright and airy bedrooms with modern bifold closet doors and a shared remodeled bathroom. Mini-split systems in both bedrooms and the living room provide personalized climate control. Additional highlights include gorgeous vinyl flooring, exterior PVC shutters, newer windows, and ceiling fans. The dining area opens to a spacious back patio, perfect for BBQs and entertaining. Ideally located near downtown San Pedros restaurants, shopping, and nightlife, as well as the beach, Cabrillo Marina, Crafted at the Port of Los Angeles, and Port Town Brewery. This is your opportunity to own a charming, move-in-ready home in one of San Pedros exciting emerging areas. Schedule your private showing today and make 920 N. Grand Ave your next address!
Laguna Beach, CA 92651
1078
sqft2
Baths2
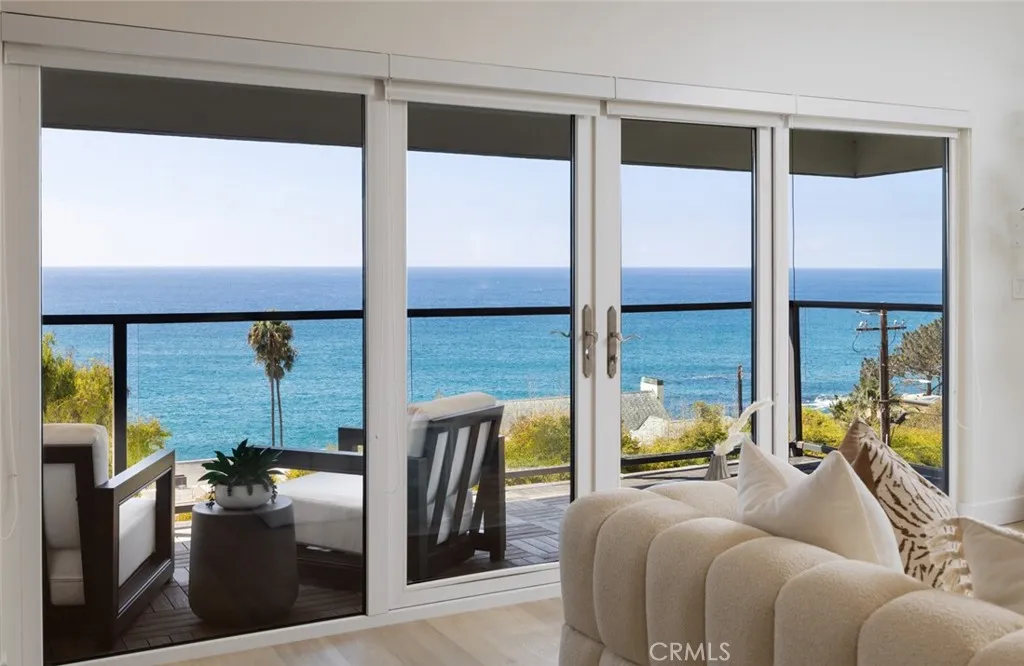
Beds Enjoy sweeping ocean and Catalina Island views from this beautifully presented 2-bedroom, 2-bath residence in Laguna Beach. The light-filled, open floor plan takes full advantage of the coastal setting, with large windows and glass doors framing the ocean views and opening to a private balcony for enjoying sunsets and ocean breezes. The kitchen features a large center island, stone countertops, Wolf range and hood, Sub-Zero refrigerator, Bosch dishwasher and contemporary cabinetry, opening naturally to the living and dining areas. A fireplace anchors the main living space, while two generous bedrooms, two full baths, in-unit laundry and ample storage make the home equally comfortable for everyday living or a coastal retreat. Located in the heart of Lagunas coastal lifestyle, the home is just minutes from beautiful beaches and coves, the Montage Resort, restaurants and boutiques, galleries, hiking trails and everything that makes Laguna Beach such a special place to call home. Whether heading to the beach, dinner in the Village or simply relaxing at home and watching the sun disappear over Catalina, this is an opportunity to enjoy the best of Laguna Beach living.
Page 0 of 0
