

Montebello, CA 90640
$599,000
1015
sqft1
Baths2
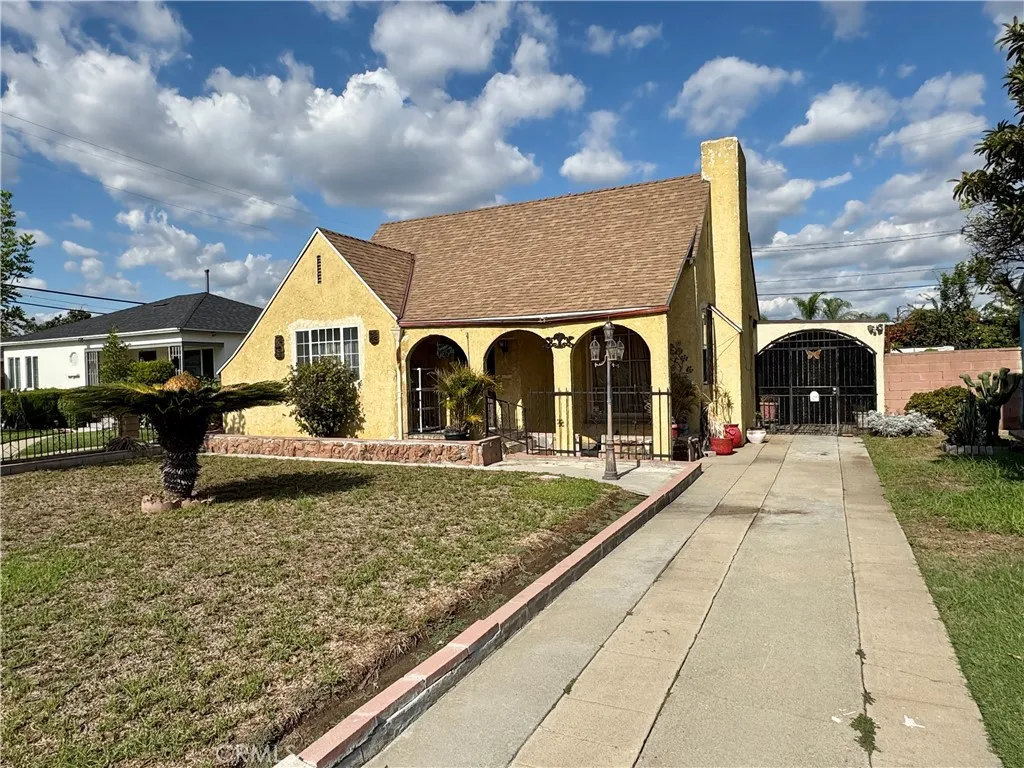
Beds Investor opportunity in Montebello! This 2-bedroom, 1-bath home offers approximately 1,015 square feet on a roughly 6,100-square-foot lot. In need of repairs and updating, the property presents an opportunity to renovate and add value. An unpermitted ADU offers additional possibilities, subject to buyer verification of condition, permitted uses, and requirements for legalization. Bring your contractor and vision to explore the potential!
Irvine, CA 92618
2860
sqft4
Baths4
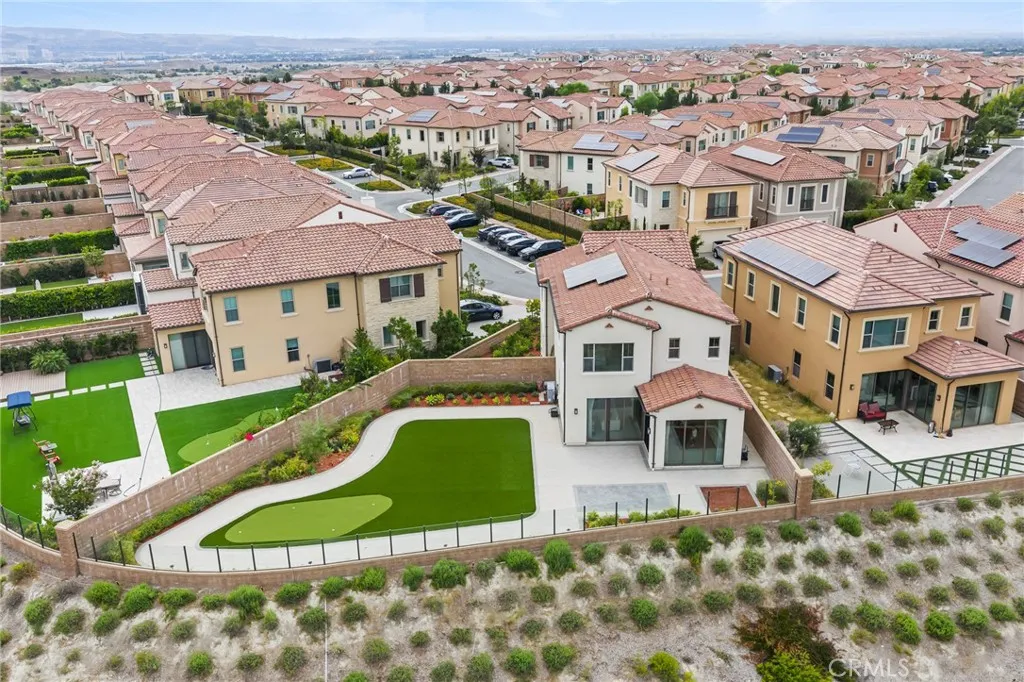
Beds NEW PRICE IMPROVEMENT, let's get you in this home for the holidays! Welcome to 134 Tomahawk in the City of Irvine! 3 years old new build home by the Irvine Pacific Company with uniqueness in a spacious corner lot admist the highly regarded Highland community within Portola Springs neighborhood! 134 Tomahawk offers an exceptional combination of space, location, open views and luxury upgrades, featuring 4 bedrooms, 4 full bathrooms, approximately 2,860 sq. ft. of living space, a 2-car garage, and an oversized 7,817 sq. ft. lot. Positioned along the outer edge of the community, the home enjoys an elevated setting overlooking the reservoir and surrounding open space rather than another row of homes. Glass view fencing preserves this open outlook and creates a seamless visual connection in between the backyard and surrounding landscape. Oversized view-facing glass in the living and dining areas fills the interior with natural light while bringing the scenery into the home and the Primary Master Bedroom features a large picturistic window framing: the reservoir, open space and distant landscape. The beautifully landscaped backyard features a large artificial-turf lawn, looped hardscape pathway, mature landscaping and a dedicated garden area. A generous additional front/side-yard area provides yet another distinct outdoor space, and the oversized homesite may also offer ADU potential, subject to city requirements and approvals. The property is also equipped for modern living with a fully owned and paid-off 9-panel solar system, EV-ready 220v garage setup, powered garage door with
Riverside, CA 92506
1852
sqft2
Baths3
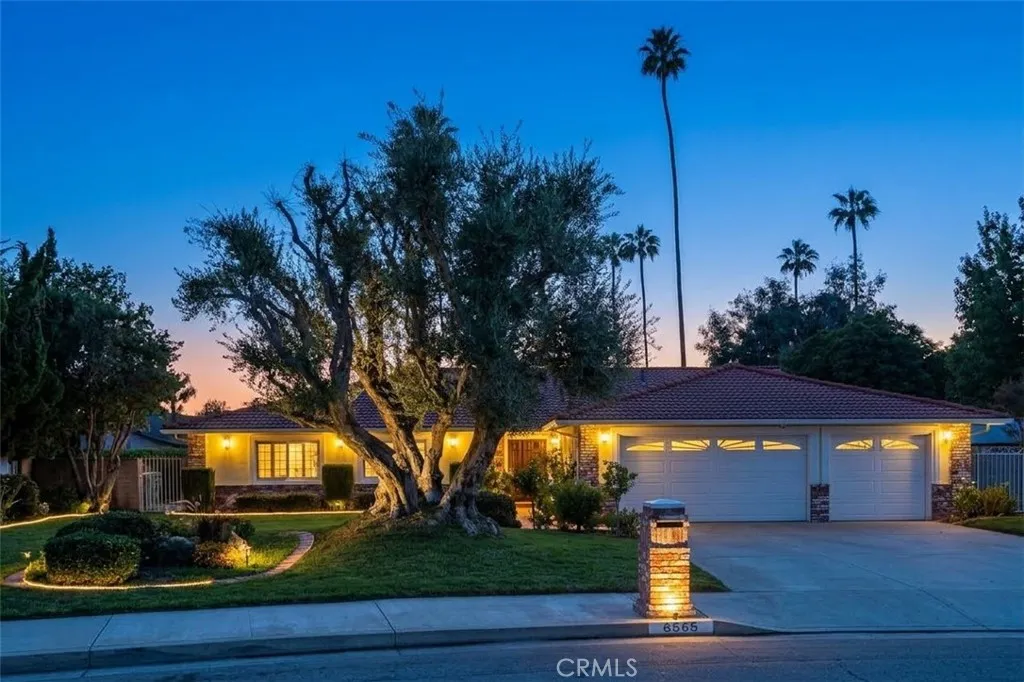
Beds Located in the exclusive Hawarden Hills neighborhood of Riverside, CA, 6565 Lorraine Dr is a turnkey single-family home that perfectly blends classic charm with modern upgrades. This meticulously maintained property offers a rare combination of spacious living and expansive outdoor potential on a nearly half-acre lot. Approximately 1,852 square feet of bright, open living area featuring 3 bedrooms and 2 bathrooms. The home showcases Hickory engineered wood flooring throughout, complemented by custom baseboards, crown molding and plantation shutters. The gourmet Kitchen is a Chefs dream featuring a Viking Professional 6 burner stove with dual ovens, custom cabinetry with a built-in Kitchen-Aid Refrigerator, convenient breakfast bar and kitchen nook ideal for entertaining or hosting Sunday brunches. The home's Primary Suite is a private sanctuary with a swinging glass door and full length windows leading to the backyard, "his and her" closets, and a luxurious bathroom with a clawfoot tub. Other accommodations include two guest rooms that share a remodeled bathroom featuring stylish subway tile and custom flooring. The exterior grounds showcase an expansive lot that Spans 0.47 acres (20,473 sq. ft.), providing ample room to add a pool or build an ADU. The backyard oasis features a manicured landscape, a latticed patio cover with lush green foliage creating a nice canopy, a dog run, custom storage shed, and productive orange and lemon trees. Rounding out the exterior is a 3-car attached garage and dedicated space for possible RV parking. The entire perimeter of the property is
Lancaster, CA 93536
2089
sqft2
Baths3
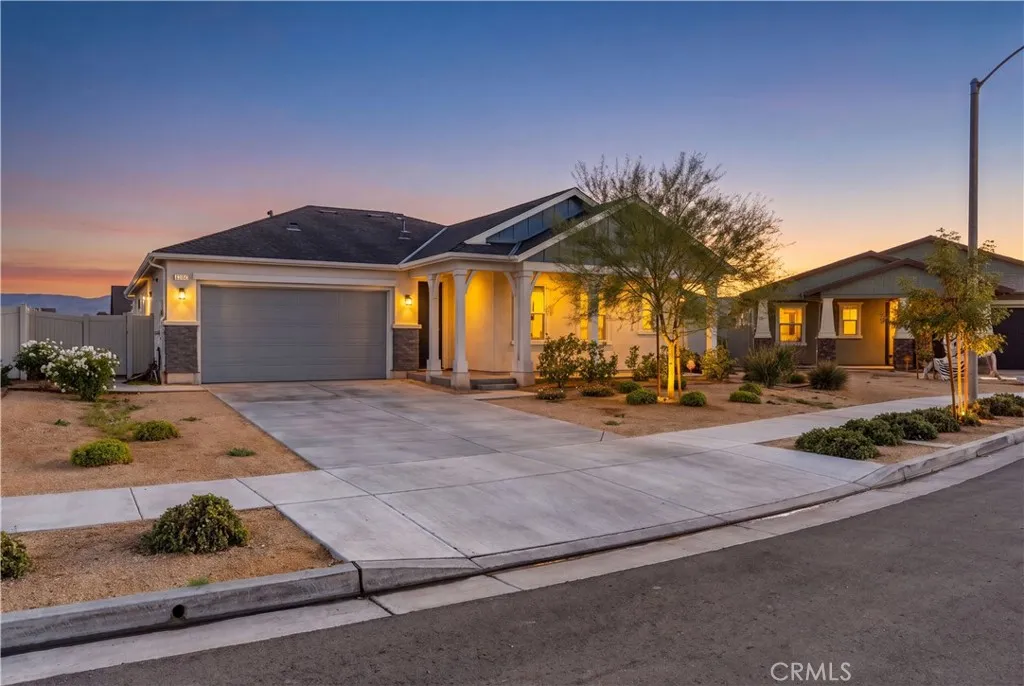
Beds Built in 2024, this inviting single-story home offers 3 bedrooms, 2 full bathrooms, and 2,089 square feet of thoughtfully designed living space. A bonus room provides a great option for a dedicated home office, hobby room, or whatever suits your needs. Vinyl plank flooring flows through the main living areas, where the open layout brings the kitchen, dining, and living spaces together. Sliding glass doors lead to the backyard. At the center of the home, the kitchen features quartz countertops, a large island, white cabinetry, pendant lighting, stainless steel appliances, and a walk-in pantry. The primary suite offers a spacious retreat with a sliding barn door leading to the bathroom, complete with dual sinks, a separate shower, and a walk-in closet. Two additional bedrooms, a full bathroom, and a dedicated laundry room complete the interior. Outside, the expansive covered patio with ceiling fans provides plenty of room for outdoor dining and entertaining. The backyard concrete work has gas, electric and water plumbed for an outdoor kitchen; another section is plumbed with natural gas for a future firepit. Short sale, subject to approval.
Stanton, CA 90680
1000
sqft2
Baths2
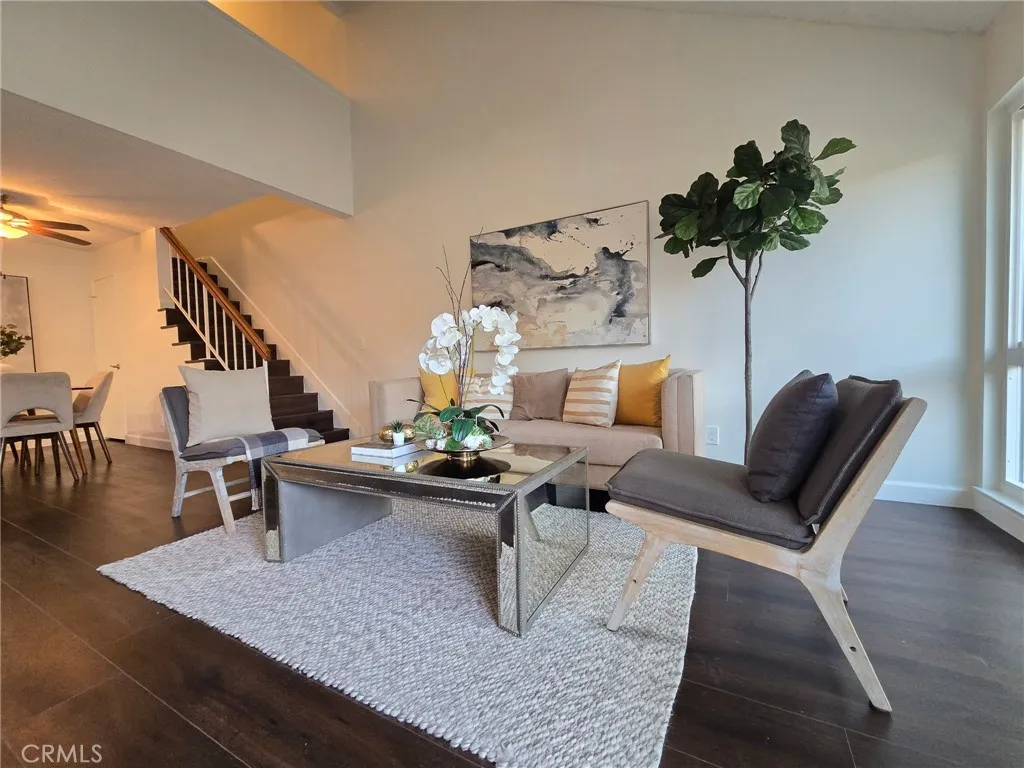
Beds Beautifully refreshed and filled with natural light, this Crosspointe Village home offers an inviting open floor plan and high vaulted ceilings. A second-level loft with skylights adds a bright, airy space. Fresh interior paint, double paned windows and new LVP flooring complement recent upgrades, including a new HVAC system, new water heater, and new garbage disposal. The bathrooms feature brand-new quartz countertops and fixtures plus water-saving showerheads, faucets and toilets. A filtered-water dispenser adds convenience in the kitchen. Enjoy mature landscaping, peaceful walking paths, greenbelts, and three community pools, all complemented by affordable HOA dues. A gated entrance with a staffed security guardhouse provides controlled community access. Located in a quiet community with easy access to freeways, shopping, restaurants and gym. With its thoughtful updates and welcoming setting, this home offers comfort and easy everyday living.
Rowland Heights, CA 91748
2832
sqft3
Baths6
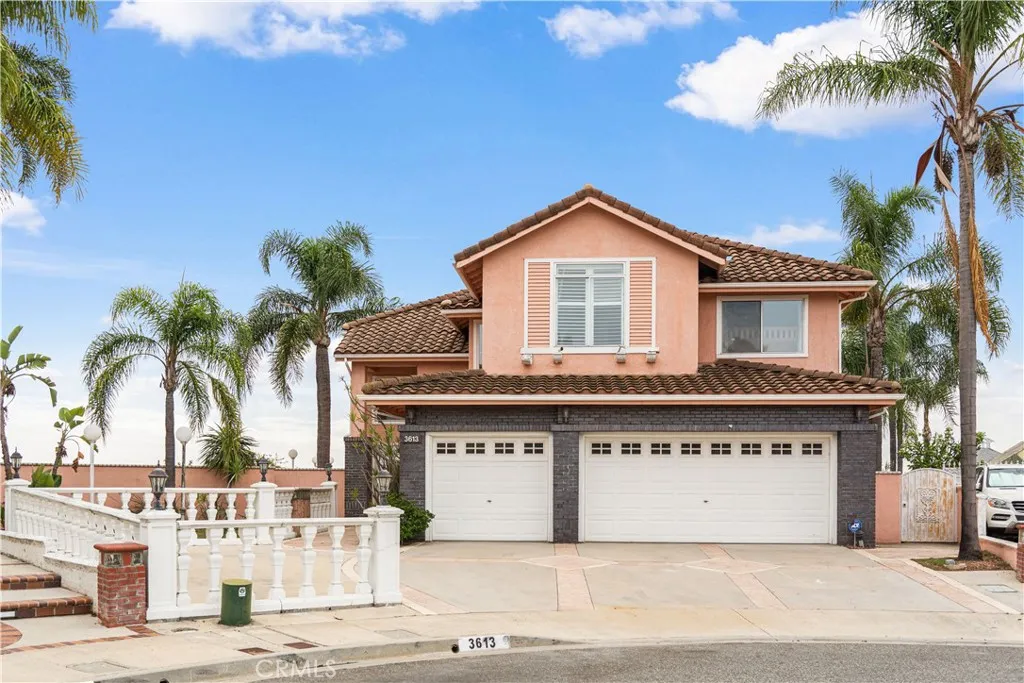
Beds Beautiful Vantage Pointe View Home on a quiet cul de sac. 2832 sqft plus 575 sqft enclosed patio. 6 bedroom 3 bath on a 21,047 sqft lot. Upgrades throughout. Excellent floor plan: Formal living room and dining room with vaulted ceiling, spacious kitchen with center island, breakfast area, family room with fireplace. One bedroom and one bath on main floor PLUS five more bedrooms on second floor. Primary suite has private balcony. custom pool and spa. 3 car garage. Enjoy Disneyland fireworks every night!
San Juan Capistrano, CA 92675
1275
sqft2
Baths3
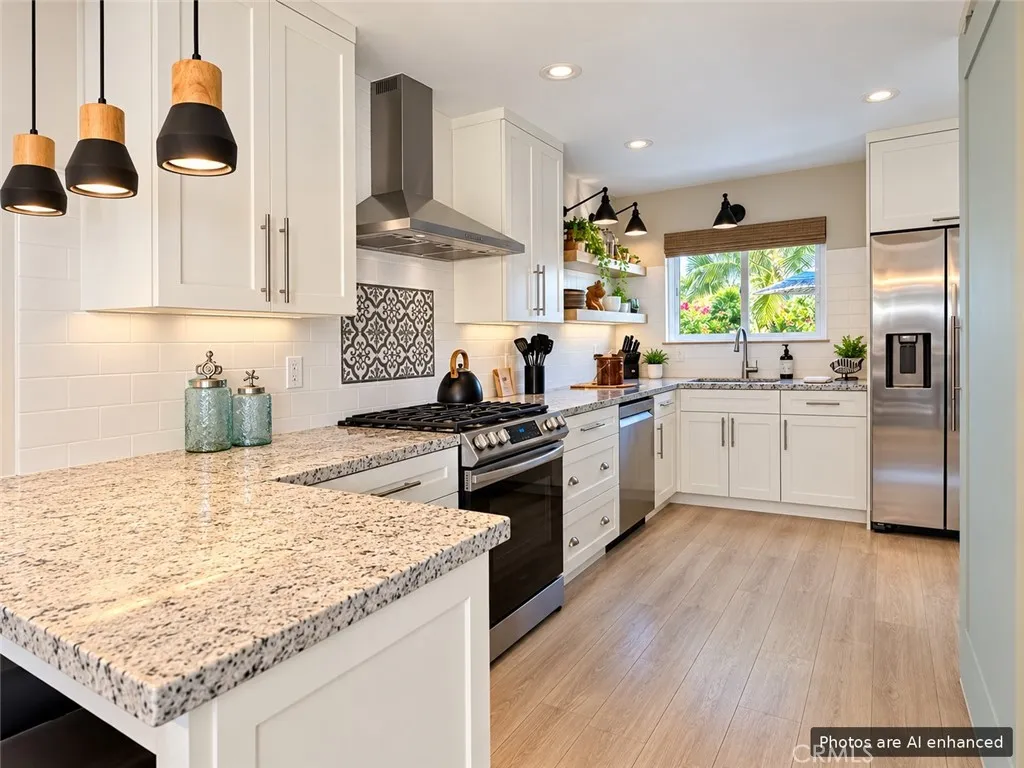
Beds Coastal charm meets thoughtful design in this beautifully upgraded, semi-attached single-family home with two outdoor living areas, a roomy two-car garage with charging capability and a full-size driveway! You own the land while HOA maintains the lush greenbelts! Exceptionally positioned within the complex to capture refreshing coastal breezes and enjoy a wonderful sense of privacy, this single-level residence offers comfort and style throughout. This three-bedroom home currently lives as a two-bedroom plus den/office, which can easily be converted to a third bedroom. A welcoming front courtyard sets the tone for relaxed indoor-outdoor living, while vaulted ceilings and warm finishes create an inviting interior. The remodeled kitchen features quartz countertops, floating wood shelves, crisp white cabinetry, deep pull-out storage drawers, concealed pull-out trash storage, newer stainless-steel appliances and a breakfast bar with seating. A cleverly concealed utility bar provides space for the microwave and additional storage, keeping everyday essentials neatly tucked away. A gorgeous, upgraded fireplace with a wood mantel and striking floor-to-ceiling detailing anchors the living area, adding warmth and character. Upgraded bathrooms, baseboards and window coverings that operate top down/bottom up and provide blackoutscomplement the homes stylish customized appeal. Upgraded plumbing and upgraded 'breakers' in the electrical panel add valuable improvements behind the scenes, while an inside laundry room adds everyday convenience. Step outside to the private backyard patioan in
Whittier, CA 90605
5790
sqft7
Baths5
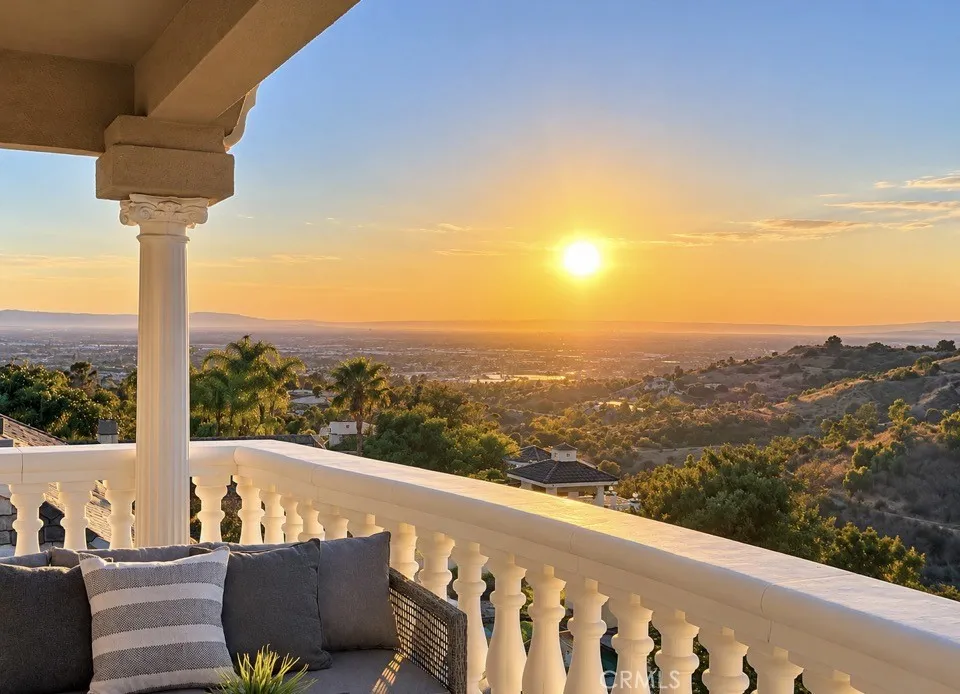
Beds BREATHTAKING 270 VIEWS! An enchanting palatial estate offering 5,790 Sq Ft of living space, 5 bedrooms & 6.5 baths including 4 en-suites, with unmatched views from sunrise to sunset. Located in the exclusive 24-hr guard-gated community of FRIENDLY HILLS ESTATES, this architectural stunner showcases panoramic vistas of city lights, coastal horizon and rolling hills, stretching from LA and Orange County to Catalina Island. Soaring front columns and glass entry doors lead to a double-height foyer with a cascading wrought-iron stairway featuring hand-crafted medallions. The elegant living room presents exquisite floor-to-ceiling wood columns flanking the fireplace and framing the oversized mirror. Formal dining features a wine bar, built-in cabinetry & glass display shelves. The chefs kitchen includes a large center island, custom cabinetry, granite countertops, stainless-steel appliances & walk-in pantry. The grand family room and breakfast nook overlook the breathtaking views. Designed for entertaining, the main level includes a 9-seat home theater, guest bedroom & full bath, powder room, indoor laundry, built-ins and a private home office with full bath, built-in cabinetry, bookcases & desk. A downstairs en-suite enjoys commanding views. Upstairs, a 2nd family room opens to 2 additional en-suites. The expansive primary suite features dramatic 270 views, a 3-sided fireplace, 2 retreats, sitting area, mirrored wet bar with built-in cabinetry & refrigerator, and luxurious walk-in closet with custom wood organizers. The lavish primary bath includes a Jacuzzi tub, oversized steam
La Canada Flintridge, CA 91011
2504
sqft3
Baths3
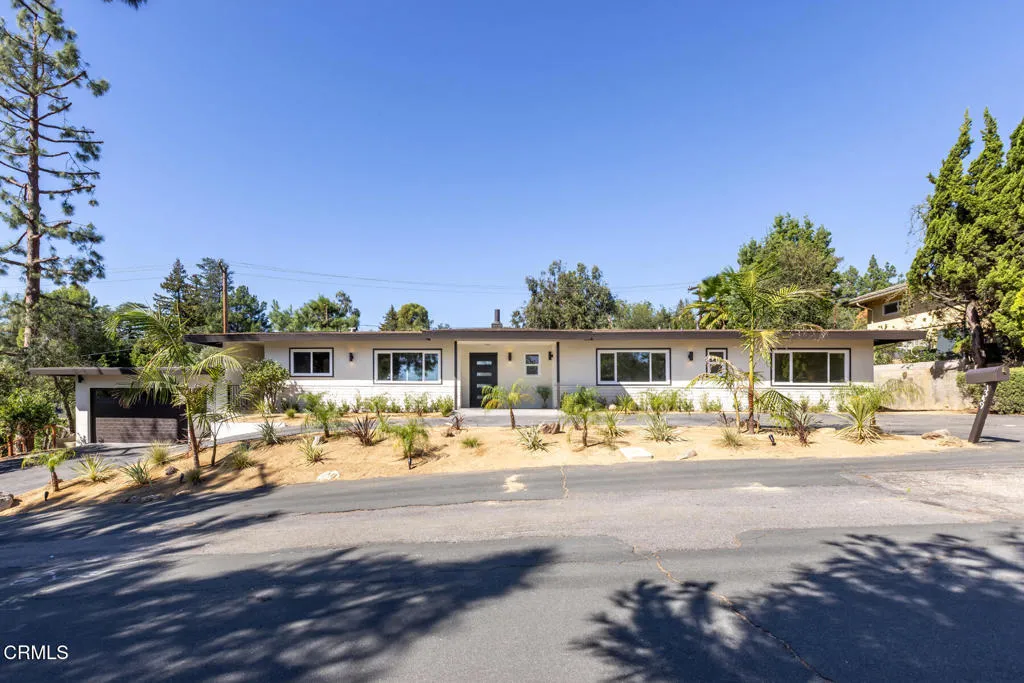
Beds Tucked beneath the deodars of Alta Canyada, this beautifully refreshed single-story residence offers a rare combination of privacy, thoughtful design, and effortless indoor-outdoor living. Set behind a long, secluded driveway and welcoming circular motor court, the property enjoys an exceptional sense of space and separation from neighboring homes on an approximately 15,358-square-foot lot. Inside, the approximately 2,252-square-foot main residence has been thoughtfully updated while retaining a classic mid-century sensibility. A welcoming foyer leads to spacious living and dining areas, while a large family room with fireplace opens toward the private backyard. The newly remodeled kitchen is a standout, featuring rich wood cabinetry, sleek countertops, a generous center island with bar seating, stainless steel appliances, new flooring, and abundant natural light. Three bedrooms include two comfortable guest bedrooms with a full bath between them, along with a private primary suite. Recent improvements throughout the home include new interior and exterior paint, recessed lighting, exterior lighting, new flooring throughout, new doors, new bathrooms, landscaping, fencing, and gates. The garage has been enhanced with durable epoxy flooring, adding both function and polish. A breezeway connects the main residence to the garage and an approximately 252-square-foot flex room, offering valuable additional space for a home office, creative studio, or gym. The beautifully landscaped backyard is designed for relaxation and entertaining, with a covered patio, tranquil fish pond, mult
Page 0 of 0
