

Merced, CA 95340
$475,000
1591
sqft2
Baths3
Beds Welcome to 1068 Kiwi Ct, a stunning top-to-bottom remodel featuring an upscale, modern aesthetic throughout. Enjoy smooth-finish walls, all-new flooring, a beautifully remodeled kitchen with new appliances, fully remodeled bathrooms, and stylish contemporary finishes. Refrigerator and surround-sound speakers are included; furniture may be negotiable. The garage is wired and ready for electric vehicle (EV) charging. Outside, enjoy a stucco-covered patio and private, low-maintenance backyard. Ideally located near UC Merced, Merced College, Mercy Medical Center, shopping, dining, gyms, Merced golf country club, and everyday conveniences. Elegant, modern, and truly move-in ready!

Irvine, CA 92604
1688
sqft3
Baths3
Beds Welcome to an exceptional opportunity in Irvines highly desirable Deerfield community. Offering 1,688 square feet of beautifully remodeled living space, this end-unit townhome features three bedrooms, a spacious loft, and a versatile floor plan designed for todays lifestyle. Step inside to a bright, refreshed interior filled with natural light from expansive dual-pane windows, complemented by approximately 30 recessed lights, luxury vinyl flooring, and designer-selected paint throughout. The open living and dining areas are anchored by a stylish built-in electric fireplace, while the generous dining space easily accommodates larger gatherings. The remodeled kitchen features crisp white cabinetry, quartz countertops, a full backsplash, stainless steel appliances, an oversized sink, updated range hood, and a convenient breakfast bar overlooking the adjoining family room. This flexible space can also function as a home office, playroom, or additional lounge area. Large sliding glass doors open to a private patio with direct access to the detached two-car garage, complete with a newer garage door and motor. A convenient powder room and additional storage are also located on the main level. Upstairs, the spacious primary suite offers its own electric fireplace, an oversized window, and a wall-to-wall closet system with updated sliding doors. The remodeled primary bathroom features quartz countertops and dual vanities, while two additional well-sized bedrooms, an updated hallway bathroom, and a generous loft complete the second floor. Deerfield residents enjoy beautifully maintai

Lake Elsinore, CA 92532
1760
sqft2
Baths3
Beds Canyon Hills | Single-Story | 3 Bedrooms | 2 Bathrooms Beautifully Updated Single-Story Home with Expansive Backyard & No Rear Neighbors! Welcome to this inviting 3-bedroom, 2-bathroom home in Canyon Hills, offering a desirable single-story floor plan, tasteful updates, and an incredible outdoor setting. The interior features newer interior paint, luxury vinyl plank flooring, new carpet in the bedrooms, and plantation shutters throughout, creating a clean, modern, move-in-ready feel. The spacious open-concept living area offers plenty of room for both everyday living and entertaining, with abundant natural light and seamless access to the backyard. Step outside to an exceptionally large backyard with beautiful mountain and hillside views and absolutely NO REAR VIEW NEIGHBORS. The generous grassy area and expansive concrete patio provide endless possibilities for outdoor entertaining, play, pets, or creating your own backyard oasis. Residents of Canyon Hills enjoy an amenity-rich community featuring multiple pools, parks, recreational spaces, and a community center, offering resort-style recreation right within the neighborhood. With its single-story design, 3 bedrooms, 2 bathrooms, expansive private backyard, beautiful views, and numerous interior upgrades, this home is a wonderful opportunity to enjoy comfortable Southern California living in the highly desirable Canyon Hills community.

Placentia, CA 92870
2752
sqft3
Baths4
Beds Welcome to 407 Tahoe Avenue, a renovated model home on a desirable corner lot offering approximately 2,752 sq ft, 4 bedrooms, 3 full baths, RV parking, a private upstairs loft/flex space with potential for a 5th bedroom or next-gen living. Renovated from 20232025, this turnkey home features exceptional craftsmanship & extensive structural, electrical, plumbing, HVAC, exterior, landscaping, & interior upgrades. A custom handcrafted double Dutch front door welcomes you to an interior with new flooring, solid-wood cabinetry, solid-core doors, designer lighting, & window coverings. The reconfigured chefs kitchen features custom cabinetry with soft-close dovetail drawers, quartz countertops, generous island with storage, new window, upgraded backsplash, pot filler, & new vent hood. The redesigned wet bar offers custom cabinetry, wine/beverage refrigerator, & under-counter ice maker. The family room features a 12-foot double sliding glass door to the backyard, electric fireplace with built-in heater, custom cabinetry, open shelving, TV niche, & dimmable lighting. The front living room showcases a refinished 12-foot fireplace with striking tile & quartz hearth. The primary suite offers a redesigned en-suite bath with frameless glass-and-tile shower, bench, soaking tub, & dual sinks. All three bathrooms have been renovated with new fixtures, tubs/shower enclosures, lighting, and finishes. Upstairs, a permitted 4th bedroom & private loft/flex area provide flexibility, with potential for a 5th bedroom or next-gen space. Upgrades include a new 200-amp electrical panel & wiring, PEX pl

Sherman Oaks, CA 91411
1423
sqft3
Baths3
Beds Welcome to this reimagined Sherman Oaks home, privately situated on a corner lot and thoughtfully redesigned to blend clean modern finishes with a warm, inviting aesthetic. An abundance of natural light pours through expansive windows, enhancing the open concept floor plan and creating a bright, airy atmosphere throughout. The beautifully appointed kitchen flows seamlessly into the living and dining areas, creating the perfect setting for both everyday living and effortless entertaining. The spacious primary suite serves as a peaceful retreat with a private ensuite bathroom featuring a walk in shower and elegant vanity, while two additional generously sized bedrooms provide flexibility for family, guests, or a home office. Additional highlights include fully paid off solar, providing long term energy savings and efficiency. Outside, the lush front yard is framed by mature ficus and an expansive lawn, while the private backyard offers a serene escape with a covered patio ideal for dining, relaxing, or entertaining, surrounded by manicured landscaping and generous green space. A detached garage presents exceptional potential for a future ADU, home office, gym, or creative studio, adding both versatility and long term value. Located in one of Sherman Oaks' most sought after neighborhoods, this turnkey residence offers the perfect blend of modern design, comfort, and opportunity.

Irvine, CA 92620
1685
sqft3
Baths3
Beds Rarely available DETACHED home in a prime Stonegate location, just steps from the highly rated Stonegate Elementary School, community pools, parks, and playgrounds. Woodbury Town Center is also within walking distance, making school drop-off, shopping, and dining especially convenient. The well-maintained interior features upgraded flooring on the main level, recently updated shutters and window treatments throughout, recessed and updated lighting, and a whole-house water softening system. The kitchen is equipped with a water filtration system, along with an updated refrigerator and range hood. The finished garage offers epoxy flooring and a 220V outlet. Upstairs, the spacious primary suite includes dual vanities, a large shower, and a walk-in closet. Two additional bedrooms share a generously sized full bathroom, and the separate upstairs laundry room adds everyday convenience. The private backyard is framed by mature trees and landscaping, creating a peaceful outdoor space for dining, entertaining, or simply relaxing. Residents of Stonegate enjoy resort-style amenities, including pools and spas, clubhouses, tennis and basketball courts, parks, and playgrounds. Located within the award-winning Irvine Unified School District, with convenient access to shopping, dining, and major freeways, this home offers the location, schools, and lifestyle that make Stonegate one of Irvines most desirable communities.

Monrovia, CA 91016
1372
sqft2
Baths3
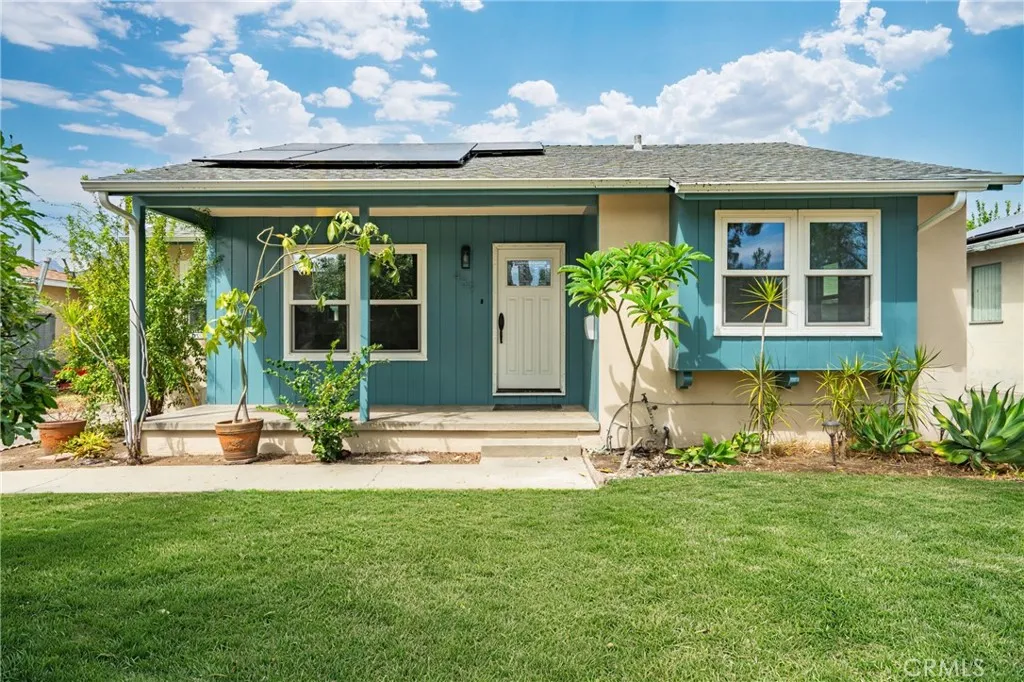
Beds Welcome to this beautifully updated home in the charming city of Monrovia. Conveniently located near Old Town Monrovia, the home offers easy access to a wide variety of shopping, dining, cafs, entertainment, and major freeways. Upon entry, you are welcomed into a spacious and bright living room and dining area filled with abundant natural light. The beautifully remodeled kitchen features slim-profile frameless oak shaker cabinetry, quartz countertops, a handcrafted tile backsplash, and new appliances, creating a warm and modern space ideal for both everyday living and entertaining. One of the highlights of the home is the spacious family room, featuring a beautiful vaulted hardwood ceiling and a charming brick fireplace that adds warmth, character, and architectural interest to the space. The home offers 3 spacious bedrooms and 1.5 bathrooms, with both bathrooms tastefully renovated with stylish designer finishes. New engineered wood flooring throughout further enhances the home's fresh and cohesive look. An individual laundry room/mudroom provides additional functionality and is beautifully finished with designer tile. Additional upgrades include fully paid-off solar panels and a Tesla Powerwall, offering added energy efficiency and convenience. The property also features a two-car garage with a new garage door and motor. Situated on a spacious lot with plenty of outdoor space and tremendous potential, this property offers opportunities for gardening, entertaining, future improvements, or creating your own dream backyard. With its thoughtful renovations, charming architect
San Juan Capistrano, CA 92675
5691
sqft6
Baths6
Beds Ideally positioned in the rolling hills of San Juan Capistrano, just moments from the prestigious Saint Margarets Episcopal School, this exceptional modern French inspired estate with an East Coast vibe is nestled behind the gates of the exclusive Juliana Farms enclave. Gracious in scale yet warm in character, the residence unfolds across approximately 5,700 square feet on a sprawling, flat 27,000-square-foot lot, offering six bedrooms, five and one half baths, and a four-car garage. A stately arrival sets the tone for interiors rich in custom detail and timeless European influence. Stone fireplaces anchor both the formal living room and the inviting family room, while formal and casual dining spaces create a seamless rhythm for elegant entertaining and everyday gatherings. A richly paneled library offers a refined retreat for work or study, and the main-level en-suite guest room provides comfort and privacy for visitors. At the heart of the home, the chefs kitchen is as beautiful as it is functional centered around a generous island and complemented by expansive counter space, a walk-in pantry, and top-of-the-line appliances designed to inspire culinary creativity. The main-floor primary suite feels like a private sanctuary, complete with custom built-ins, a romantic fireplace, and a spa-inspired bath featuring dual vanities, a soaking tub, and an oversized walk-in closet. Upstairs, versatility abounds with an expansive bonus room that could easily serve as a secondary bedroom or media retreat, along with a potential craft room or office and three additional en-suite bedr

Pomona, CA 91768
913
sqft2
Baths2
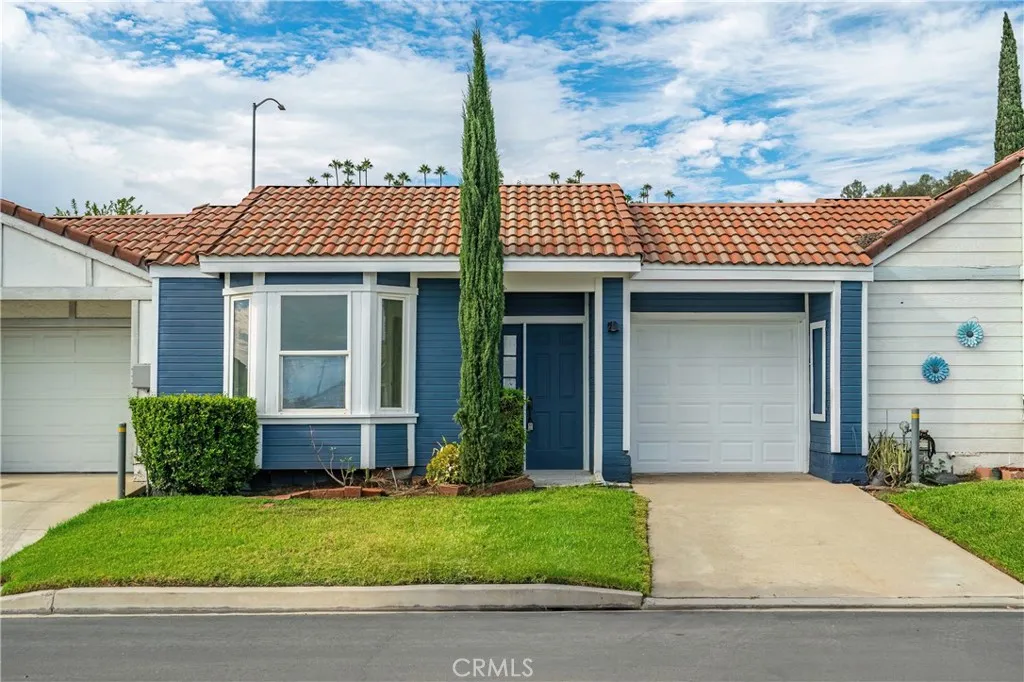
Beds Welcome to this charming and beautifully updated 2-bedroom, 2-bath home located within the gated Village Gate community of Pomona. Filled with abundant natural light through dual-pane windows, this inviting home offers a bright, open, and comfortable floor plan ideal for modern living. The beautifully upgraded kitchen features sleek, slim-profile oak cabinetry, generous storage and counter space, and all-new appliances, creating a stylish and functional space for everyday living and entertaining. A new AC system provides added comfort year-round. The home features two spacious bedrooms and two beautifully updated bathrooms, including a generously sized primary suite with mirrored closet doors. Parking is a breeze with a two-car tandem garage plus an additional assigned parking space. Enjoy resort-style community amenities just steps from the home, including two swimming pools, a spa, tennis courts, clubhouse, and playground. HOA dues are only $220 per month and include water, trash, and front lawn maintenance. Conveniently located near Mt. San Antonio College, Cal Poly Pomona, University of La Verne, and the Claremont Colleges, with easy access to the 10, 57, and 71 freeways. Shopping, dining, parks, and everyday conveniences are all nearby. The refrigerator, washer and dryer, microwave, and kitchen range currently in the home are all included, making this a truly turnkey opportunity. Perfect for first-time homebuyers or investors seeking comfort, convenience, and the benefits of gated community living. Dont miss this rare opportunity to make this beautiful home yours!
Page 0 of 0
