

Rancho Palos Verdes, CA 90275
$2,680,000
2510
sqft4
Baths4
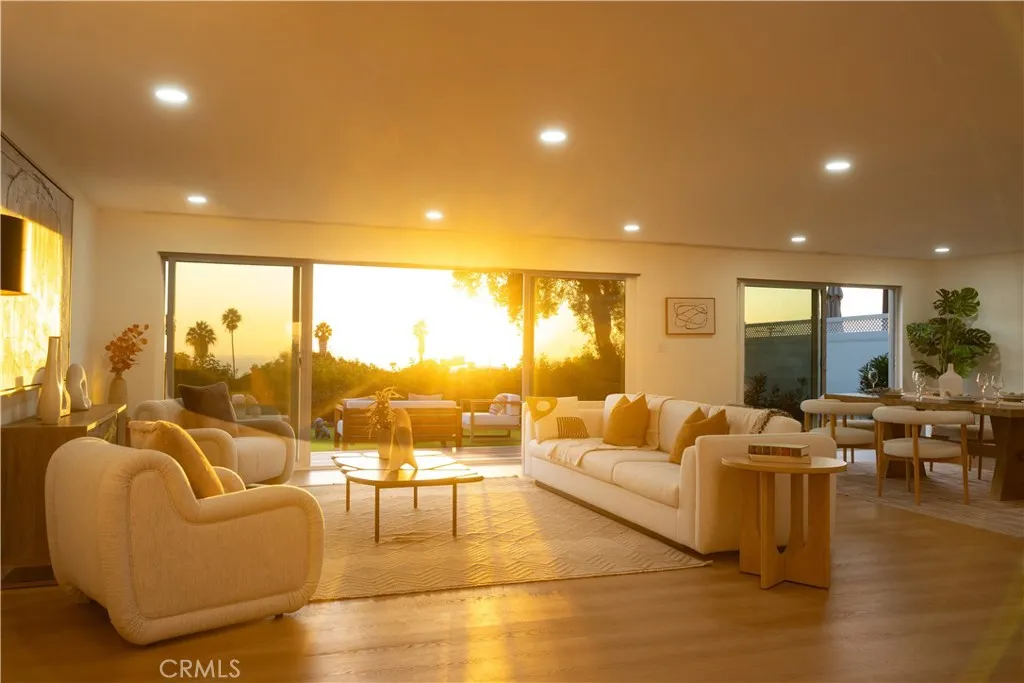
Beds Refined coastal living with sweeping ocean & Catalina Island views! Extensively remodeled single-story retreat, this timeless modern home offers turnkey condition on a 10,287 SQFT lot in one of Rancho Palos Verdes most walkable neighborhoods, where shopping, dining and hiking options are abundance. A private gated courtyard creates an inviting entrance with a mid-century modern twist. Expansive windows frame the breathtaking coastal vistas, while the open-concept floor plan seamlessly connects the living, dining, and kitchen areasperfect for both relaxed everyday living and entertaining. The beautifully remodeled kitchen features a generous center island, stainless steel appliances, and contemporary finishes. The spacious primary suite enjoys its own ocean views and a walk-in closet, while additional bedroom suites provide comfort and privacy for family and guests. Thoughtfully upgraded throughout, the home features a new roof, two new air-conditioning systems, remodeled kitchen and bathrooms, double-pane windows and doors, updated flooring, recessed lighting, an electrical subpanel, new water heater, and fresh interior and exterior paint. Outside, the newly improved backyard offers a wrap-around patio deck and low-maintenance turf, creating an ideal setting for outdoor dining, entertaining, or simply taking in spectacular coastal sunsets. With panoramic ocean and Catalina Island views, a single-level layout, extensive modern upgrades, and a turnkey presentation, this charming coastal gem offers a rare opportunity to experience refined Southern California living.
Arcadia, CA 91007
2214
sqft3
Baths4
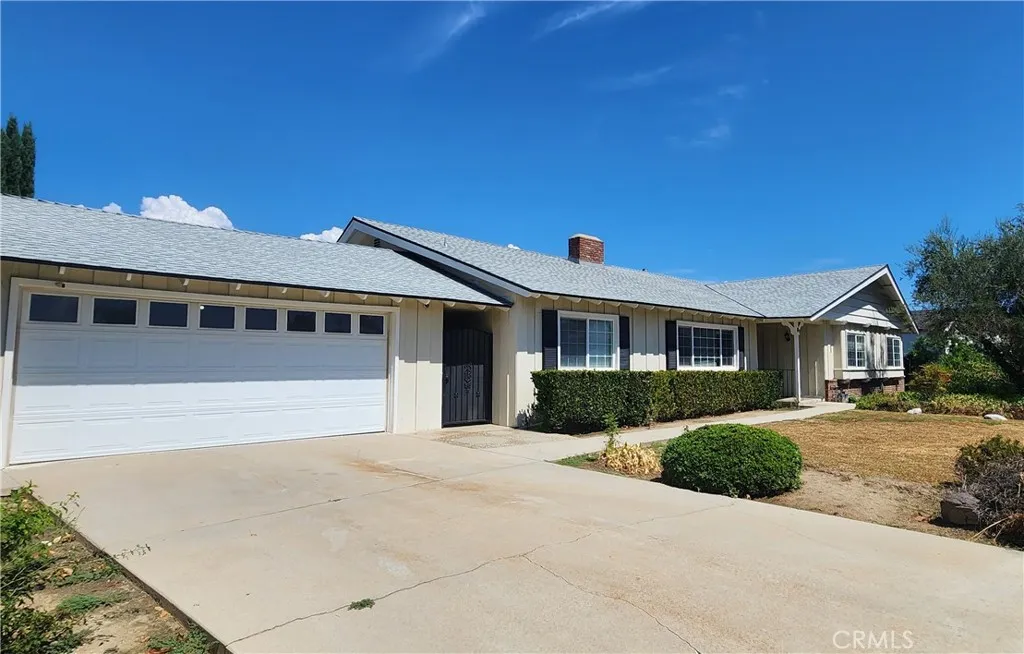
Beds Welcome to Arcadia! Great opportunity to own a South facing One-story Single Family Residence in a desirable neighborhood with prestigious Arcadia schools. This house has 4 bedrooms, 2.5 baths, 2,214 square foot on a 10,737 square foot lot. As one enters the house to the left is the living room with a fireplace which opens towards the dining area. From the entry to the right are the four bedrooms. Behind the living room is the family room and fireplace next to the kitchen. Additional features include extended room or den, central air and heat, detached garage with 2 garage doors to allow through access to the backyard. The yard is enhanced with a pool, along with a covered patio and wooden shed. Improvements done include new roof installed in March 2025, recessed lights, whole house plumbing, whole house windows and sliding doors, entire kitchen floor, sink, cabinets and counters, bathroom sinks and counters, cabinets and toilets, air condition and condenser, 2 new water heaters, water sprinklers, wooden floors, tiles, all wooden doors including front doors, side entry, back entry, garage side entry, three iron gates, two garage doors, interior and exterior paint.
Long Beach, CA 90803
3389
sqft5
Baths4
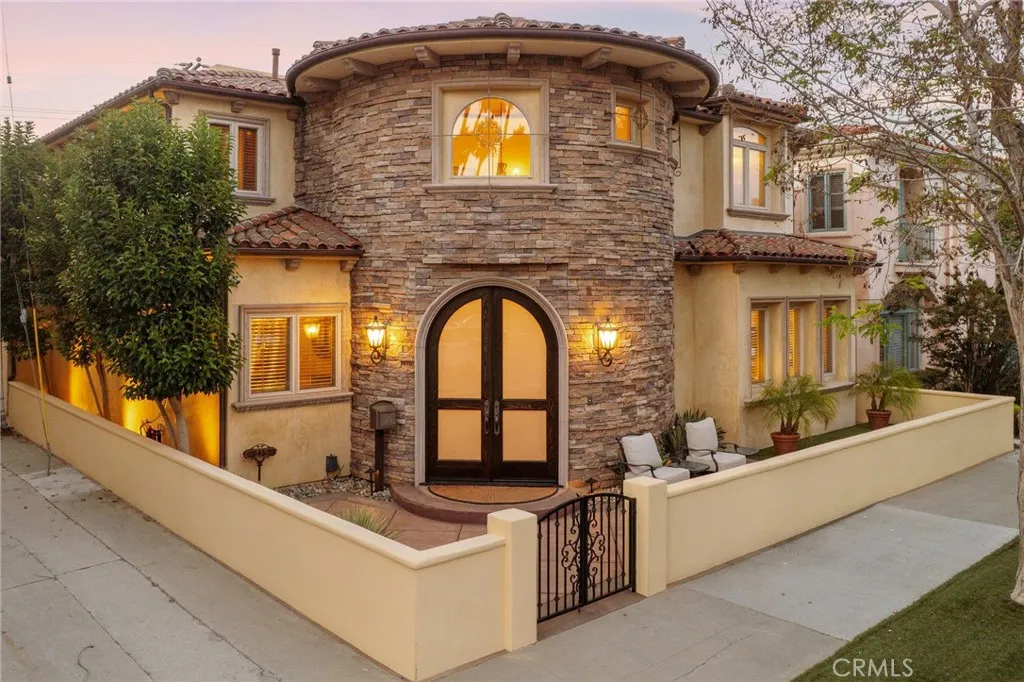
Beds Welcome to 215 The Toledo, an exceptionally well-appointed 4-bedroom, 4.5-bath Naples Island home offering approximately 3,400 square feet on a coveted corner lot. From the moment you walk through the double entry doors, you immediately get a sense of just how much space this home offers. The two-story entry leads past the dining room and into an impressive chefs kitchen with matching Viking appliances, stone countertops, generous prep space, and integrated audio. From there, the main living room opens directly to something I think is particularly special for Naples, a private backyard with real space to entertain. The floor plan is as equally thoughtful. A full downstairs en-suite bedroom gives guests, family, or a home office a private space of its own. Upstairs, the primary suite has its own fireplace, two walk-in closets, integrated audio, and an expansive bath, while both additional bedrooms are en-suite as well. In fact, every bedroom in the house has its own private bathroom. Many hidden details have been invested in the things you dont immediately notice, including new dual Trane HVAC, hardwired CAT-5 ethernet throughout, SpringWell whole-house water filtration and conditioning, Flo by Moen leak protection, ADT and Google Nest smart security, and integrated Pioneer and Sonos audio. Compounded with a rooftop deck, dedicated laundry room, four-car off-street parking, and a corner-lot setting, 215 The Toledo truly has it all.
San Luis Obispo, CA 93401
2281
sqft3
Baths4
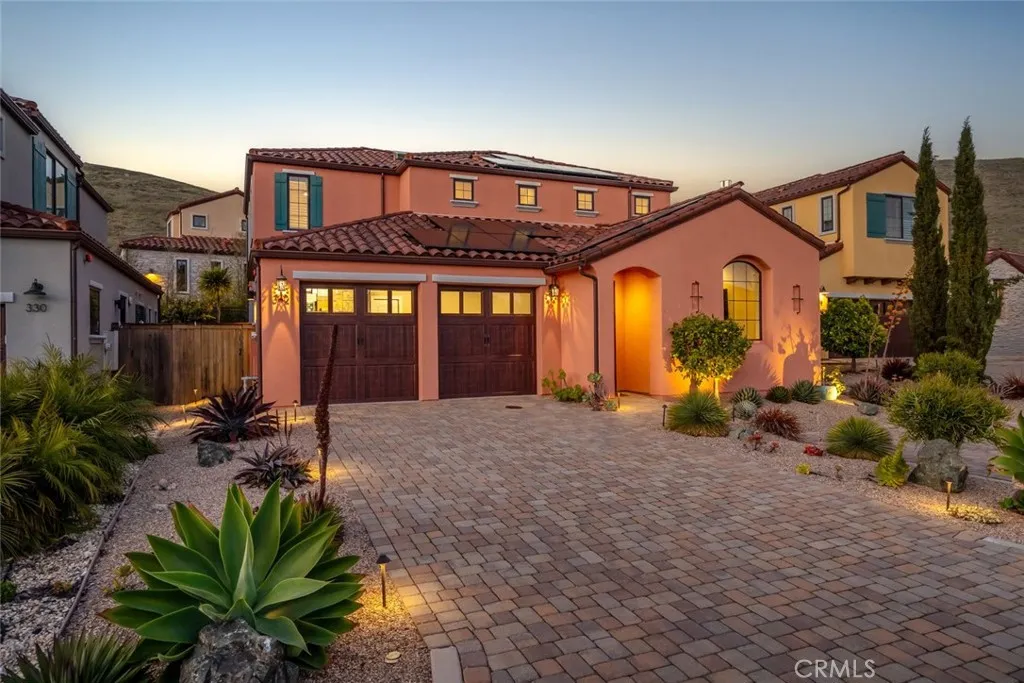
Beds Set within the desirable Toscano community, this Mediterranean-inspired home offers a generous 2,281-square-foot layout designed for the way people actually live. Surrounded by the natural beauty of the South Hills open space, the setting pairs a peaceful residential atmosphere with easy access to downtown San Luis Obispo, the Public Market, hiking trails, and the airport. Inside, the main level opens to a spacious living room with a fireplace and warm, durable flooring that continues through the primary living spaces. The kitchen is thoughtfully designed for both everyday living and entertaining, with an expansive island, quartz countertops, premium cabinetry, and a built-in workspace, while the adjacent dining room connects directly to the backyard. Just beyond, an impressive outdoor patio creates a natural extension of the living space, offering an inviting setting for dinners, gatherings, or simply enjoying the surrounding landscape. The main level also includes a bedroom, powder room, and laundry room, giving the floor plan added flexibility for guests, a home office, or single-level like living. Upstairs, the primary suite offers a spacious bedroom, walk-in closet, and beautifully appointed ensuite bath with dual sinks, a curbless tiled shower, and frameless glass enclosure. Two additional bedrooms share a well-finished full bathroom, creating a comfortable and functional separation between the primary suite and secondary spaces. Thoughtful upgrades throughout include owned solar, air conditioning, a tankless water heater, water softener and filtration systems, smart
Temple City, CA 91780
1752
sqft3
Baths4
Beds Tucked away on an ultra private rustic drive, this home offers privacy and a peaceful setting. Welcome to this rare, move-in-ready single-story home in the heart of Temple City, offering 4 bedrooms and 3 bathrooms, including 2 private suites. Lovingly maintained and thoughtfully updated by the same owner for over 20 years, the home features a remodeled kitchen with granite countertops, an open and inviting floor plan, and comfortable spaces designed for both everyday living and entertaining. The primary suite is thoughtfully separated from the other 3 bedrooms, offering an added sense of privacy. The home provides a peaceful setting while remaining just minutes from schools, parks, restaurants, supermarkets, and everyday conveniences. A hard-to-find combination of thoughtful updates, space, privacy, and a convenient Temple City location.
Downey, CA 90240
2030
sqft3
Baths3
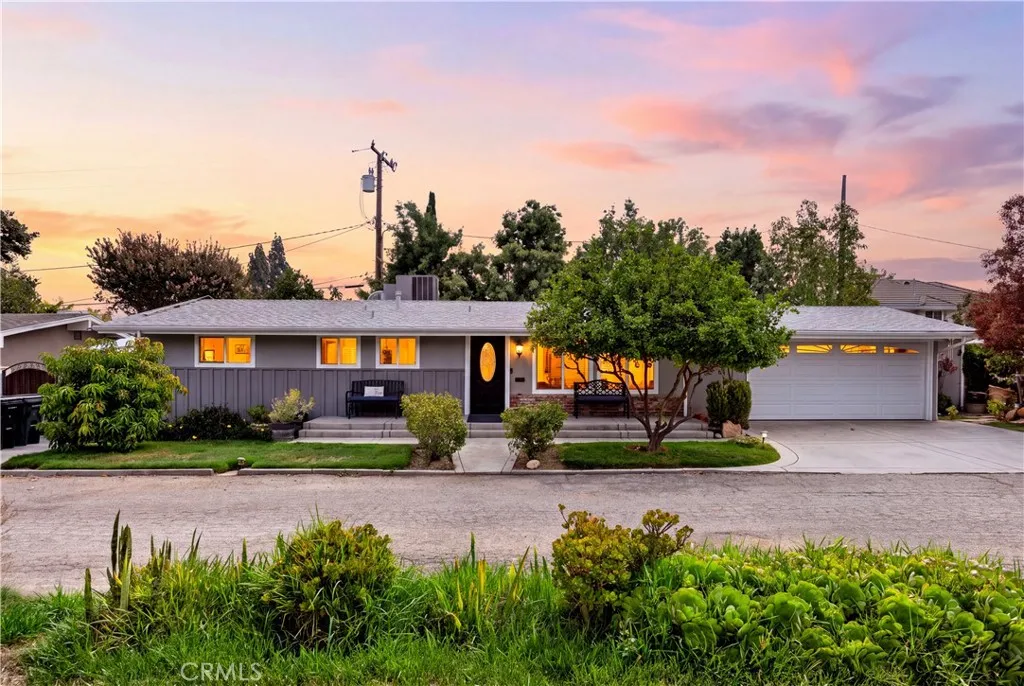
Beds Welcome to 9332 Samoline Avenue, a single-level home in the heart of North Downey, set on an 8,337 sq ft lot on a quiet residential street. Offering approximately 2,030 sq ft, this home features 3 bedrooms and 3 bathrooms, and every bedroom has its own en-suite bathroom. The layout offers privacy and flexibility for guests, extended stays, a home office, or everyday living. Step inside to an open-concept main living area with high ceilings and lots of natural light, centered around a gas fireplace and flowing right out to the backyard for easy indoor-outdoor living and entertaining. The home features a mix of tile and wood-look flooring with no carpet, plus dual-pane vinyl windows. The kitchen is equipped with a gas range and oven, ready for your design ideas. Ductless mini-split units provide heating and cooling, and the home is powered by an upgraded 200-amp electrical panel. A 7.11 kW solar system, about 3 years old with NEM 2.0 and approximately 120% offset, will be paid off by the seller at close, so the new owner gets the system free and clear. The backyard is private and made for enjoying Southern California weather, with an in-ground pool, a built storage shed, and room to relax, garden, or entertain. The rear of the property backs to an alley, so there are no neighbors directly behind you. An automatic gate secures the driveway, which leads to the attached two-car garage with a laundry area. Between the garage and the backyard shed, there is plenty of room for storage. The block wall and wrought iron fencing, paver walkway, and stucco exterior give the home great c
Orange, CA 92869
1092
sqft2
Baths2
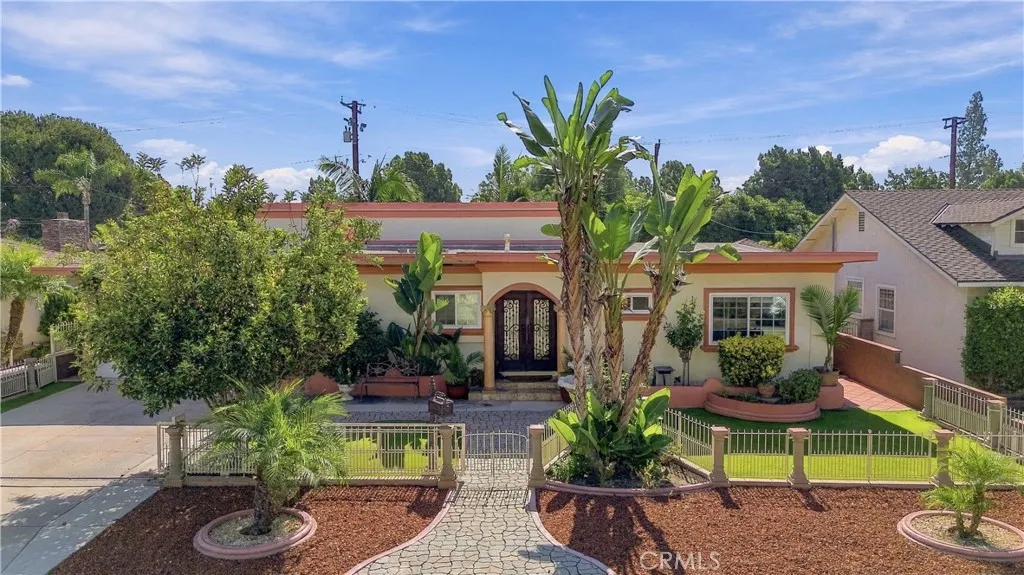
Beds Welcome to 4900 E Chapman Avenue #52, a beautifully updated 2-bedroom, 2-bathroom condo with approximately 1,092 square feet of single-level living in the Orange Lakes community. Recent improvements include fresh interior paint, a new water heater, and a newer AC unit. The bright and inviting floor plan features a spacious living room with a fireplace, dining area, and an updated kitchen with ample cabinetry, stainless steel appliances, and a peninsula with additional seating. The primary suite features vaulted ceilings, two closets, patio access, and an updated bathroom with dual vanities, additional built-in cabinetry, and a walk-in shower. The secondary bedroom features built-in cabinetry and flexible space for a home office or additional storage. Enjoy two private outdoor spaces, including a front patio with access to the 2-car garage and a rear patio overlooking the community streams and surrounding landscaping. The 2-car garage also provides a dedicated laundry area. Orange Lakes community amenities include a pool, spa, sauna, and tennis courts. Conveniently located near parks, shopping, dining, recreation, and transportation, this home is a wonderful opportunity to enjoy East Orange living in a peaceful community setting.
Woodland Hills, CA 91364
4373
sqft4
Baths6
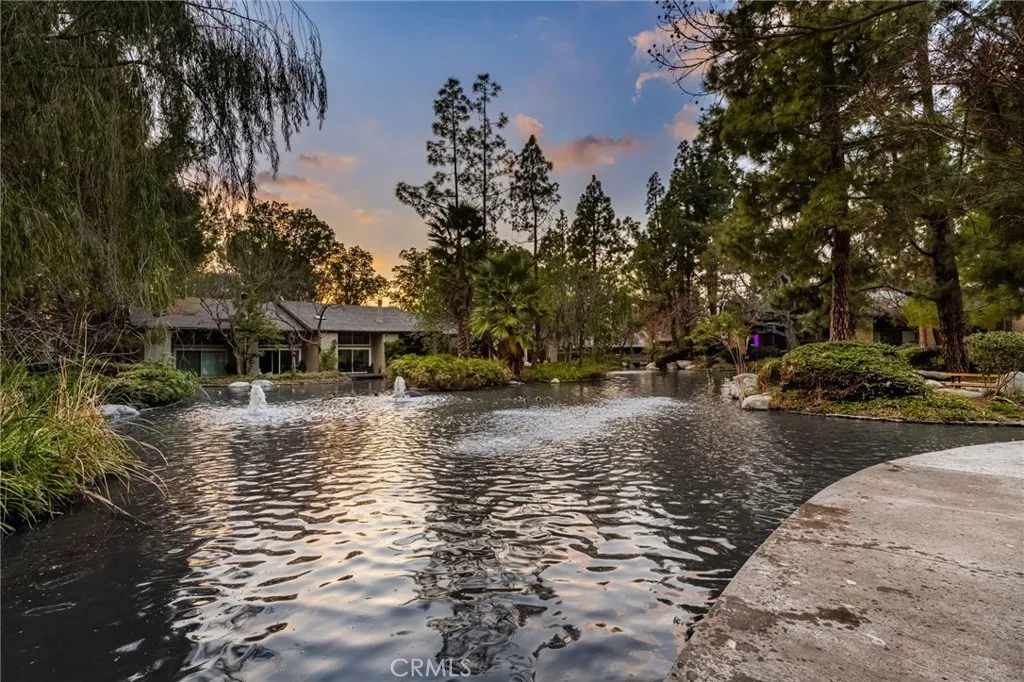
Beds Stunning Mediterranean Remodeled Panoramic View Estate, Calabasas Adjacent with NEW DUAL ZONE HVAC system. South of the Boulevard in the Mulholland Corridor. Perched above the city in one of Woodland Hills most desirable South of the Boulevard neighborhoods, perched on a knoll above the 15th green of the woodland hills country club. this fully remodeled luxury residence showcases breathtaking panoramic views spanning the surrounding mountains, golf course, Warner Center, Chatsworth, and Porter Ranch. Designed for modern living and effortless entertaining, the approximately 4,373-square-foot (3,148 sf House + 550sf basement + 298sf JADU permitted +377 SF) home features 6 bedrooms, 4 bathrooms, 2 kitchens, and 2 laundry areas, offering exceptional flexibility for multigenerational living, extended family, guests, or a private next-generation suite. At the heart of the home is an expansive open-concept great room where the chefs kitchen, dining area, and living room flow seamlessly together beneath soaring natural light and spectacular views. A striking Himalayan natural stone island serves as the centerpiece of the kitchen, complemented by an extraordinary walk-in pantry and thoughtfully designed spaces for gathering, entertaining, and everyday living. The homes versatile floor plan includes a private cinema and game room, entry mudroom, dedicated butlers room, multiple balconies, and inviting indoor-outdoor living areas that maximize the propertys incredible vantage point. Adding even more value, JADU FULLY PERMITTED with kitchen and bath, ideal for guests, a home office, re
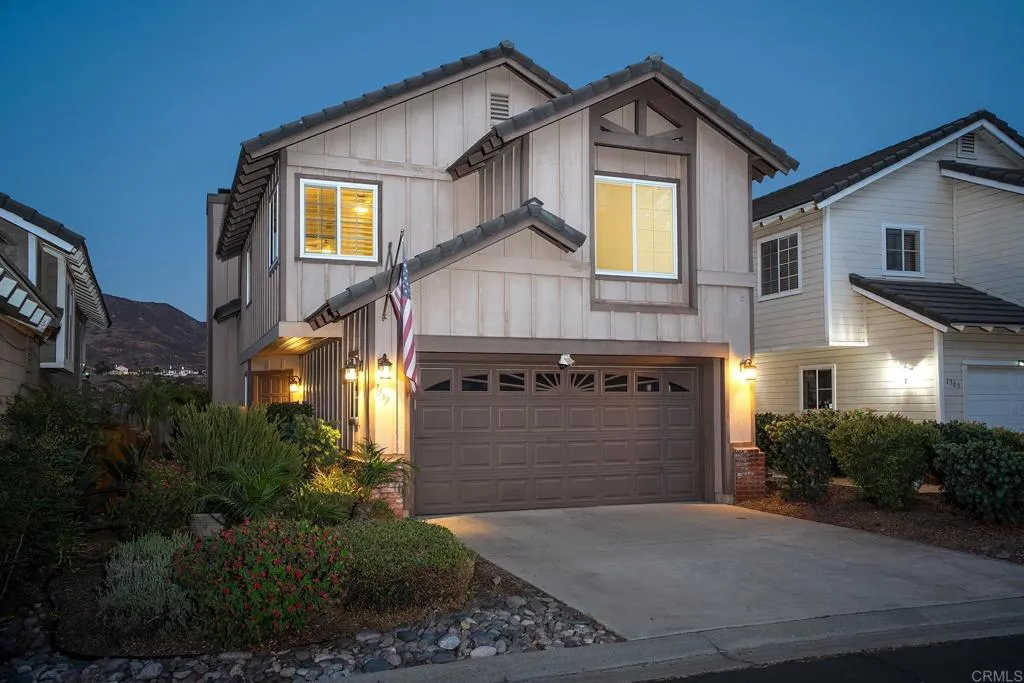
El Cajon, CA 92019
1642
sqft3
Baths3
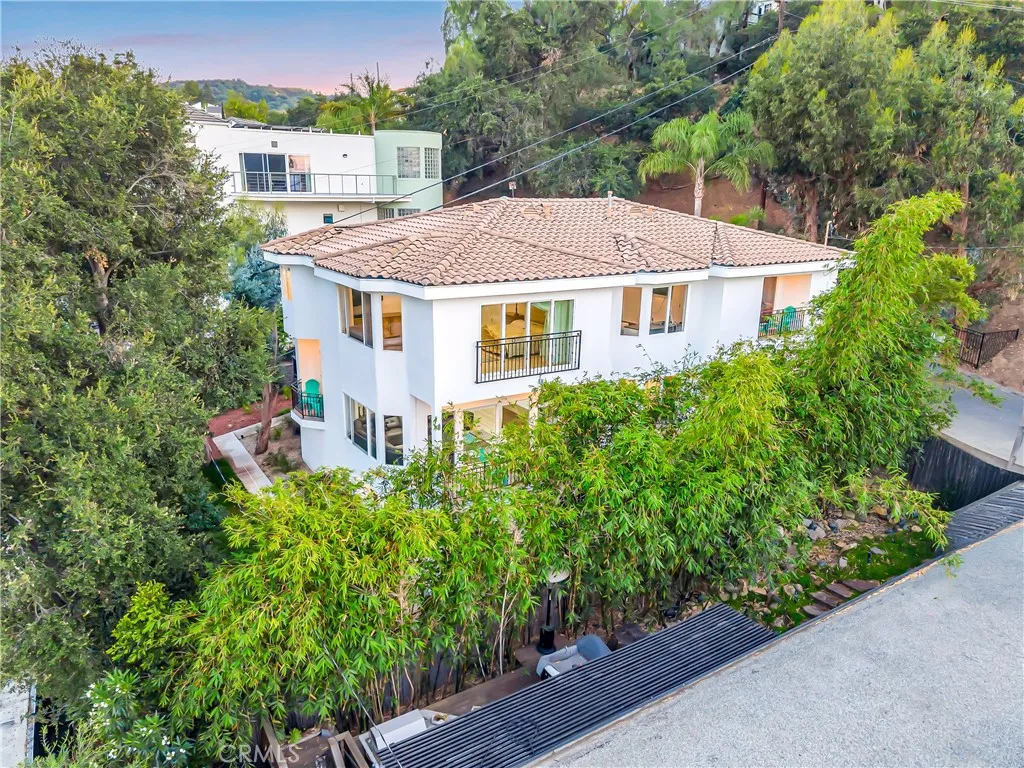
Beds 3 BEDROOM, 2.5 BATH GOLF COURSE VIEW HOME LOCATED IN THE HIGHLY SOUGHT AFTER GATED COMMUNITY OF WEST VILLAGE AT SINGING HILLS. THE HOME FEATURES WOOD FLOORS, VAULTED CEILINGS, SPACIOUS FAMILY ROOM WITH FIREPLACE, UPDATED KITCHEN WITH GRANITE COUNTERS AND STAINLESS APPLIANCES, UPDATED BATHS, SPACIOUS GUEST BEDROOMS, CEILING FANS, LARGE PRIMARY BEDROOM WITH DUAL WALK-IN CLOSET AND FRENCH DOORS TO THE BACK PATIO, PRIMARY BATH HAS A DUAL VANITY AND SEPARATE TUB/SHOWER, PRIVATE PATIO/YARD WITH PAVERS, STUNNING GOLF COURSE AND MOUNTAIN VIEWS. HOA AMMENITIES INCLUDE GATED ENTRANCE, POOL, SPA, PARKS, RV PARKING AND MUCH MORE.
Page 0 of 0
