

Porter Ranch, CA 91326
$1,399,950
2888
sqft3
Baths3
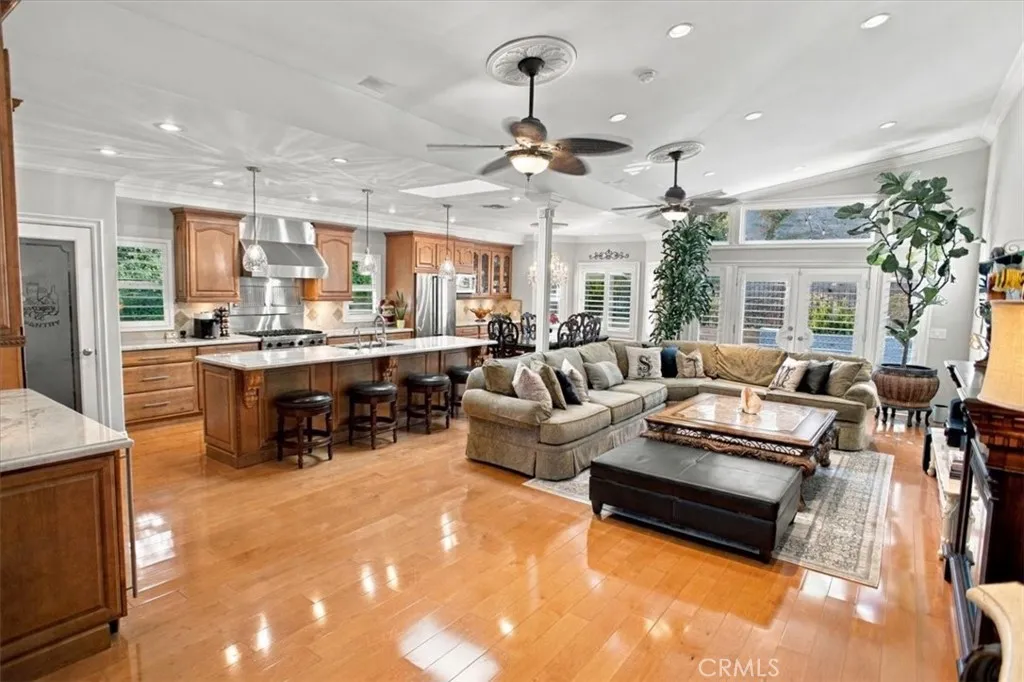
Beds For buyers seeking a single story home, no steps with spacious open-concept kitchen, great room, formal dining room, a large primary bedroom with an ensuite bathroom, backyard with no pool, paid for Solar and a three-car garageall at the end of a quiet, serene cul-de-sac, this could be Your Home! This Porter Ranch Gem has been expanded, remodeled, and meticulously upgraded, offering the rare combination of generous living space and outstanding floor plan at the end of a quiet cul-de-sac surrounded by larger more expensive homes. With approximately 2,888 sq. ft., the home features 3 bedrooms, 3 bathrooms, plus a versatile den/office that could easily function as a 4th bedroom. A striking double-door entry opens to an inviting living and dining area featuring vaulted ceilings, crown molding, plantation shutters, engineered hardwood flooring, and a warm fireplace. At the center of the home is the spectacular remodeled kitchen, designed to impress with Taj Mahal quartzite countertops, an oversized island, Viking professional-style 6-burner range and refrigerator, Bosch double convection oven and dishwasher, blt-in wine refrig, custom-quality cabinetry, walk-in pantry, breakfast area, and bar seating. The kitchen flows effortlessly into the spacious family room, creating a wonderful open-concept space for entertaining and everyday family living. The spacious primary suite is a private retreat, complete with a walk-in closet and beautifully appointed en suite bath featuring dual sinks, spa tub, and separate oversized shower. A secondary bedroom with its own private en suite bath
Canyon Country, CA 91351
1172
sqft2
Baths3
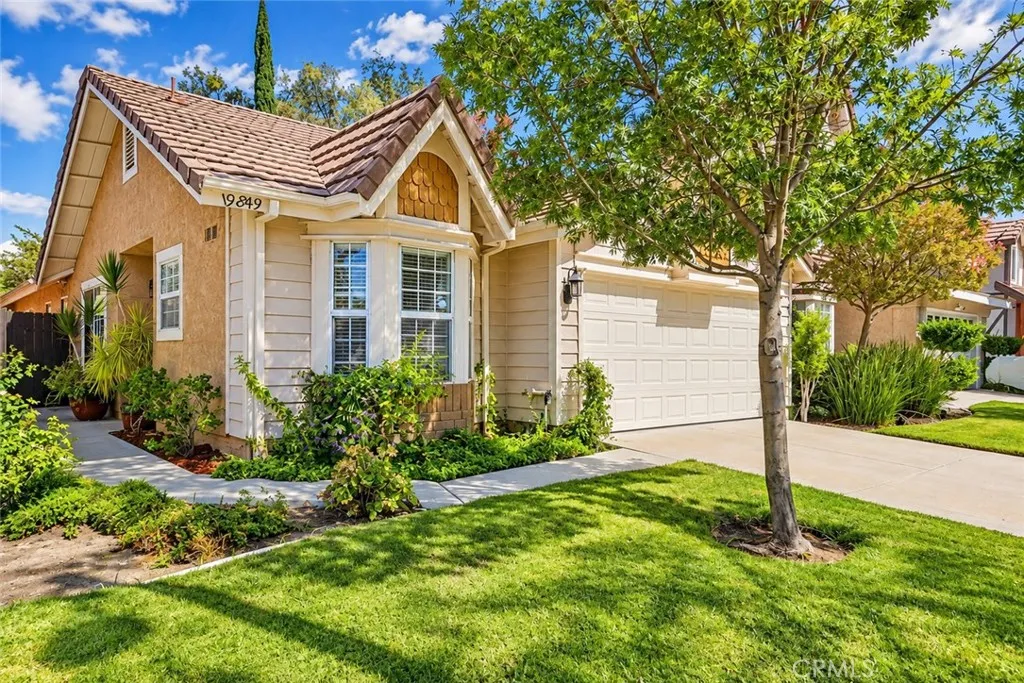
Beds SELLER HAS AN FHA ASSUMABLE LOAN AT 5.75%. Charming single-story home tucked on a tree-lined street, offering an inviting mix of comfort and character throughout! The curb appeal starts with a tile roof, warm stucco exterior, and a covered entry framed by lush landscaping and mature shade trees. Step inside to soaring vaulted ceilings and warm wood-toned flooring that flow through the light-filled living room, where large windows and a cozy fireplace create an inviting gathering space. A second living area also features vaulted ceilings and a decorative wall niche, adding extra flexibility for relaxing or entertaining. The updated kitchen is both functional and stylish, featuring granite countertops, a tile backsplash, stainless steel refrigerator, white cabinetry, and a sunny bay-window breakfast nook, the perfect spot to enjoy morning coffee. The home offers well-appointed bathrooms, including one with a travertine tile tub/shower surround and another with a separate glass-enclosed shower and classic tiled vanity. A dedicated laundry room adds everyday convenience. Outside, the backyard is an entertainer's dream, complete with a covered patio pergola strung with bistro lights, a spacious dining area, and a grassy yard bordered by mature trees, flowering plants, and raised brick planter beds, offering plenty of room to relax or host guests in a private, tranquil setting. A wonderful opportunity in a desirable Canyon Country location! Property photos for the living room and bedrooms have been virtually restaged for enhancement purposes.
Grover Beach, CA 93433
1728
sqft3
Baths3
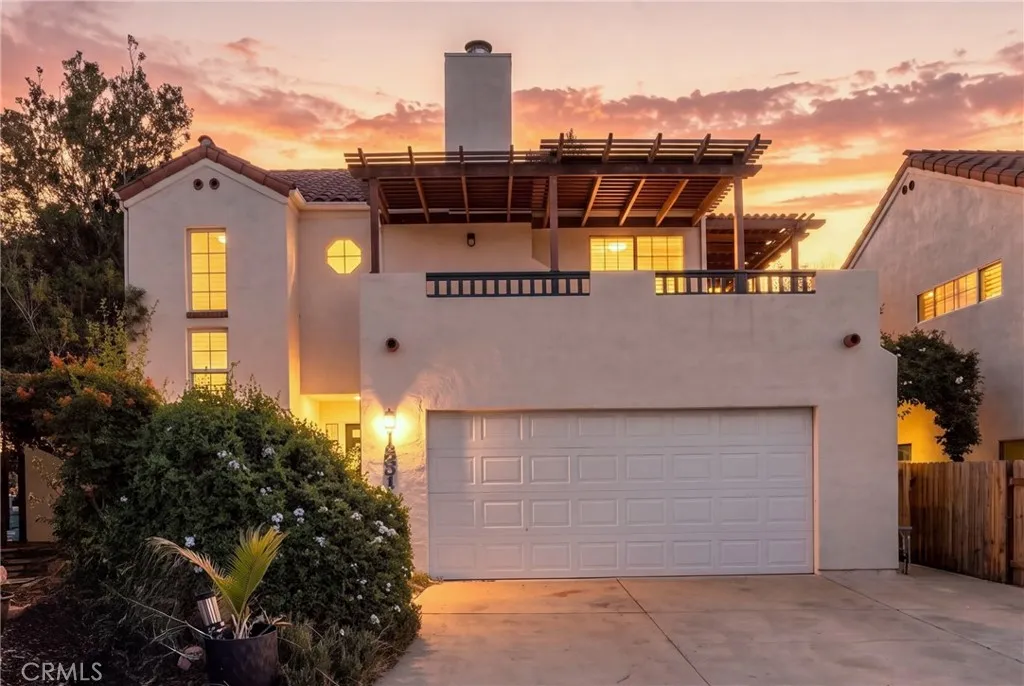
Beds Introducing La Hacienda Costera, a charming 3-bedroom, 2.5-bath home where classic Spanish-inspired character meets the relaxed elegance of Central Coast living. Thoughtfully arranged across two levels, the home offers a versatile layout designed for comfortable everyday living, entertaining, and enjoying the coastal climate. Upstairs, bright, open-concept living spaces create an inviting setting for gathering and relaxing. The living room features warm laminate flooring, a tile-surround fireplace, and a sliding glass door opening to a private deck, extending the living space outdoors. The adjoining dining area sits alongside a well-appointed kitchen with a breakfast bar, tile countertops, dishwasher, ample storage, and a bright window above the sink. A conveniently positioned half bath near the main living spaces provides added comfort and convenience for guests. The spacious primary suite offers a private retreat with a walk-in closet and built-in shelving, along with an en-suite bath featuring dual vanities, tile countertops, a tiled shower-over-tub, and additional storage. Downstairs, two additional bedrooms provide flexible space for family, guests, a home office, or other living needs. One features sliding glass doors that open directly to the backyard, while the other offers a walk-in closet. A full bathroom with a tiled shower-over-tub and under-sink storage serves the lower level, while the dedicated laundry area includes built-in shelving and a convenient door leading outside. The fenced backyard and patio extend the living space outdoors, offering a private setti
Pomona, CA 91768
1606
sqft3
Baths4
Beds Welcome to 184 Ford Avenue, a versatile Pomona property offering space, flexibility and possibilities for the next chapter. Featuring 4 bedrooms, 3 bathrooms and approximately 1,606 square feet, this home provides a functional layout with an added feature that truly sets it apart. In addition to the main living area, the property includes an attached converted secondary suite offering flexible space that may work beautifully as a home office, guest quarters, creative space or as a possible future ADU opportunity. Buyer to independently verify permits, square footage, allowable uses and ADU potential with the appropriate governing agencies. Outside, the property continues to deliver with a detached garage plus an additional storage shed, providing valuable room for parking, storage, hobbies or future possibilities. The separate structures and flexible living spaces create options that can evolve with the needs of the propertys next owner. Whether you are looking for additional usable space, room to work from home, potential multigenerational-style functionality without designating occupancy, or simply a property that offers more versatility than the typical floor plan, 184 Ford Avenue deserves a closer look. On top of it all is PAID FOR SOLAR, to help keep those costs down! Conveniently located in Pomona with access to surrounding communities, shopping, dining, transportation and major commuter routes, this property combines everyday functionality with opportunity. Come experience the possibilities of 184 Ford Avenue and imagine how you can make the space your own.Real estat

Hemet, CA 92545
2576
sqft3
Baths4
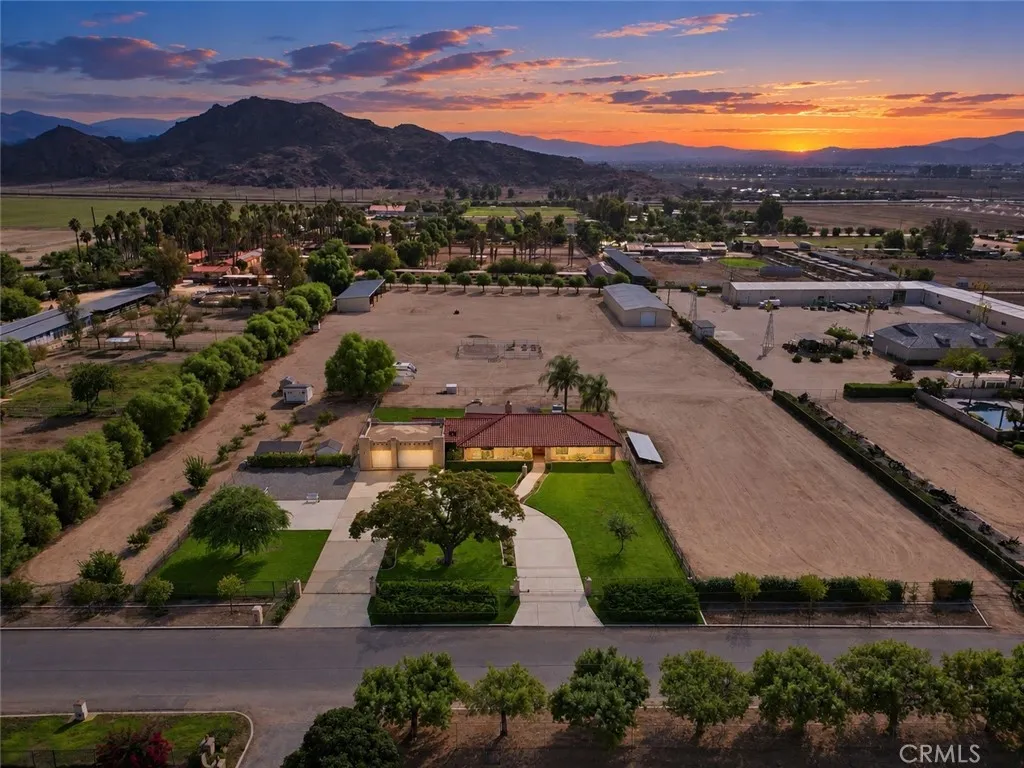
Beds Immaculate 4 bedroom, 3 bathroom single story ranch home offering 2,576 square feet on 4.77 fully usable acres in unincorporated Hemet. Built in 1984 and meticulously maintained, this move in ready residence blends comfort, character, and country living with hardwood floors, a tile roof, a brand new high efficiency central HVAC system, and a beautifully refinished fireplace that serves as the focal point of the spacious combined family and dining room. A long private driveway creates an inviting approach, passing the Southwestern style stucco 3 car garage with 816 square feet before arriving at the main residence, framed by a mature shade tree, manicured lawn, and rose lined borders. Mountain views extend across the property from the covered front porch and open front yard to the backyard porch, overlooking wide open acreage suited for horses or hobby farming. Agricultural infrastructure includes a 4,932 square foot storage barn/workshop, a 2,935 square foot loafing and storage shed, a raised garden, and a chicken coop, offering exceptional space for equipment, livestock, and small scale farming. The property has public water and a private septic system, with an owned, paid off solar system installed in 2014 helping offset energy costs. Located in the Los Rancherias corridor of Hemet, this property pairs a turnkey ranch home with nearly 5 acres of usable, view oriented land and rare outbuilding capacity, a standout combination of comfort, privacy, and flexibility. Come see the potential this property has to offer.
Costa Mesa, CA 92627
979
sqft3
Baths2
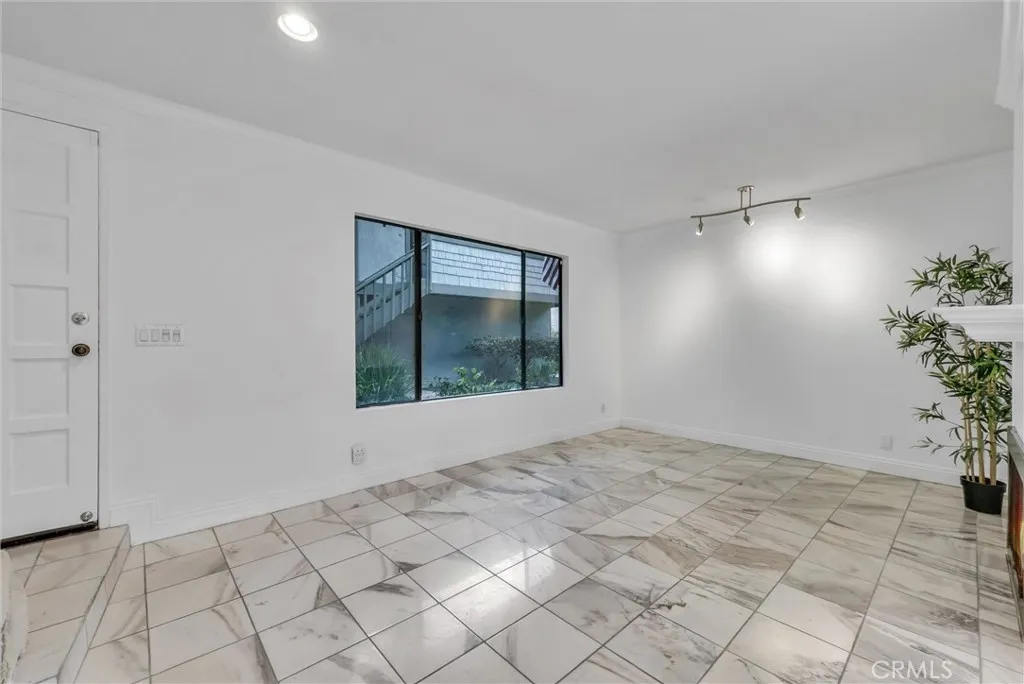
Beds LOCATION, LIFESTYLE & COMFORT IN THE HEART OF COSTA MESA! Welcome to this inviting 2-bedroom, 2.5-bathroom home perfectly situated on West Wilson Street in Costa Mesa, where convenience and lifestyle come together. Just moments from an array of shops, restaurants, coffee spots, entertainment, and everyday conveniences, this home puts you close to so much of what makes Costa Mesa such a sought-after place to live. The main level offers a warm and comfortable living space highlighted by a cozy gas fireplace, creating the perfect setting to relax and unwind. The kitchen provides easy access to the private patio, offering a peaceful outdoor retreat for morning coffee, entertaining, or enjoying a little fresh air. An in-unit laundry area adds an extra level of everyday convenience. Upstairs, you'll find two generously sized bedrooms along with updated bathrooms. The thoughtful two-story layout creates a comfortable separation between living and sleeping spaces. Adding even more value is the detached, substantial 2-car garage, complete with ample storage spacean especially desirable feature. With its convenient location, comfortable floor plan, private outdoor space, updated bathrooms, in-unit laundry, and substantial garage storage, this home is an ideal opportunity to enjoy the best of the Costa Mesa lifestyle. Come see why you'll love calling this place home!
Ontario, CA 91762
1644
sqft4
Baths4
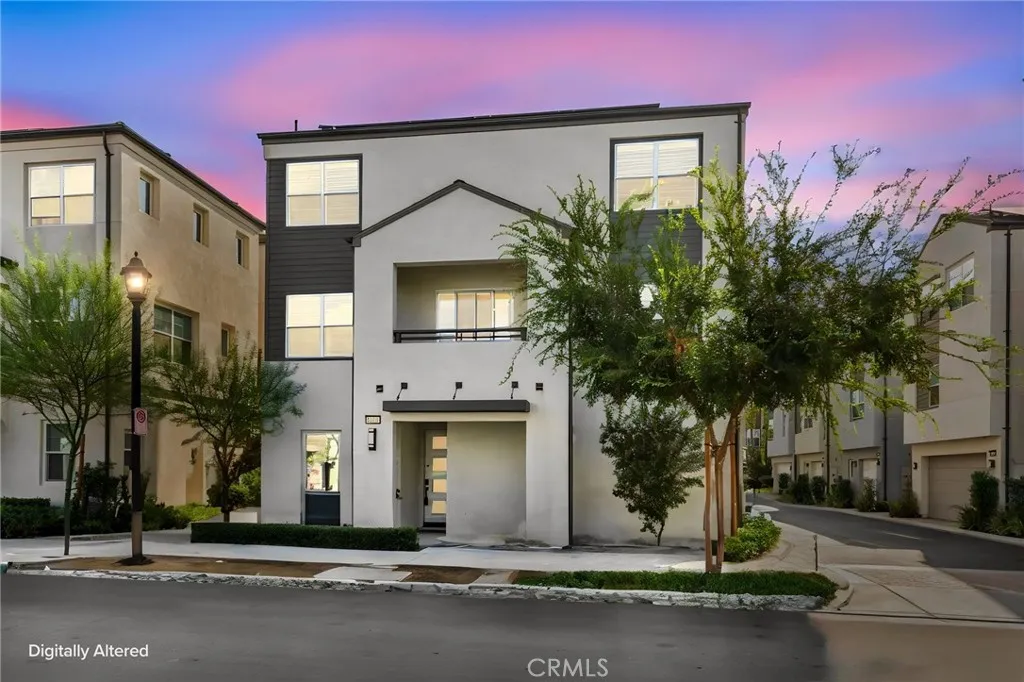
Beds Bright and inviting 4-bedroom, 2.5-bath home with owned solar, featuring an open-concept layout and a private balcony off the living area. The open kitchen offers a functional island overlooking the living space, along with stainless steel appliances and warm maple cabinetry. A bedroom and full bath are conveniently located on the main level, with the bedroom currently being used as a home office. An attached 2-car garage provides added convenience and storage. Enjoy resort-style HOA amenities, including a sparkling pool, spa, park, and more. Dont waitschedule your tour today!
Chino Hills, CA 91709
1764
sqft2
Baths4
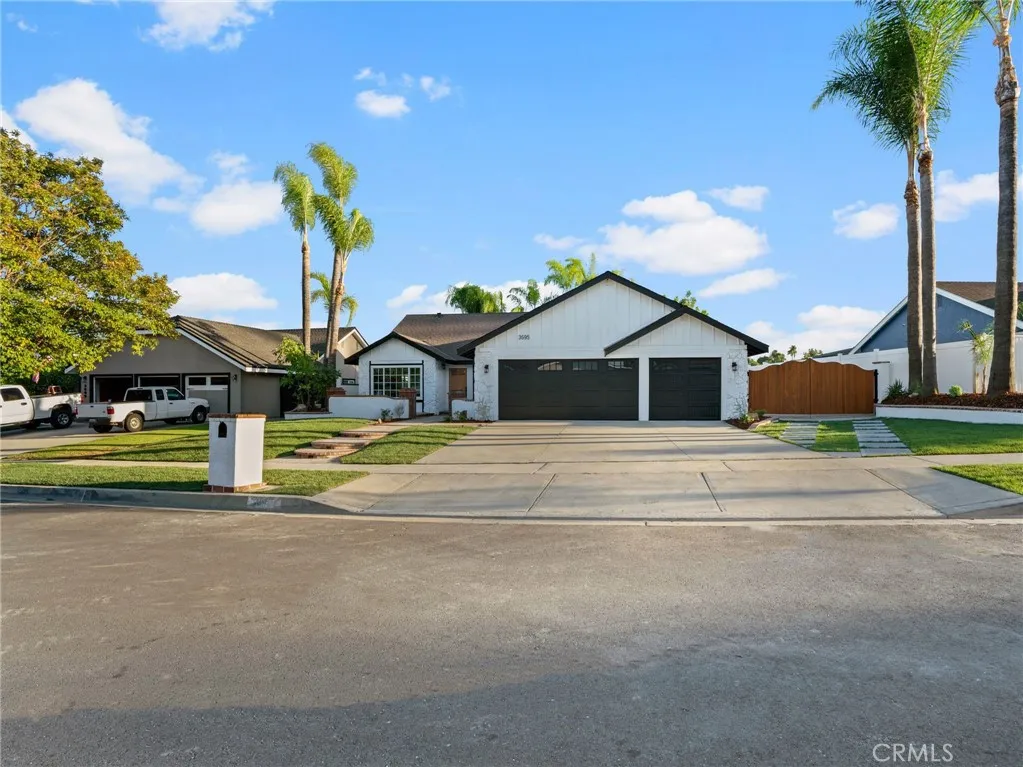
Beds Fully remodeled single-story retreat on one of the largest lots on the street. 3695 Terrace Drive offers 4 bedrooms, 2 bathrooms, and approximately 1,764 sq ft of living space on an oversized 14,080 sq ft lot, more than double the typical lot on Terrace Drive. This is not a cosmetic flip. The home has been updated down to the details with a brand-new roof, luxury vinyl plank flooring throughout, and custom cabinetry paired with designer countertops. Both bathrooms have been completely remodeled with modern finishes. The family room features soaring vaulted ceilings, creating an open, light-filled space for everyday living and entertaining. Step outside to your own resort-style backyard, anchored by a sparkling PebbleTec pool and surrounded by fresh landscaping. The wide frontage allows for rare RV parking along the side of the home, a feature almost impossible to find in Chino Hills, plus a 3-car garage for vehicles, toys, or a home gym. Minutes from shopping, dining, and the 71 Freeway. Move-in ready homes with this lot size, RV access, and a resort pool rarely come to market. Schedule your private showing today.
Winchester, CA 92596
1576
sqft2
Baths3
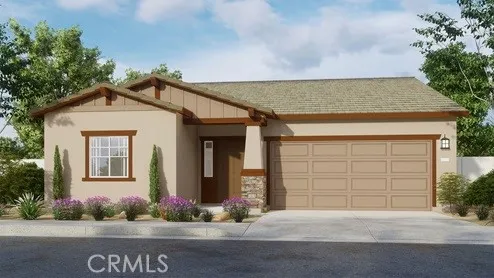
Beds This 1,576 square foot single-story Craftsman facade home has no home at the back, and features 3 bedrooms and 2 full bathrooms. The island kitchen has Quartz counters, built-in stainless-steel appliances and a pantry closet. The interior comes complete with White shaker-style cabinetry throughout, lots of included recessed lighting, and the buyer still has time to choose the flooring. The primary bedroom has an ensuite with double sinks and a walk-in closet, and there are 2 additional bedrooms, a full bathroom, and laundry room. This truly modern home has all the Smart Home features you would expect, with a direct-access 2-car garage pre-plumbed for an electric car, solar mandatory, and is landscaped and irrigated in the front yard. The Juniper community is situated close to the neighborhood sports park and freeway access. This home is anticipated to be ready for move-in mid-December this year.
Page 0 of 0
