

Moorpark, CA 93021
$749,000
1035
sqft1
Baths3
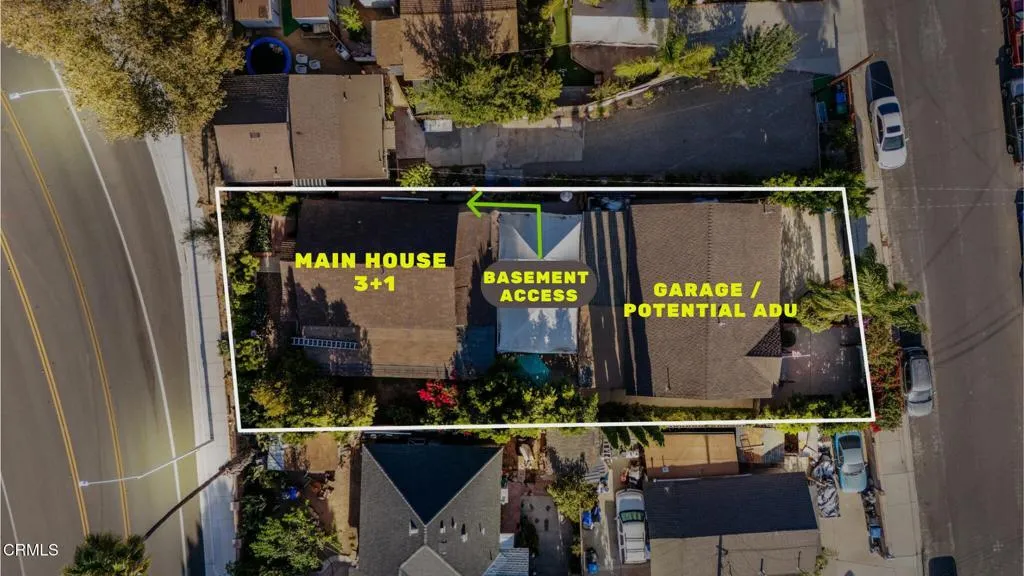
Beds Welcome to this inviting home offering a flexible layout, updated finishes, and an abundance of usable living space. Both the main house and garage with ADU potential, are equipped with central HVAC, providing central air conditioning and heating, with additional window and wall units for supplemental comfort.Inside, the main living area features tile flooring, recessed lighting, and an open flow into the remodeled kitchen, creating a comfortable setting for everyday living and entertaining. The kitchen has been refreshed with white shaker-style cabinetry, contrasting dark hardware, expansive gray countertops, stainless steel appliances, a gas range, built-in microwave, and a large peninsula providing generous prep and serving space.The bedrooms offer comfortable accommodations with ample room for furnishings, while the bathrooms showcase thoughtful updates, including a glass enclosed shower with contemporary tile and a separate bathroom featuring a freestanding soaking tub. Throughout the home, recessed lighting and neutral finishes help create a bright and welcoming atmosphere.A standout feature is the additional lower-level space, finished with wood-look flooring, recessed lighting, and a convenient sink and cabinetry area. This versatile space offers numerous possibilities for a recreation room, office, hobby area, guest space, or additional living area. Another exceptionally spacious tiled room provides even more flexibility and includes abundant open floor space ideal for gatherings, activities, storage, or a variety of uses.Outside, the property is surrounded by matu
Simi Valley, CA 93065
1729
sqft2
Baths4
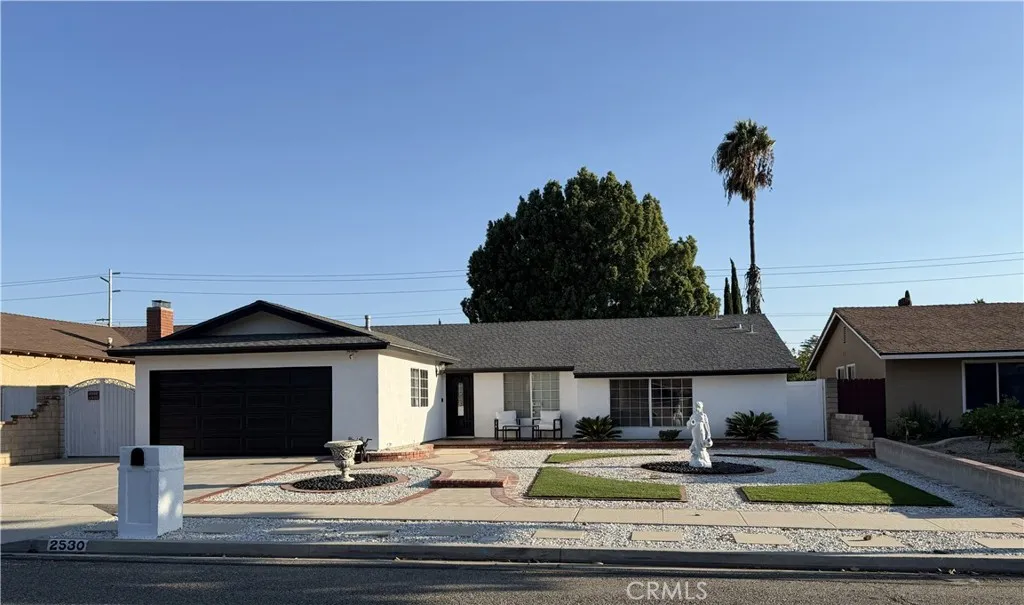
Beds Welcome to this beautifully updated single-story home in Simi Valley featuring 4 bedrooms and 2 bathrooms with approximately 1,729 square feet of living space. The home offers an upgraded kitchen, updated flooring, and a comfortable, functional floor plan with spacious living areas. Enjoy a private backyard with plenty of space for relaxing and entertaining. Conveniently located near shopping, dining, schools, parks, and neighborhood amenities. A wonderful opportunity to own a move-in ready home in a desirable Simi Valley neighborhood.
Long Beach, CA 90808
1249
sqft1
Baths3
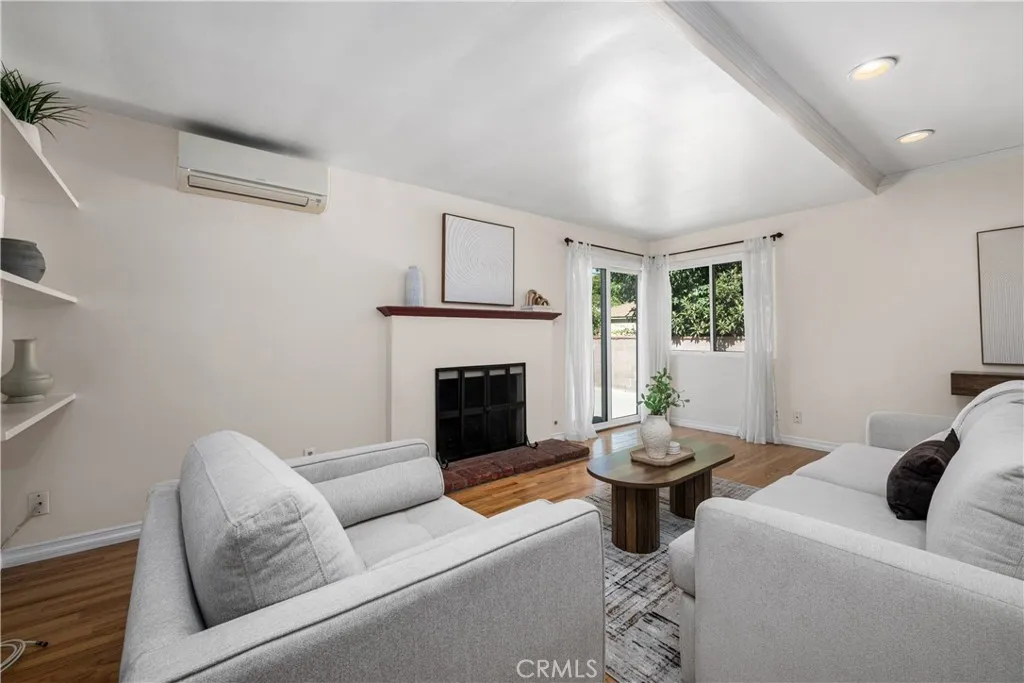
Beds Mid-Century gem in the highly touted South Of Conant neighborhood in Long Beach! This wonderful property is situated on a sharp tree-lined street and offers typical period charm, with many modern conveniences. Enjoy the beautifully refinished oak hardwood flooring with a living space that boasts an original fireplace, recessed lighting, and spacious dining area. The large galley kitchen offers an abundance of cabinetry, recessed lighting, and stainless appliances. Additional features include: dual pane windows throughout, split system heating and A/C, refreshed paint and ceiling fans. The sprawling backyard offers privacy, box gardens, mature landscaping and a two car detached garage. This property is easily RV ready! This amazing home is proximate to highly rated Carver Elementary and Marshall Academy Of The Arts. Hurry, book your private showing today.
Big Bear Lake, CA 92315
2488
sqft4
Baths3
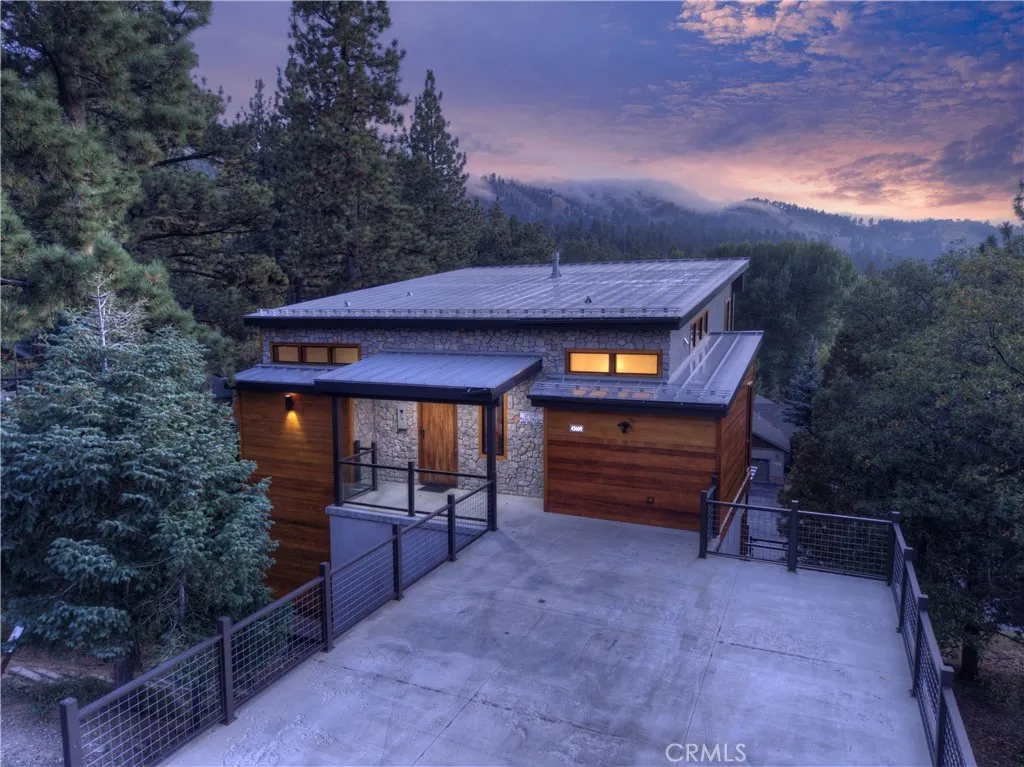
Beds Truly one of a kind ~ This is a home for those with an eye for detail, that appreciate quality, and a modern rustic aesthetic ~ As you pull up, you will immediately be impressed with the metal roof, real stone exterior and clear Cedar siding, giving the home a clean and classy look that doesn't quite prepare you for the grandeur within ~ As you open your 8' solid Walnut front door, you are awe stricken by the 18' wall of windows gazing right at the Bear Mountain ski slopes ~ This main level brings a whole new meaning to Great Room ~ You have soaring ceilings highlighted by exposed steel I beams, engineered hardwood floors running throughout, and a Napoleon gas fireplace as your centerpiece ~ The open kitchen is illuminated by custom hand blown glass lighting above your stunning Lava Stone countertops ~ The same Lava Stone serves as your raised fireplace hearth ~ This main level also gives you one bedroom and a bathroom with a soaking tub, rock wall, and custom molded sink ~ The deck for your Great Room has a gas fed fire table with glass panels set in custom metal railing ~ An ideal place to relax and enjoy a quiet evening taking in your view ~ Downstairs you will love the 10' high ceilings, stone accent wall, and the 8' vertical grain Douglas Fir interior doors ~ First you have the game room with a wine nook built in to your stone accent wall ~ The master bedroom gives you more ski slope views and a large deck that runs the width of the back house and has your hot tub ~ The Master Bathroom has a soaking tub, separate walk in shower and an elegant mix of wood and tile floor
Escondido, CA 92027
1920
sqft2
Baths3
Beds Cared for by its original owner for a lifetime, this kind of home rarely comes to market. It sits on close to half an acre, with generously sized rooms, an easy layout, and years of careful upkeep. Step inside and you'll find spacious living and family rooms with space to spread out, gather, and entertain. Open the sliding door to the balcony off the living room and take in sweeping mountain views, a spot you'll want for morning coffee and sunset evenings alike. Every bedroom is on the entry level for easy everyday living. The primary suite has its own ensuite bath, set apart for privacy. Outside, the lot is a rare find. RV parking has pull-through access right onto the backyard, so there's space for your boat, trailer, toys, or next big project. With this much land, there's also exciting potential to add an ADU. An attached two-car garage rounds out the practical side. The big-ticket items are already done. The roof and HVAC were replaced about 10 years ago, and the electrical panel was upgraded about 8 years ago. The owner has kept documentation for all of it. Space, views, land, and pride of ownership in one place. Homes like this don't come along often.
Northridge, CA 91324
1818
sqft3
Baths4
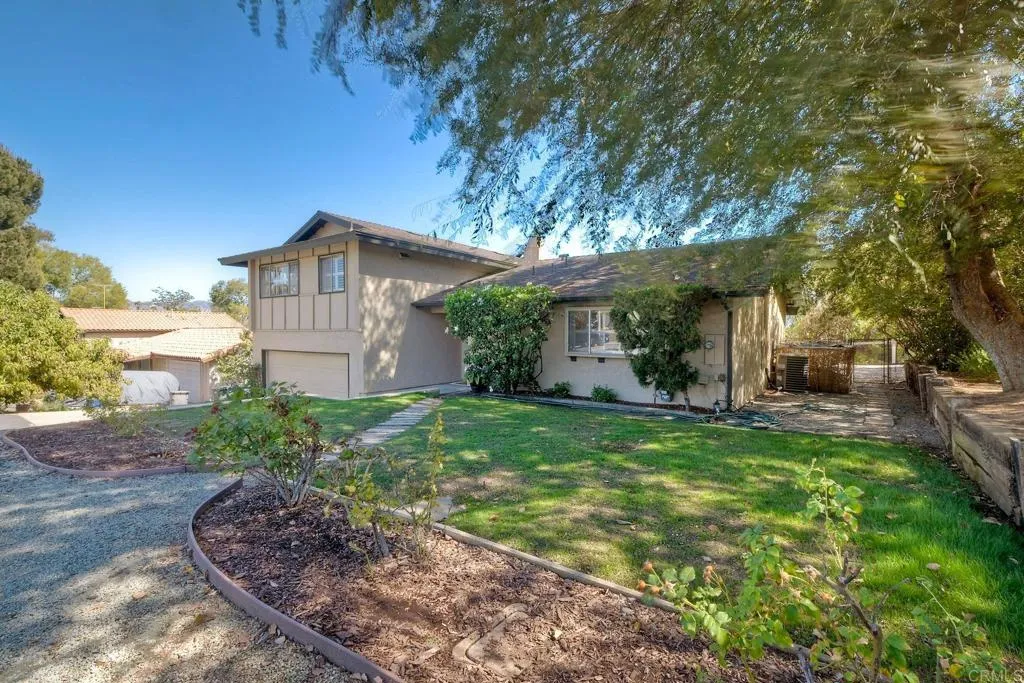
Beds Welcome to this beautifully remodeled home, ideally situated in a desirable Northridge neighborhood. Thoughtfully updated and move-in ready, this inviting residence features 4 bedrooms, 3 beautifully updated bathrooms, and over 1,800 square feet of bright and comfortable living space. Step inside to an impressive living room highlighted by soaring vaulted ceilings and a sleek modern fireplace, creating a warm and sophisticated setting for both everyday living and entertaining. The open layout flows seamlessly into the dining area and beautifully updated chefs kitchen, complete with a spacious center island and ample cabinetry. The generous primary suite offers a private retreat featuring an en-suite bathroom with dual sinks and stylish contemporary finishes. Additional highlights include dual-pane windows, updated laminate flooring, newer interior paint, and an abundance of natural light throughout. Step outside to a large, private backyard offering endless possibilities for entertaining, relaxing, gardening, or creating your own outdoor oasis. Combining modern updates, generous living spaces, and a fantastic Northridge location, this beautiful home is a wonderful opportunity not to be missed.
Rancho Cucamonga, CA 91739
3650
sqft4
Baths5
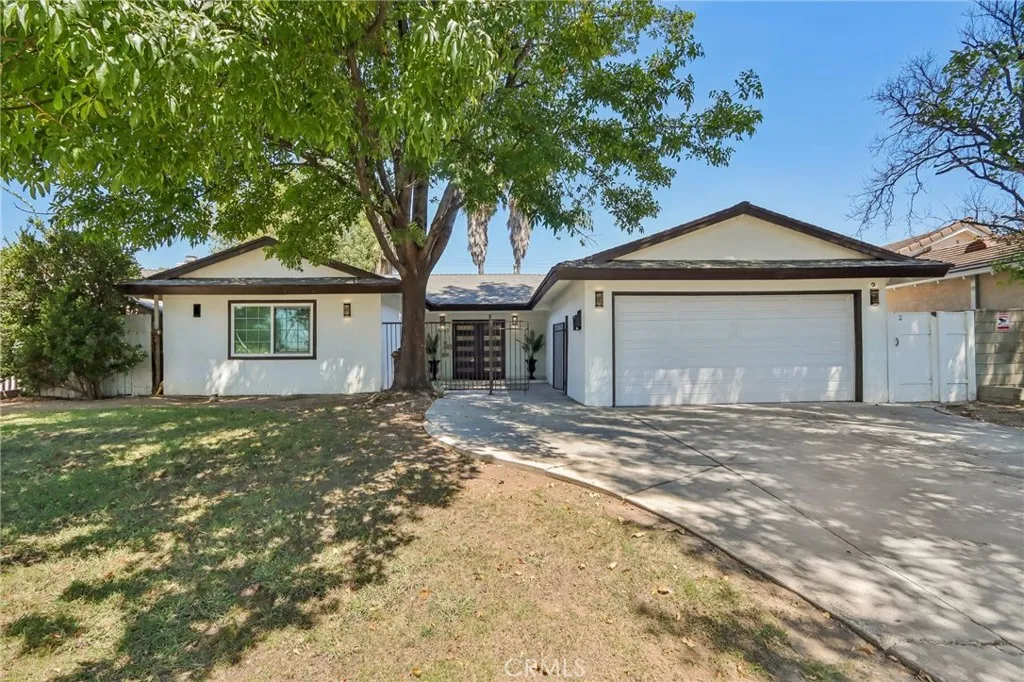
Beds Honey, stop the car! You will want to see this gorgeous pool home in a prestigious neighborhood of Rancho Cucamonga, north of the 210 freeway. Enter through the iron-inlaid glass door to find soaring two-story ceilings and lots of windows that let in an abundance of natural light. Imported Italian tile with granite accents flows through the main level. Plantation shutters cover the windows and sliding door. Crown molding graces every room, upstairs and down. The formal living and dining rooms are perfect for holidays and special occasions. In the kitchen you will find granite counters, a center island with a breakfast bar, a six-burner cooktop, double ovens, a walk-in pantry, and a butler's pantry. It opens to the spacious great room with its cozy fireplace, the perfect place for catching a game. There is a large bedroom downstairs with a full bath. A sliding door opens directly to the pool. This room is ideal as a guest suite, home office, or media room. Upstairs you will find an open landing that overlooks the living room, a laundry room, and generously sized secondary bedrooms. The primary suite has a private balcony overlooking the pool, a lovely spot for your morning coffee. The primary bath offers dual vanities in cultured marble, a jetted spa tub, and a separate glass-enclosed shower with a bench. There are two walk-in closets with custom built-ins. Outdoors, you will feel as though you have checked into a private resort! A covered patio & gas fire pit invite relaxed evenings, and the huge built-in barbecue makes hosting your guests easy. The custom heated pool is th
Green Valley Lake, CA 92341
1232
sqft2
Baths2
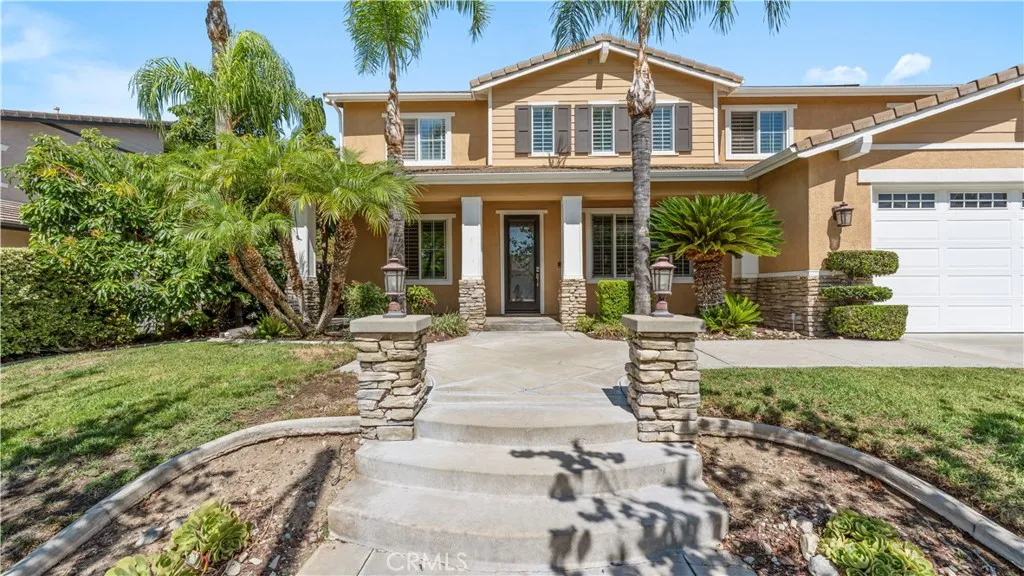
Beds Welcome Green Valley Lake! ~ Just steps from the lake and easy walking distance of town and the dam, this charming, well-maintained home offers the quintessential four-season mountain lifestyle ~ Situated on Canyon Drive, the property offers easy year-round access, including winter months ~ Inside, you'll find a warm interior with vaulted tongue-and-groove ceilings, exposed beams, abundant windows, and beautiful forest views ~ The main level features an open kitchen with dining area and generous counter space, a living room with a wood-burning fireplace, and direct access to the back deck, and a bathroom ~ A spacious bedroom with huge walk-in closet and convenient access to a Jack-and-Jill bathroom on the lower level, along with the other bedroom ~ Improvements include upgraded lighting, updated fixtures, kitchen hardware, enhanced laundry-room storage, additional closet and crawl-space storage, insulation and plumbing protection, and smart-home features with a Nest thermostat, app-controlled entry, video doorbell, and wireless exterior cameras ~ Step outside to enjoy the peaceful forest setting on the back deck, with festive string lighting and plenty of room for dining and entertaining ~ With no neighboring home directly behind, the setting feels wonderfully private and immersed in nature ~ Enjoy Green Valley Lake's unique mountain community; Summer brings cool breezes, lake days and outdoor gatherings; Fall brings crisp air and changing colors; Winter transforms it into a snowy wonderland; and Spring brings fresh mountain air and bloom ~ The lake is roughly 100 steps fro
Sugarloaf, CA 92386
1132
sqft2
Baths2
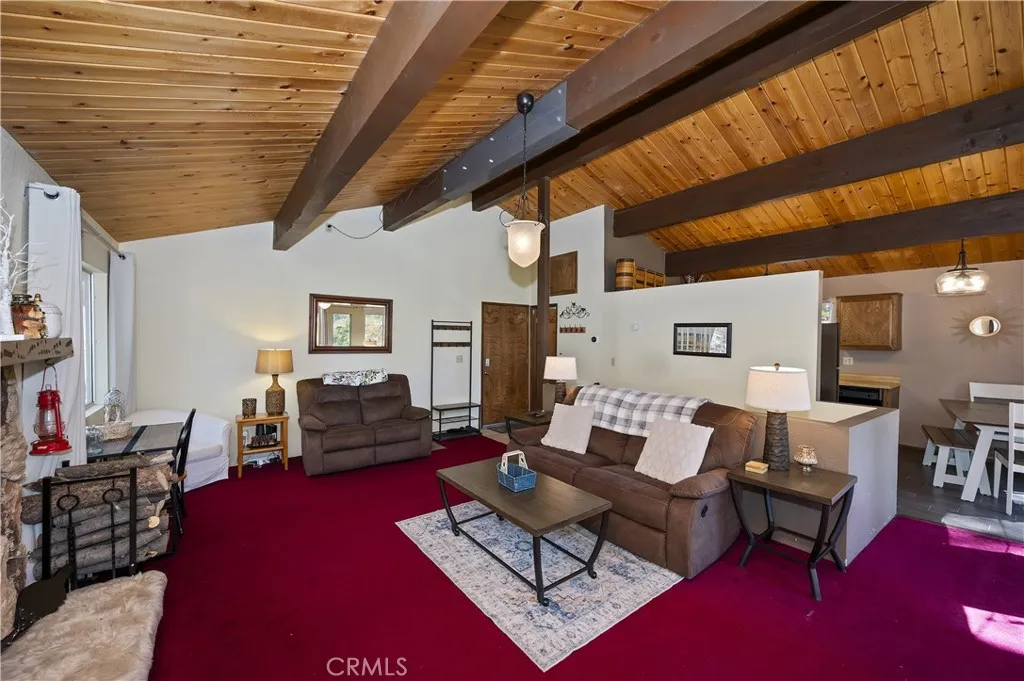
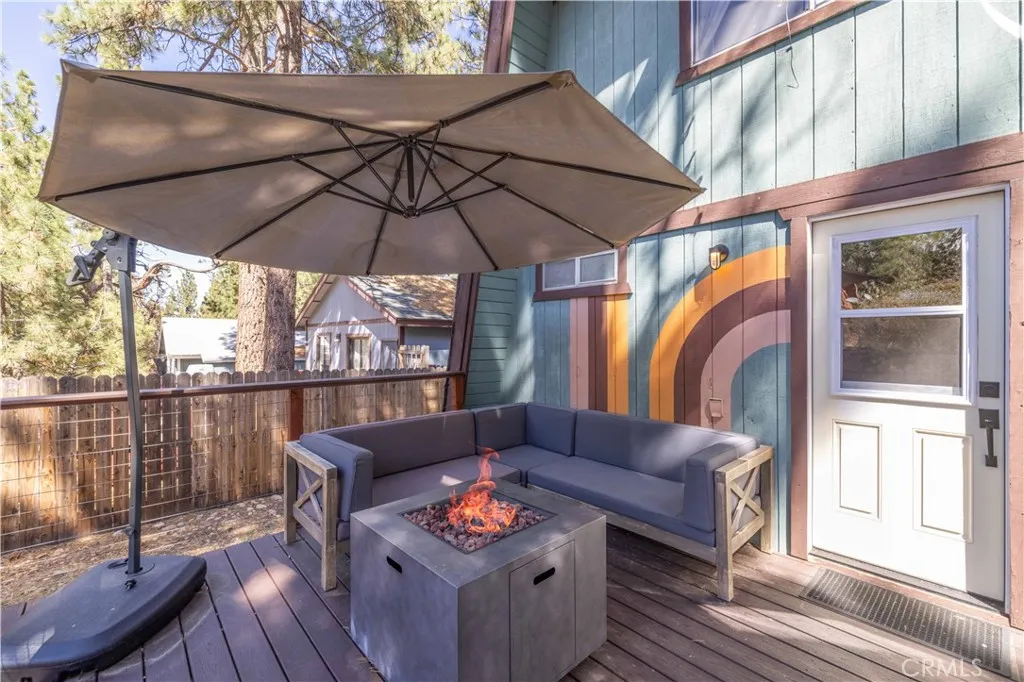
Beds TURNKEY GAMBREL-STYLE MOUNTAIN RETREAT! This charming 2-bedroom, 2-bath home offers the perfect blend of classic mountain character and modern comfort. Featuring a spacious living room with a beautiful stone fireplace, updated flooring, well-appointed kitchen, indoor laundry, and inviting outdoor spaces. Enjoy the fenced backyard, multiple decks, and convenient parking. Ideally located in Sugarloaf, short drive to Big Bear Lake, skiing, hiking, dining, and shopping. A wonderful mountain getaway, full-time home, or investment opportunity!
Page 0 of 0
