

Winchester, CA 92596
$689,990
2307
sqft3
Baths4
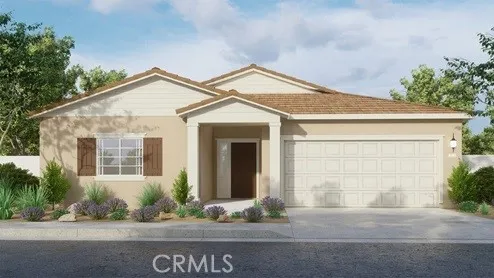
Beds The Plan 2,307 square foot single-story home with a California Ranch facade features 4 bedrooms, 3 bathrooms and a Den. The home has an open-concept floor plan with a Great room, Dining area, an island kitchen with built-in stainless steel appliances and Quartz countertops. There is White shaker style cabinetry (with soft-close hinges in the kitchen), and laminate and carpet flooring throughout the home. The primary and two bedrooms have walk-in closets and the Den has a storage closet. There is Smart Home technology throughout, solar mandatory, and a 2-car garage pre-plumbed for an electric car. The home is fully landscaped and irrigated in the front yard and there is a 12ft side yard. The home is nearby the proposed neighborhood sports park, shopping and freeway access. We anticipate the home will be ready to move in October 2026.
Linda, CA 95901
1276
sqft2
Baths3
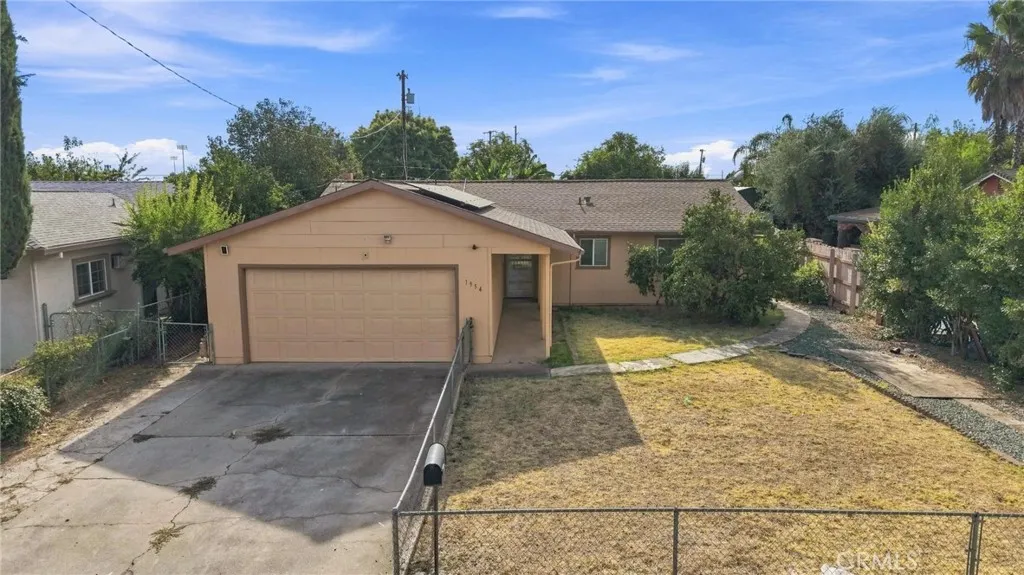
Beds Offering 1,276 square feet of living space on a 0.21-acre lot, this 1976-built home combines a practical 3-bedroom, 2-bath floor plan with several features that add comfort, function, and everyday convenience. From the covered front entry, step inside to a layout that includes a dedicated dining area, a spacious living room, and a kitchen with abundant cabinetry, generous counter space, and a large window over the sink that brings in natural light. The dining area sits just off the kitchen, creating an easy connection for meals and daily living. The living room provides plenty of space for seating and features a distinctive stone fireplace that serves as the focal point of the room. A sliding glass door opens directly to the covered rear patio, extending the usable living space outdoors and providing a convenient place for relaxing, outdoor dining, or entertaining. Ceiling fans are found throughout the home, and central heat and air help provide year-round comfort. Dual-paned windows are another practical feature. The bedroom wing includes three bedrooms and two bathrooms, giving the home a functional layout for a variety of needs. The interior offers a solid starting point for a buyer who wants to bring in personal finishes and make the space their own. Outside, the 0.21-acre parcel is fenced and offers both front and rear yard areas with room for gardening, pets, play, or additional landscaping. The covered patio provides shade and easy access from the living room, while the attached 2-car garage adds covered parking and storage. Another standout feature is the back-up ge
Camarillo, CA 93012
1441
sqft2
Baths3
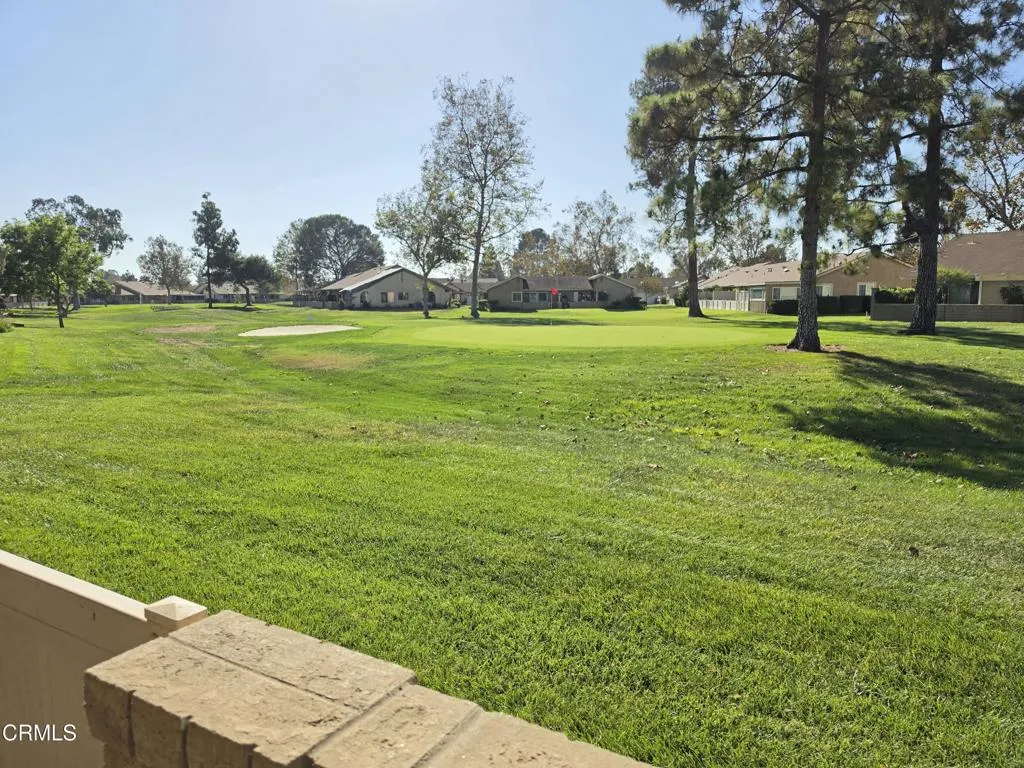
Beds Imagine starting every morning with a cup of coffee on your patio, surrounded by breathtaking panoramic golf course views, and ending each day watching the sunset over the lush, rolling fairways. This is more than a home--it's an opportunity to embrace the retirement lifestyle you've been dreaming of!Ideally situated along the golf course in Camarillo's highly desirable 55+ Leisure Village community, this popular Amalfi model offers 3 bedrooms, beautiful wood-look flooring throughout, and an inviting floor plan designed for comfortable living and entertaining. The spectacular golf course views provide a picturesque backdrop to everyday life, making this home truly special.Why simply retire when you can truly thrive? Imagine trading the responsibilities of maintaining a traditional single-family home for a lifestyle filled with golf, swimming, pickleball, fitness activities, social clubs, community events, and new friendships! Staying socially connected and physically active are important parts of healthy aging, and Leisure Village makes it easy to embrace both.This beautiful, guard-gated community offers an 18-hole golf course, pool and spa, fitness center, tennis and pickleball courts, and a vibrant community center. The HOA includes water, sewer, trash, cable TV, internet, front landscaping, exterior painting and stucco maintenance, security, and master insurance.Your next chapter awaits! Come experience the spectacular views, wonderful neighbors, and exceptional lifestyle that make Leisure Village such a special place to call home.
Laguna Hills, CA 92653
720
sqft1
Baths1
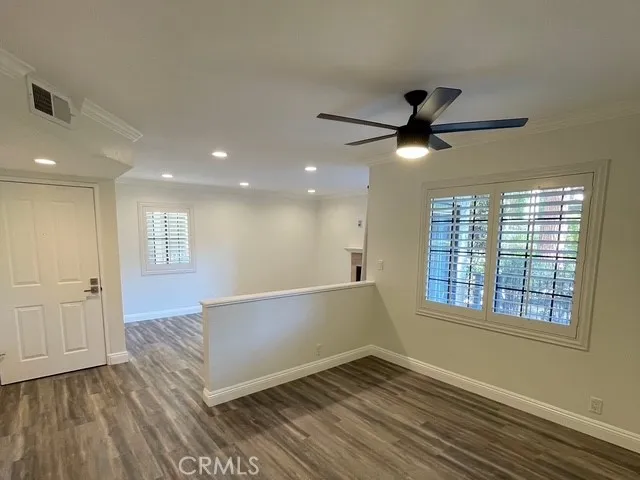
Beds Welcome home to this stunning, fully updated property located in the highly desirable Bella Tierra community in Laguna Hills. Showcasing a bright and airy open floor plan enhanced by durable vinyl flooring throughout, this immaculate residence combines modern style, everyday comfort, and low-maintenance Southern California living. Unwind by the cozy living room fireplace, accented by fresh interior paint, stylish shutters on all windows, and a brand-new ceiling fan in the dining room. The sleek kitchen boasts pristine white shaker cabinets, elegant granite countertops, stainless steel appliances, and a brand-new kitchen faucet and garbage disposal. Step through the sliding glass door onto your private, covered private balconythe perfect spot to relax or enjoy your morning coffee. Featuring a custom walk-in closet for effortless wardrobe organization, a brand-new water heater, and a private covered carport. The refrigerator, washer, and dryer are all included for a true turnkey move-in experience. Embrace an active and relaxed lifestyle with community amenities designed to feel like a permanent vacation. As a resident, you will enjoy access to resort-style pool and spa. Fully equipped fitness center Clubhouse with a pool table and social areas. Enjoy ultimate peace of mind and carefree living! The monthly HOA fee covers water, trash, and exterior structural maintenance. Centrally located in South Orange County, you are just moments away from local parks, dining, and premier shopping at the Laguna Hills Community Center and the nearby Irvine Spectrum. With quick access to the
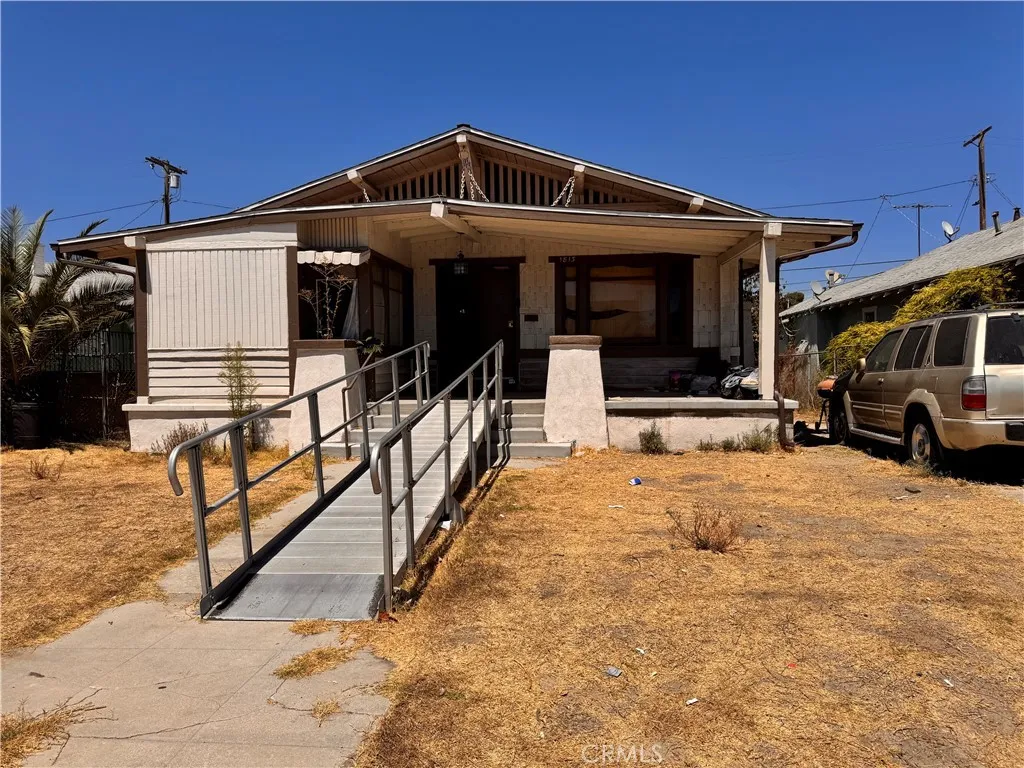
Los Angeles, CA 90062
1484
sqft1
Baths3
Beds FIXER!!! The property is in substantially deferred condition and requires extensive cleaning, removal of personal belongings and debris, landscaping, and general maintenance. The interior is heavily cluttered, limiting visual inspection of floors, walls, ceilings, fixtures, and other components. The property also features dated interior and exterior finishes, older windows and fixtures, and in need of major renovations. Property does have solar panels that the new buyer must take with the property.
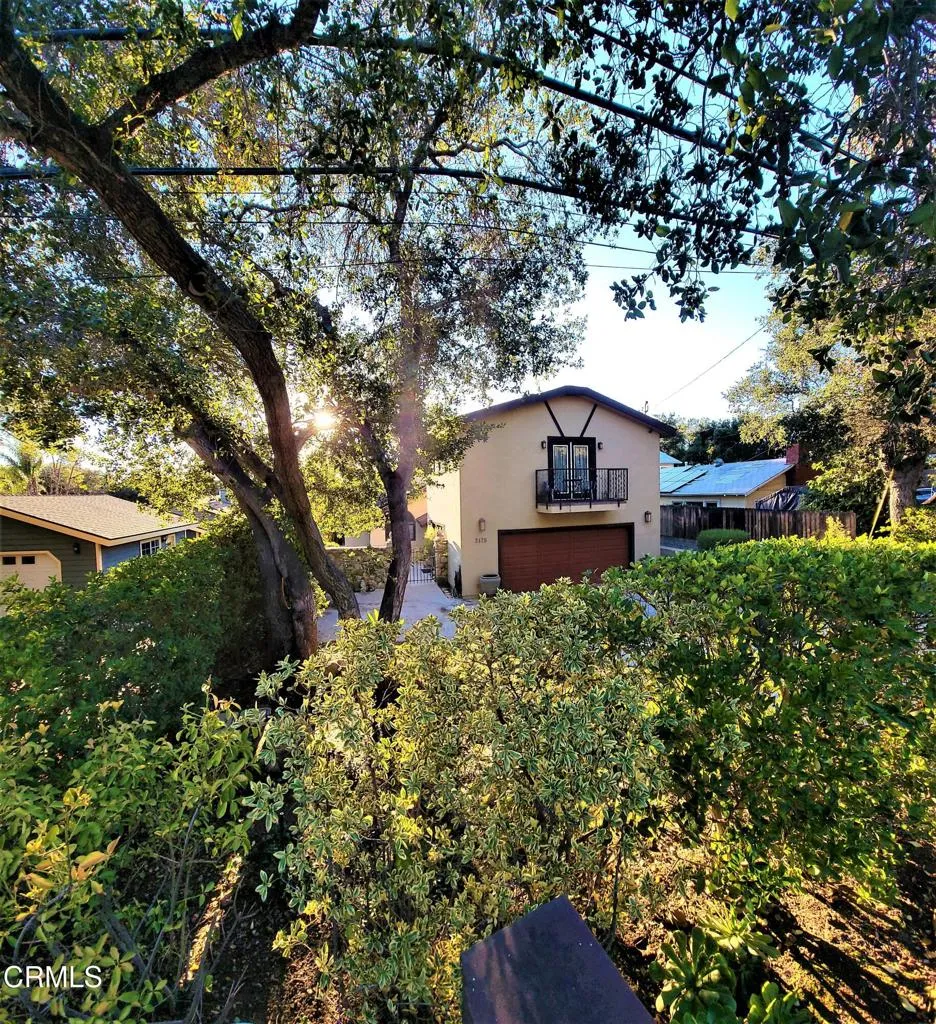
Ojai, CA 93023
1864
sqft3
Baths4
Beds Welcome to a rare Ojai sanctuary offering the ultimate blend of modern luxury, privacy, and incredible flexibility. Perfectly positioned at 2175 & 2177 Maricopa Highway, this turnkey dual-residence property features a meticulously remodeled main home alongside a fully legal, detached upper-level ADU. Engineered with complete spatial and visual separation, both residences enjoy their own sense of total independence--creating an ideal setup for multi-generational living, extended guests, or a lucrative investment with estimated combined rents of $7,000 to $9,000 per month.Step inside the single-story main residence to find a light-filled interior refreshed with crisp neutral tones, sleek tile flooring, brand-new custom carpeting, and updated fixtures throughout. The open living area boasts soaring open-beam ceilings, recessed lighting, central A/C, and a classic focal-point fireplace. Nearby, the updated kitchen features a newer range, extensive counter space, and an eat-in breakfast bar.Every bedroom in the main home is designed for seamless indoor-outdoor living, outfitted with custom French doors and retractable screens that open directly to a private rear patio deck. The primary suite serves as a true retreat with dual closets and a spacious ensuite bath featuring a custom walk-in shower. Step outside into your fully fenced backyard oasis to soak in the serene, private atmosphere and temperate Ojai evenings. Adding even more value, the home includes an attached two-car garage and owner-owned solar for maximum energy efficiency.Situated privately above the garage with zero
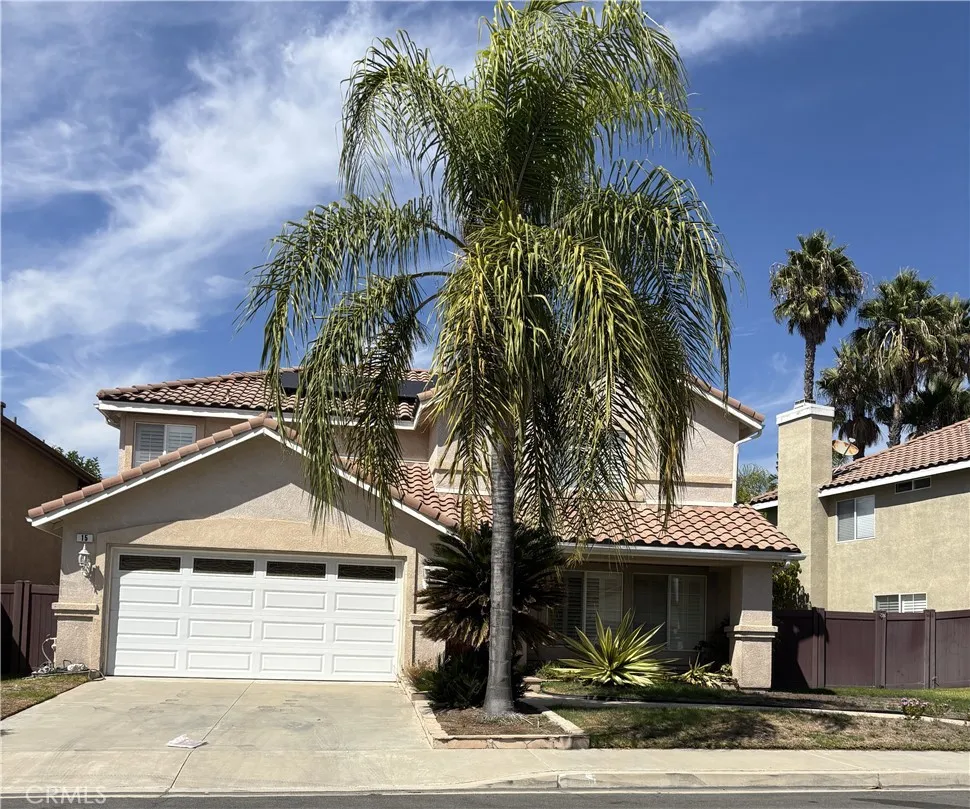
Rancho Santa Margarita, CA 92688
2261
sqft3
Baths4
Beds Fantastic Home nestled in the lovely city of Rancho Santa Margarita! Parks nearby for sports, picnicking and walks or recreational jogs. Neighborhoods are thoughtfully laid out for home owners privacy and community. Expansive living room welcomes you and your family and friend when you enter the home. The upgraded kitchen is a home chef's playground with large stove top, plenty of counter space and lost of cabinet space for storing all your dining and entertaining items. With all four bedrooms upstairs you have privacy and tranquility in your personal space. The spacious Main Bedroom opens to a private bathroom with soaking tub, dual sinks, walkin shower and custom walk in closet. Laundry is off the two car garage entrance downstairs with cabinetry and counter space. You don't want to miss this great opportunity for RSM life style. Property is in a probate - ready to sell - some details (like HOA) are still unknown - to be provided
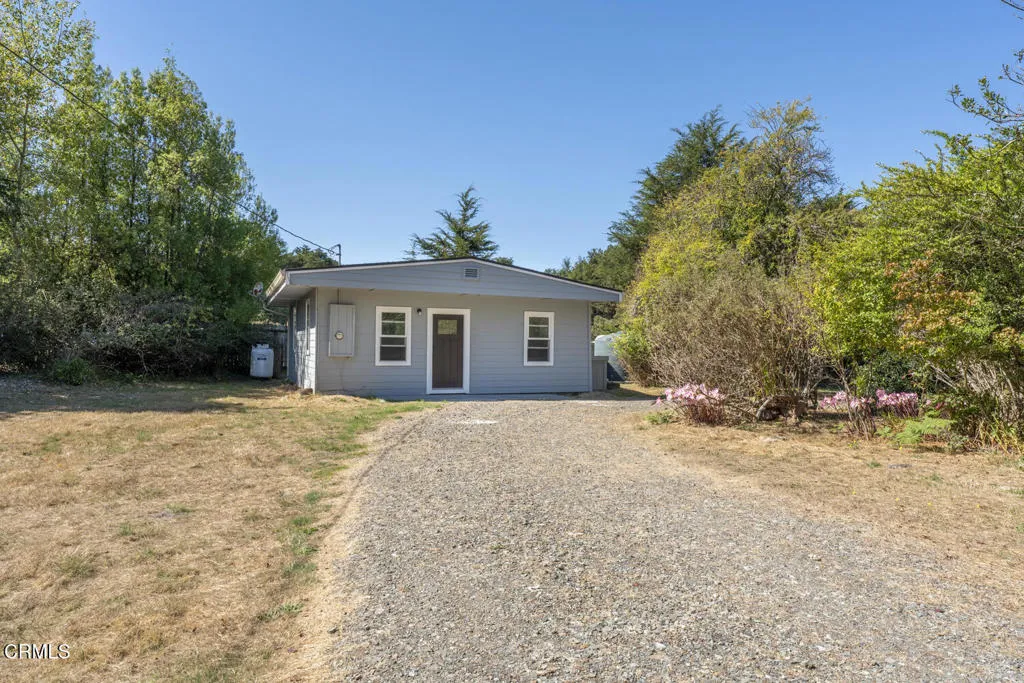
Fort Bragg, CA 95437
720
sqft1
Baths2
Beds This comfortable two bedroom, one bath home offers just what you need without a lot to maintain. Recent improvements include a new roof, new flooring, and an updated kitchen and bath. Conveniently located close to services, the coastal trail and beaches, the home makes it easy to enjoy the Mendocino Coast. With its smaller footprint and manageable size, it could be a comfortable full time home or a great coastal getaway that leaves more time for enjoying the area and less time taking care of the house.
Perris, CA 92571
1867
sqft2
Baths3
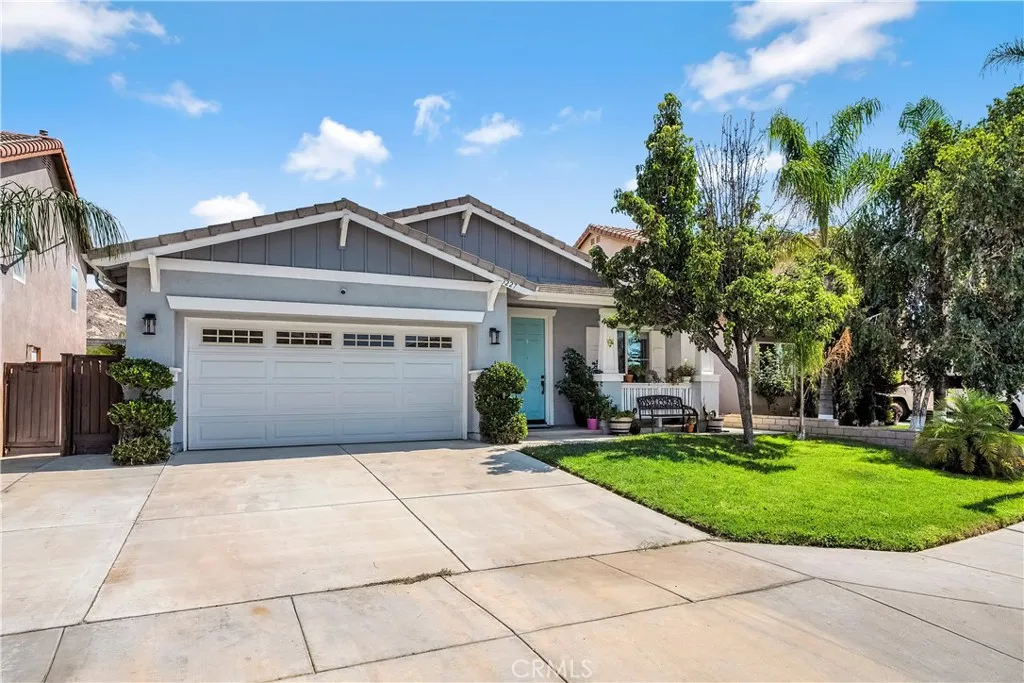
Beds Charming Single Story Home with Custom Backyard Retreat and Paid Off Solar Nestled behind a manicured lawn and swaying palms, this inviting single-story home welcomes you with fantastic curb appeal, a tiled roof, board-and-batten accents, and a cheerful teal front door set the tone from the street. A two-car garage and extended driveway offer plenty of parking, while mature landscaping and a covered front porch create an easy, welcoming first impression. Best of all, the home comes with paid off solar already in place, so the new owner steps straight into major energy savings with no added cost to buy it out. Inside, an open and airy layout unfolds across warm wood-look flooring in the main living room, flowing seamlessly into a spacious dining area anchored by a cozy fireplace with custom built in niches, perfect for family gatherings or entertaining. Ceiling fans and abundant natural light keep the home comfortable and bright throughout, while the solar system keeps utility bills low year round. The well appointed kitchen features rich wood cabinetry, granite countertops, a center island with breakfast bar seating, and a full stainless steel appliance suite. A functional layout connects easily to the dining and living spaces, keeping the cook part of the conversation. The primary suite offers a peaceful escape with plush carpet, a sliding glass door leading directly to the backyard, and a private en-suite bath featuring a walk-in shower with a built-in bench and dual-sink vanity. A secondary bedroom includes its own attached bath with a step-in shower, ideal for guests or
Page 0 of 0
