

Torrance, CA 90505
$1,879,000
2074
sqft2
Baths4
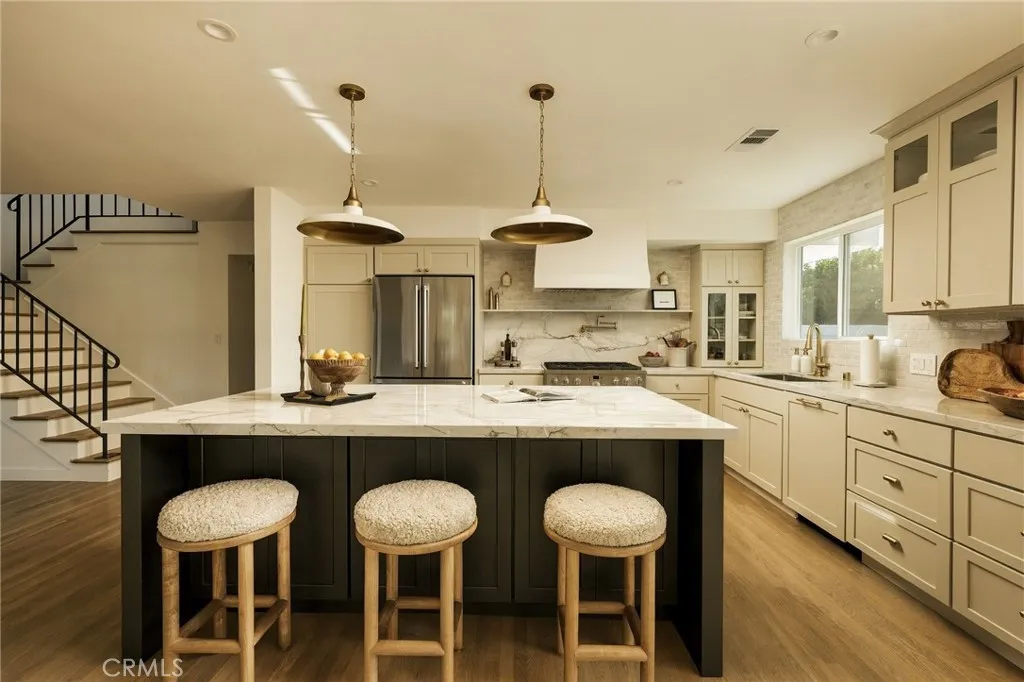
Beds Welcome to this beautifully reimagined 4-bedroom, 2-bathroom home, where thoughtful design, designer finishes, and soft, warm neutrals create an atmosphere of effortless luxury. Natural light fills the inviting living room, anchored by an elegant marble fireplace, while a second living space opens to the kitchen for easy everyday living and entertaining. At the heart of the home is a stunning chefs kitchen featuring GE Caf appliances, a 36-inch gas range with pot filler, Bosch dishwasher, expansive island, Mont Blanc quartzite countertops, custom cabinetry with Rejuvenation hardware, and a separate beverage bar. Both bathrooms have been beautifully remodeled with distinctive designer finishes, including Signature Hardware hardware, Kohler fixtures, and Zellige tile. The primary bathroom offers dual sinks and a striking Bedrosians limestone-and-marble checkerboard tile floor, while the downstairs bathroom features a porcelain floor tile laid in a elegant chevron pattern. Hardwood floors flow throughout the home, enhancing its warmth and timeless appeal. Even the garage has been elevated with finished drywall, recessed lighting, epoxy flooring, and an included LG washer and dryer. Outside, the spacious backyard offers plenty of room for dining, entertaining, play, and relaxed gatherings with family and friends. Ideally located near shopping, dining, the beach, Riviera Village, and award-winning Seaside Elementary, Calle Mayor Middle School, and South High School, this exceptional home delivers luxury, comfort, and an enviable South Torrance lifestyle. This is not a flip!
Monrovia, CA 91016
1450
sqft3
Baths3
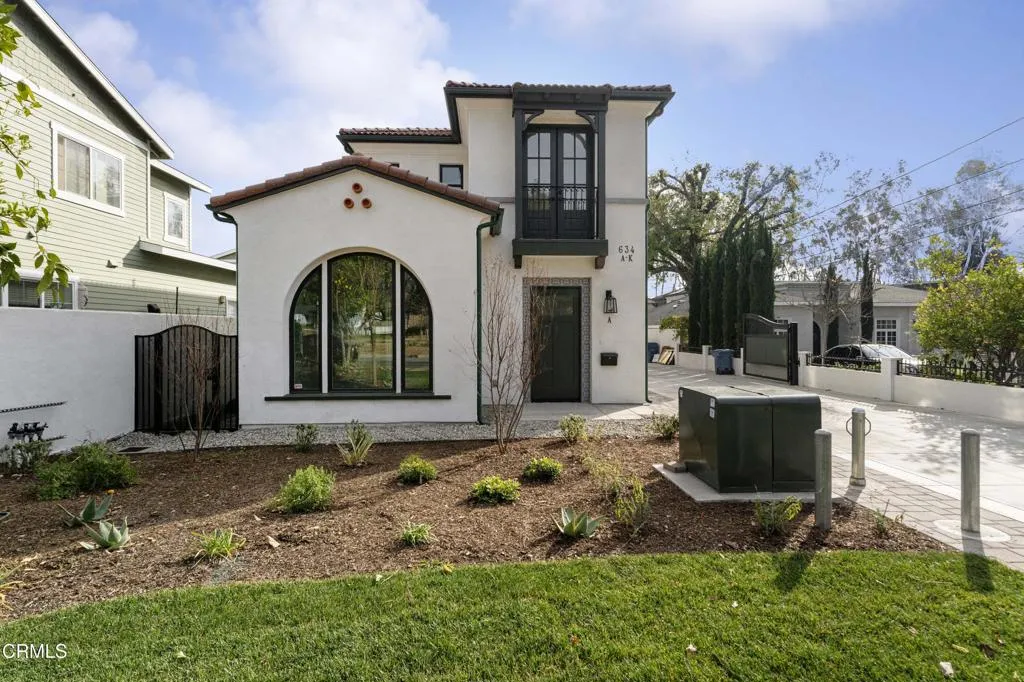
Beds Welcome home -- tucked into the heart of Monrovia, newly built in 2025 - this contemporary townhome offers 1,450 square feet, 3 bedrooms, and 2.5 baths, room enough for everyone, and still cozy enough to call home. The kitchen comes ready with a newer fridge and stainless steel appliances, plus a newer washer and dryer and whole-home water softener/purifier for easy, elevated everyday living. Custom wood blinds downstairs and blackout blinds upstairs bring in the perfect balance of light and privacy.Peace of mind comes standard: a smart front door lock, wired Ring doorbell, and full Ring alarm system on every downstairs window and door -- plus the added security of living within a gated community. A sliding glass door off the dining room opens straight out to the yard -- newly fenced for privacy, with a cat-proof enclosure -- perfect for alfresco dining or quiet evenings outdoors. Fresh Ethernet wiring keeps you connected where it counts.Just across the street, Lucinda Garcia Park offers a sweet spot for morning strolls or weekend afternoons outdoors.Parking is effortless with an attached two-car garage plus guest parking for visitors.634 W Olive Ave isn't just a place to live -- it's ready for its next chapter.
Riverside, CA 92508
2528
sqft3
Baths5
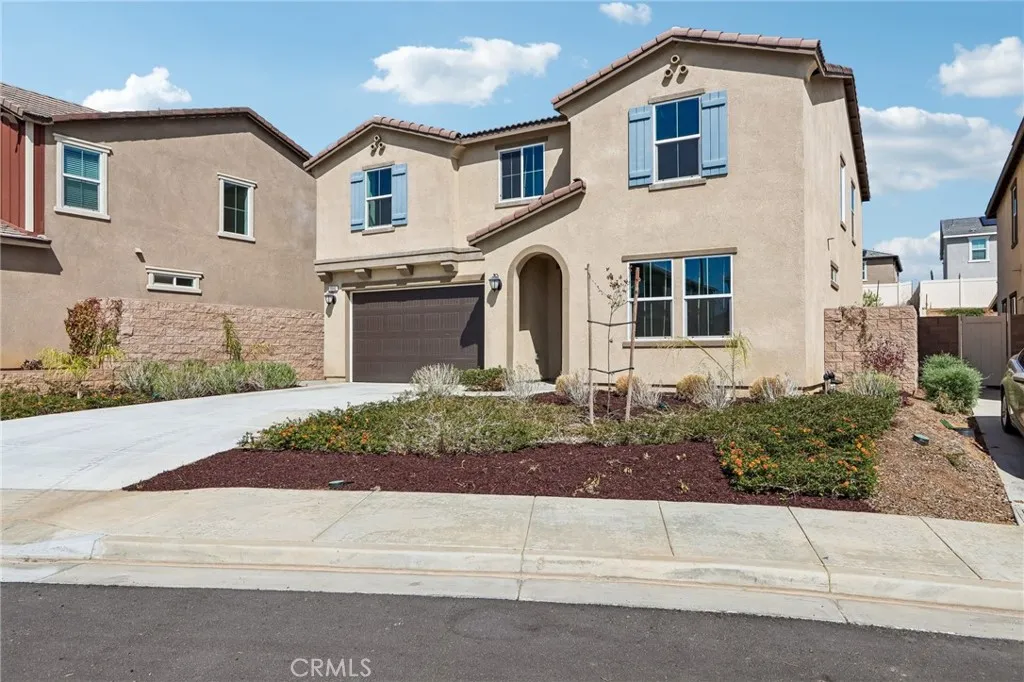
Beds Welcome to the desirable Obsidian community! This elegant and spacious home offers approximately 2,528 square feet of thoughtfully designed living space, featuring 5 bedrooms, 3 full bathrooms, and a generous 6,534-square-foot lot. Step inside to an open and bright floor plan filled with natural light. The inviting layout creates an effortless flow between the main living areas, providing the perfect setting for everyday comfort, entertaining guests, and spending quality time with family and friends. At the heart of the home is a beautifully appointed kitchen featuring crisp white cabinetry, elegant quartz countertops, a spacious center island, decorative tile backsplash, and stainless-steel appliances. The kitchen opens to the spacious family room, allowing you to stay connected while preparing meals or entertaining. A convenient downstairs bedroom and full bathroom offer flexibility for overnight guests, extended family, a private home office, or multigenerational living. Upstairs, a spacious loft provides additional room for a media area, playroom, home office, or relaxing retreat. This level also features four additional bedrooms and a separate laundry room for added convenience. The generously sized primary suite offers a peaceful escape with a walk-in closet and private en-suite bathroom featuring a quartz-topped vanity and walk-in shower. The additional upstairs bathroom includes a tub-and-shower combination and a quartz vanity countertop. Outside, the expansive backyard is a blank canvas ready for your personal vision. Create a swimming pool, outdoor kitchen, garden
Rancho Cucamonga, CA 91730
1920
sqft3
Baths4
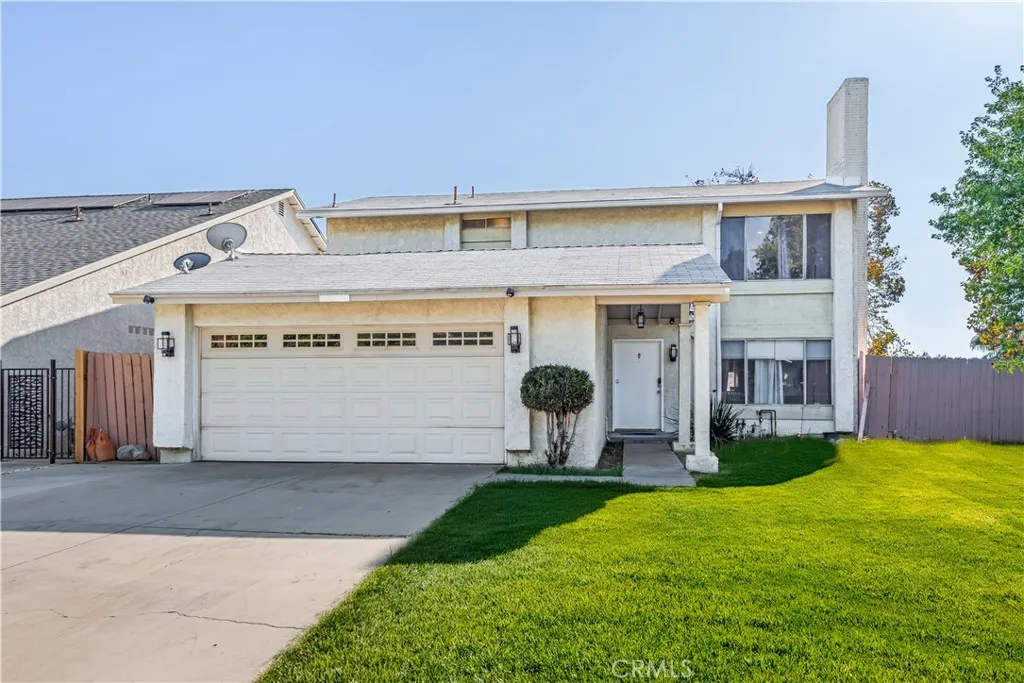
Beds **Welcome to Elevated Rancho Cucamonga Living! ** Discover the perfect blend of space, comfort, and convenience at 9965 McKinley St. This beautifully positioned home offers, 4 bedrooms, 2 bathrooms, plus a versatile den, creating a flexible floor plan designed to accommodate both everyday living and effortless entertaining. Step inside and experience a home with room for everyone. The den provides exceptional versatility and can be used as a private home office, study, library, playroom, or additional flex space. With multiple living areas and a thoughtfully designed layout, there is plenty of room to relax, gather, and make lasting memories. Ideally located in the heart of Rancho Cucamonga, this home places you close to some of the Inland Empire's most desirable shopping, dining, entertainment, recreation, and transportation options. Enjoy convenient access to Victoria Gardens, Haven City Market, Ontario Mills, Terra Vista Town Center, LoanMart Field, Ontario International Airport, parks, hiking trails, and major freeways including the 210, 10 and 15. For families, nearby schools include Cucamonga Elementary School and Rancho Cucamonga Middle School, with Chaffey High School also serving the broader area; buyers should verify current school assignments directly with the applicable school district. Whether you're looking for a spacious place to call home, a convenient location for commuting, or easy access to shopping and entertainment, 9965 McKinley St. offers the lifestyle you've been looking for. **Come experience the space, versatility, and location for yourselfyour Ran
San Diego, CA 92101
2771
sqft4
Baths4
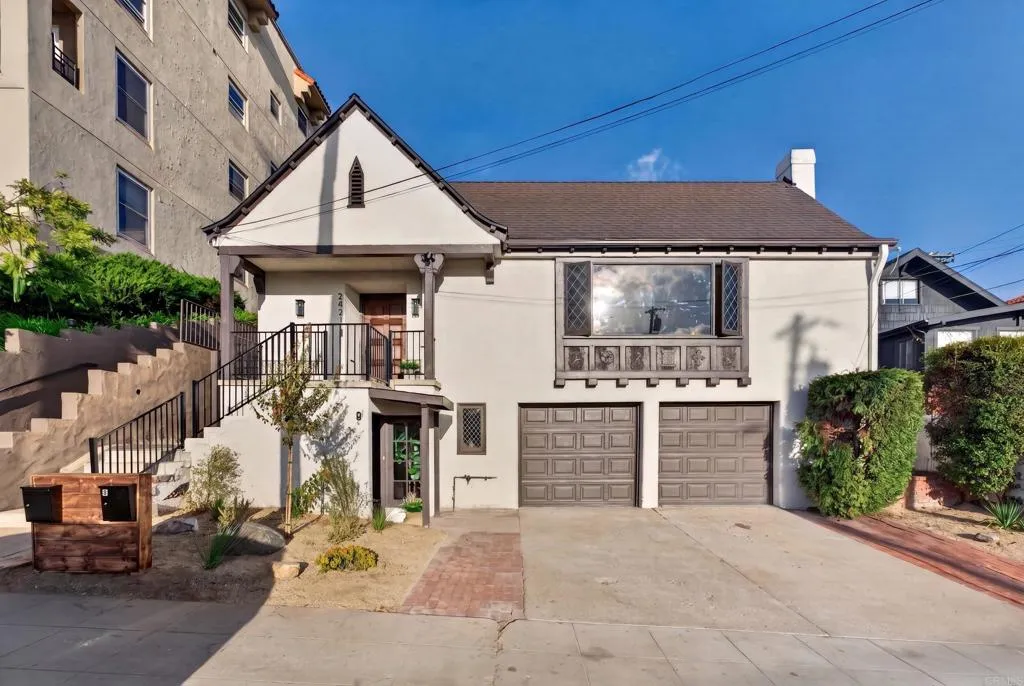
Beds Beautifully renovated duplex in coveted Bankers Hill, (see showing instructions or call) offering two homes for the price of one. This early-1900s Tudor/French Normandy-style Craftsman blends timeless architectural character with thoughtful modern renovations while preserving its historic warmth and integrity. The two-level main residence offers 3 bedrooms, 2.5 baths, and an oversized 2-car garage. Rich period details, abundant natural light, and a west-facing orientation create a warm and inviting living environment. Enjoy views toward Downtown San Diego and the bay/harbor, creating an exceptional backdrop for everyday living and entertaining. Beautiful hardwood flooring throughout, new roof, new appliances, custom tile. The separate lower-level residence/casita features its own private entrance, full bath, and laundry hookups, delivering outstanding flexibility for multigenerational living, guests, a home office, or rental income. With the property recorded as a duplex, this rare two-unit offering presents a compelling opportunity for an owner-occupant, investor, or buyer seeking versatile living arrangements in a premier urban location. Enjoy close proximity to Little Italy, the San Diego Bay, Downtown, Balboa Park, acclaimed dining, shopping, and entertainment, with convenient access to Interstate 5. This distinctive Bankers Hill duplex combines historic appeal, modern updates, Downtown and bay/harbor views, oversized garage and driveway parking, and valuable income-producing potential in one of San Diegos most desirable neighborhoods.
Pasadena, CA 91101
1145
sqft2
Baths2
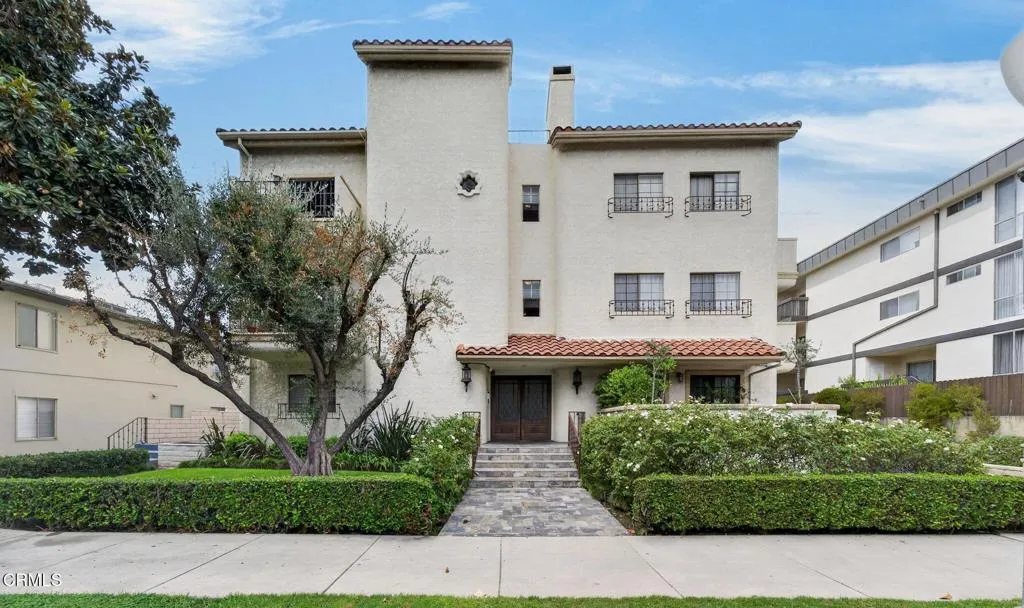
Beds MASSIVE SAVINGS TO THE BUYER! SELLER-PAID 2-1 RATE BUYDOWN AVAILABLE! Buyer can enjoy an interest rate 2 percentage points lower in Year 1 and 1 percentage point lower in Year 2. Subject to lender approval and loan program guidelines. Welcome to The Madison, a beautifully renovated and move-in-ready 2-bedroom, 2-bathroom BACK END CORNER condo ideally located in Pasadena's highly desirable Playhouse District, between the South Lake Shopping District and Paseo Colorado. Tucked away on a peaceful, tree-lined street, this north-facing home offers abundant natural light, a smart and open 1,145-square-foot floor plan, and the comfort and convenience of modern California living.Step inside to discover updated flooring, recessed lighting, and an inviting living area with custom built-in cabinetry and fireplace. The remodeled kitchen features quartz countertops, custom wood cabinetry, and stainless-steel appliances. Both spacious bedrooms are thoughtfully positioned for privacy, with the primary suite offering an en-suite bathroom and a custom walk-in closet with built-ins. A second full bathroom is conveniently located off the hallway for guests or family. Additional features include IN-UNIT laundry, central AC and heat, and modern fixtures throughout.The Madison offers resort-style amenities including a relaxing pool, spa/jacuzzi, sauna, gym, clubhouse/recreation room, and restrooms. Secure gated subterranean parking provides two tandem parking spaces along with dedicated storage. Earthquake & Fire Insurance, water, & trash are also included as part of the HOA.Enjoy an exceptional
Huntington Beach, CA 92648
3071
sqft4
Baths3
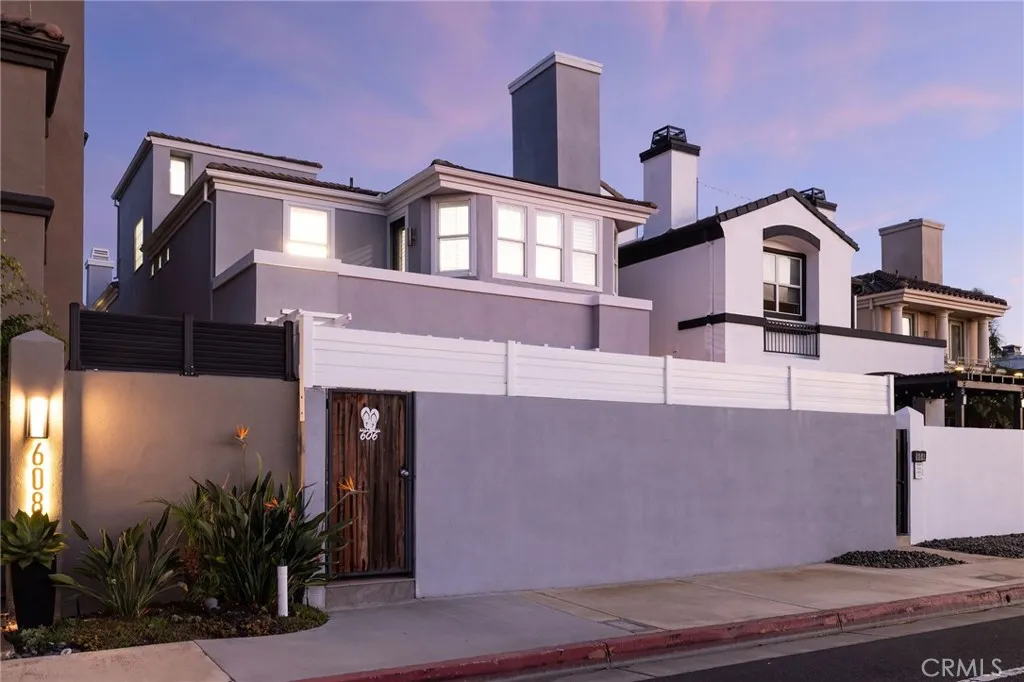
Beds This exceptional Downtown Huntington Beach home offers a rare combination of beach-close living, a private pool, all en-suite bedrooms, and beautifully updated interiors. Located just half a mile from the beach and moments from Main Street, The Huntington Club, Pacific City, dining, and shopping, this home is ideally positioned to enjoy all that Huntington Beach has to offer. Designed for indoor-outdoor living, the home offers multiple private patios and sliding glass doors throughout. The private courtyard entry features a jetted lap pool, custom pavers, built in bbq, bar seating, landscaping, fire features, and water featurescreating an ideal setting for entertaining or relaxing. Recent updates to the home are luxury vinyl flooring a completely remodeled kitchen with walk in pantry and an office with murphy bed. The chefs kitchen includes granite countertops, a spacious island with seating, custom cabinetry, a striking backsplash, and premium appliances. The staircase continues to a private rooftop deck, offering another place to enjoy the coastal surroundings. Additional features include 3 fireplaces, air conditioning, a two-car garage, two extra parking spaces on the private driveway, an individual laundry room.
Torrance, CA 90501
2621
sqft3
Baths6
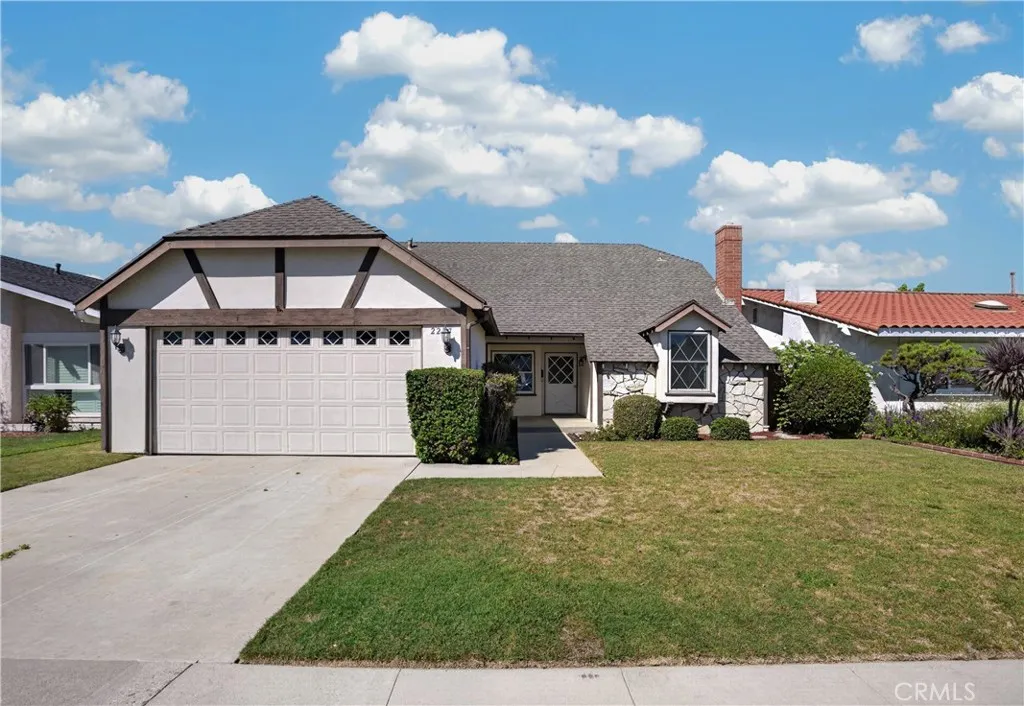
Beds Step into a beautiful and spacious 5-bedroom, 3-bathroom home offering 2,621 square feet of comfortable living space in a desirable Torrance neighborhood. With plenty of room for family, guests, and everyday living, this home combines functionality with a welcoming atmosphere. The floor plan provides generous living areas and five bedrooms, including plenty of flexibility for home office, guest room, or hobby space. Three bathrooms add convenience for busy households. Enjoy the benefits of solar energy helping to provide greater energy efficiency and potential savings on utility costs. Close to schools, shopping, and freeways. With its impressive size, versatile layout, solar, and appealing location, this 5-bedroom home is ready for its new owners to make it their own.
Laguna Niguel, CA 92677
4071
sqft4
Baths4
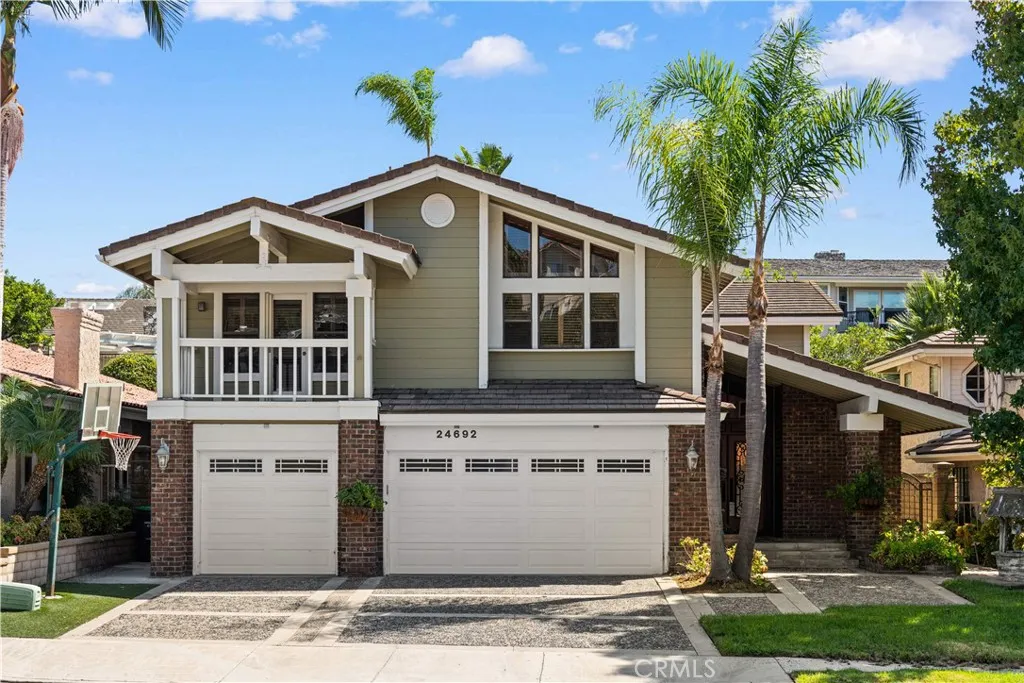
Beds Located in the sought-after Crown Royale community of Laguna Niguel, this 4-bedroom, 3.5-bathroom residence with a versatile bonus room offers 4,071 sq. ft. of living space on an expansive 7,200 sq. ft. lot. An aggregate driveway and coordinating walkway lead past classic brick accents to custom glass double entry doors. Inside, soaring vaulted ceilings with exposed wood beams, hardwood flooring, and a sweeping staircase with custom wrought-iron railings create a dramatic first impression. The open living spaces are anchored by a striking two-story brick fireplace, complemented by a formal dining area and an entertainers lounge with a built-in wet bar. The spacious kitchen features white cabinetry, granite countertops and backsplash, stainless steel appliances, a wine cooler, and an oversized center island with a gas cooktop, while a wide picture window brings in abundant natural light and views of the backyard greenery. The main level includes a private ensuite bedroom, separate powder room, and dedicated laundry room. Upstairs, the expansive primary retreat features vaulted beamed ceilings, dual ceiling fans, generous closet space, a brick fireplace, sauna space, and an elevated sitting area. The upgraded spa-inspired primary bathroom offers large-format tile, dual vanities separated by a full-height linen tower, a freestanding soaking tub beneath bright picture windows, and an oversized walk-in shower with custom mosaic detailing. Secondary bedrooms feature vaulted ceilings, contemporary ceiling fans, plush carpeting, and generous closet space, while glass French doors f
Page 0 of 0
