

Redlands, CA 92373
$795,000
2213
sqft3
Baths3
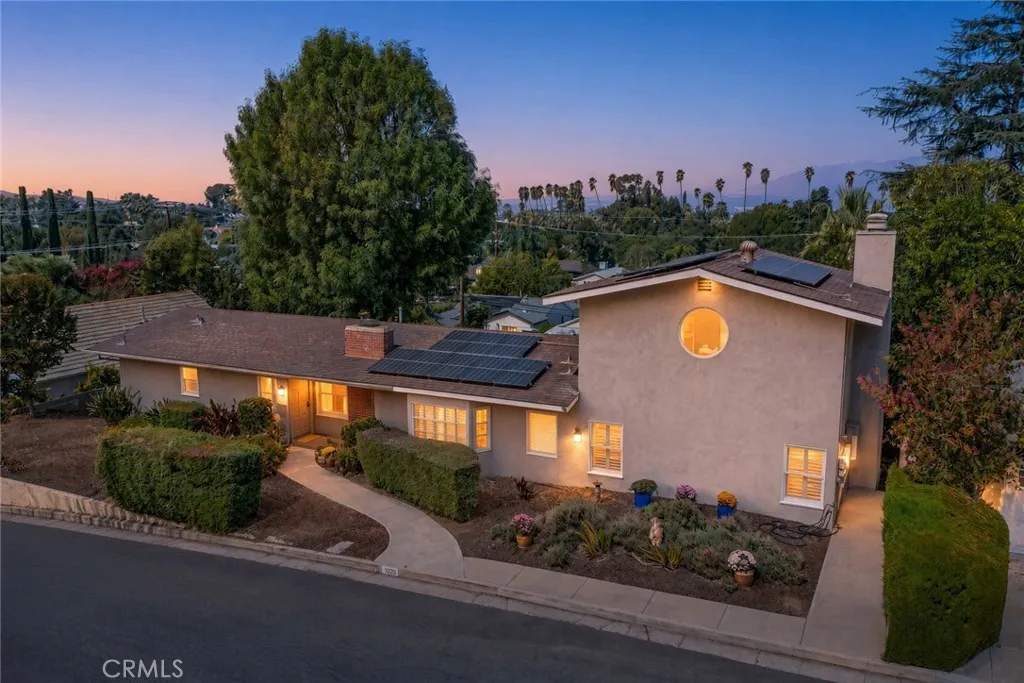
Beds VOILA! NEW PRICE! Welcome to Crescent Heights, the South Redlands neighborhood affectionately known as La La Land for its memorable La-named streets. Winding roads, mature trees, and an eclectic collection of custom Spanish revival and Mid Century style homes give the area its distinctive character. Built in 1952, this mid-century home with wood floors offers 2,213 square feet, 3 bedrooms, and 2.5 baths situated on a 1/3 of an acre. Perched above much of South Redlands. (Crescent Heights has long been one of the citys noteworthy neighborhoods and takes its name from Crescent Avenue). Step into the formal entry with wood floors complete with a classic coat closet and room for a bench or shoe rack. Three fireplaces add warmth and character: one in the living room, one in the family room, and one in the primary bedroom. Large and welcoming patios off the kitchen, living room, and family room offer places to entertain large or small groups of people while enjoying the mountain views. Make sure to walk out on the second upper patio deck off the Primary bedroom to also enjoy the mountain views. A finished basement with approx 200 sq. feet provides additional storage or makes a great craft room. THE HUGE BACKYARD OFFERS WIDE ALLEY ACCESS WITH RV PARKING SPACE PLUS ADDITIONAL ROOM FOR EXTRA VEHICLES WITH SPACE TO EXPLORE THE POSSIBILITY OF AN ADU, subject to city approval. At the rear of the property, an oversized garage has been converted into an ARTIST STUDIO - WORKSHOP with a split heating and air system. The space could potentially be returned to garage use. With its mountain v
Canyon Country, CA 91351
2079
sqft4
Baths6
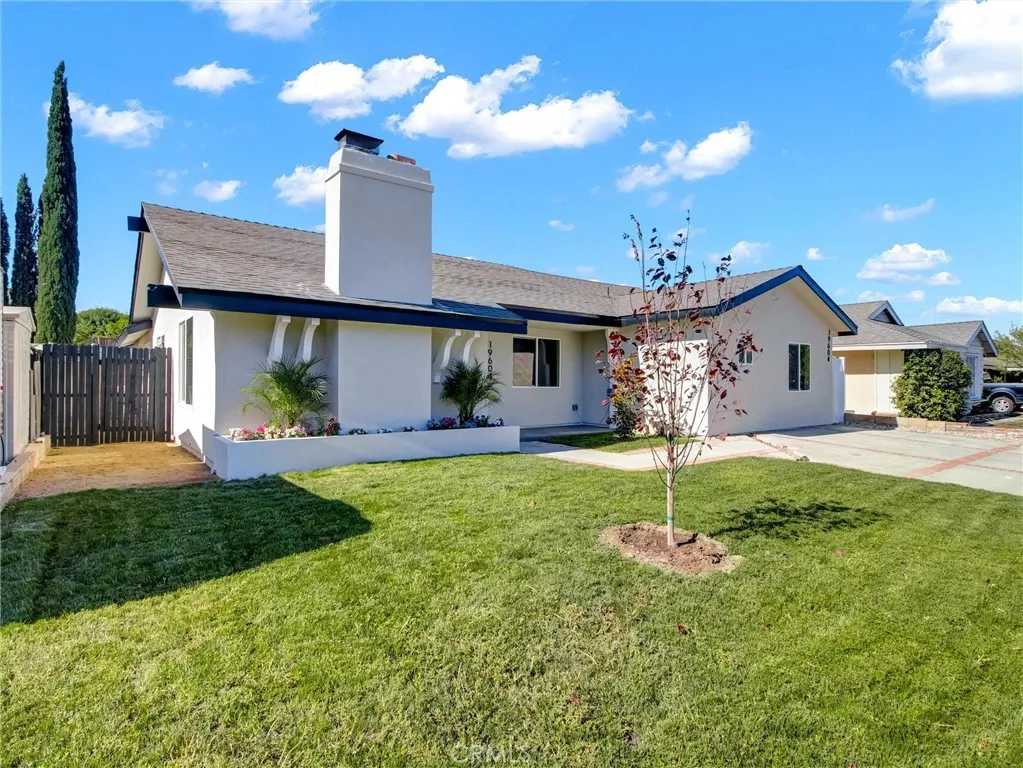
Beds ATTENTION BUYERS!!! SECOND CHANCE OPPORTUNITY! Welcome to this beautifully remodeled property offering a rare opportunity with a fully attached, fully permitted ADU, perfect for multi-generational living, rental income, or extended family. The main residence, located at 19604 Delight St., offers 1,460 square feet of beautifully updated living space. The attached ADU, located at 19604 1/2 Delight St., offers 619 square feet, its own separate address, and a private entrance, providing added convenience and privacy. Both the main home and ADU have been fully redesigned with stunning quartz countertops, brand-new white cabinetry, and modern white shaker doors throughout, creating a bright, modern, and timeless design. Each unit also features its own dedicated HVAC system, providing independent comfort and efficiency. Step outside to your private backyard oasis featuring a beautifully re-plastered pool and an inviting sitting area, perfect for entertaining or relaxing on warm California days. The main house is equipped with a gas range, while the ADU features an electric range, making this property an ideal opportunity for multi-generational living, guests, or additional rental income. Situated in a beautiful, quiet neighborhood, this move-in-ready property combines modern upgrades, versatile living space, and exceptional value. Dont miss this incredible opportunity to own a turnkey home with a fully permitted ADU and endless possibilities.
North Hollywood, CA 91605
780
sqft2
Baths3
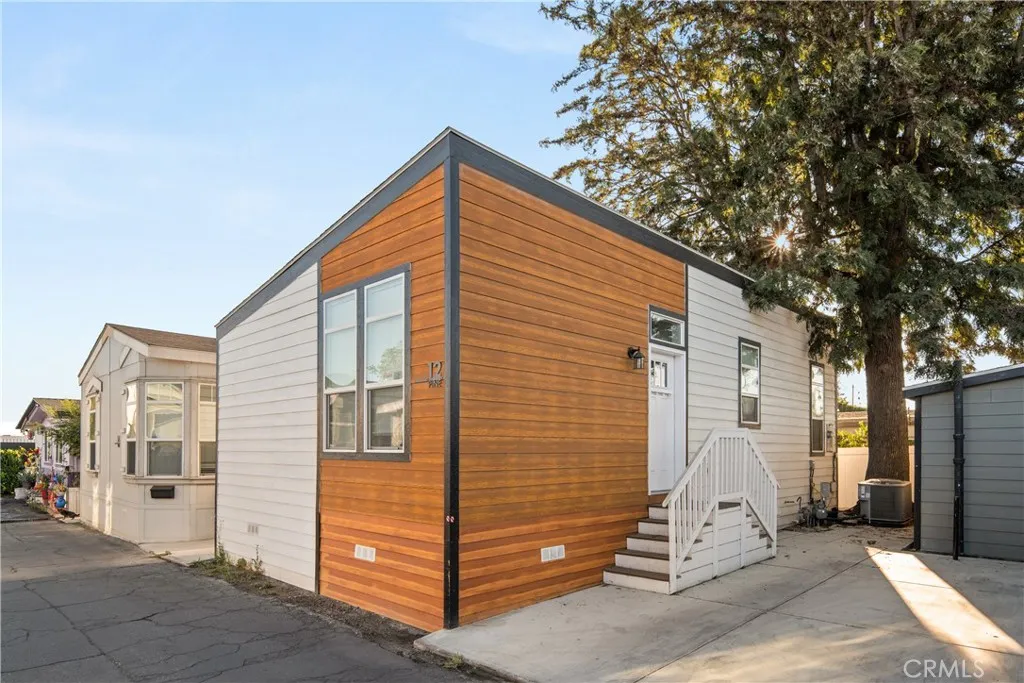
Beds ** Affordable homeownership in North Hollywood ** Welcome to North Hollywood Bungalows, where comfort, convenience, and an incredible community lifestyle come together in one fantastic location. This inviting newer 3-bedroom, 2-bathroom manufactured home offers a modern and comfortable living environment with the space and flexibility today's buyers are looking for. Step outside and discover amenities that truly elevate the lifestyle. Enjoy a beautifully maintained pool and spa, a spacious clubhouse/recreation room, and an outdoor BBQ area perfect for entertaining family and friends. Stay active in the state-of-the-art fitness center, challenge friends to a game of ping pong, or relax in the open grassy areas with plenty of room to enjoy the outdoors. Ideally located, you'll be close to shopping, dining, entertainment, transportation, and everyday conveniences. Whether you're a first-time buyer, looking for a more affordable path to homeownership, or simply ready to enjoy a vibrant community lifestyle, this is an opportunity worth exploring. Come see why North Hollywood Bungalows is such a special place to call home. Labeled as Pine 12. Schedule your private tour today!
Saugus, CA 91350
939
sqft2
Baths2
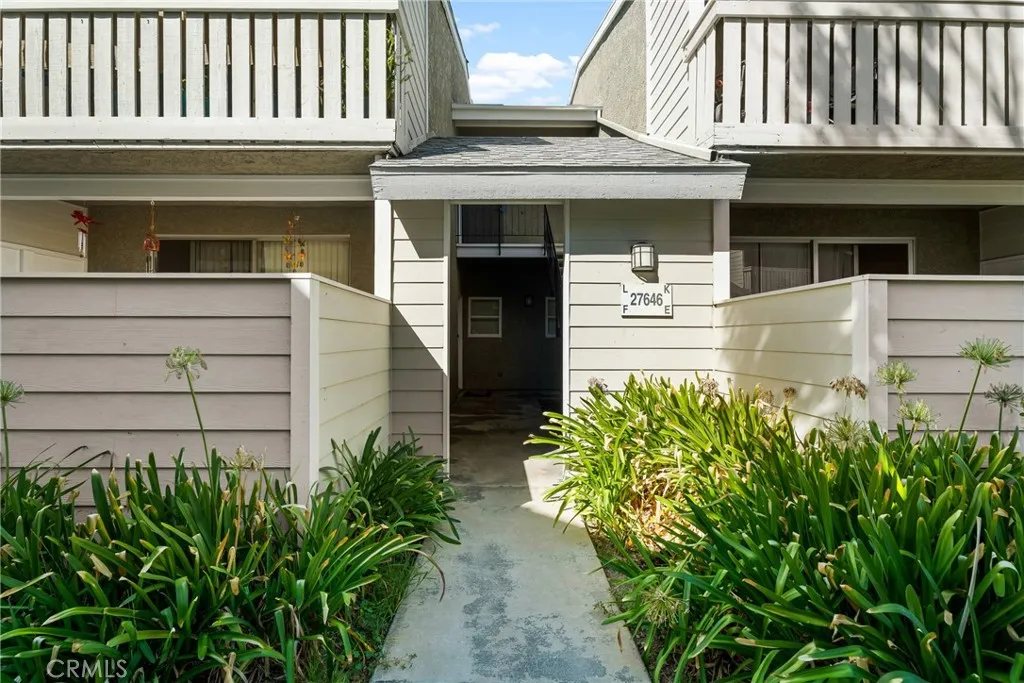
Beds Welcome to this light and bright 2-bedroom, 2 full baths New Horizons condo offering approximately 939 sq. ft., two primary-style suites, 2 parking spots and FHA and VA approval. The inviting living room features a wood-beamed vaulted ceiling and sliding glass doors leading to the private balcony, creating an open and airy feel. The living room flows seamlessly into the dining area and updated kitchen featuring white quartz countertops and stainless steel appliances. Upgraded flooring and Berber carpeting complement the home, while an indoor stackable washer and dryer adds everyday convenience. The spacious primary suite features a ceiling fan, walk-in closet, and ensuite bathroom with a walk-in shower. The secondary bedroom offers another walk-in closet and ensuite bathroom with convenient secondary access from the hallway, making the floor plan exceptionally versatile. The beautifully maintained New Horizons community features mature greenbelts, a sparkling pool, and relaxing spa. Two assigned parking spaces are conveniently located near the unit. Ideally situated near shopping, dining, parks, and everyday conveniences, this move-in-ready Santa Clarita condo combines an open floor plan, desirable amenities, and a fantastic location.
Playa Del Rey, CA 90293
910
sqft2
Baths2
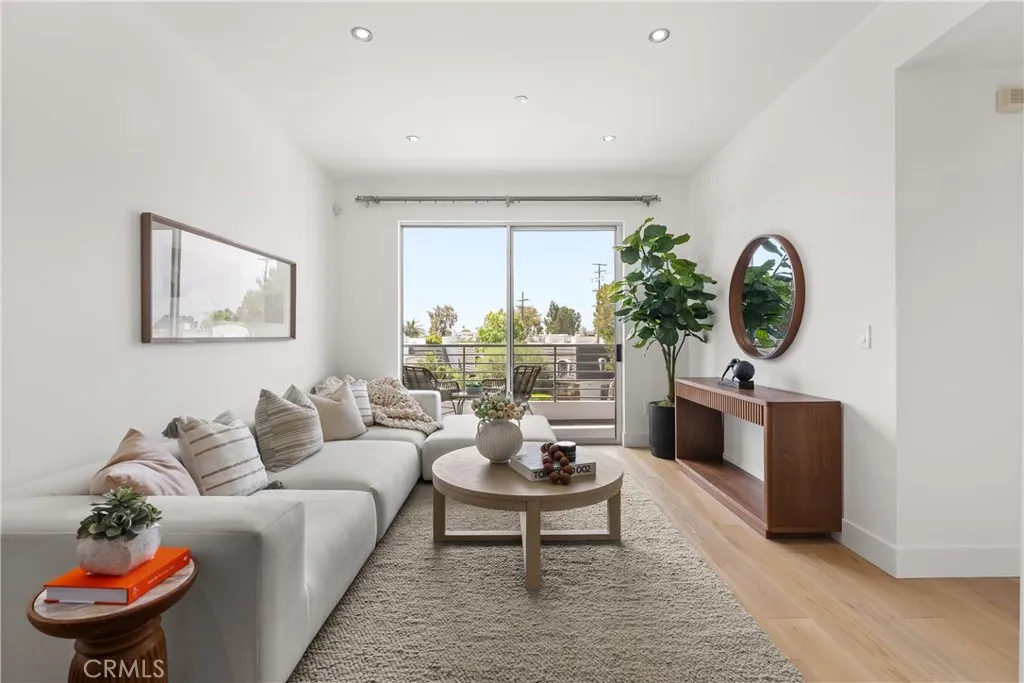
Beds Located in the highly desirable modern building, this home offers the coastal lifestyle you've been dreaming of. Spanning approximately 910 square feet, this beautifully remodeled 2-bedroom, 2-bathroom residence offers ultimate comfort and privacy. The gourmet kitchen features elegant Taj Mahal countertops, a stylish stone backsplash, custom kitchen, and a convenient island that seamlessly connects to the bright living room. A separate dining space is perfect for upscale entertaining. The thoughtfully designed floor plan positions bedrooms on opposite wings for maximum privacy. Enjoy seamless indoor-outdoor flow to a private, charming balcony ideal for hosting. Additional highlights include new carpet in bedrooms, new engineer hardwood flooring, a generous primary bath, plenty of closet space, as well as an in-unit laundry closet. Located in the heart of Playa del Rey, this ideal location is just moments from beautiful beaches, shopping, dining, parks, LAX, Silicon Beach, and easy freeway access. Come experience turnkey luxury by the beach!
Santa Ana, CA 92704
424
sqft1
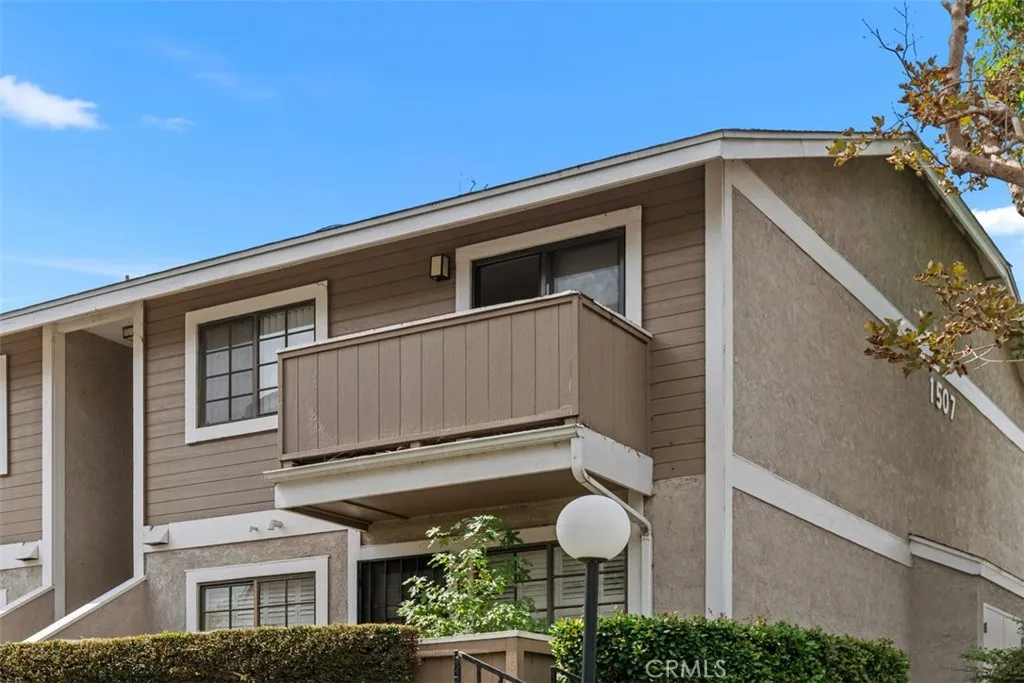
Baths Welcome to Santiago Springs! This charming 424 sq. ft. studio condo is a great opportunity to own in Orange County while enjoying the convenience of low-maintenance living in a gated community. Ideally situated in a desirable lower-level corner location, this end unit offers added privacy and is just a short stroll from the community pool and spa. The thoughtfully designed studio floor plan makes efficient use of the space and features an in-unit stackable washer and dryer, wall-unit heating and air conditioning, additional interior storage, and a private balcony, perfect for enjoying Southern Californias year-round weather. One assigned covered carport is included, with additional parking available throughout the community. The interior is ready for its new owner to bring their personal style and make the space their own. Santiago Springs is known for its lush, beautifully maintained grounds, peaceful atmosphere, and picturesque water features throughout the community. Shopping, dining, recreation, and everyday conveniences are all close by, with South Coast Plaza and the South Coast Metro area just minutes away. Centennial Park and Mile Square Regional Park provide plenty of options for outdoor recreation, while John Wayne Airport and the 405 and 55 freeways are also conveniently accessible. Whether youre a first-time buyer, looking to simplify your lifestyle, or considering an investment opportunity, this well-located studio offers an appealing combination of privacy, convenience, community amenities, and an opportunity to make homeownership in Orange County a reality.
Fullerton, CA 92833
1906
sqft2
Baths3
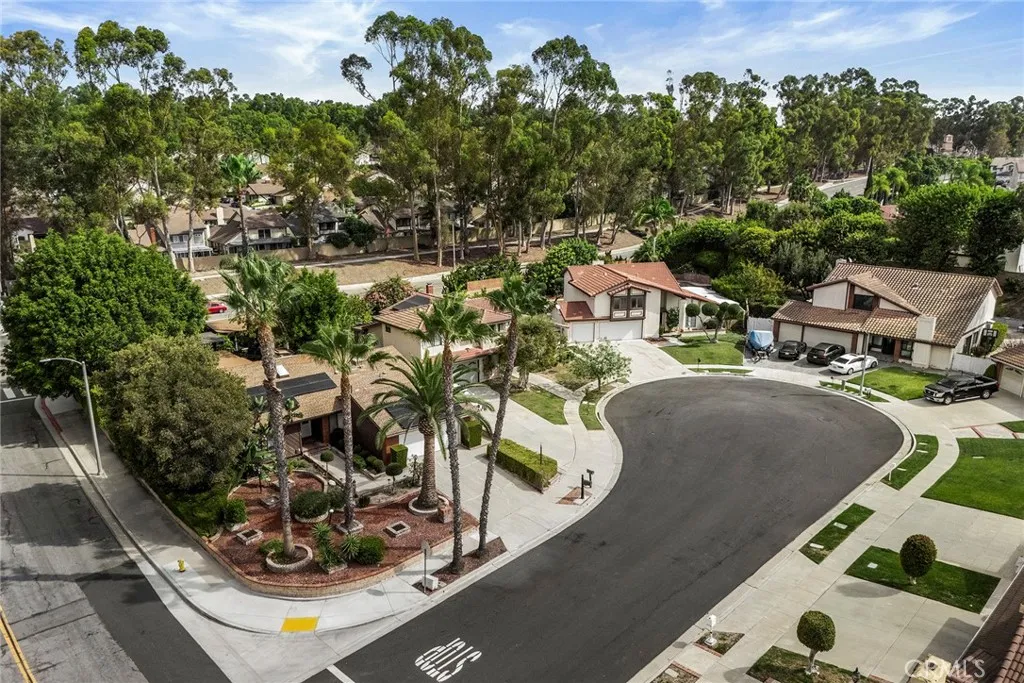
Beds Charming single-story home positioned in Cul-De-Sec equipped with an enclosed sunroom & a separate structure in the backyard, within walking distance to Ralph B Clark Park. Spacious living room with intimate fireplace, remodeled kitchen with breakfast counter opens to a formal dining and separate family room with vaulted ceilings, enclosed sunroom for extra living space to use as a playroom or exercise room, primary bedroom with extra windows inviting plenty of refreshing natural light to illuminate the space. This popular floor plan boasts ample space with open floor concept and vaulted ceilings allowing light & bright ambiance throughout, with greater potential to suit various lifestyles with the separate structure (can be used as an office, storage or etc.).Enjoy relaxing days in the wonderfully private backyard under expansive covered patio and a Koi pond. Newer roof, water heater, and HVAC replacement for everyday comfort. Take advantage of this PRIME LOCATION, surrounded by well-maintained parks, golf courses, recreational zones, just moments away from AWARD-WINNING SCHOOLS and popular Amerige Heights Town Center with endless shopping and dining options.
Acton, CA 93510
1932
sqft2
Baths3
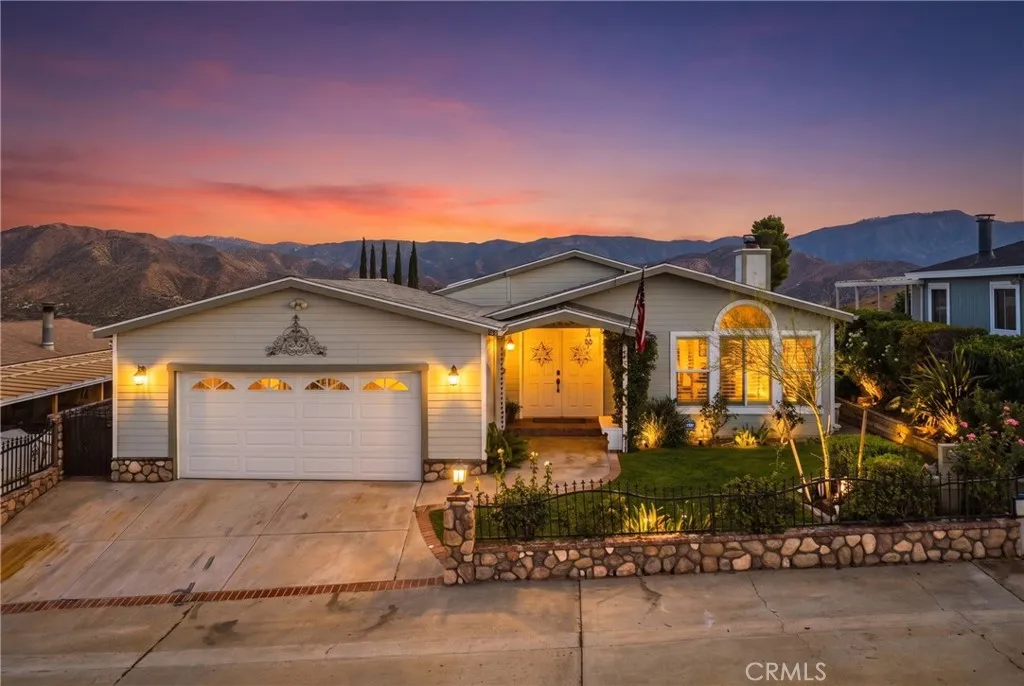
Beds Fantastic 3 Bed 2 Bath Stallion Meadows Opportunity! Location, panoramic views and space highlight this exceptional property, offering proximity to the freeway, wonderful community and the peaceful Acton life. With a 1,932sqft layout, this turnkey home sits comfortably in the just right category for space. Entering the home, the easy flow and great layout are immediately evident, starting with the large living room on the right, complete with beautiful windows, ample natural light and welcoming fireplace. Ahead, a generous dining area with seamless flow to the kitchen, breakfast bar and space that could serve as a breakfast nook or informal kitchen dining. Completing the well appointed kitchen are quartz countertops, storage, walk in pantry and access to the covered patio. The layout in the front of the house is perfect for entertaining or gathering as a family. Adjacent to the dining area, is the first of 3 bedrooms with the versatility to function as a bonus living space or home office. Proceeding to the back of the home, you will find the dedicated laundry room, followed by the shared hall bath and the 2nd bedroom with high ceilings and great views. Completing the home, is the sprawling primary suite, also with soaring ceilings and enough space to host a sitting area or office. In addition to the impressive space, the primary suite offers a large bathroom with a soaking tub, walk-in shower, dual sinks, luxury vanity and large expanse of mirrors. Heading outside, you will appreciate the privacy and serenity of your surroundings. Situated with no backyard neighbors, you wi
Chatsworth, CA 91311
1344
sqft2
Baths3
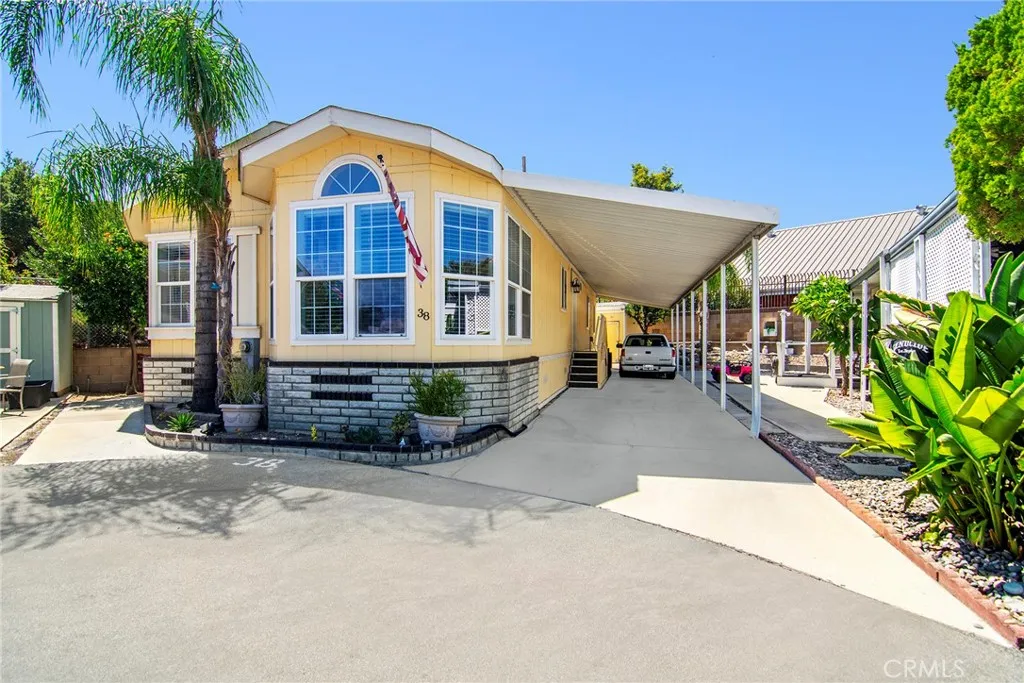
Beds Welcome to 11401 Topanga Canyon Blvd #38, a beautifully maintained 3-bedroom, 2-bathroom double-wide manufactured home offering 1,344 sqft of bright, single-level living in the Indian Hills community of Chatsworth, CA. A covered carport, private driveway, and landscaped front garden framed by a towering palm set the tone, while a bay window with an arched transom adds character to the facade. Step inside to vaulted ceilings, skylights, and large-format tile flooring flowing through an open-concept living room, kitchen, and dining area. The kitchen features warm oak cabinetry, granite countertops, a center island with breakfast bar seating, and stainless steel appliances including a gas range, built-in microwave, dishwasher and refrigerator. The sun-filled dining nook is wrapped in windows beneath an arched transom, the perfect blend of natural light and everyday comfort. The primary suite offers wood-look flooring, a vaulted ceiling, and a full wall of sliding closet doors, with an ensuite bath featuring dual sinks, granite countertops, a glass mosaic tile accent, a soaking tub, and a separate shower. Each additional bedroom boasts a ceiling fan and flexible space for guests or a home office, served by a hall bath with a granite vanity and tub/shower combo. A dedicated laundry room with cabinetry and a side entry adds everyday convenience. Step outside to a private, low-maintenance backyard with artificial turf, brick-edged borders, block wall privacy, and a storage shed, ready for BBQs and al fresco dining. Residents of Indian Hills enjoy a resort-style pool surrounded by
Page 0 of 0
