

Corona, CA 92883
$839,999
2900
sqft3
Baths4
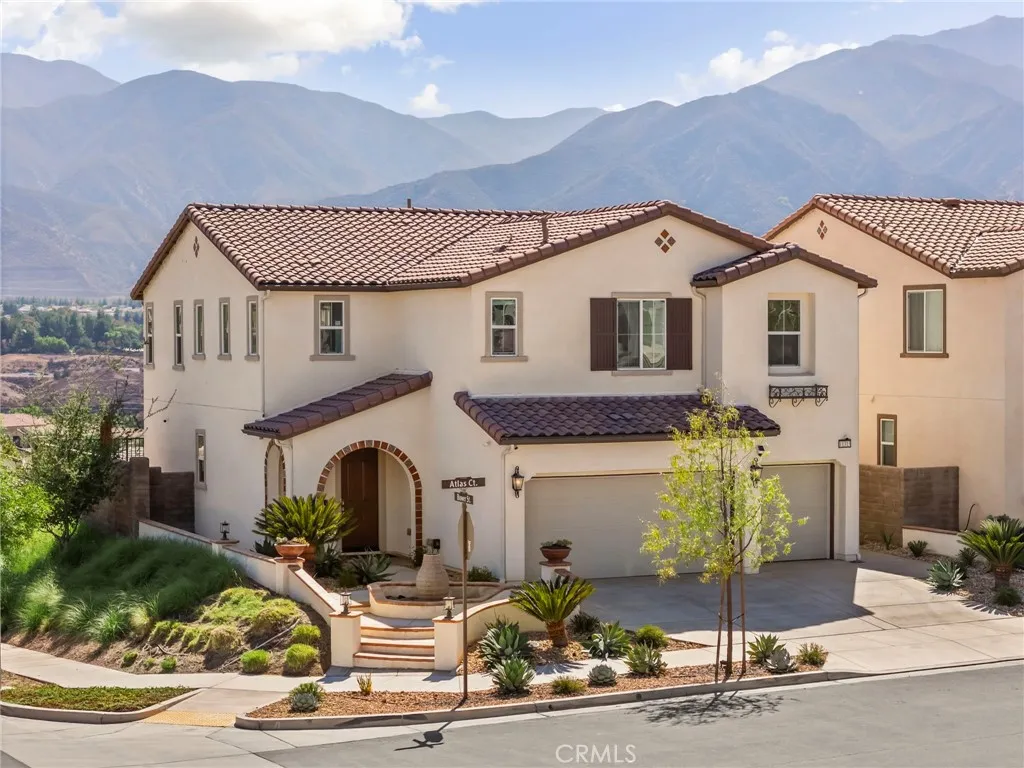
Beds STUNNING TEMESCAL VALLEY VIEWS await in this beautiful Terramor home, ideally positioned on a quiet cul-de-sac street within this highly desirable gated community. From the moment you arrive, the curb appeal and welcoming entryway set the tone for the thoughtfully designed interior. Step inside to an expansive open-concept floor plan featuring a spacious family room that seamlessly flows into the impressive kitchen and dining area. The chef-inspired kitchen is designed for both everyday living and entertaining, offering a large center island with seating for six, built-in cooktop, double ovens, walk-in pantry, and an additional oversized pantry near the garage, providing an abundance of storage. The kitchen opens to the formal dining room, where sliding glass doors lead to the backyard and showcase the spectacular Temescal Valley views, the perfect backdrop for gatherings or relaxing evenings at home. The main level also features an extra-large office, ideal for working from home, studying, or creating a versatile flex space, along with a convenient powder bathroom. A massive under-stairs closet off the entry provides exceptional additional storage, while a downstairs linen closet adds even more convenience. Upstairs, a spacious loft provides additional living space, while the laundry room adds everyday convenience. The expansive primary suite is a true retreat, offering beautiful valley views and a luxurious upgraded bathroom complete with a soaking tub, walk-in shower, dual vanities, and a generous walk-in closet. Three additional bedrooms and a secondary bathroom provide
Apple Valley, CA 92308
3637
sqft3
Baths4
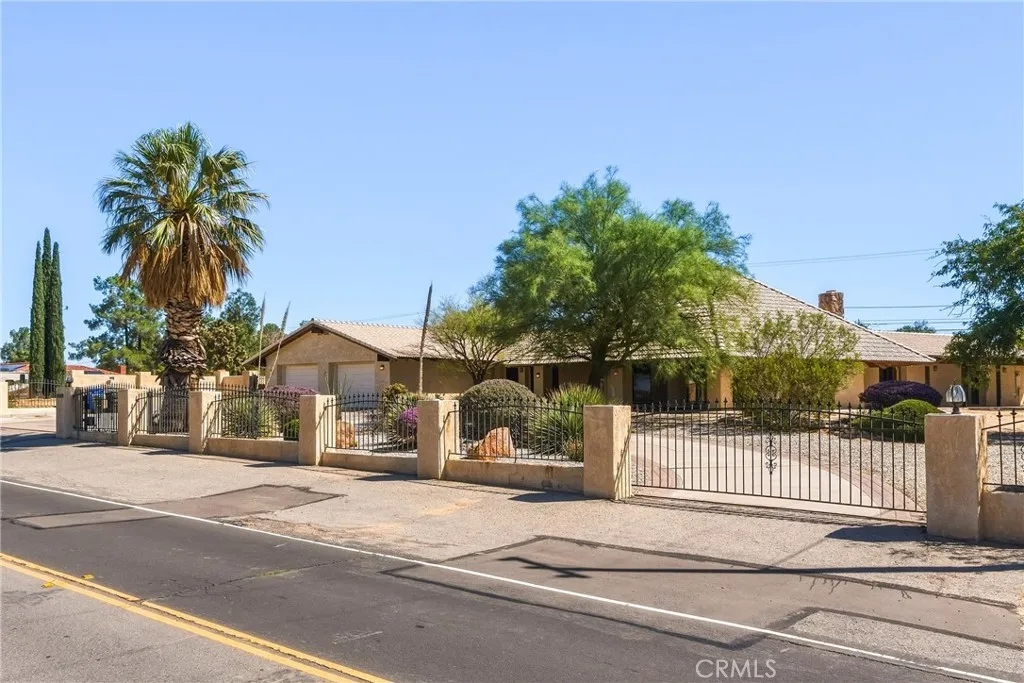
Beds ***Truly unique home filled with rustic character, spacious living areas, and impressive indoor-outdoor features****Exposed wood beams and detailed eaves create a warm, distinctive architectural style, while the fully fenced yard, circular driveway, wrought iron gates, stucco block wall, and mature landscaping provide both privacy and curb appeal***The oversized, extra-deep two-door garage offers excellent space for larger vehicles, toys, storage, or workshop use***Covered patio areas surround the home, including a spacious backyard patio perfect for relaxing, entertaining, and enjoying the surrounding views***Inside, the rustic charm continues with exposed beams, a beautiful STONE FIREPLACE, an additional pellet stove, and LARGE PICTURE WINDOWS that showcase the exterior scenery and bring in abundant natural light*** The generously sized kitchen is designed for serious cooking and entertaining, featuring a huge range, two sinks, stove, center island, extensive cabinetry, and plenty of storage and workspace**The home offers exceptionally large bedrooms, along with bathrooms featuring dual sinks, a walk-in shower, and walk-in closets**Hallways are lined with built-in linen storage, providing even more functional space throughout the home**The HUGE indoor laundry room offers additional cabinetry and MORE storage***With the spacious rooms, abundant storage, rustic architectural details, mature landscaping, extensive covered outdoor living areas, and a desirable location near schools, shopping, and everyday conveniences, this property offers a combination of character, function
Corona, CA 92879
1443
sqft3
Baths3
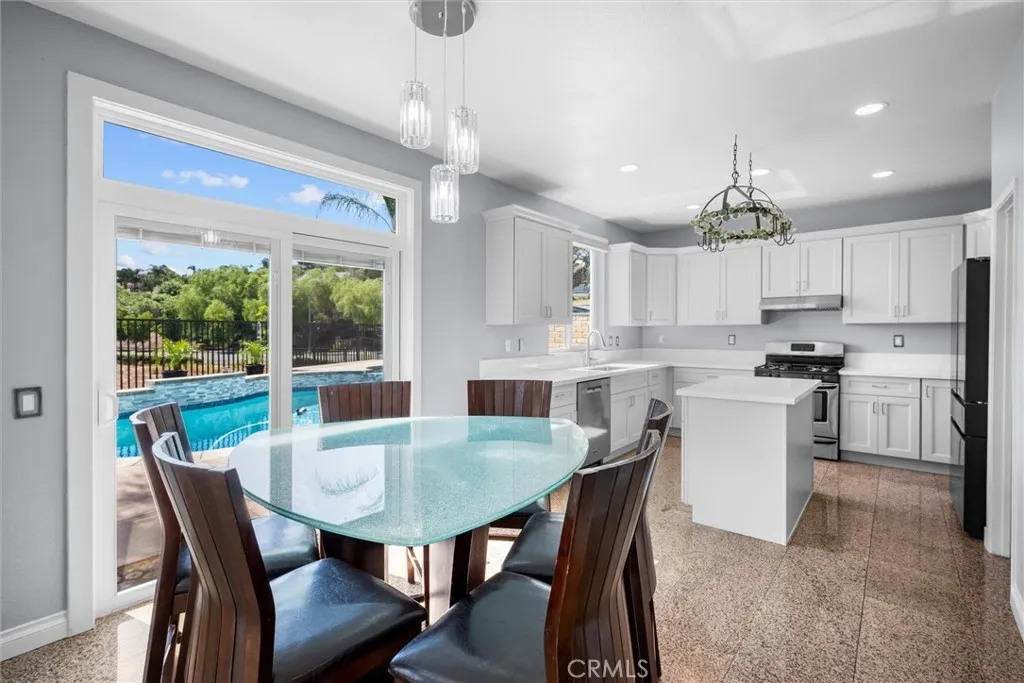
Beds EXTENSIVELY REMODELED, GREAT VIBES, MODERN HOME Welcome to 712 Shaffer Street, a beautifully transformed Corona home offering the perfect combination of modern design, extensive upgrades, and exceptional Southern California living. This move-in-ready residence has been thoughtfully remodeled throughout, featuring a completely updated kitchen with new cabinetry and countertops, beautifully renovated bathrooms, new flooring, fresh interior and exterior paint, and new windows and sliding glass door. The major upgrades continue behind the scenes with completely re-piped plumbing, updated HVAC, tankless water heater, and updated pool equipmentgiving you the style you want along with the improvements you can appreciate for years to come. Outside, the spectacular modern pool creates an inviting private retreat for relaxing, entertaining, and enjoying warm California days. The elevated setting and panoramic views add another level of appeal and provide a beautiful backdrop from inside and outside the home. Every detail has been carefully considered to create a home that feels fresh, stylish, comfortable, and truly move-in ready. Conveniently located near shopping, dining, schools, parks, and commuter access, this is an opportunity to own a substantially upgraded Corona home PANORAMIC VIEWS. STUNNING MODERN SPA & POOL. 712 Shaffer Street
Orange, CA 92867
1584
sqft3
Baths3
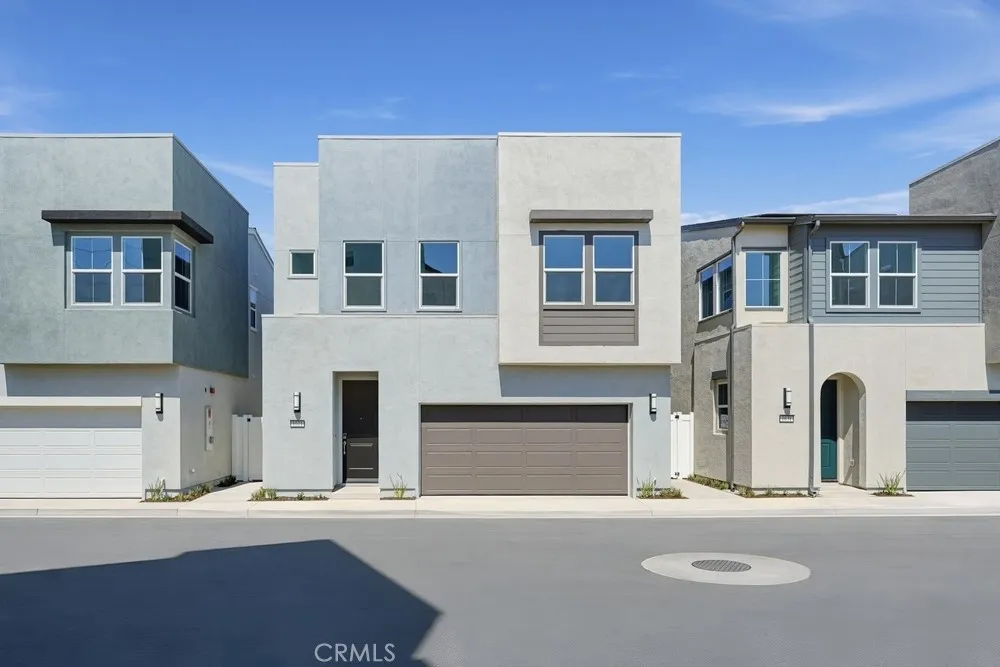
Beds What's Special: Popular Plan | White Cabinets | 2nd Floor Laundry Room. New Construction Ready Now! Built by America's Most Trusted Home Builder. Welcome to the Plan 3 at 1021 E Overlook Drive in Viewpoint on Katella! A thoughtfully designed two-story home filled with warmth, comfort, and everyday convenience. The bright main level features an open-concept kitchen with a center island, walk-in pantry, and seamless connection to the spacious great room, creating an inviting atmosphere for gathering, entertaining, and making memories. Upstairs, the serene primary suite offers a private retreat with a generous walk-in closet and a spa-inspired bath with dual vanities. Two additional bedrooms and a full bath provide flexible space for family, guests, or a home office. A convenient upstairs laundry area, charming front porch, and spacious two-car garage add practical touches to this welcoming home, perfectly balancing style, functionality, and effortless living. Viewpoint on Katella offers modern living in a prime OC location, just moments from the Honda Center, Angel Stadium, Disneyland, and premier shopping and dining. Enjoy concerts, baseball games, and local breweries in the vibrant Platinum Triangle. Convenient access to John Wayne Airport, the Anaheim Regional Transportation Center, and the 55 Freeway makes commuting simple. Nearby schools include California Inspire Academy, Yorba Middle School, and Orange High School. Community amenities like a dog park and playscape add to the lifestyle appeal. MLS#IG26155426
Wildomar, CA 92595
1344
sqft2
Baths3
Beds ELIGIBLE FOR FHA FINANCING on 11/15/26. Single-story home nestled at the end of a cul-de-sac nestled against a private green belt with mature oak trees, lots of privacy. Situated in the serene community of The Farm. Feels fresh and all new, with lots of light, this residence features three bedrooms and two bathrooms, a cozy family room, and a country-style kitchen with a dining area. Each of these areas have seen a fresh update that was just completed. Upgrades include designer style countertops, with new cabinets, new appliances. The list goes on new LVP large plank style flooring. Landscape is very low maintenance, water-wise landscaping front and rear, and so much more. The Farm Community boasts extensive amenities such as 600 acres of common area, 38 acres of citrus groves, an amphitheater, three pools, two spas, a main pond for catch and release, a baseball/soccer field, basketball and tennis courts, two RV storage areas, hiking trails, picnic areas, and two tot lots. Enjoy the added benefits of low taxes and low HOA fees.
Santa Maria, CA 93455
1546
sqft3
Baths3
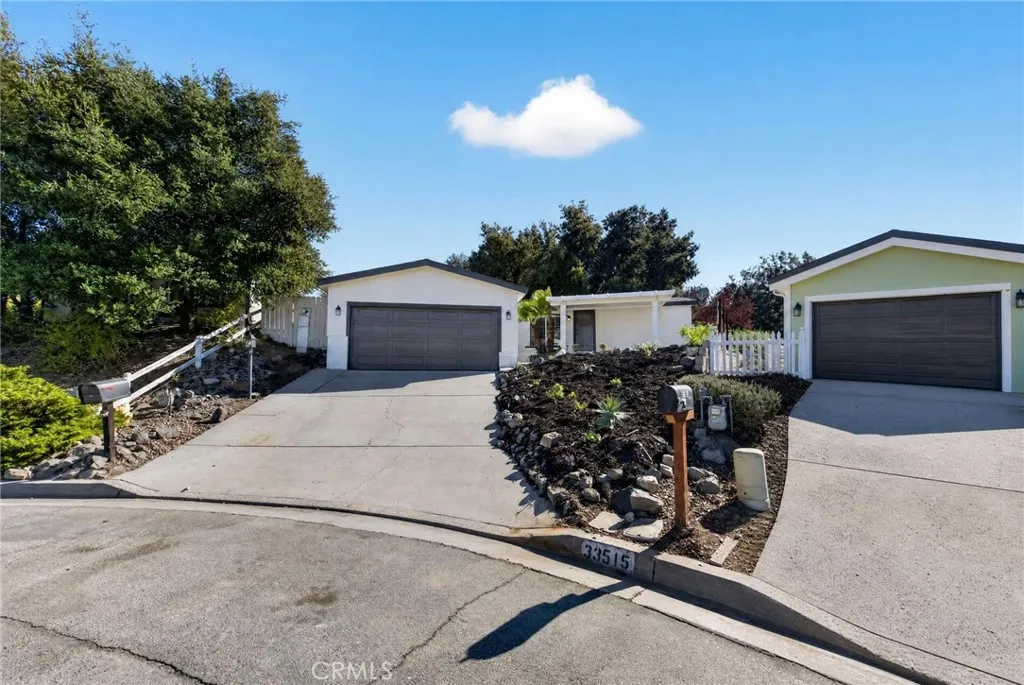
Beds Welcome to this beautifully updated Edgewood home in the heart of Orcutt. This move-in-ready 3-bedroom, 2.5-bath residence offers 1,546 square feet of comfortable living space on a 4,356 square foot lot, set within a community graced by a private park with walking trails, and beautifully manicured streets. Thoughtfully enhanced throughout, this charming property features a fully remodeled open-concept kitchen and living area, updated stainless steel appliances, elegant French doors, double pane windows, fresh contemporary finishes, and newer flooring. The inviting floor plan seamlessly connects the kitchen, dining area, and cozy living room, creating the perfect setting for both everyday living and entertaining. A living room fireplace adds warmth and character, while the French doors open onto a fenced backyard offering wonderful privacy. There is also smart sprinkler controller and a wired Ring doorbell. Ideally located within the highly sought-after Orcutt school districtincluding Ralph Dunlap Elementaryand just a short walk to both Righetti High School and St. Joseph High School, this home also offers convenient Highway 101 access for effortless commuting, all while preserving the peaceful charm of one of Orcutt's most desirable neighborhoods. Offering the perfect blend of comfort, style, and convenience, this turnkey home is ready to welcome its next owner to all that Edgewood living has to offer.
La Canada Flintridge, CA 91011
2258
sqft3
Baths3
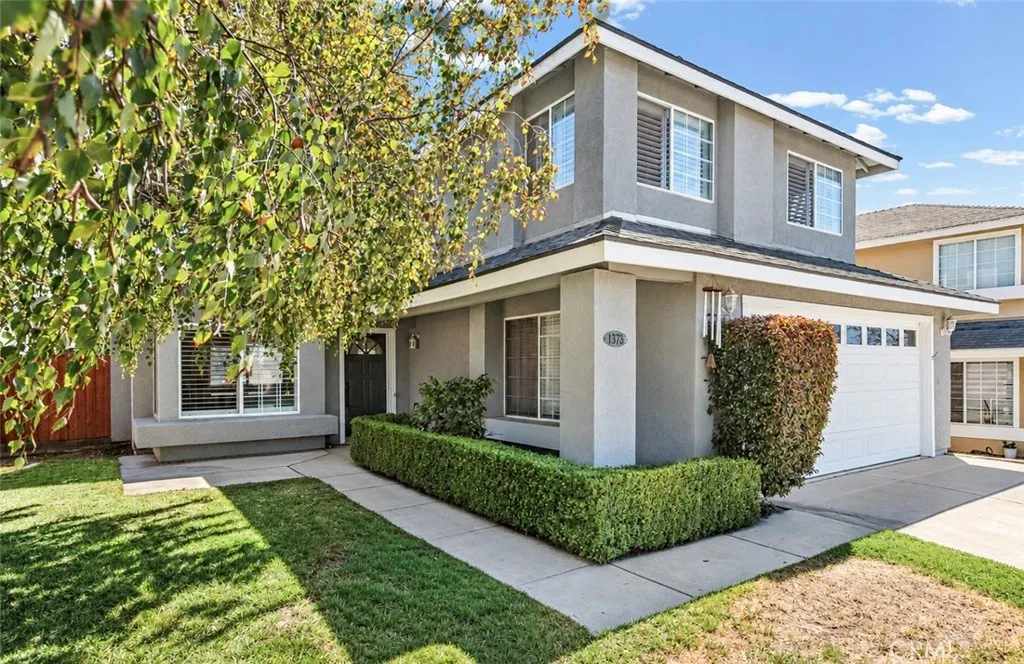
Beds Welcome to this beautiful 3 bedroom, 3 bathroom home situated in the heart of La Canada Flintridge, in an area known for its prestigious La Canada schools. Offering a wonderful blend of comfort, modern upgrades, and inviting outdoor living, the home features a tankless water heater, Nest thermostat, Ring cameras and alarm system, a 220V charging outlet, and a fully paid solar system. The backyard has been thoughtfully enhanced with fencing, mature trees and landscaping, block walls, grass, and a sprinkler system, creating a private and welcoming setting for relaxing or entertaining. The swimming pool features new plaster, providing a refreshed centerpiece for the outdoor space. With its desirable location, extensive outdoor amenities, energy efficient features, and convenient access to shopping, dining, recreation, and local amenities, this home presents a fantastic opportunity in La Canada Flintridge.
Arcadia, CA 91006
2030
sqft3
Baths3
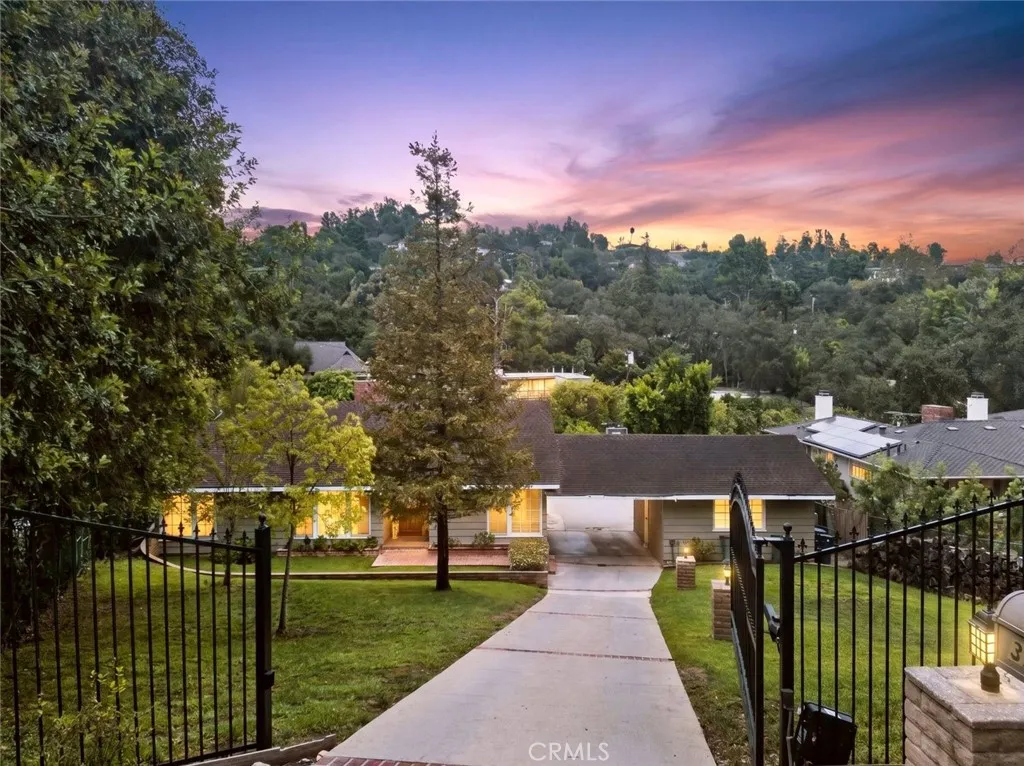
Beds Tucked away in a desirable Arcadia neighborhood and within the award-winning Arcadia School District, this inviting 3-bedroom, 2.5-bath home offers approximately 2,030 square feet of comfortable living space. Move-in ready and thoughtfully maintained, the home features a spacious primary suite with a walk-in closet and relaxing soaking tub. Two additional bedrooms are connected by a Jack-and-Jill bathroom, creating a functional and well-designed floor plan. Additional highlights include plantation shutters, a private upstairs patio, and an attached 2-car garage. Step outside to a charming backyard retreat with mature lime, persimmon, and fig trees, creating a peaceful setting for relaxing, gardening, or entertaining. Conveniently located near top-rated schools, parks, shopping, and dining, this home offers an exceptional blend of comfort, convenience, and location. Don't miss the opportunity to own this warm and welcoming home in one of the area's most sought-after communities.
Jamul, CA 91935
3370
sqft4
Baths4
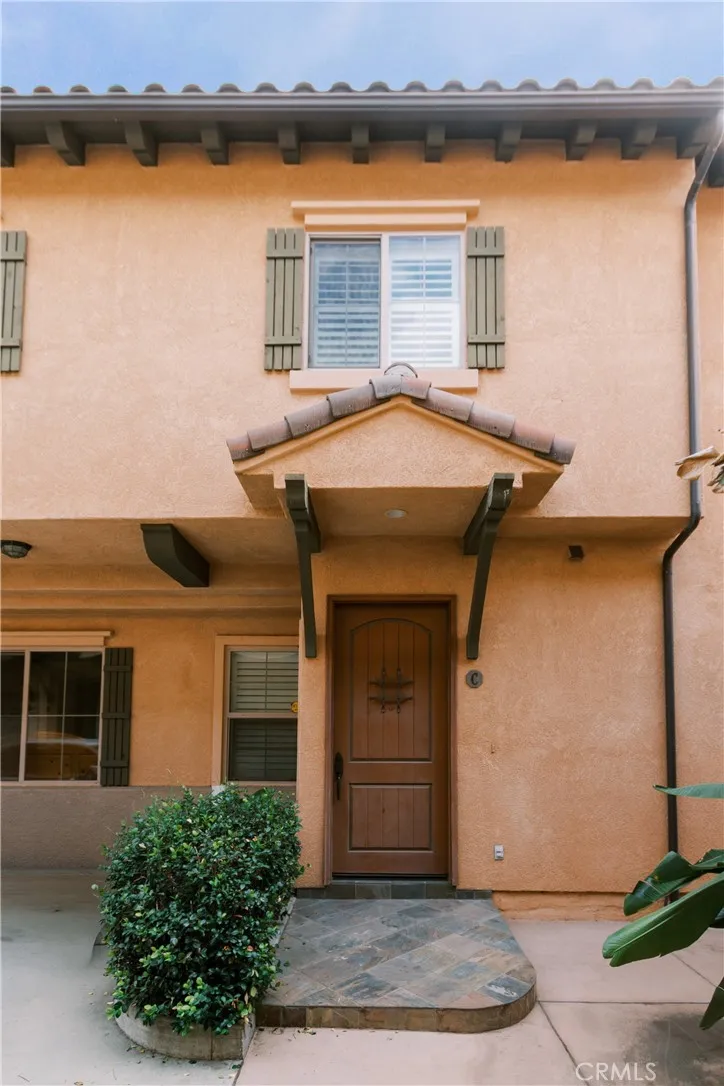
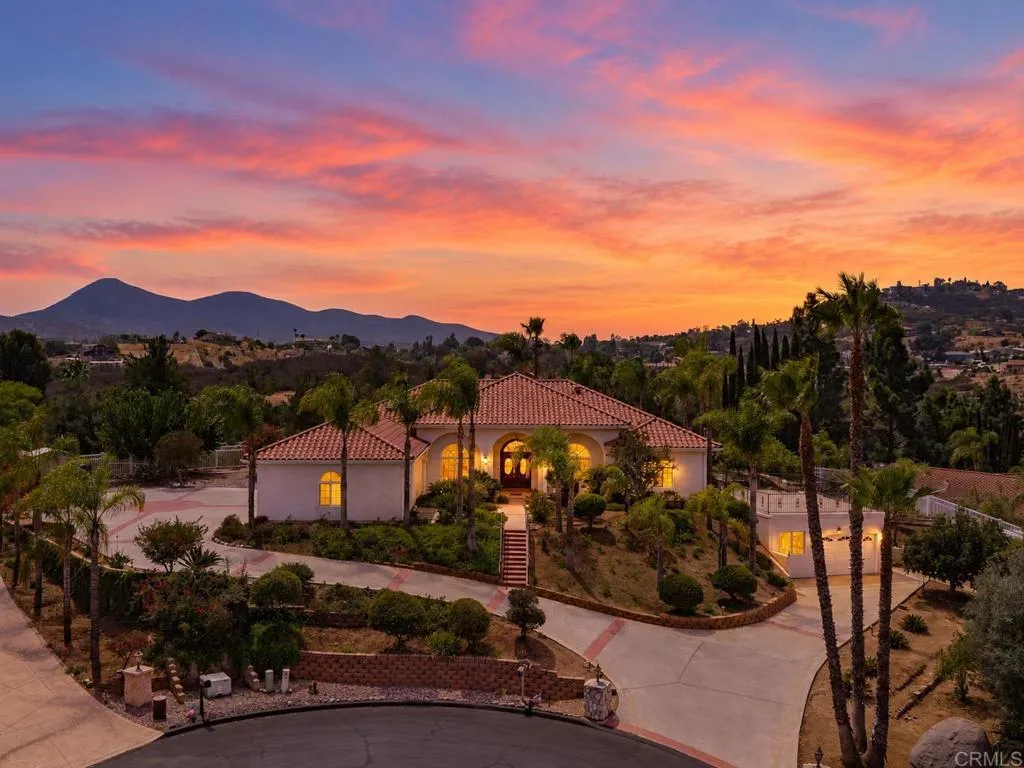
Beds First time on the market! Located at the end of a private cul-de-sac in the highly desirable gated community of Indian Springs, this custom-built single-story home is situated on one acre and showcases timeless Italian-inspired design, exceptional privacy, and elevated panoramic views. Enjoy a peaceful setting just minutes from Rancho San Diego, Jamuls best wineries, and favorite local restaurants. At the heart of the home, the light-filled kitchen features high-end stainless steel appliances, rich cabinetry, granite countertops, a walk-in pantry, and an informal dining area that opens seamlessly to the family room. Designed for entertaining, the family room offers vaulted ceilings, a fireplace, wet bar, and beautiful backyard views. A separate formal living room provides an elegant space for welcoming guests, while the formal dining room is highlighted by a painted cloud ceiling and views of the lush front grounds. Hand-painted murals, grand columns, soaring ceilings, and tile and wood flooring create a distinctive interior where no detail was overlooked. Privately situated in its own wing, the expansive primary suite opens to a private terrace showcasing the surrounding views. The suite also features abundant storage, a large walk-in closet, and a spa-inspired bathroom with a jetted tub, separate shower with bench seating, dual vanities, and a custom mural. Generously sized guest bedrooms and beautifully elevated guest bathrooms provide comfort and privacy. Outdoors, the elevated setting captures sweeping panoramic views, while mature landscaping filled with birds of para
Page 0 of 0
