

Carlsbad, CA 92009
$3,495,000
4342
sqft5
Baths4
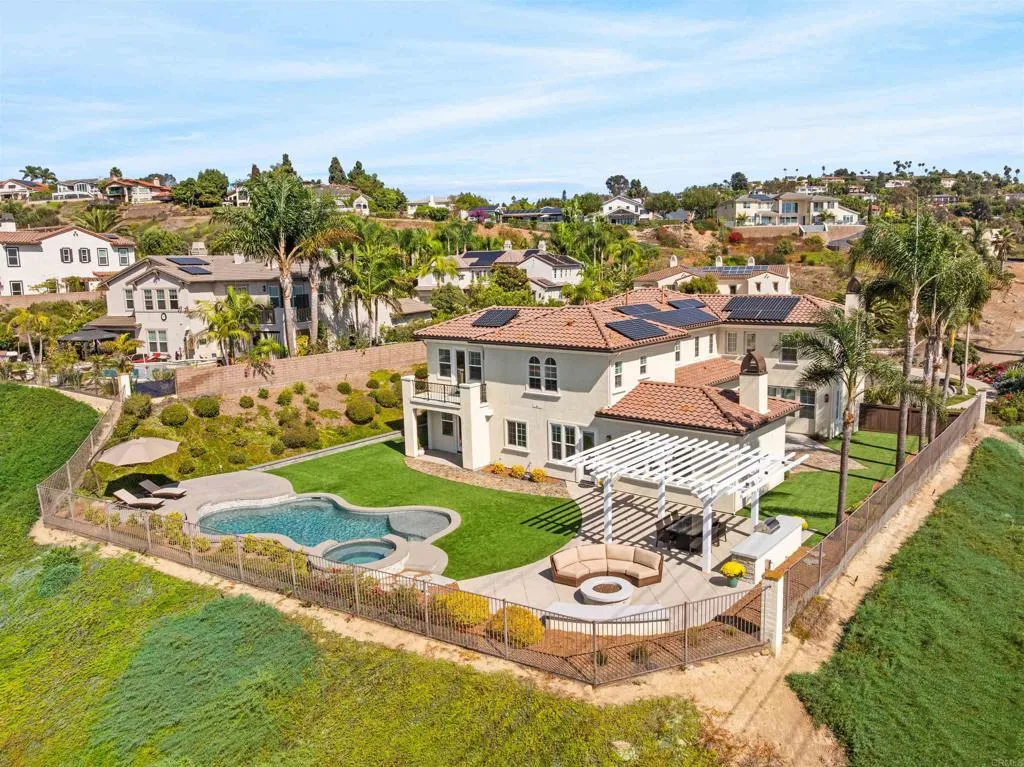
Beds 2.75% ASSUMABLE VA LOAN! Ask for details. There are homes with views, and then there is 6951 Amber Lane. Set at the end of La Costa Greens most coveted cul-de-sac, this exceptional property commands wraparound panoramas spanning the Pacific Ocean, Batiquitos Lagoon, La Costa Golf Course and surrounding hills. With no neighbors to the south or west, this remarkable location offers unprecedented privacy in a coastal setting, just 3.5 miles from Carlsbad State Beach, this is one of the finest locations within the community. Updated to perfection, inside and out, every detail of this property has been thoughtfully considered and executed with precision, from choice of materials to layout and design. Inside, nearly every room takes advantage of the views. Travertine and genuine hardwood flooring run throughout the home with no carpet, complemented by crown molding, plantation shutters and custom window treatments. Just off the entry, the custom built office features glass doors, custom Shaker cabinetry with electric-opening drawers, Taj Mahal quartzite counters and under mount lighting. Across the hall, the formal living room is wrapped in windows on three sides, framing ocean views alongside a fireplace. The heart of the home opens across the rear, where the family room, kitchen and outdoor spaces share the coastal backdrop. Remodeled in August 2026, the kitchen pairs white cabinetry with Taj Mahal quartzite, a Thermador six-burner cooktop, GE Monogram built-in refrigerator/freezer, Bosch dishwasher, NEW GE Double Oven, pantry and dedicated bar with wine refrigerator. The adjoi
Tustin, CA 92782
6000
sqft6
Baths5
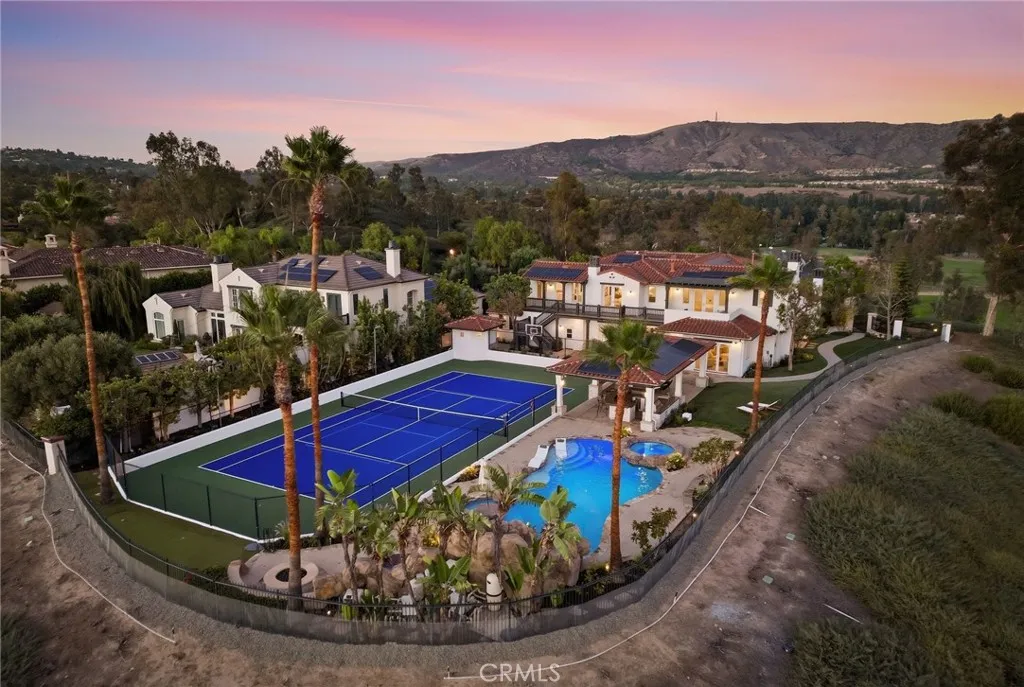
Beds The most prestigious lot in all of Tustin Ranch. 11775 Collar Ave is the largest flat lot (28,129 sqft) in all of Tustin Ranch Estates featuring a 270 degree view of sunrise, sunsets, mountain, and city lights. Newly reimagined with no detail spared. Drive up to the home on a private 7 car driveway and enter into a stunning two-story entry. The mainfloor features a formal living room, formal dining room and a Great Room with an expanded family room open to the breakfast nook and kitchen. Gourmet kitchen features top of the line stainless steel appliances, large kitchen island, walk-in pantry, butler hallway to the formal dining room. Home features a mainfloor den/office and bedroom with en-suite bathroom. (Den/Office + Bedroom can be converted to a multi-gen suite). Second floor features 3 secondary bedrooms each with their own en-suite bathrooms and a large primary suite. Primary suite features a spa room with a second laundry room, his/hers closets and his/hers wash closets. Enjoy breathtaking view from throughout the primary suite, especially from the spa inspired primary bathroom soaking tub and balcony. Home is truly an entertainer's dream with a covered bbq and bar area, pool with water slide, fire pit, putting green, tennis/pickle/basketball court and a fully fitted outdoor bathroom with shower. Top it all off with a 4 car garage (3 car attached with direct access and 1 car detached perfect as a home gym, workshop, or golf sim room). Designer finishes throughout including hardwood flooring, TajMahal Quartzite, custom cabinets, tile, trim, fixtures, and more. Zoned to
Long Beach, CA 90806
1000
sqft2
Baths2
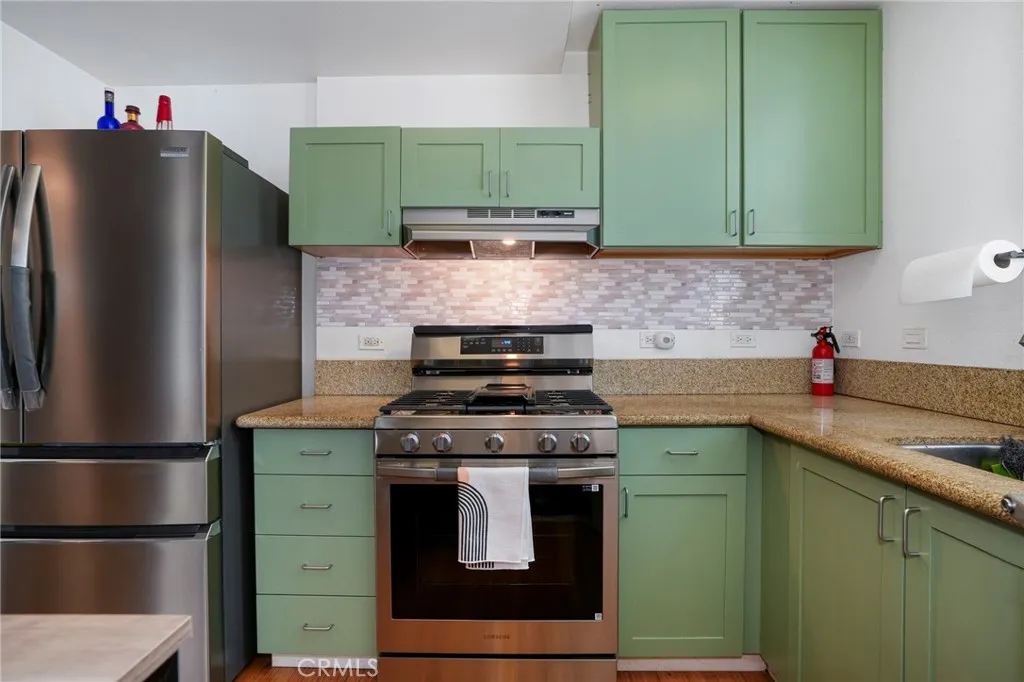
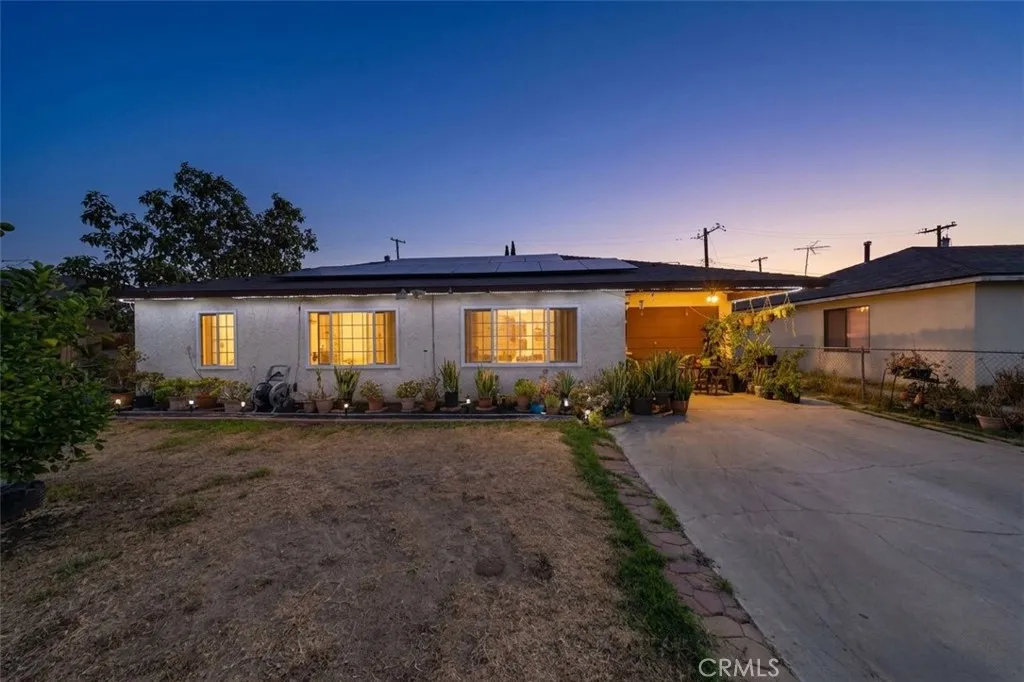
Beds ## Move-In Ready 2-Bedroom, 2-Bathroom Home in Long Beach Welcome to **302 E 19th Street #3, Long Beach, CA 90806**, a move-in ready 2-bedroom, 2-bathroom home offering approximately 1,000 square feet of comfortable living space in a convenient Long Beach location. Thoughtfully updated and ready for its next owner, this home features a **newly updated kitchen with brand-new stainless steel appliances, bamboo flooring in the living room, brand-new carpet upstairs, and a mini-split system in the primary bedroom**. The main living area offers a warm and inviting atmosphere with beautiful **bamboo flooring**, providing a clean, modern look while creating a comfortable space for relaxing or entertaining. The updated kitchen brings a fresh feel to the home with **new stainless steel appliances** and practical finishes that make everyday cooking and entertaining easy. Upstairs, the home's two bedrooms provide a private retreat from the main living areas. The **primary bedroom features its own mini-split system**, offering personalized temperature control and added comfort. Brand-new carpet throughout the upstairs adds another layer of freshness and makes the home feel truly move-in ready. With approximately **1,000 square feet, two bedrooms, two bathrooms, and a functional two-level layout**, this home offers the space and flexibility buyers are looking for without the work of a major renovation. The **one-car garage** provides dedicated parking and added convenience. Located in the **Long Beach 90806 / Poly High District area**, the property offers access to the many amenities th
Yucca Valley, CA 92284
2488
sqft4
Baths5
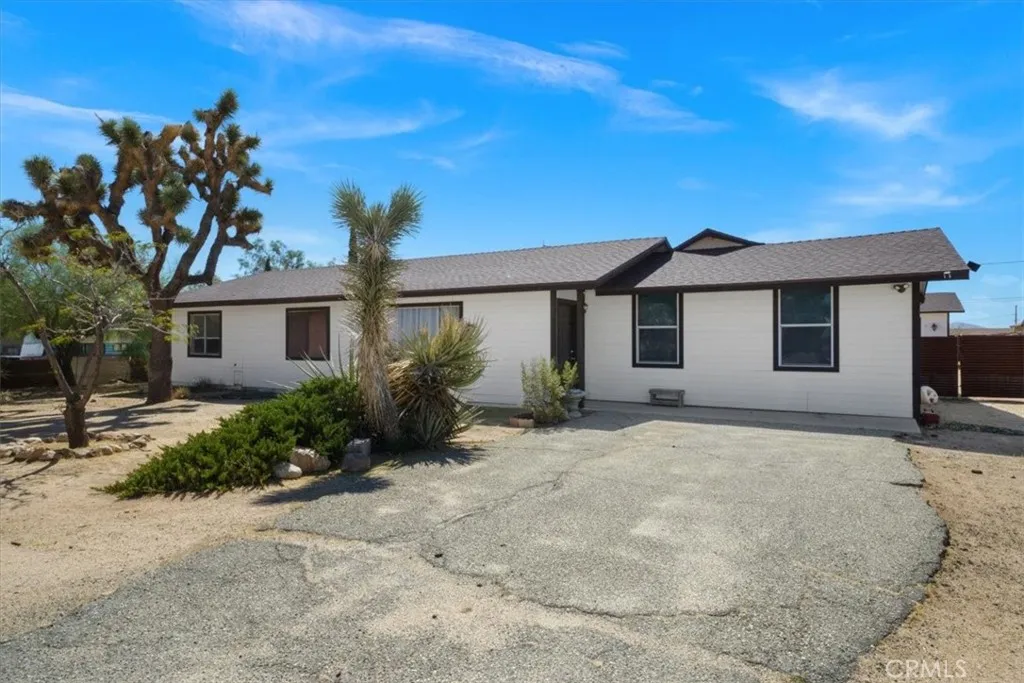
Beds Welcome home to this spacious 5 bedroom, 4 bathroom property situated on approximately half an acre in the heart of Yucca Valley. Filled with natural light and beautiful desert views, this home offers plenty of space and flexibility for a growing family, vacation home, or potential short term rental investment. The home features two bedrooms that could function as primary suites, both with en suite bathrooms, and a third bedroom with an attached half bathroom. The main primary suite also includes a walk in closet and additional space that may offer the possibility of creating separate his and hers closets. Enjoy an inviting dining area with large windows overlooking the desert landscape, along with new appliances and a large detached garage with plenty of room for vehicles, storage, or desert toys. The generous lot offers privacy and room to create your ideal outdoor space, whether that includes a pool, guesthouse, or entertainment area. With endless opportunities for hiking, off roading, and enjoying the peaceful high desert surroundings, this home is ready to be personalized and made your own.
Corona, CA 92882
3320
sqft3
Baths5
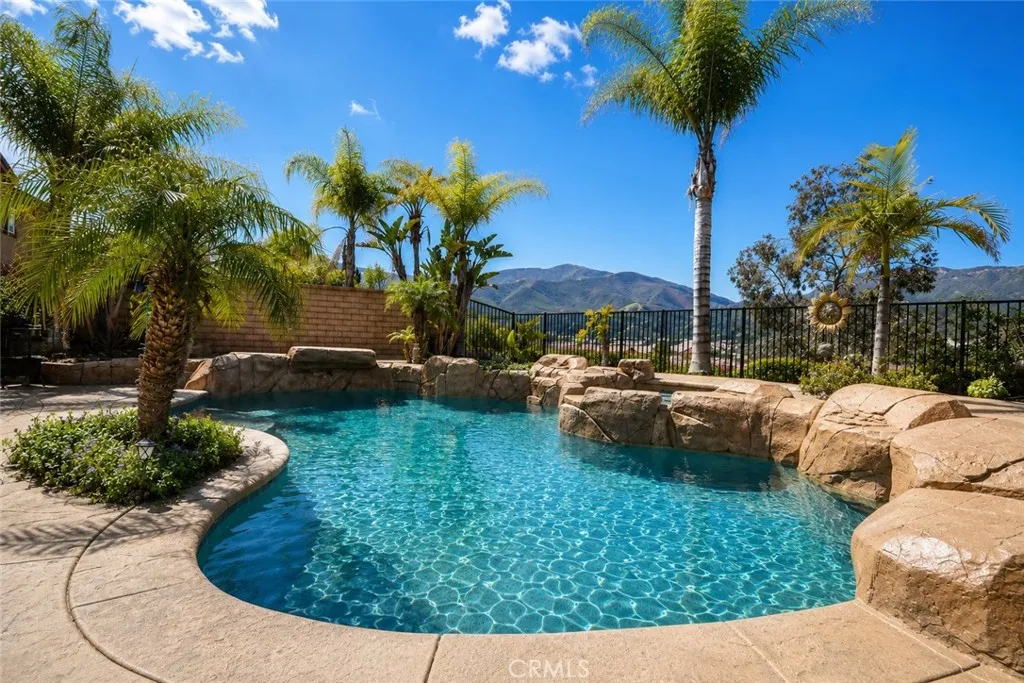
Beds Discover the perfect blend of space, comfort, and Southern California living in this beautifully upgraded 5-bedroom, 3-bath home nestled in the desirable hills of South Corona. Offering approximately 3,320 square feet of thoughtfully designed living space, this exceptional residence features a highly sought-after main-floor bedroom and full bathroom, ideal for multigenerational living, or overnight guests. A dedicated home office and spacious upstairs bonus room provide additional space for working from home, entertaining, or creating the ultimate game room or media retreat. At the heart of the home, the newly remodeled kitchen showcases custom cabinetry, elegant granite countertops, and brand-new appliances. Beautiful hardwood and tile flooring add warmth and sophistication throughout the living areas. Step outside to your own private backyard paradise! Situated on a generous, nearly one-third-acre lot, this outdoor retreat features a stunning rock pool, built-in BBQ, cozy fire pit, and mature citrus trees, all surrounded by picturesque hillside views. Whether hosting weekend gatherings, enjoying summer afternoons by the pool, or relaxing beneath the evening sky, this backyard is designed for year-round enjoyment. Outdoor enthusiasts will appreciate nearby Skyline Trail, while commuters will enjoy convenient access to Orange County and major transportation routes. NO HOA! With breathtaking views, a beautifully remodeled kitchen, versatile living spaces, and an entertainer's dream backyard, this South Corona gem offers an exceptional opportunity to enjoy the lifestyle you'v
San Diego, CA 92127
2368
sqft3
Baths4
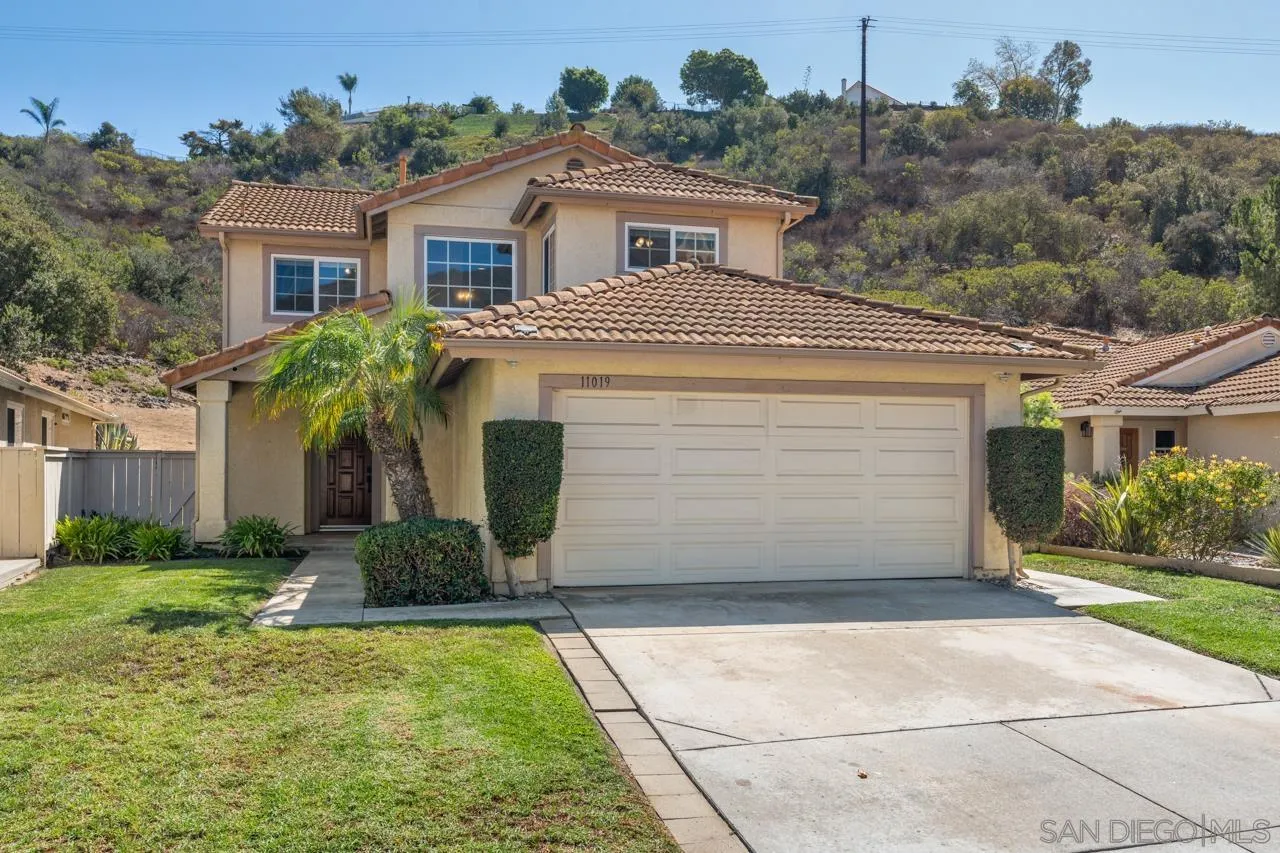
Beds Welcome to the desirable Camino Bernardo community of Rancho Bernardo! One of the larger floor plans in the neighborhood, this spacious 4-bedroom, 2.5-bath home is filled with natural light and has been thoughtfully expanded with a permitted family room and primary suite addition. The formal living room offers backyard access, while the dining room connects to the updated kitchen with granite countertops, stainless-steel appliances, and bar-top seating. The kitchen opens to a generous family room with a fireplace and space for additional dining. Beautiful laminate floors run throughout the downstairs, with new carpet upstairs. Upstairs, three secondary bedrooms feature custom closet storage. The oversized primary suite includes a built-in desk, two closets, and ample room for an office, sitting area, or home gym. The primary bath features dual vanities, a large soaking tub and shower combination, and updated finishes. Enjoy a spacious private backyard with patio and grass, with no neighbors directly behind for a peaceful setting. Additional features include newer A/C with new condenser, a 6.84 kW owned solar system, an EV-ready connection for your electric vehicle, a two-car garage, and newer washer and dryer. The Camino Bernardo community offers an array of HOA amenities, including a clubhouse, swimming pools, spas/hot tubs, tennis courts, playground, and barbecue grill areas. Located near parks, shopping, dining, recreation, and major commuter routes, and served by the award-winning Poway Unified School District.
Chino Hills, CA 91709
1400
sqft2
Baths3
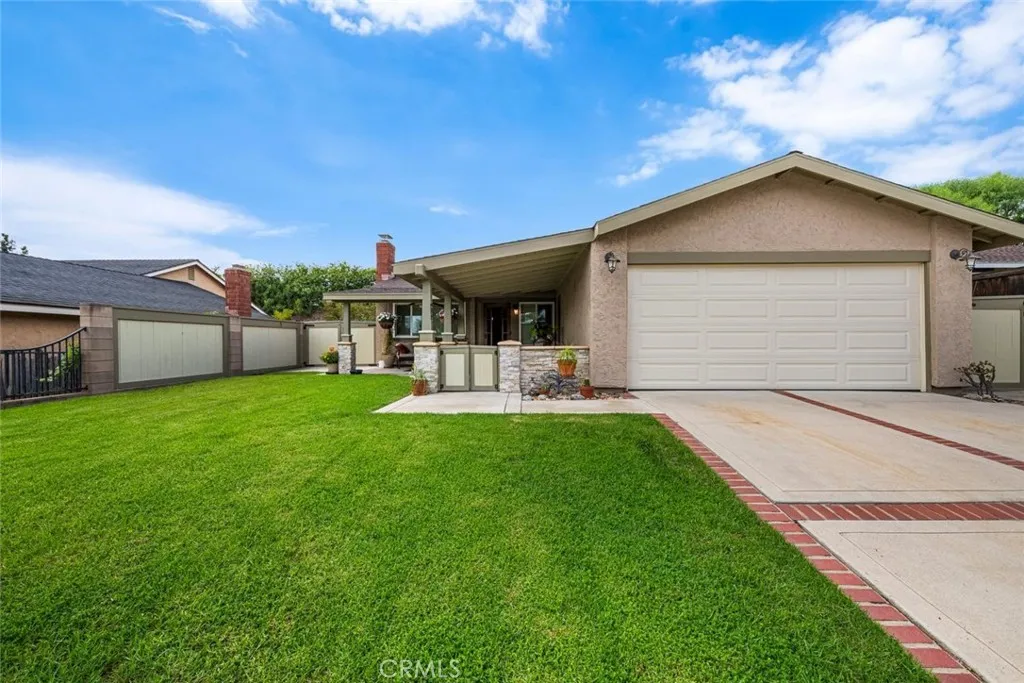
Beds Welcome to 15738 Shantung Ave in Chino Hills, a charming single-story home offering 3 bedrooms, 2 bathrooms, approximately 1,400 square feet of living space, and a generous 7,840-square-foot lot. This inviting property combines comfortable indoor living with a beautifully landscaped Southern California outdoor setting. Inside, the home features warm wood flooring throughout the main living areas, creating a welcoming and timeless feel. The spacious kitchen is a standout feature, offering abundant wood cabinetry, a large center island, granite countertops, stainless-steel appliances, a double wall oven, gas cooktop, and plenty of workspace for everyday cooking and entertaining. Recessed lighting and pendant fixtures add both functionality and style, while the open connection to the adjoining living and dining areas creates an easy flow for gatherings. The home also offers central air conditioning, providing year-round comfort during warm Southern California days. The attached 2-car garage offers convenient parking and additional storage, while the generously sized lot provides plenty of outdoor space. Step outside and you'll find attractive landscaping designed with a distinctly Southern California character. The front yard features a well-maintained lawn framed by an impressive collection of mature cacti, succulents, decorative rock, and natural stone, creating eye-catching curb appeal while offering a more water-conscious landscape option. The covered front patio provides a comfortable spot to sit and enjoy the outdoors. Situated in desirable Chino Hills, California, 15738
Pomona, CA 91767
1146
sqft2
Baths2
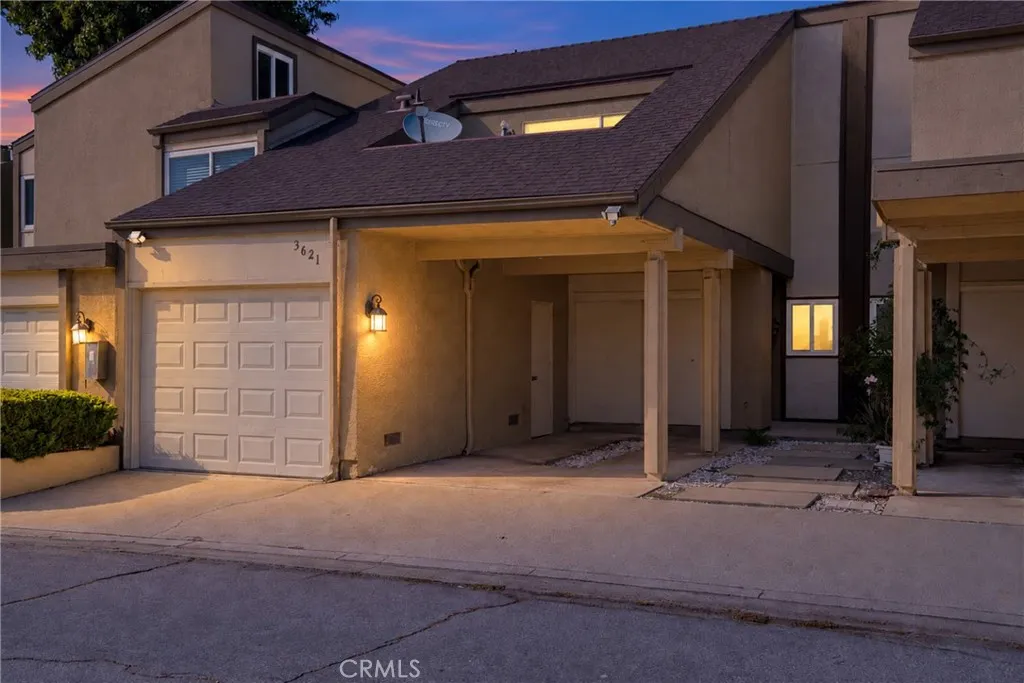
Beds 35K GRANT TO THE BUYER OF THIS HOME - and it is never paid back. Sits five minutes from Claremont Village at Pomona pricing. The Village, the Colleges, the Packing House and the Metrolink are minutes out, and the home is assigned to Claremont Unified schools - Sumner, El Roble, Claremont High - without the Claremont price tag. This townhome is confirmed eligible for the LA County Greenline Home Program: up to $35,000 in true grant funds toward down payment and closing costs. Cathedral ceilings and deep natural light open up all 1,146 square feet. Wood-laminate floors and a wood-burning fireplace in the living room. The kitchen wears quartz counters, white cabinetry and a herringbone tile backsplash. Laundry inside. The primary bedroom opens to its own balcony. The cozy patio perfect for hosting and pets. Attached garage plus carport. The HOA carries the pool, spa, clubhouse and exterior maintenance. Outside: Village dining, the Sunday farmers market, Thompson Creek Trail, the Wilderness Park, Mt. Baldy on the skyline, and quick reach to the 210, 10, 57 and 71. First-time buyer, income, occupancy and education guidelines apply. Eligibility determined by an approved lender. Funds are limited. Buyer to verify schools. Equal Housing Opportunity.
Page 0 of 0
