

Anaheim, CA 92801
$899,900
1936
sqft2
Baths3
Beds Welcome to 1090 N. Anaheim Blvd #2, a highly upgraded residence where thoughtful design meets modern living. Unlike typical builder-grade homes, this property showcases custom designer finishes, statement wall treatments, premium fixtures, and curated upgrades throughout. The open-concept floor plan features a bright and spacious living area that flows seamlessly into the chef-inspired kitchen, complete with quartz countertops, custom cabinetry, designer tile backsplash, oversized island, and abundant storage. A dedicated home office provides the ideal work-from-home environment, while wide-plank flooring, upgraded lighting, and custom details elevate every space. The luxurious primary suite offers a true retreat with dramatic designer accents and a spa-inspired bathroom featuring dual vanities, an oversized walk-in shower, and high-end finishes. Generously sized secondary bedrooms provide flexibility for family, guests, or additional workspace. Located within a well-maintained community and convenient to shopping, dining, entertainment, and major transportation corridors, this turnkey home offers a rare combination of style, functionality, and move-in-ready convenience. A must-see for buyers seeking a home that stands apart from the rest.

Palm Springs, CA 92262
1404
sqft2
Baths3
Beds Welcome to this inviting 3-bedroom, 2-bathroom desert home featuring a bright, open floor plan and numerous updates. The interior has been freshly painted and showcases a beautifully updated kitchen with new cabinets, countertops, and appliances. Down the hall, youll find two comfortable bedrooms and a fully remodeled bathroom. Continue to the end of the hallway to discover the spacious primary bedroom complete with its own private bathroom. Just outside the sliding doors near the dining area is an enclosed storage room with its own AC unit, offering additional flexible space for storage, a hobby room, or other uses. Buyer to verify permits and intended use; room is not permitted. The garage features a 220-volt electrical outlet, providing convenient options for EV charging or welding. Come see all this home has to offer in person your buyers will love it! Dont miss this opportunity to make this updated desert home yours.

Porter Ranch, CA 91326
3711
sqft4
Baths4
Beds Welcome to this exceptional residence in the prestigious guard-gated Renaissance community of Porter Ranch. Recently refreshed and beautifully maintained, this home offers a spacious and versatile floor plan with the rare convenience of three bedrooms on the main levelone currently styled as a home officeincluding a generous primary suite with direct backyard access. This desirable main-level arrangement offers exceptional flexibility for guests, multigenerational living, remote work, or changing household needs. Soaring ceilings and abundant natural light create an open, inviting atmosphere, while the updated kitchen with quartz countertops, stainless steel appliances and ample storage flows seamlessly into the family room. Upstairs, an oversized bonus room with fireplace and built-ins offers flexible space for a media room, office, gym or additional living area. The beautifully landscaped backyard is designed for relaxing and entertaining, with multiple seating areas, a putting green, and artificial turf providing an attractive, low-maintenance and water-conscious outdoor setting. Fully paid-off solar and three separate A/C systems provide enhanced zoned comfort and energy efficiency, while a three-car garage with additional storage adds to the homes appeal. Ideally located near Porter Ranch Community School, parks, shopping, dining and The Vineyards at Porter Ranch.
Ladera Ranch, CA 92694
3227
sqft3
Baths4
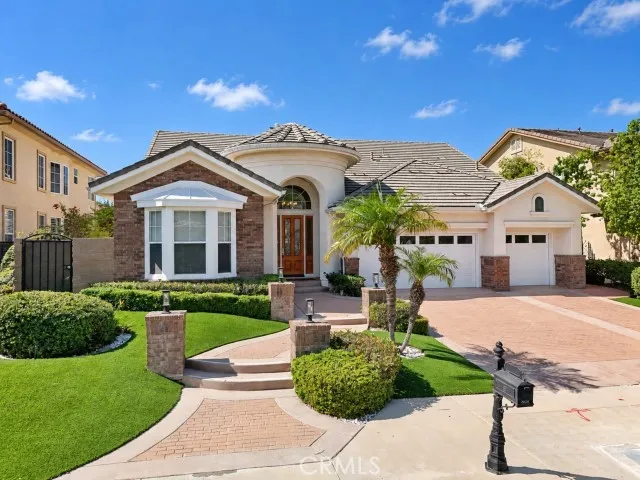
Beds Impeccably maintained and extensively upgraded, this residence is offered for the first time by its original owners. Located on a quiet cul-de-sac street in Segovia, one of the most desirable neighborhoods within the guard gated community of Covenant Hills. An extended driveway leads to a rare three and a half car garage with uncommon depth. A deep covered porch spans the entry beneath a beamed ceiling with columns and lantern lighting. Italian porcelain flooring extends throughout the main level. The remodeled gourmet kitchen features quartz countertops, marble backsplash, double ovens, a new built in refrigerator, a center island with seating, and a charming breakfast nook framed by windows. The kitchen opens to on oversized family room with gas fireplace. The formal living room rises beneath dramatic two story ceilings with a stone faced fireplace and double doors opening to the front porch. The dining room accommodates large gatherings and opens through double doors to a private courtyard. A main level bedroom and full bath complete the first floor. Abundant windows throughout, balanced by generous wall space suited to art. Ceiling fans throughout. Upstairs, every bedroom includes a built in desk, and the landing holds a dedicated built in office. Plush upgraded carpeting throughout the bedrooms. An oversized primary suite features a marble appointed bath with stone floors, walls, and counters. The private rear grounds are designed for al fresco dining and entertaining. Features include an oversized raised spa set in stone with waterfall, a covered gazebo, a built in ba

Perris, CA 92570
3263
sqft3
Baths3
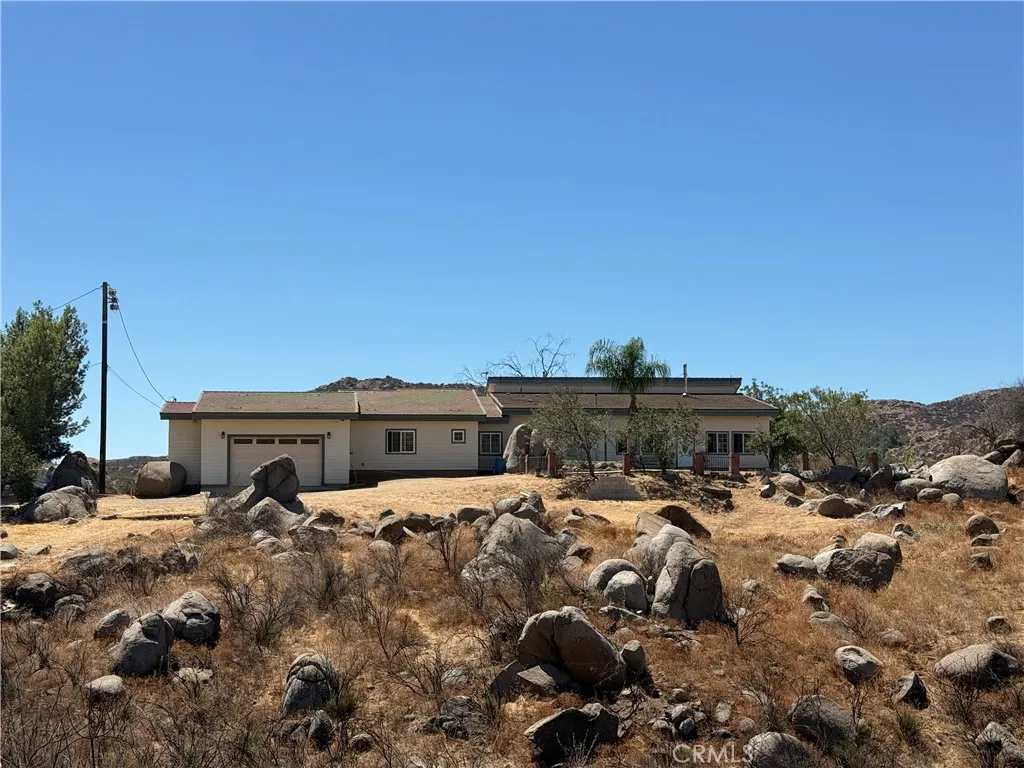
Beds Discover ultimate privacy and wide-open space in the Gavilan Hills with this custom single-story home sitting on about 17.77 acres across two separate parcels. Built to be energy efficient, this 3,263-square-foot layout gives you 4 bedrooms, 2.5 baths, and a versatile bonus room with plenty of space to spread out. The main living area feels huge with 15-foot vaulted ceilings and a wood-burning stove to keep things cozy. The kitchen is set up right for cooking with a big island, a 48-inch Wolf range, a 2-drawer dishwasher, and quartz counters. Theres also a formal dining room with a built-in buffet and a butlers pantry for extra storage. Every bedroom is a great size and comes with a walk-in closet. Down the hall, the oversized 715-square-foot garage features high ceilings and a handy loading dock right into the house. Outdoors, you get total privacy, great views, and plenty of room for horses, hiking trails, or setting up a self-sufficient, off-grid setup. It's a solid, well-built property with tons of potential.
Pomona, CA 91766
1948
sqft3
Baths3
Beds Welcome to 38 Deer Creek Road, a spacious 3-bedroom, 3-bathroom home located in the beautiful and highly desirable Phillips Ranch community. From the inviting brick walkway and well-maintained front landscaping to the homes distinctive multilevel design, this property offers wonderful character, generous living spaces, and thoughtful updates throughout. Step inside to an expansive formal living room featuring soaring vaulted ceilings, exposed wood beam, abundant natural light, and an attractive bay-style window overlooking the front yard. The adjoining formal dining area provides plenty of space for hosting family gatherings and special occasions. Nearby, the generously sized kitchen offers ample cabinetry and counter space, stainless-steel appliances, a decorative tile backsplash, and a large window above the sink. The lower level provides a second living space that is ideal for relaxing or entertaining. This comfortable family room features a beautifully remodeled fireplace with a modern tile surround, an adjacent wet bar, direct access to the two-car garage, and sliding glass doors that open to the backyard. A bathroom and separate laundry area are also conveniently located on this level. Upstairs, you will find two additional bedrooms and a full bathroom. The spacious primary suite stands out with its unique split-level layout, creating a separate area that can be used as a home office, sitting room, reading retreat, exercise space, or private lounge. The suite also includes a walk-in closet with built-in organization and a recently updated primary bathroom featuring a

Red Bluff, CA 96080
3320
sqft2
Baths4
Beds Experience the best of Northern California riverfront living at this beautifully remodeled Sacramento River estate in historic Red Bluff. Whether you're searching for a full-time residence, luxury vacation home, weekend retreat, or an investment opportunity as a short-term rental, this exceptional property offers a lifestyle that's hard to match. Situated on over half an acre with a private dock on the Sacramento River, this stunning mid-century modern home blends timeless architecture with Mediterranean-inspired elegance and contemporary finishes. Inside, you'll find 3 bedrooms, 2 bathrooms, plus a private office with excellent ADU or guest suite potential, making it ideal for multigenerational living, a home business, or additional rental income. The split-bedroom floor plan offers privacy, while the luxurious primary suite features panoramic river views, a spa-like bath with a walk-in granite tile shower, dual vanities, an oversized custom closet, and a peaceful sitting area. The remodeled chef's kitchen is designed to impress with granite countertops, a large island, premium stainless steel appliances, and a dedicated coffee bar that flows effortlessly into the inviting living and dining spaces with custom lighting and a warm gas fireplace. Entertain with ease in the custom wet bar, versatile studio space, sparkling in-ground pool, and private courtyard. A gated entrance, circular driveway, mature landscaping, fruit trees, and fully fenced grounds create a private, resort-style setting. Outside, enjoy boating, kayaking, paddleboarding, fishing, or simply relaxing from y

Eastvale, CA 92880
3575
sqft5
Baths5
Beds Welcome to 7251 Blue Crab Court, an impressive 5-bedroom, 4.5-bathroom home offering approximately 3,575 sq ft of spacious and functional living in the heart of Eastvale. Situated on a quiet cul-de-sac, this thoughtfully designed residence offers the ideal combination of comfort, flexibility, and convenience. Step inside to a bright and inviting floor plan featuring a formal dining area, a spacious family room with fireplace, and an open-concept kitchen with a large center island, walk-in pantry, and plenty of cabinetry. One of the homes standout features is the downstairs bedroom with a full bathroom, perfect for guests, extended family, or multi-generational living. Upstairs, the expansive primary suite provides a relaxing retreat with dual sinks, vanity area, soaking tub, separate shower, and a generous walk-in closet. Additional bedrooms offer excellent space and privacy, while the versatile loft/bonus room can be used as a home office, media room, playroom, or potential sixth bedroom. Additional highlights include an upstairs laundry room, a 3-car attached garage, ample storage, and a low-maintenance backyard with a concrete patio and covered outdoor areaideal for entertaining or relaxing. The property also offers potential space for RV parking. Conveniently located near schools, parks, shopping, dining, and major commuter routes, this beautiful Eastvale home offers the space and lifestyle todays buyers are looking for. A wonderful opportunity to own a spacious home in one of Eastvales most desirable neighborhoods.

Alta Loma, CA 91701
2259
sqft3
Baths4
Beds Welcome to this spacious multi-level home located on a desirable cul-de-sac street in beautiful Alta Loma. Offering 4 bedrooms and 3 bathrooms, this thoughtfully designed split-level floor plan features three bedrooms on the upper level and an additional bedroom on the lower level, providing flexibility for guests, a home office, or added privacy. The home features a separate living room and family room, a cozy fireplace, and a built-in wine cabinet tucked neatly beneath the stairs. The spacious primary suite includes a walk-in closet. Step outside to an expansive backyard offering plenty of room for entertaining, outdoor dining, gardening, play, or creating your own private retreat. Additional highlights include a three-car garage and RV or boat parking. Located in a highly desirable Alta Loma setting, this home offers a wonderful combination of space, functionality, and indoor-outdoor living. Some pictures have the tenants personal property virtually removed and virtually staged for privacy.

Page 0 of 0
