

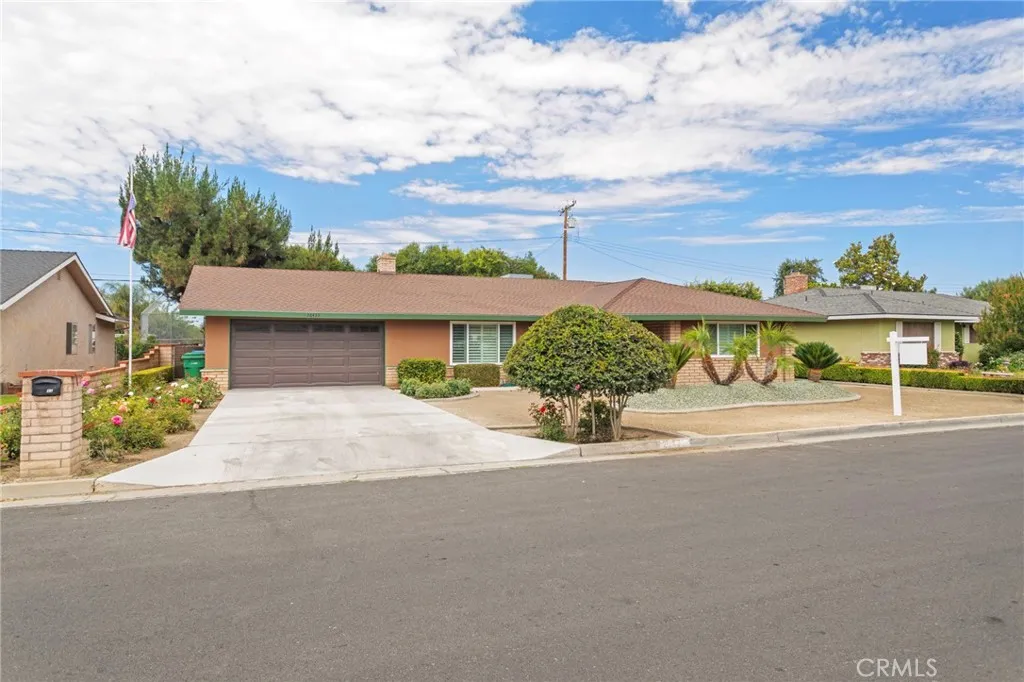
Hemet, CA 92544
$449,000
1432
sqft2
Baths2
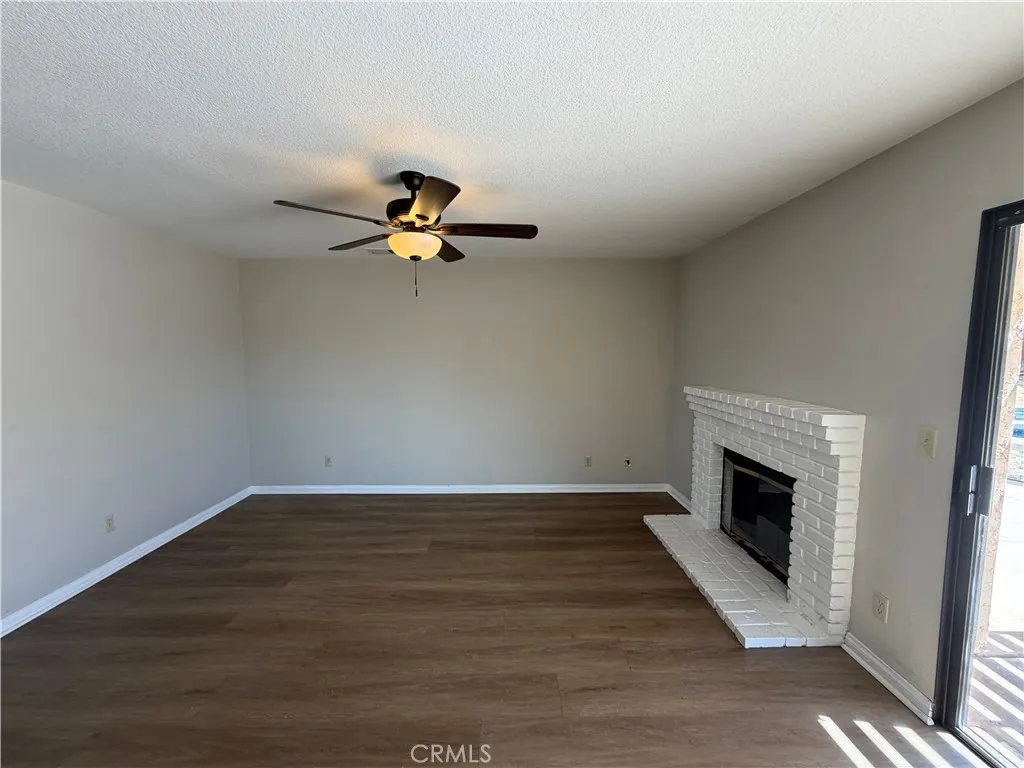
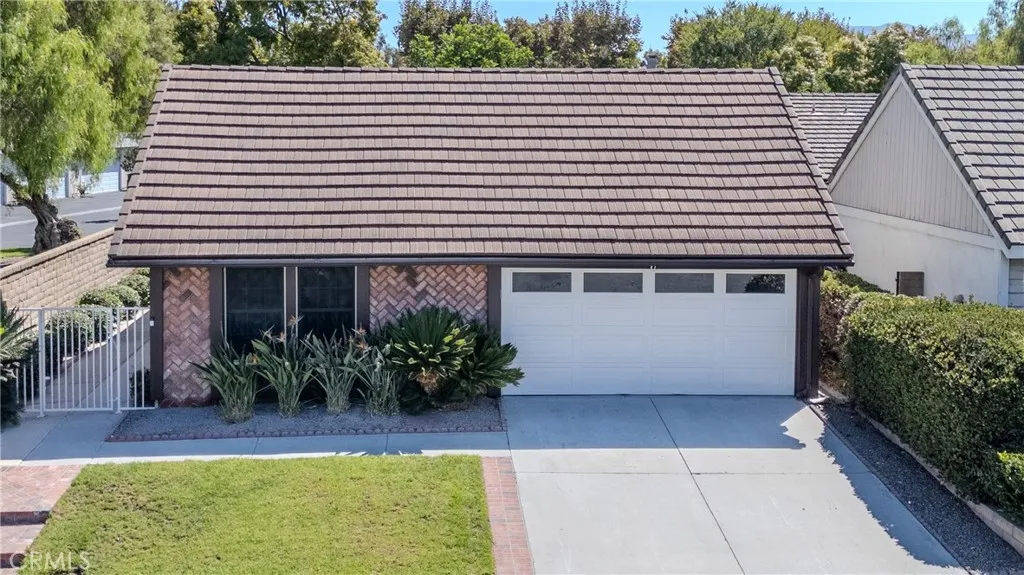
Beds Welcome to 26433 Chestnut Drive in the desireable Merriwood neighborhood of East Hemet, California! This home is Turn-Key. East Facing with plenty of natural light. Home features 2 Bedrooms with 2 full bathrooms with 1,432 square feet of living space on a large 8,276 square foot lot. You have an enclosed Sunroom (Garden Room) that can easily convert to a 3rd bedroom or office. Spacious living room with fireplace and formal entry. Efficient Kitchen Space with plenty of Cabinets for storage. Enjoy the peaceful backyard with views and no rear neighbors. Recent upgrades and features include: new upgraded carpet, 18" porcelain tile, plantation shutters, fresh interior/exterior paint, new water heater, new garbage disposal, cedar-lined closets, epoxy garage flooring, newer roof, fully landscaped yard with automatic sprinkler system, 3 Ton Ice Cold A/C, block walls, enclosed backyard and side yard. Close to schools, shopping, restaurants, worship, Hemet Valley Medical Center, and commuter routes. No HOA, Low Tax Rate, Pet-Friendly community, and much more. Must see to appreciate.
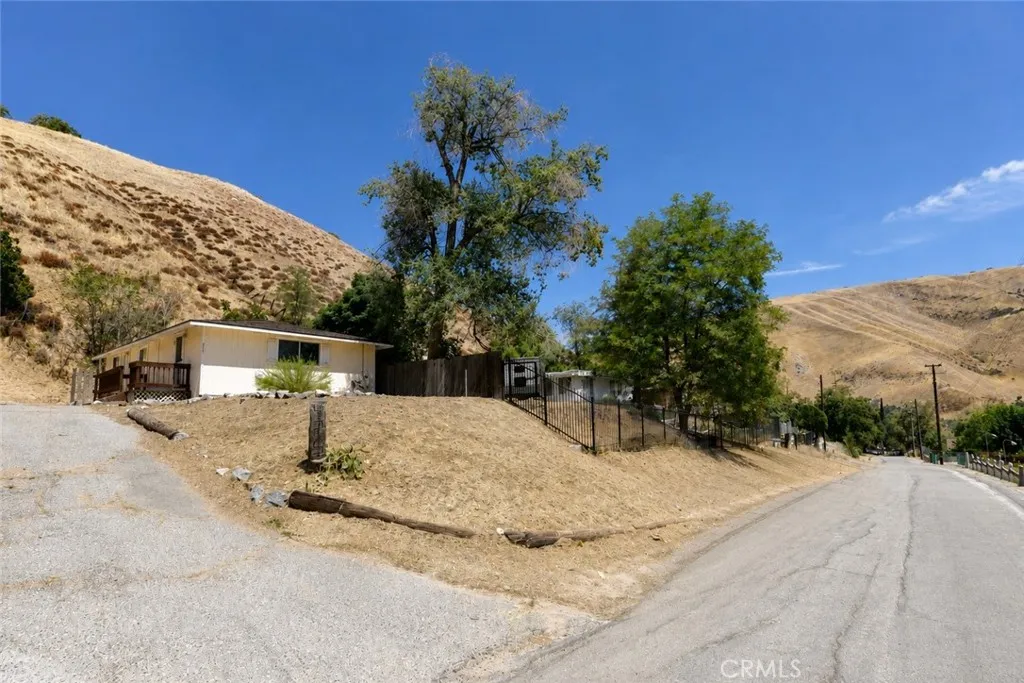
Lebec, CA 93243
923
sqft1
Baths2
Beds DARLING 2 BEDROOM 1 BATH SINGLE STORY HOME WITH AMAZING VIEWS!! Open floor plan with a spacious living room, high ceiling and large windows to let the light in. The kitchen has a breakfast bar, plenty of counter space and cabinetry. Just off the kitchen you will find a primary bedroom, a full bathroom, second bedroom and a laundry room. The front porch is a nice place to relax and take in the panoramic views. The long driveway allows for plenty of parking. Newer roof. Close freeway access for easy commuting, located in a quaint mountain community where you can enjoy a slower paced lifestyle and 4 seasons of beautiful nature! 35 minutes to Santa Clarita and Bakersfield, close to Tejon Outlets and The Hard Rock Casino. This would be a great starter home, retirement home or weekend getaway!
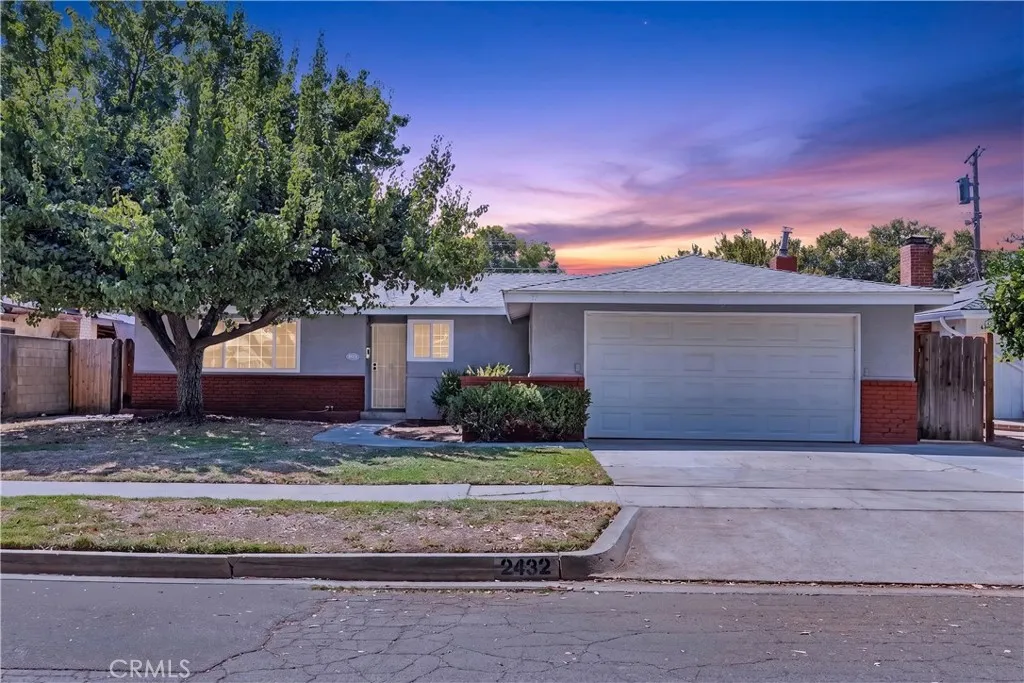
Fresno, CA 93726
1457
sqft2
Baths3
Beds PAID OFF SOLAR PANELS AND INGROUND POOL. Discover this wonderfully updated, move-in-ready Fresno home that blends timeless character with extensive, high-value modern improvements. Tile countertops in kitchen with newer Microwave and Dishwasher. Two fireplaces in living room and family room. Featuring original hardwood flooring across the family room, hallway, and all bedrooms, this property offers incredible warmth and peace of mind with the heavy-lifting already done. Efficiency is a standout feature, highlighted by a FULLY PAID-off 11 kW solar system (18 panels), a brand-new Bosch heating and cooling system, electrical panel upgrade, new water heater, and whole-house attic blow-in insulation. Major structural updatesincluding a 2016 roof, a replaced sewer line from the street to the house, and fresh interior and exterior paintensure long-lasting durability. Outside, enjoy a refreshing in-ground pool equipped with a variable-speed pump, complete with a child-safe fence for added security.
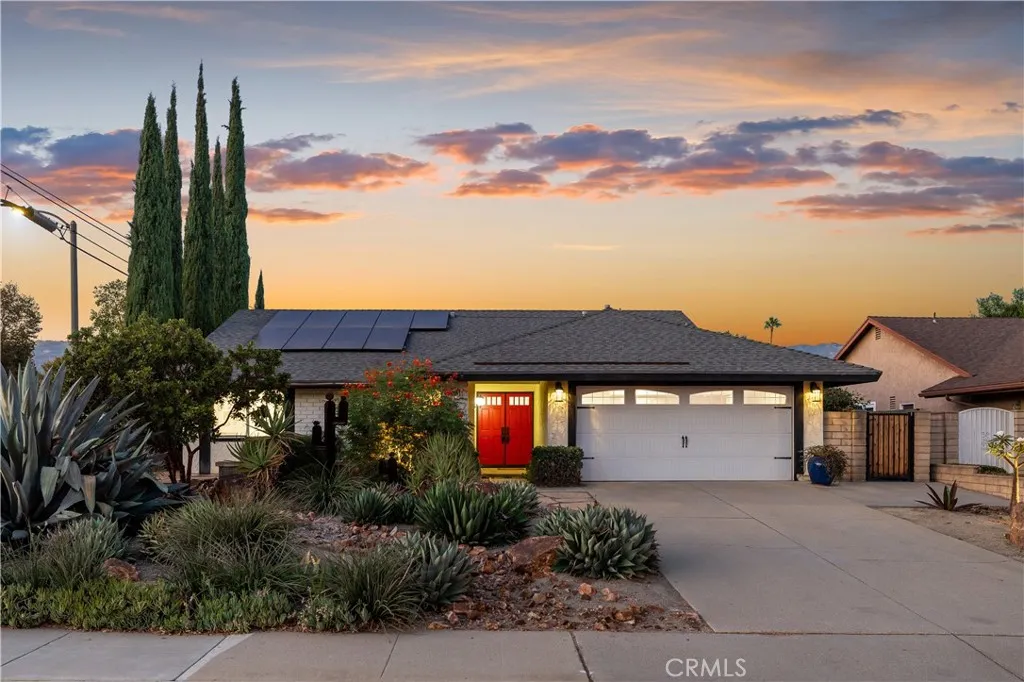
La Verne, CA 91750
1374
sqft2
Baths3
Beds Set on a prominent corner lot, this distinctive single-story home pairs an updated interior with a garden setting. Mature cypress trees, dramatic agaves, succulents, and flowering plants frame the front elevation, while a wide driveway leads to the attached two-car garage. A covered porch introduces striking red double entry doors. Inside, engineered hardwood flooring extends from the foyer into the main living areas, complemented by crown molding and recessed lighting. The living room centers around a fireplace with a crisp white mantel and built-in cabinetry. A broad glass door opens directly to the backyard. Divided-glass architectural detailing provides a stylish transition into the kitchen. Designed with personality, the kitchen features turquoise cabinetry, expansive white countertops, a white subway tile backsplash, an apron-front sink, and a dark bridge-style faucet. A center island pairs a rich wood base with an oversized countertop and casual seating, while a second breakfast bar adds serving space. Bosch appliances include the refrigerator, dishwasher, and wall oven, joined by a gas cooktop and stainless steel vent hood. Hand blown pendant lighting, abundant storage, a built-in workstation, and windows wrapping two sides of the room complete this bright, functional space. Built-in hallway cabinetry with a dark stone counter leads to the bedroom wing. The primary suite offers crown molding, recessed lighting, two closets, a large garden-view window, and direct access to a remodeled bathroom. Finishes include a wood vanity, dark stone countertop, mosaic accents, an
Rancho Palos Verdes, CA 90275
6208
sqft6
Baths4
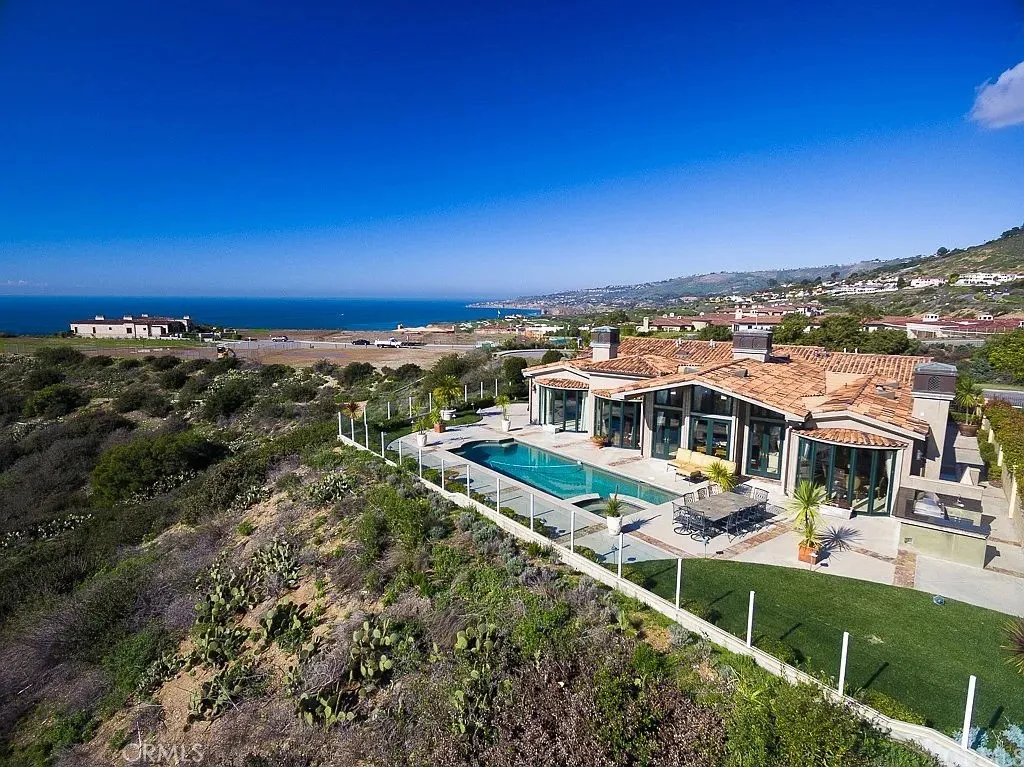
Beds Rare opportunityone of only five estates built by the Trump Corporation above Trump National Golf Club, offering exclusive club privileges and unobstructed 270 ocean and Catalina views. Located on a private cul-de-sac, this home features a grand marble foyer, vaulted ocean-view living room, and a gourmet kitchen with granite countertops, Viking & Miele appliances, and a curved breakfast area designed to maximize sunrise views. The main level includes a primary suite with panoramic vistas, a second suite with sunset views, a formal dining room, and a wood-paneled library. The lower level is ideal for entertaining with a large family room and wet bar, wine cellar, media room, exercise area, and two additional bedroom suites. Resort-style backyard with pool, spa, and expansive patios overlooking the Pacific. Smart home wiring, surround sound, tankless purification system, and central vacuum complete this move-in-ready coastal estate.
Murrieta, CA 92563
1493
sqft2
Baths4
Beds 25431 Pistache Ct is a one-story Murrieta home with a functional layout, pool, and two-car garage. The kitchen features light cabinetry, stainless steel appliances, and a dining area. The main living area offers an open setting for everyday use, while the bedrooms provide flexible space for work or storage. Bathrooms include wide vanities and practical finishes. Outside, the pool, hardscape, and landscaped yard create multiple spaces to enjoy the Southern California setting. A two-car garage adds convenient parking and storage, completing this comfortable home. Included 100-Day Home Warranty with buyer activation
Long Beach, CA 90802
1080
sqft2
Baths2
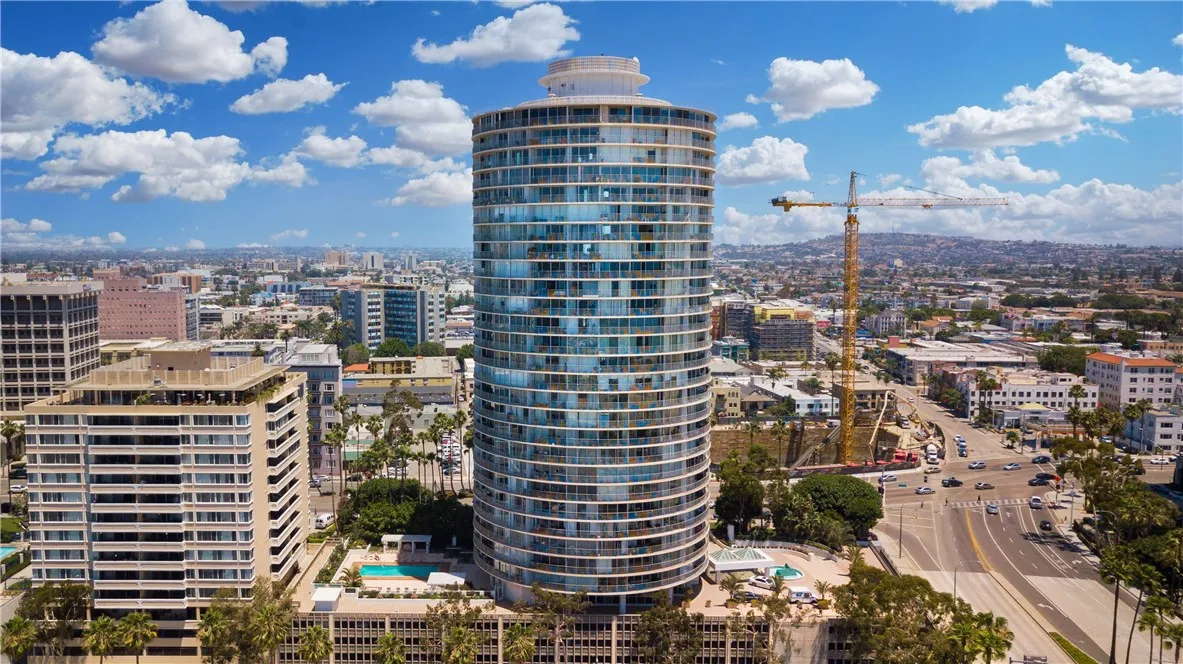
Beds Take in dramatic city views from the 19th floor of the iconic International Tower and be part of the famous skyline. This two bedroom two bath unit has been modified by converting the secondary bedroom into part of the living area. This modification opens up the living area drawing even greater impact from the dramatic city views. Scenery include marina, Downtown Long Beach cityscape and even downtown LA and Hollywood sign on clear days. Kitchen has been updated and opened up keeping constant with open concept of the unit. Great vista of the ocean and the sand on the beach along with the gorgeous Villa Rivera iconic building from the extra-large balcony. Hardwood floors and in-unit stackable wash and dryer. This amazing condo comes with one deeded parking space. Enjoy Downtown Long Beach skyline near the beach, marina, shops, restaurants, bike path, Grand Prix track, Convention Center, Shoreline, The Pike, Queen Mary and much more. Live in luxury with an exciting view!
Los Angeles, CA 90065
1760
sqft2
Baths3
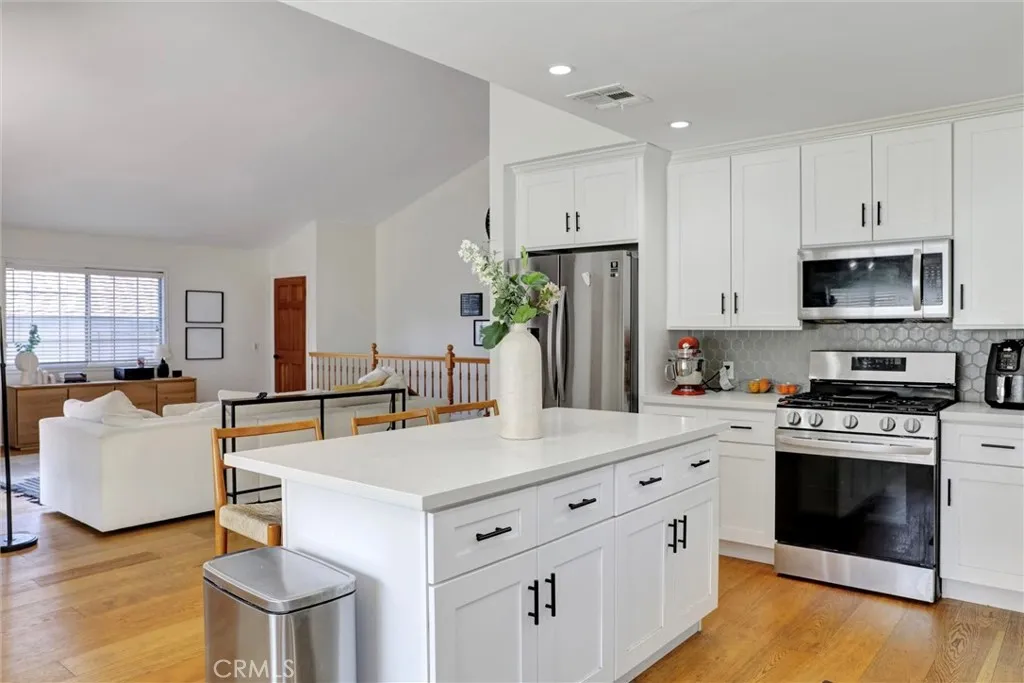
Beds Perched in the hills of Eagle Rock, this extensively upgraded contemporary residence blends warmth, functionality, and modern California living. Thoughtfully redesigned with an emphasis on openness and natural light, the home features soaring ceilings, recessed lighting, and seamless indoor-outdoor flow that creates an elevated yet inviting atmosphere throughout. At the center of the home is a beautifully appointed chef's kitchen with quartz countertops, custom cabinetry, premium appliances, and an oversized island, perfect for gathering, entertaining, and everyday living. Expansive living and dining spaces open effortlessly to outdoor patio areas, creating multiple moments for connection and relaxation under the California sky. The home offers 3 bedrooms and 2 bathrooms across a practical, well-balanced layout that combines comfort and flexibility. Downstairs, a flexible bonus room offers the perfect space for a home office, yoga studio, guest bedroom, or whatever the next chapter calls for. The primary suite features a large walk-in closet and a bathroom remodeled to perfection with luxury in mind, creating a private sanctuary. Outside, the fully fenced backyard provides room for kids to play and pets to roam freely. Thoughtful upgrades throughout include central HVAC, double-pane windows, in-home laundry, generous storage, and an attached direct-access garage with additional off-street parking. Set on a beautifully positioned hillside lot with neighborhood views, the outdoor spaces feel both private and connected to the surrounding landscape. Clean architectural lines an
Yorba Linda, CA 92887
1553
sqft2
Baths3
Beds Beautifully refreshed 3-bedroom plus den single-story home, ideally situated on a quiet cul-de-sac in Yorba Linda. Brand-new interior and exterior paint, along with plush new carpeting, create a fresh and inviting atmosphere throughout. The great room has a custom finished fireplace and is perfect for everyday living and entertaining. The kitchen features white cabinetry and stainless appliances. The spacious primary suite offers a huge walk-in closet and a wonderful remodeled private bath with an upgraded, accessible doorless walk-in shower and double-sink vanity. The oversized second bedroom provides plenty of room for family or guests, while the remodeled hall bathroom adds even more appeal. The private backyard includes a long lasting aluminum covered patio and block wall fencing. The two-car attached garage has convenient attic storage, and a new furnace adds peace of mind. The home also features an electric car charger and a tile roof. Enjoy a great Yorba Linda location close to shopping, dining, highly regarded schools and parks. With an HOA of only $50 per year and a low property tax rate, this is an exceptional opportunity to enjoy the Yorba Linda "Land of Gracious Living" lifestyle.
Page 0 of 0
