

Fullerton, CA 92835
$1,649,000
2847
sqft3
Baths5
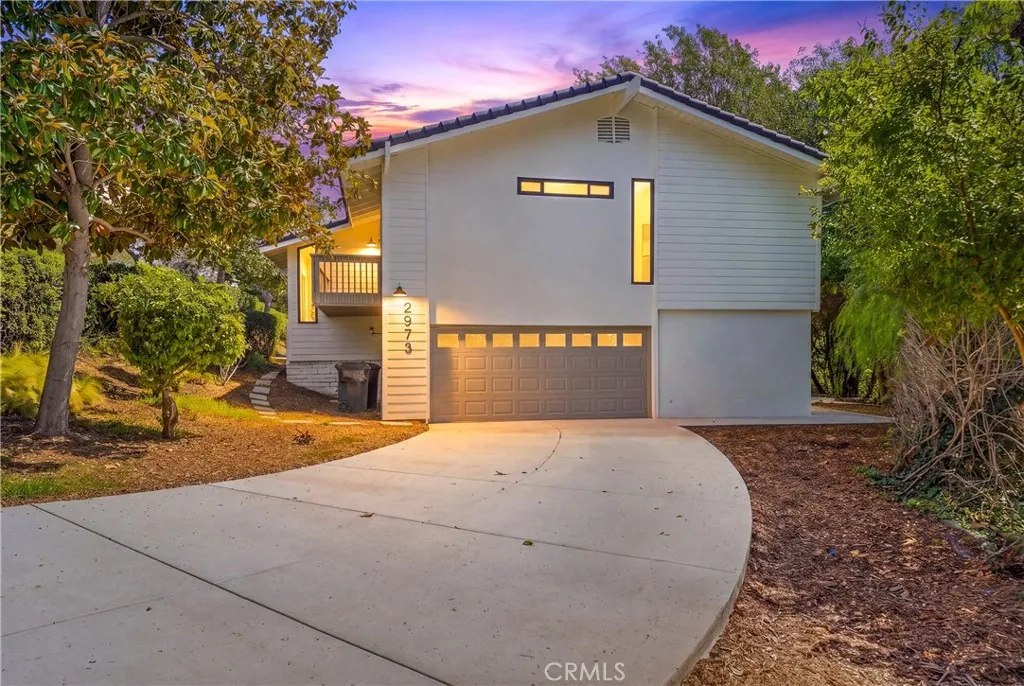
Beds Nestled within Fullertons prestigious Sunny Hills View Estates is this beautifully reimagined, custom-built hillside retreat that perfectly blends modern design with a peaceful, nature-inspired setting. Spanning three thoughtfully configured levels, this five-bedroom, five-bathroom architectural gem offers approximately 2,847 square feet of versatile living space. The unique multi-tier layout creates an incredible sense of privacy and flexibility, making it ideal for multi-generational living, a dedicated home office, or grand-scale entertaining. Step through the striking wood-and-glass double front doors into an airy main level, where a contemporary cable-rail staircase sets a sophisticated tone. The extensively renovated interior shines with wide-plank luxury vinyl flooring, designer fixtures, and a breathtaking living room featuring soaring ceilings, a dramatic floor-to-ceiling fireplace, and walls of glass. Nearby, the dining area overlooks the lower-level living space, creating a wonderful architectural flow. The chefs kitchen is an absolute showstopper, boasting light oak custom cabinetry, matte black and gold hardware, textured iridescent high-end tile backsplash, and quartz waterfall countertops. It comes fully equipped with a professional-style gas range, pot filler, and premium stainless appliances. Large, black-framed windows throughout seamlessly frame the serene exterior greenery. Retreat to the expansive primary suite, which feels like a private sanctuary with its own sitting area, spa like bath, and a huge walk-in closet. Outside, multiple private patios invi
Laguna Niguel, CA 92677
1738
sqft2
Baths4
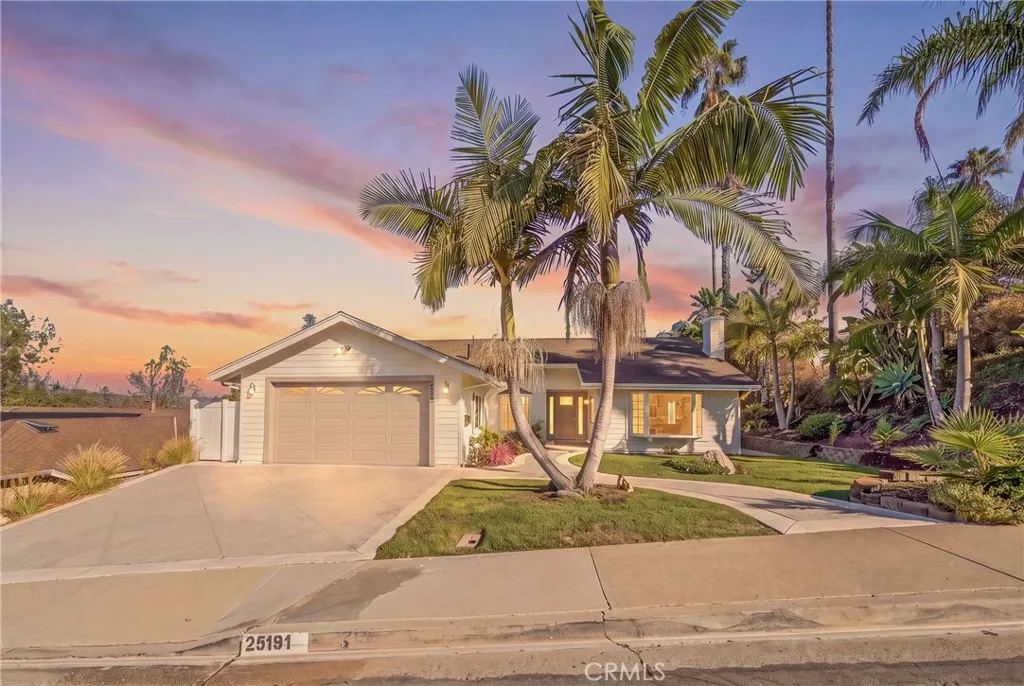
Beds Perched on a serene ridge framing panoramic canyon and mountain vistas, this stunning single-story residence captures the absolute essence of modern coastal luxury in the heart of Laguna Niguel. From its manicured front lawn anchored by a striking double palm tree entry, a crisp horizontal siding facade and stone-paved curved walkway provide an elegant welcome. Having undergone a masterful, top-to-bottom transformation, the home showcases soaring vaulted ceilings, seamless white oak flooring, and a sun-drenched interior illuminated by architectural skylights and premium recessed lighting. The sophisticated living room centers around a sleek fireplace accented by a floor-to-ceiling custom fluted stone surround. Designed for high-end entertaining, the open floor plan flows gracefully past a custom white oak wine bar into a show-stopping gourmet kitchen. This culinary space is beautifully appointed with premium cabinetry, a textured designer tile backsplash, professional-grade appliances, and an expansive center island wrapped in dramatic, book-matched waterfall quartz. Floor-to-ceiling glass sliding doors transition effortlessly to a private backyard oasis, featuring a vast dual-section native wood pergola, a broad stone patio, and a lush green lawnmaking it an unparalleled setting for morning espresso or hosting alfresco dinners against vibrant Southern California sunsets. The accommodation also includes a dedicated laundry room with upscale shaker cabinetry and gold accents, plus a primary suite sanctuary offering direct patio access and a spa-like bath with dual vessel sin
Harbor City, CA 90710
1119
sqft2
Baths2
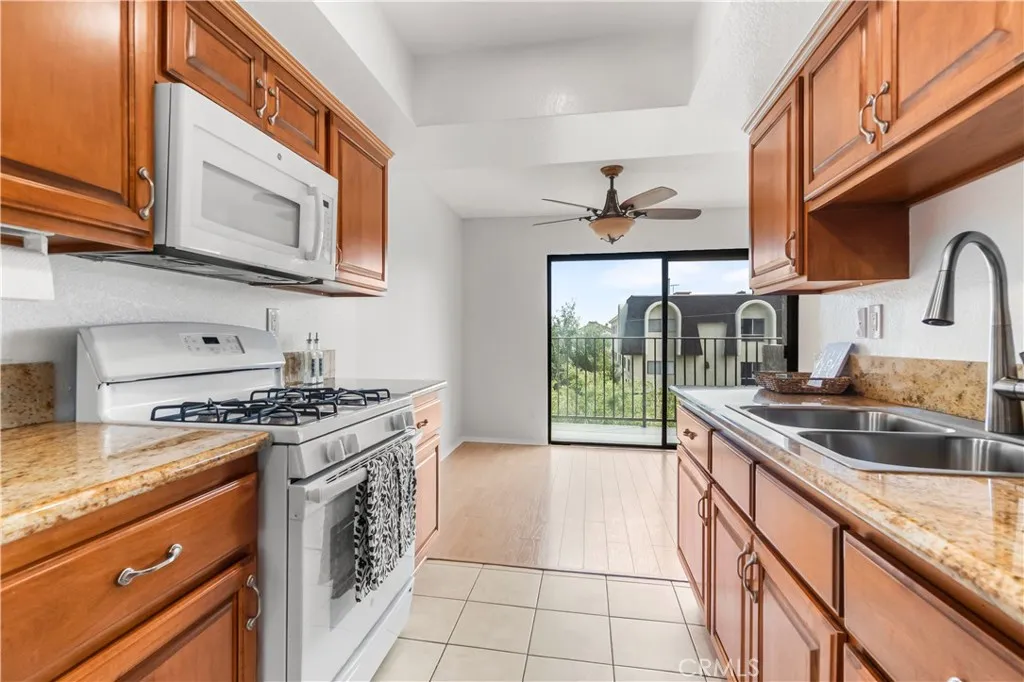
Beds Spacious, Secure, Pet-Friendly & Move-In Ready! Welcome to this beautifully maintained second-floor condo nestled within a private, gated 16-unit community offering security, privacy, comfort, and convenience. With approximately 1,119 square feet of thoughtfully designed living space, this spacious 2-bedroom, 2-bath residence combines functionality with timeless style and modern updates. Step inside through the inviting entry featuring new laminate flooring and built-in storage cabinetry. The entry flows seamlessly into the kitchen and dining areas and leads to a generously sized living room featuring built-in cabinetry with mirrored glass shelving and a cozy gas fireplacethe perfect setting for relaxing, entertaining, or enjoying a quiet evening at home. The beautifully appointed kitchen features rich maple cabinetry, and granite countertops. including a free-standing oven/range, refrigerator, microwave, and deep double stainless-steel sink. Adjacent to the kitchen, the dining area opens to a private balcony through sliding glass doors, filling the space with natural light and creating an inviting indoor-outdoor connection. Down the hallway, youll find the peaceful sleeping quarters. The spacious primary bedroom offers ample closet space and a private en-suite bathroom featuring a beautifully tiled walk-in shower. The second bedroom is conveniently located near the hallway bathroom, which offers a shower/tub combination. A dedicated indoor laundry room adds an extra level of everyday convenience. Additional features include: Fresh interior paint and new laminate flooring P
29 Palms, CA 92277
3817
sqft4
Baths3
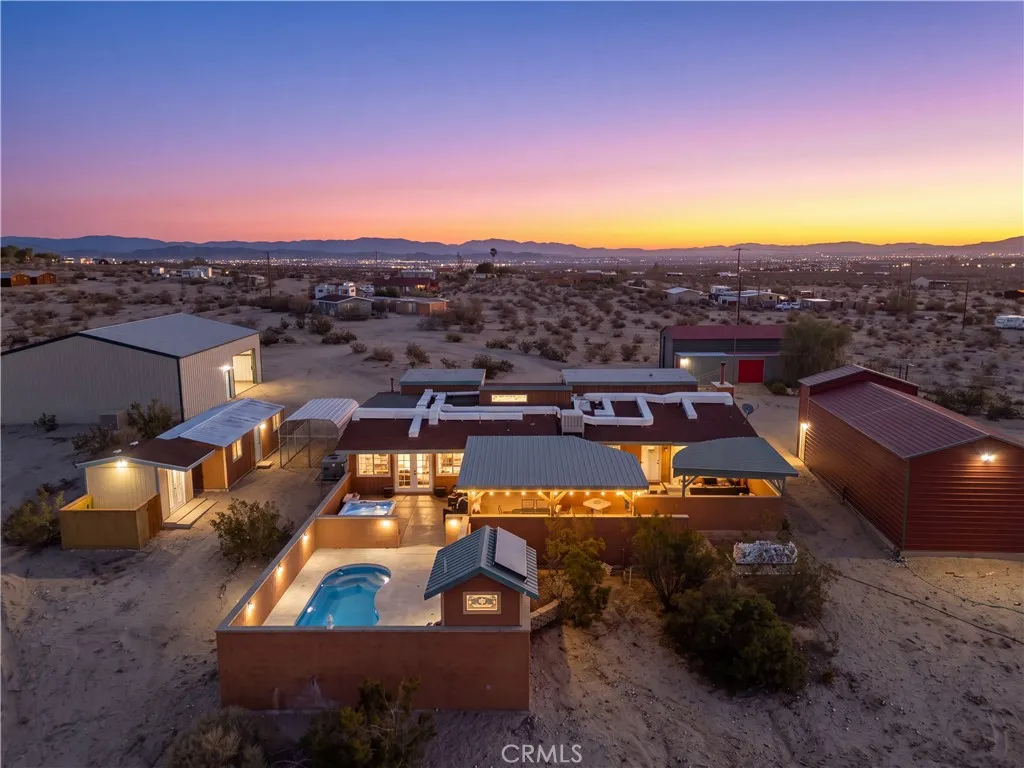
Beds Welcome to your own 7.5-acre corner of the high desert. Minutes from the North Entrance of Joshua Tree National Park, this fully fenced compound spans two parcels and takes in sweeping views of the monument, the mountains, and the rock formations around Indian Cove. With its cluster of rustic buildings against a wide-open desert backdrop, the whole property looks straight out of an old Western movie set, and it could make a memorable filming location. The main home offers 2 bedrooms and 2 baths in approx. 2,053 sq ft and opens to a covered patio, built-in BBQ, in-ground pool, spa, and a convenient poolside half bath, all made for long desert sunsets and starry nights. A separate approx. 480 sq ft guest cabin has its own full kitchen, full bath, and private patio with fireplace for guests, family, or paying visitors. Then there's the rest: a man cave with pool table and full bar, a full gym complete with tanning bed, offices, solar, and more large RV, boat, and car buildings with full hookups. The standout is the 40x50 RV building, whose amazing views make it a natural event space. Freshly cleaned, restaged, and available turnkey, it's ready for you to live here full-time, host guests as a short-term rental, run RV storage, or create a retreat, event, or wellness space (buyer to verify zoning and permits). Dinner at the 29 Palms Inn, a pint at GRND SQRL, and a sound bath at the Integratron in nearby Landers are all close by, and Palm Springs and the Coachella Valley are about an hour away. Buyer to verify square footage, acreage, and all other details.
Murrieta, CA 92563
3470
sqft3
Baths5
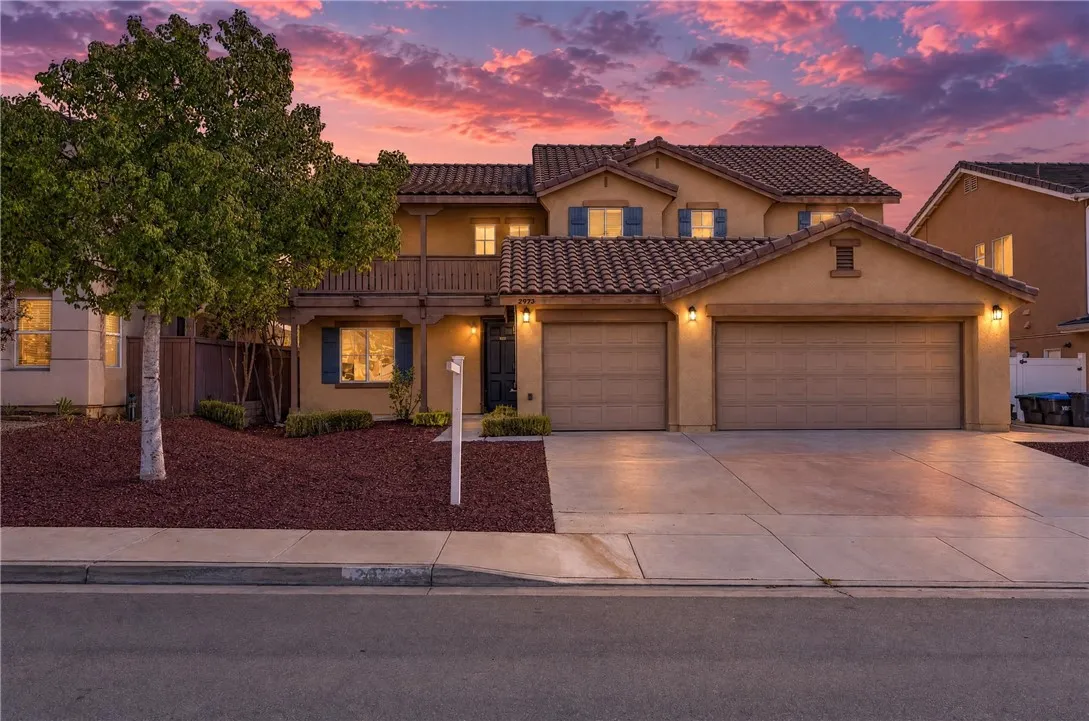
Beds Welcome to this spacious 5-bedroom, 3-bathroom home in a desirable Murrieta neighborhood, offering the rare combination of no HOA, low property taxes, and no rear neighbors. Situated against peaceful greenspace with access to nearby nature trails, the home provides added privacy and a tranquil backdrop while remaining conveniently close to shopping, dining, parks, and commuter routes. Inside, the versatile floor plan offers plenty of space for everyday living and entertaining. A downstairs bedroom and full bathroom provide an ideal setup for guests, multigenerational living, or a home office. The separate dining room creates a welcoming space for gatherings, while the additional den/office offers even more flexibility to accommodate a home office, study, or hobby space. The open-concept kitchen features Corian countertops, ample cabinetry, and generous counter space, opening seamlessly to the main living areas. Upstairs, a spacious loft provides valuable additional living space that can easily be customized as a media room, playroom, gym, or secondary family room. The private primary suite offers a comfortable retreat, while the additional bedrooms provide plenty of room for family and guests. Other highlights include abundant natural light, a 3-car garage, and a generously sized backyard with no homes directly behind, creating a peaceful and private outdoor setting. With its flexible floor plan, desirable location, generous living spaces, and exceptional combination of privacy and convenience, this Murrieta home is ready to welcome its next owner.
Victorville, CA 92392
1900
sqft2
Baths4
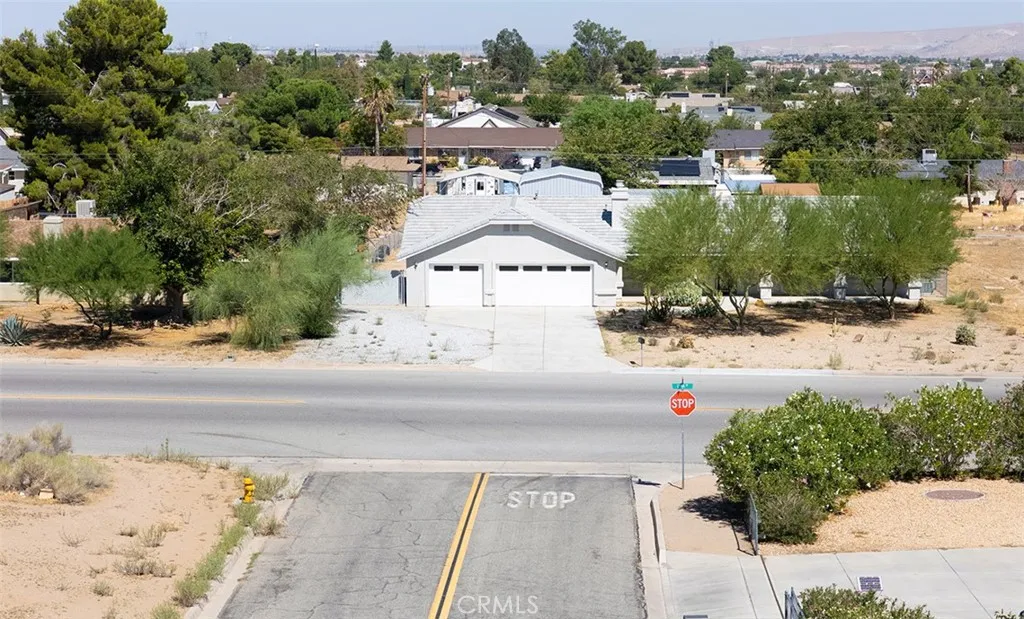
Beds Move-in ready with room to enjoy! This beautifully renovated 4 bedroom, 2 full bathroom home combines modern comfort with an impressive oversized lot. The fresh, updated interior offers welcoming living spaces and a beautifully renovated kitchen complete with new appliances. Outside, the expansive fully fenced yard provides endless possibilities for entertaining, gardening, play, or creating your own private retreat. Convenient RV access and an impressive 3.5-car garage provide plenty of space for vehicles, storage, recreational equipment, and outdoor toys. This is a wonderful opportunity to own a stylishly updated home with all the extra space you have been looking for.
Orange, CA 92869
1092
sqft2
Baths2
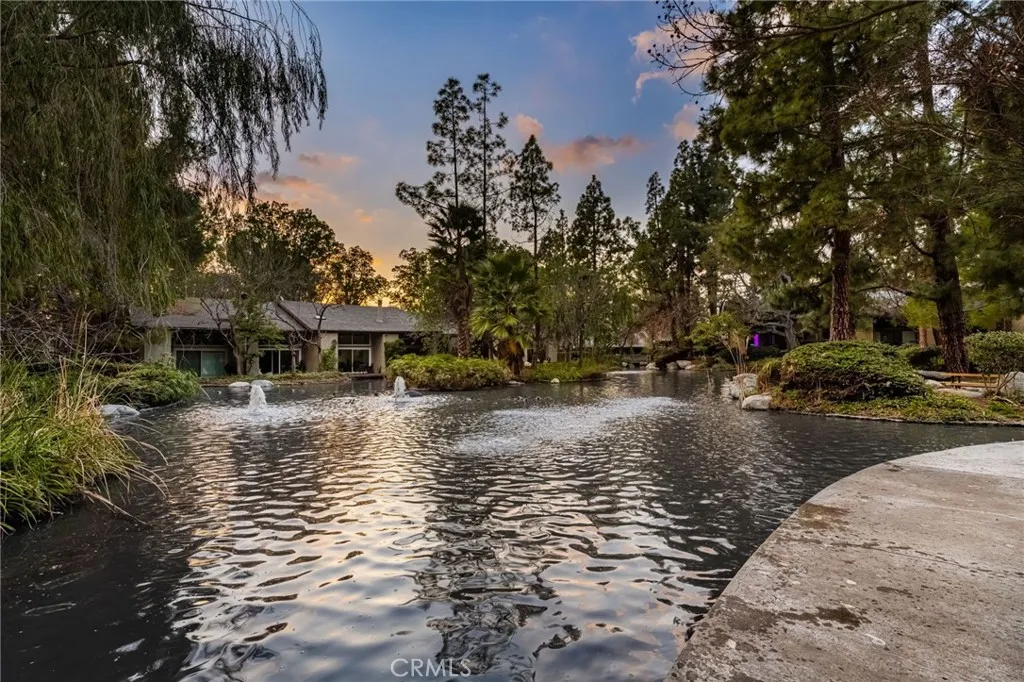
Beds Welcome to 4900 E Chapman Avenue #52, a beautifully updated 2-bedroom, 2-bathroom condo with approximately 1,092 square feet of single-level living in the Orange Lakes community. Recent improvements include fresh interior paint, a new water heater, and a newer AC unit. The bright and inviting floor plan features a spacious living room with a fireplace, dining area, and an updated kitchen with ample cabinetry, stainless steel appliances, and a peninsula with additional seating. The primary suite features vaulted ceilings, two closets, patio access, and an updated bathroom with dual vanities, additional built-in cabinetry, and a walk-in shower. The secondary bedroom features built-in cabinetry and flexible space for a home office or additional storage. Enjoy two private outdoor spaces, including a front patio with access to the 2-car garage and a rear patio overlooking the community streams and surrounding landscaping. The 2-car garage also provides a dedicated laundry area. Orange Lakes community amenities include a pool, spa, sauna, and tennis courts. Conveniently located near parks, shopping, dining, recreation, and transportation, this home is a wonderful opportunity to enjoy East Orange living in a peaceful community setting.
San Pedro, CA 90732
1874
sqft4
Baths4
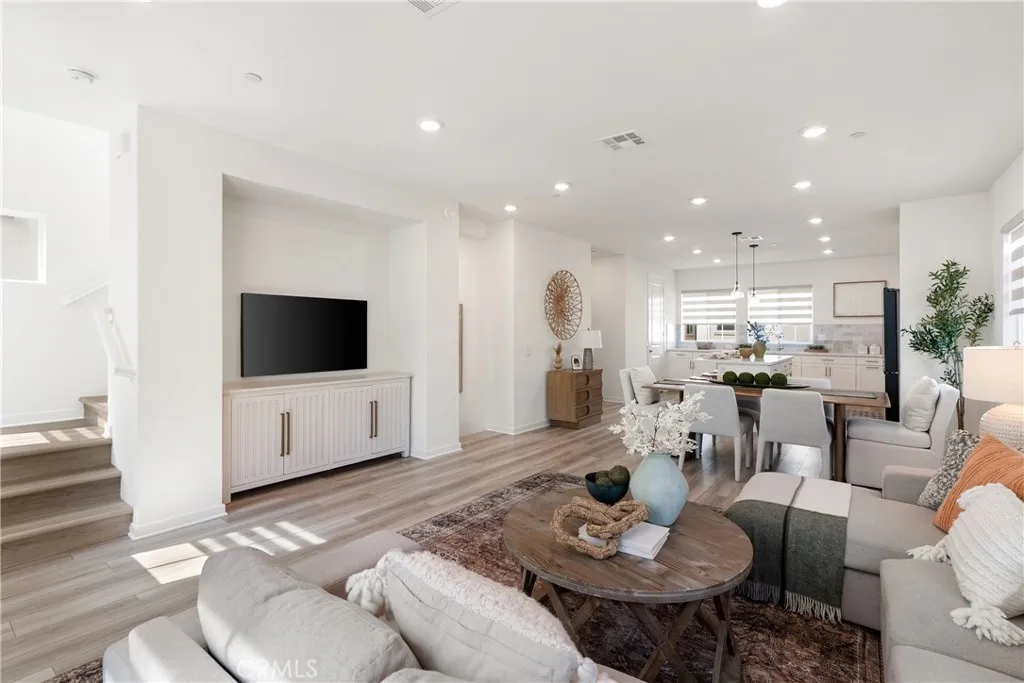
Beds MODERN 2022 BUILD | 4 BEDS 4 BATHS | 1,874 SQ FT DETACHED ENERGY-EFFICIENT HOME | GATED PONTE VISTA | OWNED SOLAR SYSTEM | RARE SOUTH BAY VALUE | RESORT STYLE AMENITIES Welcome to 27634 Rockcrest Rd, a fully detached, energy-efficient single-family home built in 2022 in gated Ponte Vista in North San Pedro, adjacent to Rancho Palos Verdes. This 4-bedroom, 2 full bath, 2 half bath home spans 1,874 sq ft (BTV) across three levels. Advantages over older South Bay homes include quieter interiors, superior energy efficiency, and up-to-date systems with modern technology. FLEXIBLE GROUND-FLOOR SUITE The tri-level layout provides separation. The ground-floor bedroom offers privacy and flexibility as a guest suite, home office, or gym, near a half bath with direct access to a private side yard perfect for grilling or relaxing. OPEN-CONCEPT MAIN LIVING AREA The second-level great room with 9-foot ceilings opens to a chefs kitchen anchored by a generous frost white quartz island. Upgraded white cabinetry, a walk-in pantry, Whirlpool appliances, and a top-of-the-line Samsung refrigerator support serious home cooking. Wide-plank luxury vinyl flooring and upgraded privacy window blinds complete the entertaining space. PRIVATE UPPER-LEVEL RETREAT The primary suite has a dual-sink vanity, soaking tub, and upgraded separate shower with stainless fixtures. Two additional bedrooms share a full bath. An upstairs laundry room includes a Samsung ThinQ washer and dryer. Wide-plank luxury vinyl flooring continues into the primary suite. EFFICIENCY, SMART HOME, AIR & WATER QUALITY Insulation betw
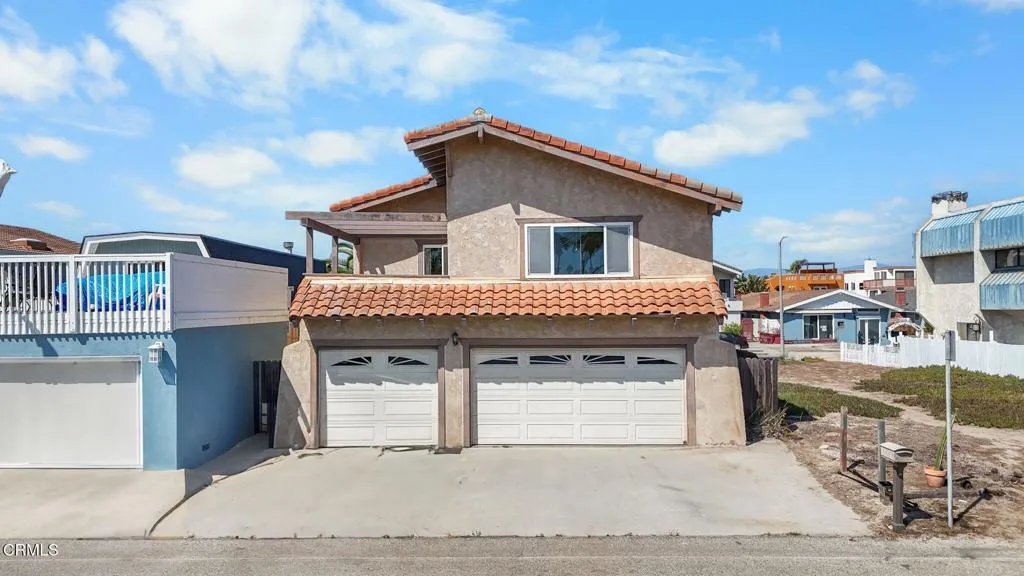
Oxnard, CA 93035
1843
sqft2
Baths3
Beds Experience the best of coastal living at 4910 Oceanaire Street in Mandalay Beach. This spacious 3-bedroom, 2-bath home offers 1,843 square feet of living space and a versatile floor plan featuring two bedrooms and a full bathroom on the ground level--ideal for guests, a home office, or convenient single-level living. Upstairs, the home opens to an inviting living area and a deck showcasing a beautiful ocean view. The property enjoys an especially desirable setting with no homes directly behind it, thanks to the beach park located beyond the property, creating a greater sense of openness and privacy. A rare three-car garage and private driveway provide exceptional parking, storage, and flexibility--an outstanding advantage this close to the coast. Whether you're searching for a primary residence or a relaxing beach retreat, this home delivers space, convenience, and an exceptional Mandalay Beach location.
Page 0 of 0
