

San Juan Capistrano, CA 92675
$1,265,000
1870
sqft2
Baths3
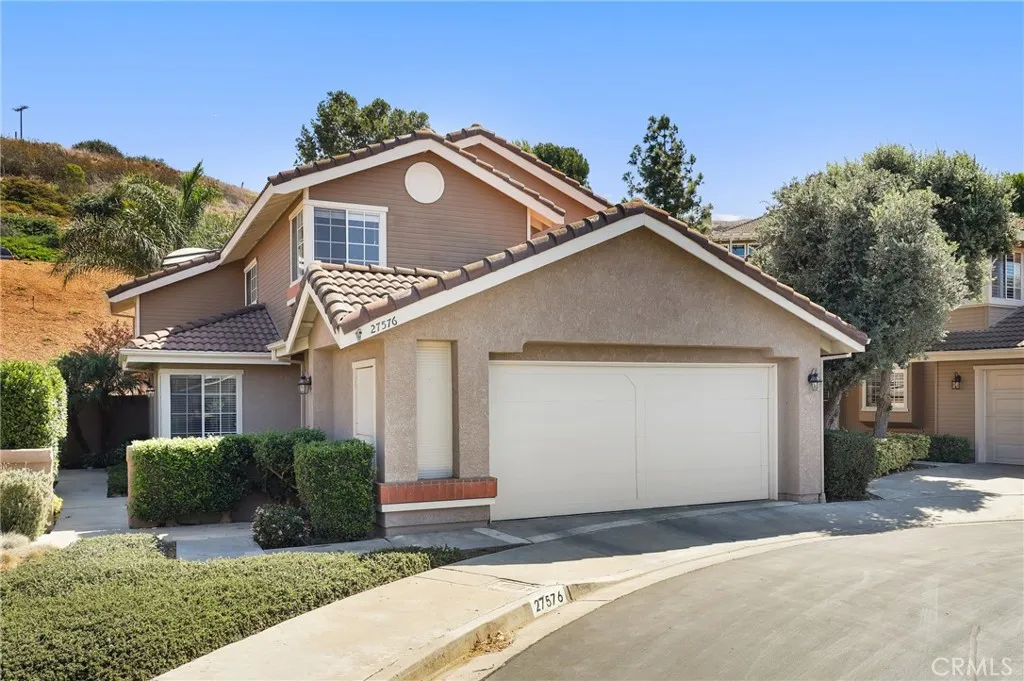
Beds Wonderful three-bedroom, fully detached home with a versatile loft, nestled in the highly sought-after Loma Vista community of San Juan Capistrano. Ideally situated on a quiet cul-de-sac with convenient guest parking, this thoughtfully updated home offers a spacious and flexible floor plan. The vaulted-ceiling family room features sliding doors that open to the outdoor patio and side yard, creating a seamless connection to the exterior. The adjacent dining room also features vaulted ceilings and accordion doors that open to the patio, where a built-in gas fireplace provides a comfortable setting for outdoor entertaining and relaxation. A brand-new tile roof, new luxury vinyl plank flooring throughout the main living areas, new carpet on the stairs and upstairs, and fresh interior paint throughout provide a clean, modern feel. The kitchen has been refreshed with a new countertop, adding to the home's updated appeal. Two generously sized bedrooms are located downstairs and share a convenient full bathroom, while the spacious primary suite occupies the upper level and features a private bathroom with a soaking tub and separate walk-in shower. A versatile loft upstairs provides additional living space for an office, or retreat. Additional features include a two-car side-by-side garage with ample storage. Located in the desirable Loma Vista community, this home offers a wonderful combination of privacy, comfort, functionality, and thoughtful updates in a sought-after San Juan Capistrano setting.
Irvine, CA 92603
1578
sqft3
Baths4
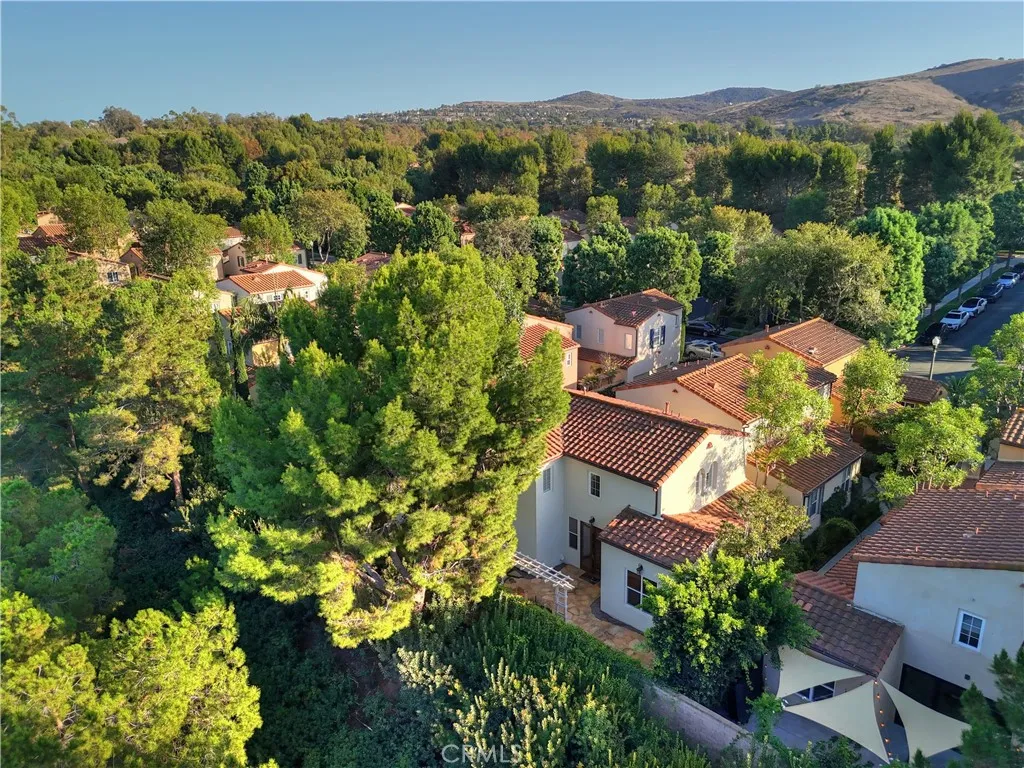
Beds DETACHED Move-in ready former California Pacific model home in Quail Hill, ideally situated on an elevated lot with added privacy and beautiful treetop views. The versatile floor plan includes a main-level bedroom/flex space with an adjacent bath, a well-appointed kitchen with walk-in pantry, a 2-car garage, and a generous backyard. Distinctive interior details include a decorative entry door, custom crown moulding, wainscoting, built-in dining hutch, French doors, decorative tilework, classic white cabinetry with glass-front displays, and plantation shutters. Outdoors, natural stone hardscape, a fountain, pergola, and mature perimeter landscaping create an inviting setting for everyday living and entertaining. Recent improvements include wide-plank engineered hardwood flooring and baseboards, Sherwin-Williams interior and exterior paint, refreshed landscaping, updated lighting, KitchenAid stainless steel appliances, a shaker-style barn door at the main-level bedroom/flex space, renovated bathrooms with Calacatta quartz counters, Kohler fixtures, and frameless/semi-frameless shower doors, along with custom closet systems and mirrored wardrobes. Additional system upgrades include a Noritz tankless water heater, Carrier slimline air-conditioning system, Nest thermostat, Aquasana whole-house water filtration system, and Wi-Fi-enabled irrigation controller. Quail Hill amenities include parks, community pools and spas, a fitness center, and extensive hiking and biking trails. Conveniently located near neighborhood shopping and dining, Irvine Spectrum, Laguna Canyon Road, coastal
Lake Forest, CA 92630
4146
sqft6
Baths5
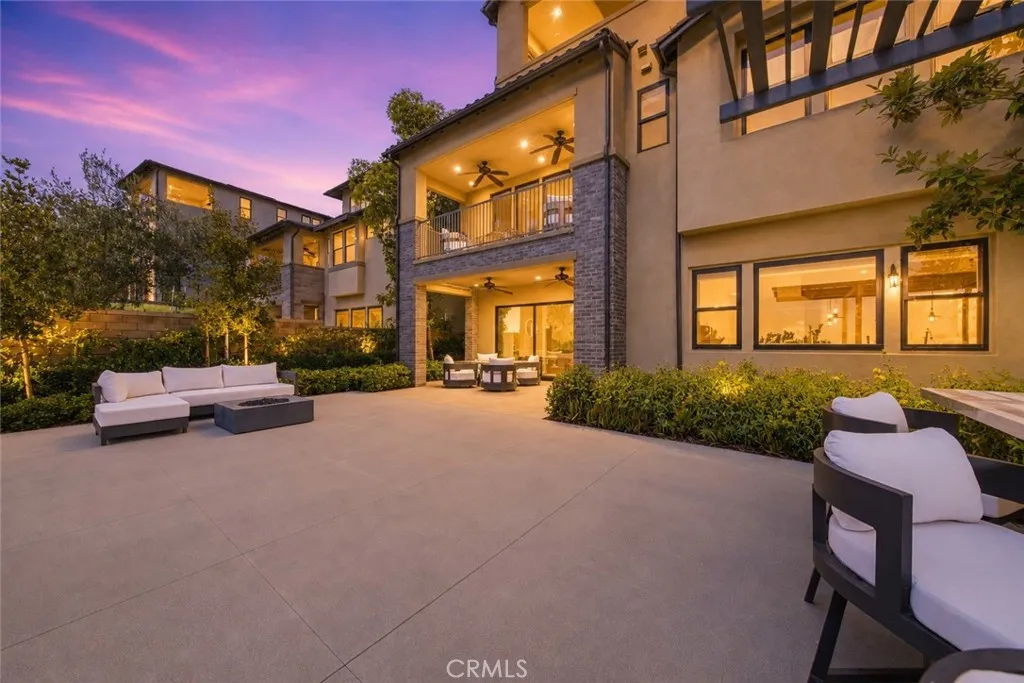
Beds A rare blend of model-home design, panoramic views, and exceptional upgrades, this stunning former model home in Lake Forests prestigious Teresina community offers elevated living at every turn with the added benefit of NO MELLO ROOS and a low 1.06% tax base. Built in 2019 and showcasing $625,000 in upgrades, this residence spans 4,146 square feet and offers a flexible floor plan with the option to live as 4 bedrooms plus a loft or 5 bedrooms, along with 6 bathrooms and multiple spaces designed for work, relaxation, and entertaining. From the moment you enter, soaring ceilings, wide-plank hardwood flooring, designer lighting, and refined architectural details create an immediate sense of luxury. The open-concept living area is anchored by a dramatic limestone fireplace and expansive stacking doors that frame the views and create seamless indoor-outdoor living. The chef-inspired kitchen features premium GE Monogram appliances, upgraded cabinetry, a statement island, quartz and stone surfaces, full-height designer backsplash, a farmhouse-style sink, custom storage, and a beautifully finished walk-in pantry. Designed for both everyday living and entertaining, the outdoor spaces are special, with a covered California room, custom landscaping, pergola, built-in BBQ island, and incredible privacy. The first level includes a bedroom with an en-suite bath, a beautifully finished den with custom built-ins, and an open dining area. Upstairs, the luxurious primary suite captures views and opens to a private covered terrace, while the spa-like primary bathroom features upgraded stone
Burbank, CA 91504
1856
sqft1
Baths4
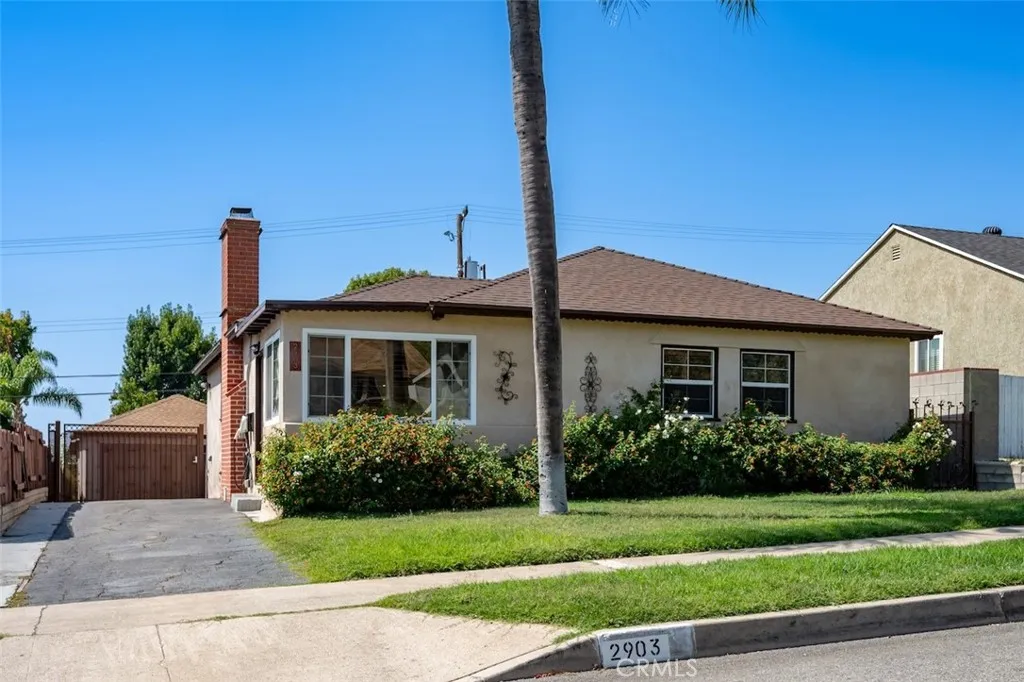
Beds Four-Bedroom Residential Opportunity North of Glenoaks Boulevard A well-located four-bedroom, one-bathroom residence situated north of Glenoaks Boulevard in an established residential neighborhood. Built in 1950, the property offers approximately 1,856 square feet of living area on a 6,171-square-foot lot, providing a desirable combination of substantial living space and outdoor area. The home features a functional floor plan highlighted by a fireplace in the living room, along with granite countertops and stainless-steel appliances in the kitchen, ceiling fans, washer/dryer hookups, and central heating and air conditioning. A private driveway leads to a detached garage, while the spacious backyard provides additional outdoor space and opportunities for future improvements. The property presents an attractive opportunity for an owner-user or investor seeking a well-positioned residential asset with value-add potential. The four-bedroom configuration, generous lot size, detached garage, and established residential setting provide a solid foundation for renovation, enhancement, or long-term ownership. Located north of Glenoaks Boulevard, the property offers convenient access to surrounding residential amenities and the broader Los Angeles-area market.
Alpine, CA 91901
sqft
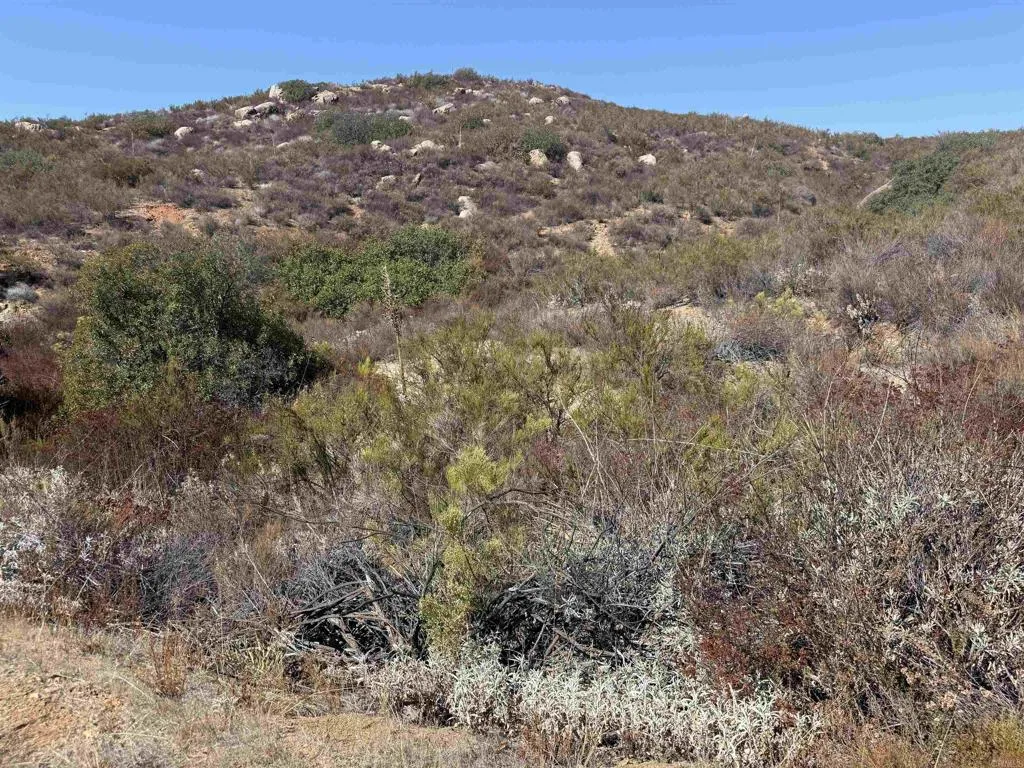
EXCEPTIONAL 16.58-ACRE LAND OPPORTUNITY! Two adjoining parcels__ approximately 8.54 acres and 8.04 acres__offering a rare chance to create a private estate or explore a variety of potential uses, subject to County approval. Located in a peaceful San Diego County setting with expensive open-space surroundings. Seller has assembled important due-diligence documentation, including well-drilling feasibility, septic/DEH information,environmental reports, and County planning documentation. Both parcels are reported as legal and buildable. Buyer to verify all zoning, development possibilities, access, utilities, septic, well and intended use with San Diego County and applicable agencies. Property has existing County/DEH septic documentation and prior Health Department certification on file, which may provide a basis for a future septic system design, subject to County review and approval.
Rancho Santa Margarita, CA 92688
2877
sqft3
Baths5
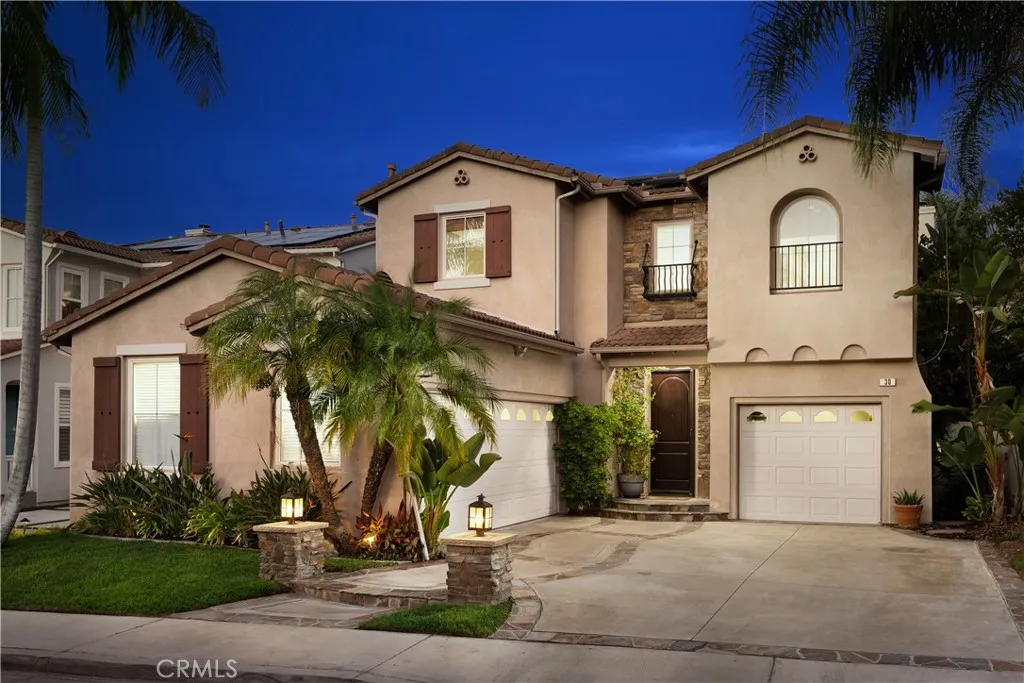
Beds Welcome to this beautifully appointed 5-bedroom, 3-bathroom home in the highly desirable Las Flores community, featuring an optional downstairs bedroom currently being used as an office. Step inside to a light-filled living room with soaring ceilings and an abundance of windows, complemented by a formal dining room ideal for entertaining. Thoughtful details include crown molding, plantation shutters, dual-pane windows, and recessed lighting. The beautifully updated kitchen features white cabinetry, granite countertops, stainless steel appliances, a five-burner gas range, double ovens, pantry, and center island, opening seamlessly to the inviting family room with a fireplace, built-in shelving, and ceiling fan. The optional downstairs bedroom, currently being used as an office, features double glass doors and plantation shutters. Upstairs, the spacious primary suite offers French doors opening onto a balcony, a ceiling fan, two walk-in closets, and an en-suite bath with dual vanities, a soaking tub, and a separate walk-in shower. Three additional bedrooms, a guest bath with direct access from one bedroom, and a convenient upstairs laundry room complete the second level. The resort-inspired backyard is designed for relaxing and entertaining, surrounded by lush landscaping and featuring a built-in BBQ area with seating, a fire pit gathering area, and a tranquil water feature. Additional highlights include separate one-car and two-car garages, both with direct access and solar panels. Ideally located near schools, the Oak Tree association pool, parks, walking and hiking trails,
Laguna Niguel, CA 92677
956
sqft2
Baths2
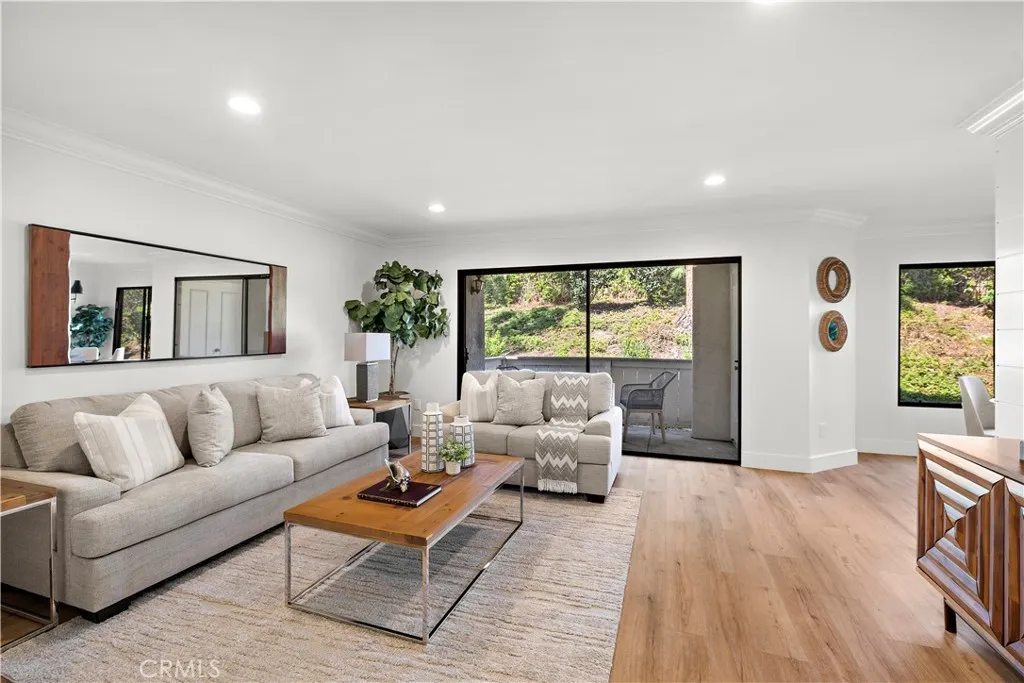
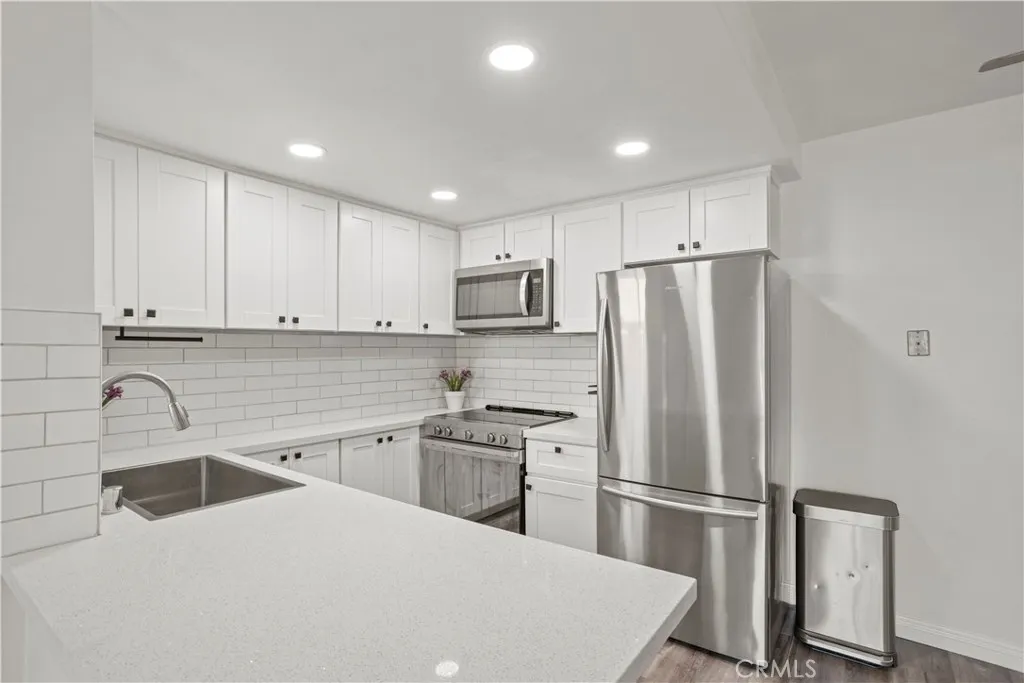
Beds Rare ground-floor corner unit offering true single-level living with no steps! This beautifully updated 2-bedroom, 2-full-bath residence offers nearly 1,000 sq. ft. of comfortable living space in a private setting overlooking the greenbelt. Recently refreshed and move-in ready, the home features newer luxury vinyl plank flooring throughout, fresh interior paint, abundant natural light, and a decorative shiplap accent wall adding warmth and character. The spacious family room opens to a private terrace with peaceful greenbelt views, creating an inviting indoor-outdoor living space. The remodeled kitchen features quartz countertops and opens to a cozy adjacent breakfast nook, making the layout both functional and welcoming. Both bedrooms are generously sized, including a spacious primary suite with an updated primary bath featuring beautiful marble flooring and a remodeled shower. A second full bathroom provides added convenience for family and guests. Additional highlights include inside laundry, excellent storage, and the privacy and extra light that come with a desirable corner location. The community offers gated access, a pool, spa, clubhouse, and nearby dog park. Includes one covered carport with additional storage cabinets and one uncovered parking spot, plus ample guest parking. Conveniently located close to shopping, dining, parks, and everyday amenities. A rare opportunity to own an updated 2-bedroom, 2-bath ground-level home with no stairs, nearly 1,000 sq. ft. of living space, and a private greenbelt setting.
Rialto, CA 92376
1140
sqft2
Baths3
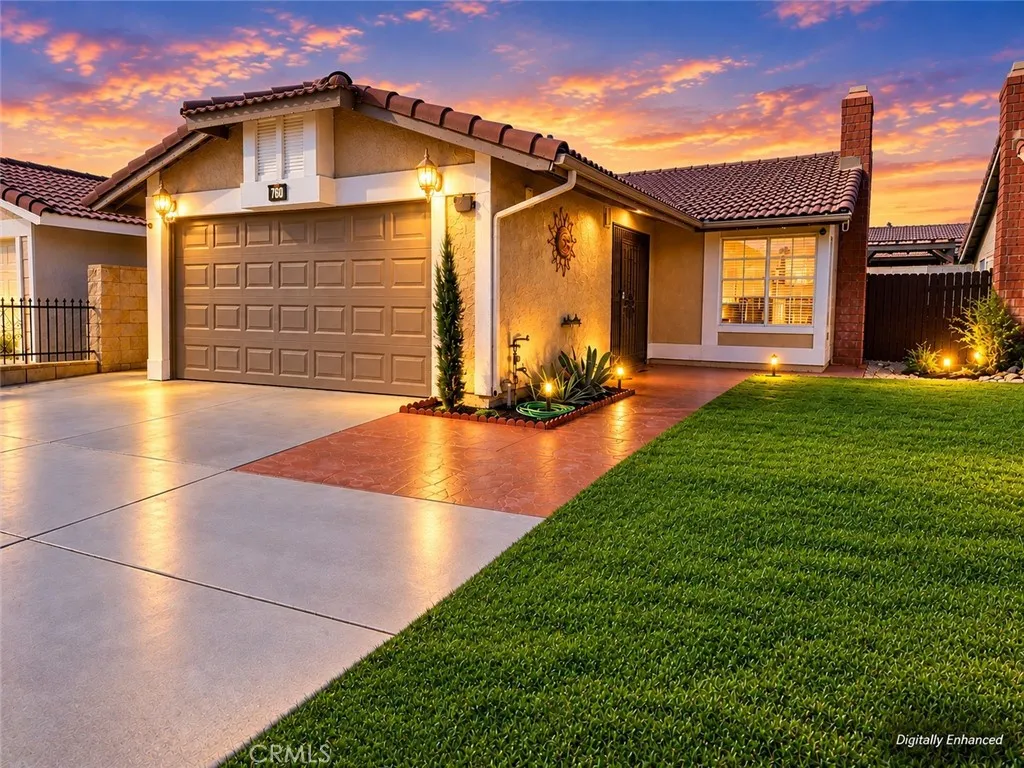
Beds Charming Starter Home with Extra Space & Community Amenities! Welcome home to this charming 3-bedroom, 1.5-bath home offering comfort, functionality, and plenty of potential! The inviting living room features a cozy fireplace, creating a warm space to relax and entertain. The kitchen and dining area are conveniently combined, making everyday meals and gatherings easy and comfortable. Need additional space? The garage is currently being used as the 3rd bedroom and includes a bathroom, offering flexibility for guests, a home office, or extended living arrangements. Step outside and enjoy the covered patio, perfect for outdoor dining, relaxing, or entertaining. The property also features a storage shed with electricity and a window A/C unit, providing even more versatile space for hobbies, storage, or a workspace. Residents can also enjoy wonderful community amenities, including an event clubhouse, parks with green areas, barbecue areas, and a children's playgroundcreating a welcoming environment for gatherings and outdoor fun. (No Garage due to conversion to a 1 bedroom + 1/2, covered patio & shed were completed in a workmanlike manner without permits)
San Diego, CA 92108
530
sqft1
Baths1
Beds Welcome to 6070 Rancho Mission Rd., Unit 434, where comfort, convenience, and the Mission Valley lifestyle come together. This inviting upstairs 1-bedroom, 1-bath condominium offers approximately 530 sq. ft. of thoughtfully designed living space in a central San Diego location. Step inside to a freshly painted interior and an open floor plan that allows the living and dining areas to flow naturally together. Laminate flooring adds a clean, modern touch, while the well-appointed kitchen provides a functional space for everyday living. The full bathroom features a shower/tub combination, and wall A/C provides added comfort. Step outside onto your private balcony for an additional space to relax and enjoy the San Diego weather. Everyday convenience continues with one assigned parking space located near the unit. Within Rancho Mission Villas, residents can enjoy a variety of community amenities, including two swimming pools, a fitness center, tennis courts, BBQ areas, recreation spaces, and community laundry facilities. Beyond the community, Mission Valley puts so much of San Diego within convenient reach. Snapdragon Stadium, SDSU Mission Valley, trolley access, shopping, dining, and major transportation routes are nearby, with convenient access to Downtown San Diego, Mission Bay, beaches, and many of the city's popular destinations. Freshly painted, centrally located, and surrounded by community amenities, Unit 434 is ready to begin its next chapter.
Page 0 of 0
