

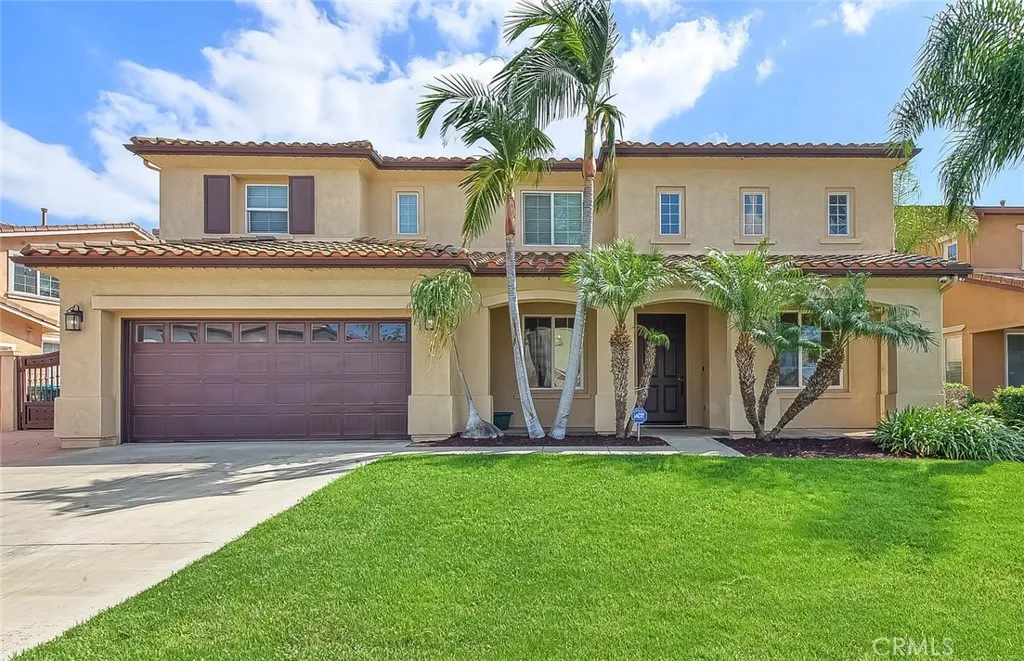
Eastvale, CA 92880
$1,039,800
3309
sqft3
Baths5
Beds Welcome to a move in condition 5 bed 3 bath pool home in beautiful Eastvale! Beautifully upgraded in and out! Including rare, gated RV parking! with hard surface flooring of wood and tile, an updated kitchen with designer stone and glass tile backsplash. The foyer opens to 16 foot ceilings in the living room with architectural windows set high to allow natural light. Custom lighting in the formal dining room (could be an office or a possible 6th bedroom). The family room is open to the kitchen and nook with views to the entertaining back yard! A fireplace and entertainment niche enhances the family room. The updated kitchen with designer stone and glass tile backsplash along with granite counter tops, and tile floors will make meal prep a pleasant task. Built in appliances include the dishwasher, microwave, 5 burner gas cooktop, and double ovens. A large center island is home to the stainless-steel sink and bar seating. A spacious buffet is complemented with a sit-down built-in desk for recipe reading. A hallway leads to the 3 car tandem garage, a bathroom, and a downstairs bedroom. Upstairs are 3 additional secondary bedrooms, all with walk-in closets, a bathroom, a laundry room, and a workstation for computers with built-in desk and cabinets. The primary bedroom has a luxury bathroom with separate tub and a walk-in shower, twin vanities, a sit-down makeup desk, and an oversized walk-in closet. The back yard is ideal for get togethers and pool parties. Enjoy the baja pool entry and solid covered aluminum patio with ceiling fan. Store your jet skis, extra cars, and toys beh
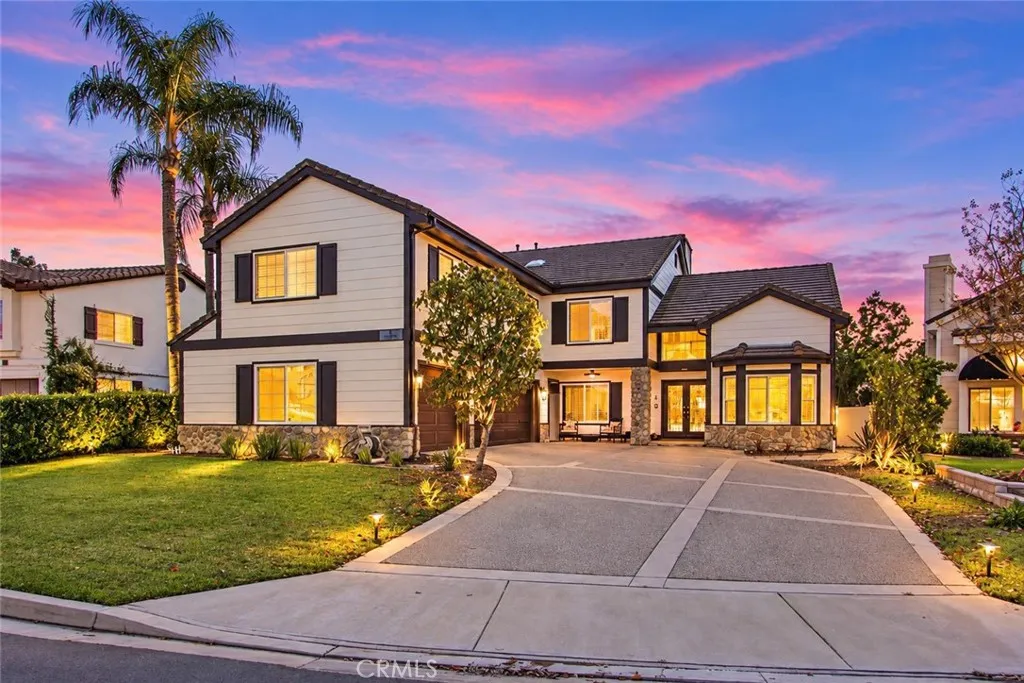
Coto De Caza, CA 92679
3909
sqft4
Baths5
Beds Tucked away on a quiet cul-de-sac behind the gates of prestigious Coto de Caza, 6 Mahogany Run is an immaculate former model home blending timeless elegance, modern efficiency, and elevated everyday living. This spacious two-story residence offers 5 bedrooms, a bonus/theater room, and 4 bathsideal for both refined entertaining and comfortable family life. Inside, walnut hardwood flooring, travertine, soaring ceilings, and newly added recessed lighting create a warm, sophisticated ambiance. The updated gourmet kitchen features granite countertops, designer backsplashes, a large center island, breakfast bar, and a premium appliance suite including Wolf, SubZero, and Bosch. It opens to the breakfast nook and connects to the formal dining room with custom wainscoting. Multiple living spaces provide flexibility and comfort. The family room offers a newly updated fireplace, wet bar, and French doors leading to the backyard, while the formal living room features dramatic ceilings and a second refreshed fireplace. A main-level bedroom or office and fully renovated bathroom add convenience and versatility. Upstairs, the reimagined primary suite serves as a private retreat with a fireplace, balcony, and fully renovated spa-like bath. Three additional bedrooms, two full baths, a loft/library, and a fully equipped home theater with tiered seating and a 180-inch screen complete the upper level. Extensive upgrades go far beyond cosmetic, including a full PEX repipe, all-new windows, updated exterior siding, attic air sealing and insulation, and a complete HVAC re-duct. Additional enhance
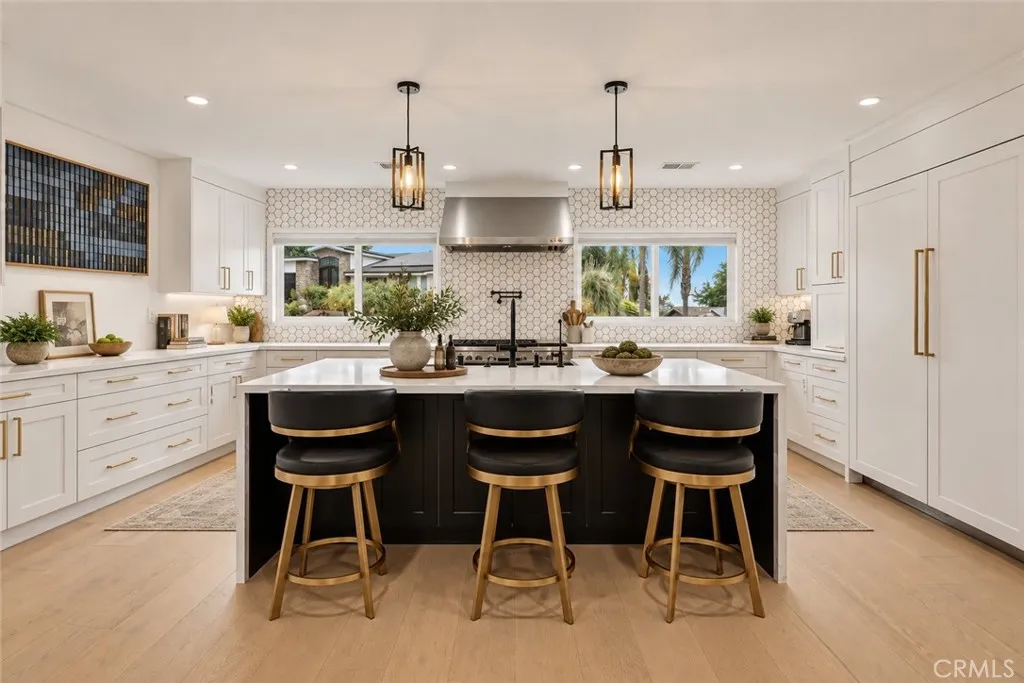
Woodland Hills, CA 91367
3947
sqft5
Baths5
Beds Beautifully remodeled Mid-Century modern pool home desirably located West of Valley Circle boasting almost 4,000 SF of sprawling living space with rare downstairs bedroom suite. Elevated above the street, the property features updated exterior with raised roof facade, brick front patio, & driveway that leads to the 2-car garage with direct access & Tesla universal EV charging. Open the gorgeous front door with original mid-century details to find a grand entry foyer with two-story ceiling & wide plank oak wood floors found throughout. The entry leads to an oversized sunlit family room with stone tiled fireplace & large picture windows that overlook the yard. The stunning remodeled chefs kitchen has center island with breakfast bar seating, waterfall quartz counters, custom soft close cabinetry, paneled stainless Monogram appliances including range with double ovens, 6-burner grill + cooktop, pot filler, 60 fridge & freezer columns, appliance garage, & walk-in pantry. Kitchen opens to formal dining space, walk-in wet bar, & living room with brick fireplace & glass slider that opens to the yard. First floor also features massive bonus room/flex space for play room/gym/theater, separate downstairs guest bedroom/office with en-suite remodeled bathroom, laundry room with storage cabinetry, & convenient powder bathroom. Upstairs you will find the luxurious primary suite featuring tiled fireplace, spacious walk-in closet, & sleek completely remodeled en-suite bathroom with floating vanity, dual sinks, walk-in shower, soaking tub, & separate toilet room. Three additional well appoi
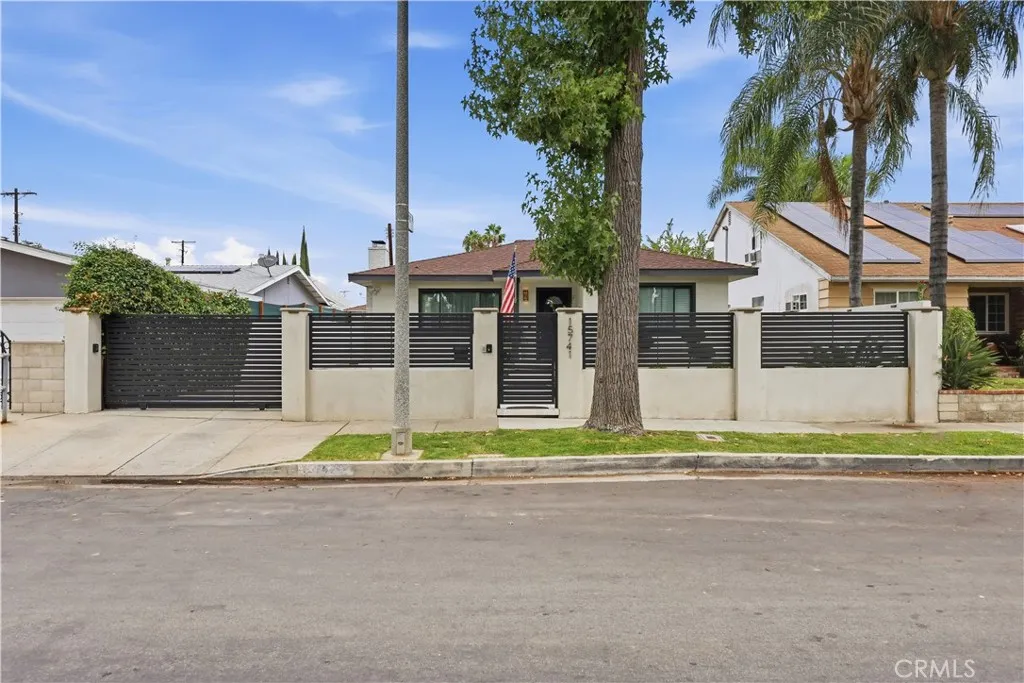
Van Nuys, CA 91406
1525
sqft2
Baths3
Beds Welcome to this beautifully remodeled 3-bedroom, 2-bathroom home offering approximately 1,525 square feet of thoughtfully designed living space. The open-concept interior features recessed lighting, updated flooring, a stone-accented fireplace, and a remodeled kitchen with custom cabinetry, countertops, and a marble backsplash. A true highlight is the entirely new primary suite addition, featuring high ceilings, modern finishes, and pre-wiring for an in-wall sound system. Both bathrooms have been stylishly remodeled with features including a double-sink vanity, large-format wall tile, and imported Italian tile. Additional upgrades include a remodeled laundry room, central heating and air, copper plumbing, an upgraded electrical panel, and a tankless water heater. Outside, enjoy landscaped front and rear yards, a fully gated front yard, a remote-controlled driveway gate, and a remodeled entrance with floating stairs. The detached garage and rear storage area provide additional flexibility. Conveniently located near Lake Balboa, Woodley Park, the Japanese Garden, recreation areas, and walking and biking paths, with easy access to the 405 and 101 freeways.
Lake Forest, CA 92630
1242
sqft3
Baths2
Beds Welcome to this beautifully updated home in the highly sought-after Grandview community of Lake Forest, where comfort, style, and convenience come together. Refreshed and move-in ready, this inviting residence offers modern upgrades, abundant natural light, and the rare privacy of having no neighbors above or below. Surrounded by lush greenbelts and mature trees, Grandview residents enjoy resort-style amenities including a sparkling pool, clubhouse, tennis courts, dog park, and more. From the direct-access two-car garage to the newer flooring, fresh paint, dual-pane windows, and thoughtfully remodeled kitchen, every detail has been designed for easy living. Step through the front door into welcoming family room, highlighted by a cozy gas fireplace and an abundance of natural light. Just beyond, the dining area opens to a sunny private patio complete with an awning, creating the perfect space for morning coffee or outdoor entertaining. The remodeled kitchen impresses with white shaker cabinetry, stainless steel appliances, generous storage, and a functional peninsula ideal for gathering with family and friends. Upstairs, you'll find two spacious primary suites, each featuring large closets, linen storage, and private en-suite bathrooms, providing comfort and flexibility for residents and guests alike. Ideally located near Lake Forest's parks, trails, shopping, dining, and entertainment, with convenient access to major freeways for an easy commute, this exceptional home offers the lifestyle you've been looking for.
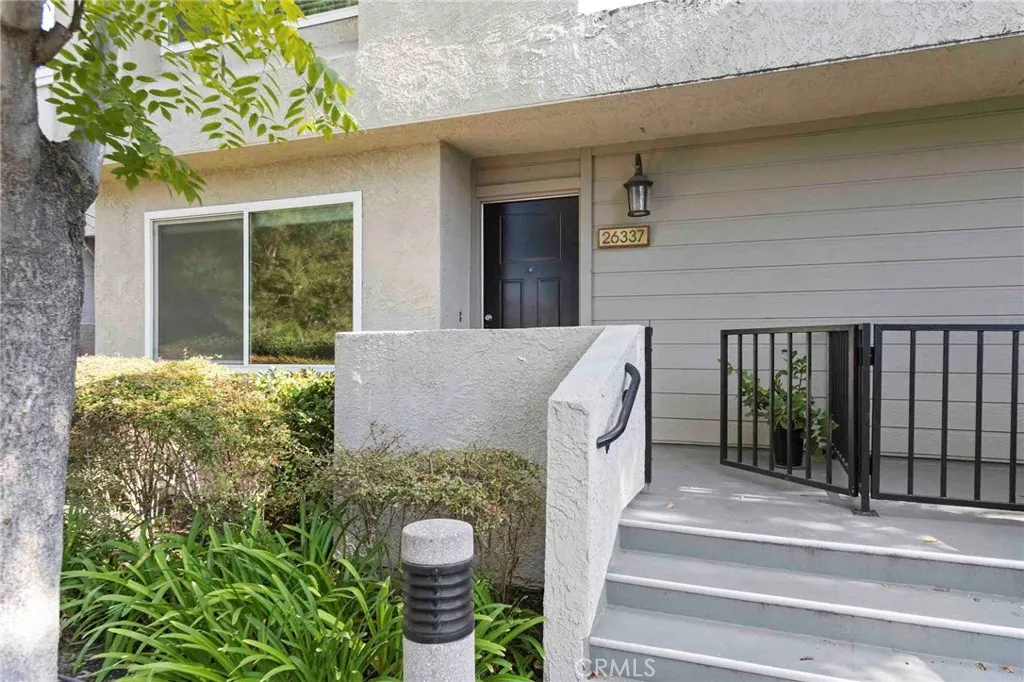
Orange, CA 92867
1865
sqft3
Baths3
Beds Set on a beautifully manicured lot in the Orange Hills, this single-story California Ranch estate welcomes you home the moment you arrive. An antique brick faade, lush landscaping, and a sweeping driveway lined with mature fruit trees create a grand approach with ample parking, while rolling lawns offer a crisp contrast to the home's classic lines. Step through a sidelit, glass-inlaid front door into a generous entry. New carpet and well-kept tile floors pair beautifully with light, neutral walls, and large dual-pane picture windows fill the home with natural light. The living room features an antique brick architectural wall that adds a sense of sophistication while gracefully defining the transition to the family room. At the heart of the home, the family room opens to a renovated chef's kitchen. A brick fireplace and intricate finish carpentry lend old-world warmth, balanced by the ease of a modern open floor plan. The kitchen showcases rich stain-grade cabinetry, bullnose granite counters, stainless steel appliances, and under-cabinet lighting. Whether it's a weeknight dinner or a holiday gathering, this is a kitchen made to be enjoyed. A large peninsula offers casual seating for quick breakfasts and keeps guests close while you cook. The formal dining room is bright and inviting, with crown molding and an elegant chandelier. Doors to both the living room and kitchen allow the space to close off for quiet, intimate dinners. The primary suite is a true retreat, where a wide glass slider frames views of the sparkling pool, spa, and garden. Its upgraded bath includes custo
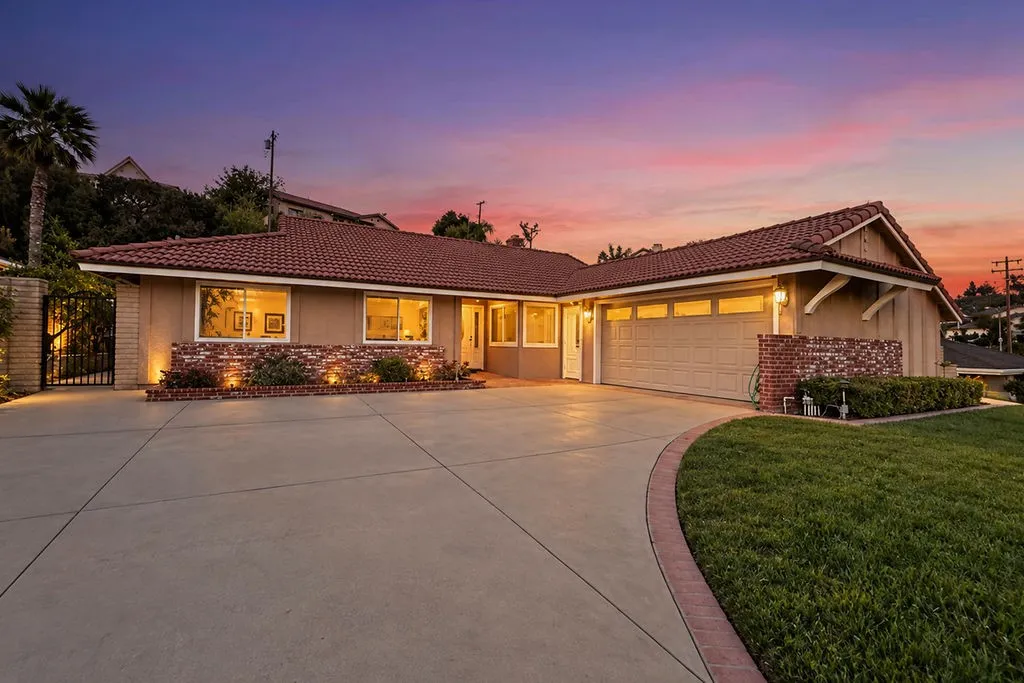
Corona, CA 92878
1979
sqft3
Baths4
Beds *MOTIVATED SELLERS. PRICED TO ATTRACT SERIOUS BUYERS. DON'T MISS THIS OPPORTUNITY - BRING YOUR BUYERS!* Welcome home to 11587 Chadwick Rd in Corona, where breathtaking views, thoughtful design, and exceptional upgrades come together to create a truly remarkable home! From the moment you enter, its clear this beautifully appointed 4-bedroom, 2.5-bath home showcases distinctive attention to detail and a love for quality throughout. The main level features tile flooring, crown and base molding, detailed wainscoting, recessed LED lighting, a striking double-sided fireplace, and beautiful real-wood staircase. Built-in sound equipment in the dining area adds an elevated touch. The chef style kitchen is designed to impress with granite countertops, a built-in Sub-Zero refrigerator, and Miele oven with warming drawer. Anderson double-pane windows with Roman shades provide natural light and functionality.Upstairs, crown and base molding, wainscoting, recessed LED lighting, and brand-new carpet continue throughout. The spacious primary suite features custom built-in shelving and entertainment cabinetry, a walk-in closet with built-in cabinets and drawers, and French doors with shutters opening to a recently water-sealed balcony with breathtaking views. The luxurious primary bath offers a tiled walk-in shower with dual shower heads, built-in seating, and shelving. A secondary bedroom also features French doors leading to the balcony. The downstairs office offers a dedicated workspace with dual sliding doors. The guest bath showcases one-of-a-kind designer wainscoting tile. The two-car
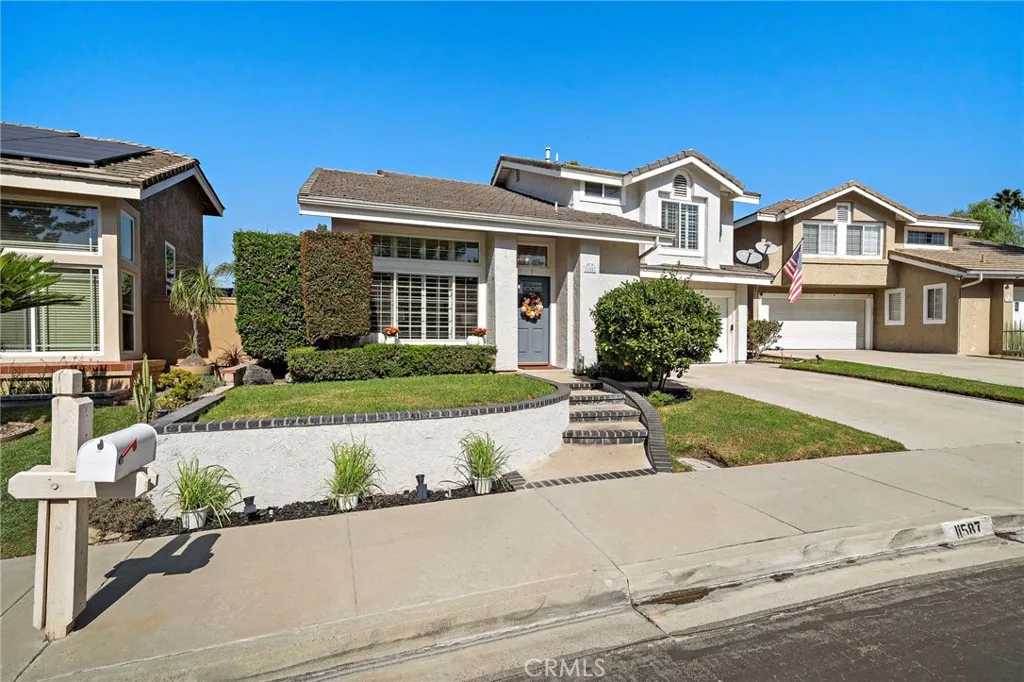
Temecula, CA 92592
3100
sqft3
Baths5
Beds Experience the best of Temecula Wine Country living on two private acres with sweeping valley views, Mount Palomar in the distance, and hot air balloons drifting overheadall just minutes from town and Temeculas renowned wineries. This 5-bedroom, 3-bath home offers approximately 3,100 square feet, a Pebble Tec pool and spa, new sauna, workshop, established gardens, mini vineyard, and a dedicated pad with potential for a future ADU. Inside, warmth and character are found throughout. The dining room features a cozy fireplace, while the remodeled kitchen is designed for entertaining with white shaker cabinetry, granite countertops, custom backsplash, Wolf range, Sub-Zero refrigerator, and a spacious island with seating. An additional built-in island provides extra storage and two wine refrigerators. The kitchen opens to the family room with engineered hardwood floors, vaulted wood ceilings, and a second fireplace. A main-floor bedroom and full bath offer flexibility for guests, an office, or multigenerational living. Upstairs are four additional bedrooms, including the spacious primary suite with an expansive private balconythe perfect place for morning coffee while taking in the valley views and watching hot air balloons float across Wine Country. The primary bath features dual sinks, separate soaking tub and shower, and walk-in closet. The recently remodeled guest bath offers quartz countertops, dual sinks, extra storage, and a walk-in shower. Outside is where the Wine Country lifestyle truly comes to life. Spend sunny afternoons around the Pebble Tec pool and spa, unwind in
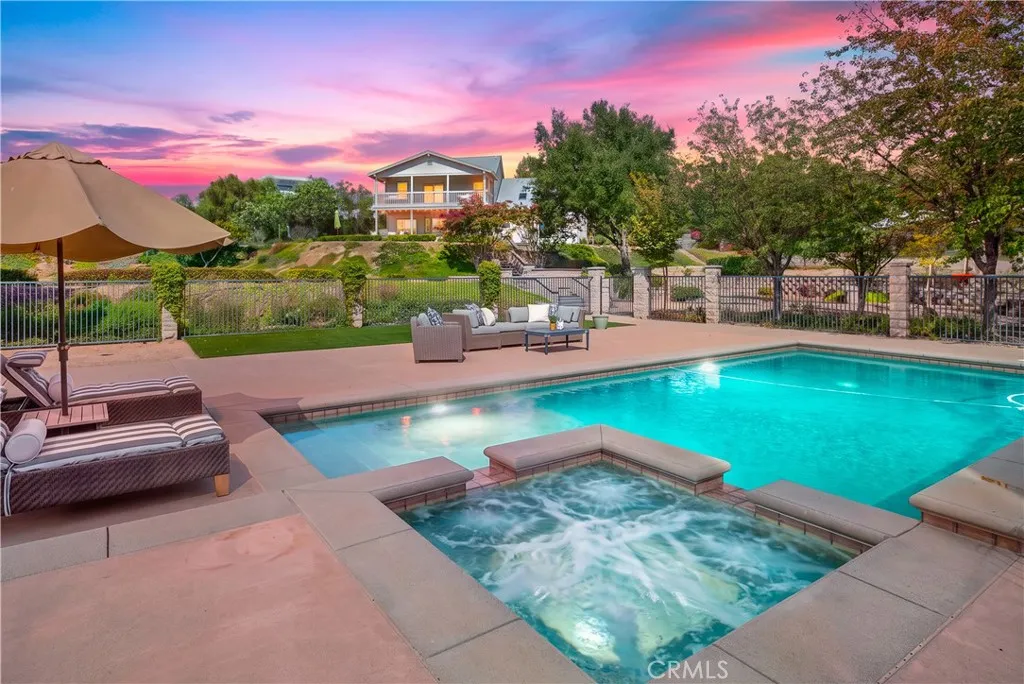
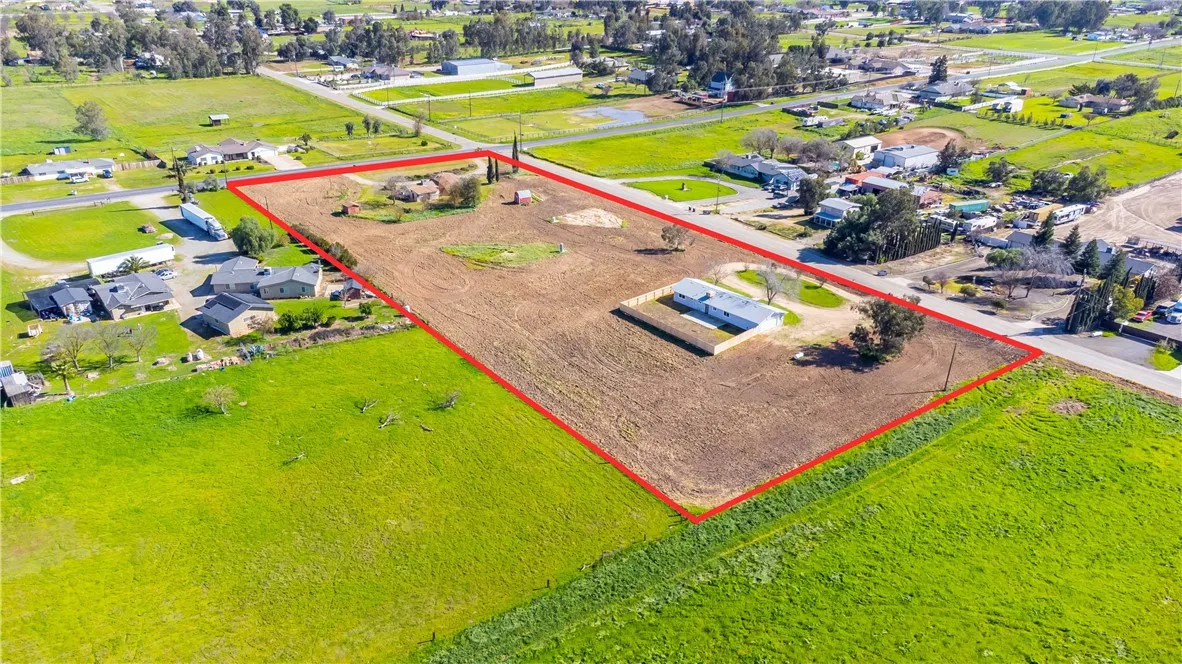
Madera, CA 93636
1241
sqft2
Baths3
Beds Unique AR-5 Madera Ranchos lifestyle property featuring two residencesideal for rental income, multi-generational living, or agricultural flexible use! Enjoy space for livestock, farming, or home business opportunities, making this a dream property for commuters, investors, or Bay Area relocators seeking acreage. Second Residence (13524 Rd. 35): Offers 3 bedrooms, 2 bathrooms, and 1,557 sq. ft. Upgrades installed this year include dual-pane energy-efficient windows, a patio sliding door, a new Owens Corning roof, a new HVAC system, a new well, and a recent septic pump-out report. Additional highlights include fresh interior and exterior paint, along with new flooring and fixtures throughout. Well details for Rd 35: 600 ft. depth, 333 ft. water level, 35 GPM, 2 HP pump. Conveniently located near Valley Children's Hospital, Highway 99, Highway 41, and River Park Shopping Center.
Page 0 of 0
