

La Quinta, CA 92253
$739,999
2782
sqft3
Baths3
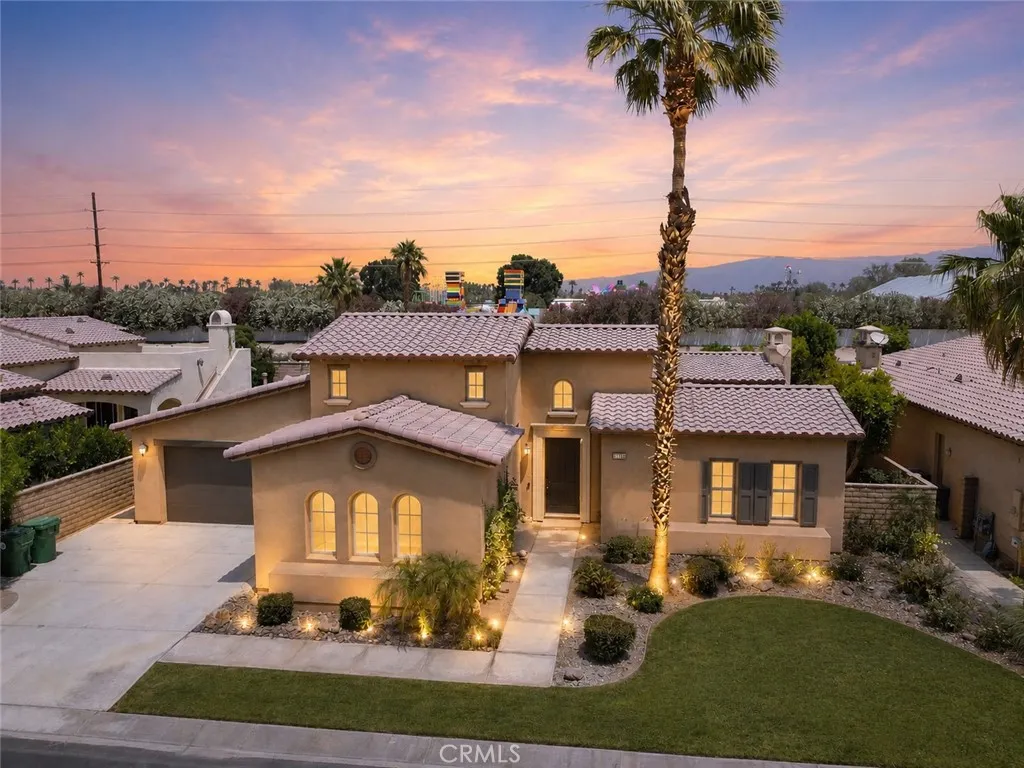
Beds Priced to sell!! Designed for comfortable desert living and effortless entertaining, this 3-bedroom, 3-bath home offers 2,782 sq.ft of living space on an 8,712-square-foot lot in the gated community of Rancho Santana. Inside, a flexible front living roomcurrently used as a formal dining roomopens to a private courtyard. The courtyard is also accessible from the family room and second bedroom, creating a seamless indoor-outdoor connection throughout the home. The open-concept great room features abundant natural light, a spacious kitchen with stainless steel appliances, generous cabinetry, and a wet bar that's perfect for entertaining. All three bedrooms include en suite bathrooms, including a casita-style bedroom with its own private entrance, making it ideal for guests, multi-generational living, or a home office. The backyard features a covered patio with plenty of room to add a pool and create your own private oasis. At this attractive price point, adding a pool is an excellent opportunity to enhance both your lifestyle and the home's long-term value. A digital rendering of a possible pool design is included in the photo gallery to help buyers envision the backyard's full potential. Additional highlights include a three-car garage, with the third bay ideal for a golf cart, extra storage, or bonus space, move-in ready condition, and the option to purchase the home furnishedmaking it an excellent fulltime residence, vacation home, or seasonal rental (30-day minimum). Rancho Santana residents enjoy a private park, playground, walking trails, and bocce ball courts, all withi
Porter Ranch, CA 91326
2100
sqft3
Baths4
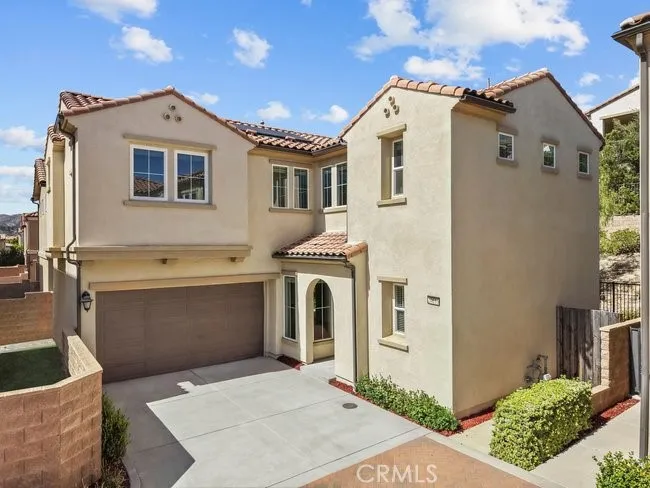
Beds This is a standout opportunity to call The Canyons Porter Ranch home. Inside The Canyons in Porter Ranch a **24/7 Guarded & Gated** Community, an arched entry opens to a dramatic Two-Story Living Open Space with **Soaring Ceilings**Large Windows**New Wide-Plank Luxury Vinyl Flooring** and **Freshly Painted Interiors** The **Open Layout** makes Everyday Living and Entertaining Feel Effortless.The Kitchen Features **Quartz Countertops** a **Generous Island** with **Bar Seating** Warm Cabinetry, and **Stainless Steel Appliances** Sliding doors lead to a **Spacious Patio** with room for **Outdoor Dining and Lounging** into the Backyard. **Downstairs Bedroom** and **Downstairs Full Bathroom** offer Flexibility for Guests or a Home office. Upstairs, the **Primary Suite** features a **Tray Ceiling** with **Exposed Beams** Large **Walk-In Closet** and **Dual Sinks** **Soaking Tub** **Walk-In Shower** Two Additional Bedrooms, Bathroom with **Dual Sinks** **Built-In Landing Storage***Upstairs Laundry Room** with a **Utility Sink** complete the upper level. **Paid-Off** Solar and an Attached Two-car Garage with **Epoxy Flooring** add everyday convenience. The Canyons in Porter ranch has an Outstanding Family Friendly Resort Style Community Oasis Clubhouse Unmatched by any other in Porter Ranch featuring massive Beach Entry Pool, 2 spa, splash area, cabanas equipped with smart TVs and sitting area, BBQ Grills and a breathtaking mountain and city view! Located conveniently across the most desirable award winning K-8 Porter Ranch Community School, Just a few minutes away from the very ex
Lancaster, CA 93535
1637
sqft3
Baths3
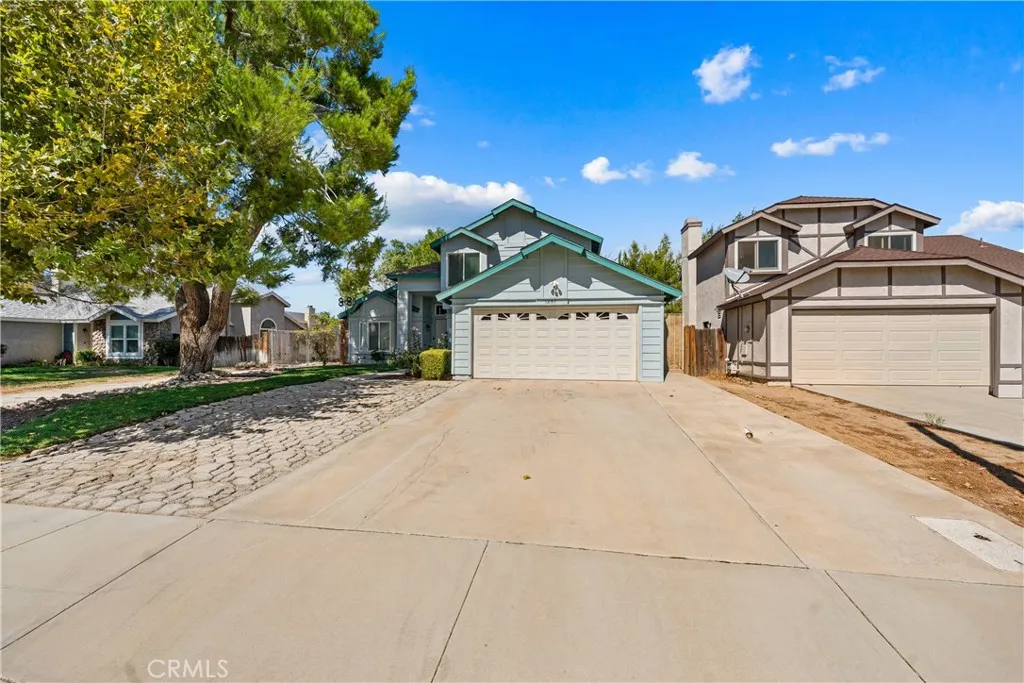
Beds Located in the heart of Lancaster, this beautifully maintained 2-story, 3-bedroom, 3-bathroom home with an optional 4th bedroom offers an inviting layout, thoughtful updates, and beautifully landscaped outdoor spaces. Inside, you'll find updated flooring throughout and multiple living spaces designed for both everyday comfort and entertaining. The completely remodeled kitchen features granite countertops, ample cabinet and counter space, and an open design overlooking the family room. A cozy fireplace serves as the focal point of the family room, creating a warm and welcoming space to gather. Downstairs, a versatile bonus room with direct outdoor access offers plenty of possibilities. Use it as an optional 4th bedroom, home office, guest space, or private living area depending on your needs. Upstairs, you'll find three additional bedrooms, including the spacious primary suite featuring vaulted ceilings, a private en-suite bathroom, and a sliding glass door leading to its own deckthe perfect spot to enjoy your morning coffee or unwind at the end of the day. Outside, both the front and backyard are beautifully landscaped. The backyard is an inviting retreat with mature trees, lush grass, a covered patio, and RV access, providing plenty of space for outdoor dining, entertaining, parking your recreational toys, or simply relaxing. With its remodeled kitchen, flexible floor plan, RV access, beautiful landscaping, and inviting indoor and outdoor living spaces, this Lancaster home is ready for its next owner!
Encinitas, CA 92024
1972
sqft3
Baths3
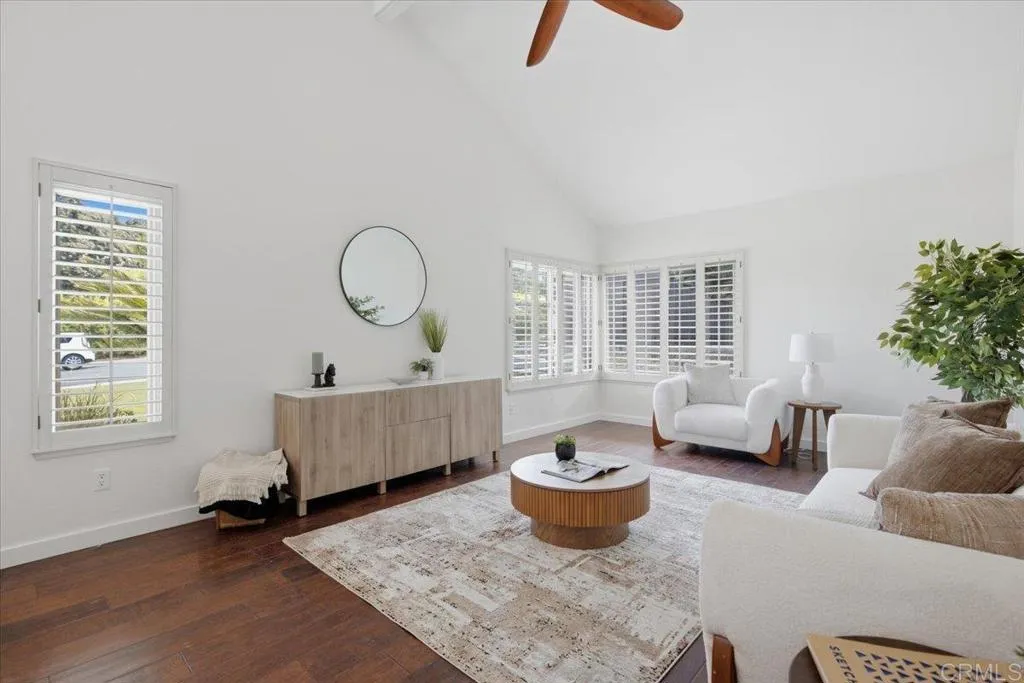
Beds Tucked away on a quiet double cul-de-sac in the highly sought-after Village Park community, this beautifully updated Encinitas home offers the perfect blend of space, style, and indoor-outdoor living. Soaring vaulted ceilings enhance the bright, open feel, while two separate living areas provide plenty of flexibility for everyday living and entertaining. A stylish wet bar creates a natural gathering spot for guests, and the updated kitchen features new countertops, stainless steel appliances, ample cabinetry, and a fresh, modern feel. Thoughtfully remodeled bathrooms complement the home's updates, A BONUS BEDROOM great for an office or guests. The spacious primary suite features a walk-in closet and a comfortable retreat to unwind at the end of the day. Set on an oversized lot, the backyard is made for enjoying the Southern California lifestyle with a covered patio, built-in barbecue, cozy fire pit, and generous space for outdoor dining, entertaining, and relaxing. Just beyond the backyard, the community greenbelt and scenic walking paths create a peaceful extension of the outdoor living space. Additional highlights include a two-car garage OWNED SOLAR and access to Village Park's sought-after amenities, including a community pool and lighted tennis courts. Ideally located near highly rated schools, parks, shopping, dining, and just minutes from Encinitas' beautiful beaches, this home offers an exceptional opportunity to enjoy the space, community, and coastal lifestyle that make Village Park so desirable.
Santa Ana, CA 92704
1361
sqft2
Baths4
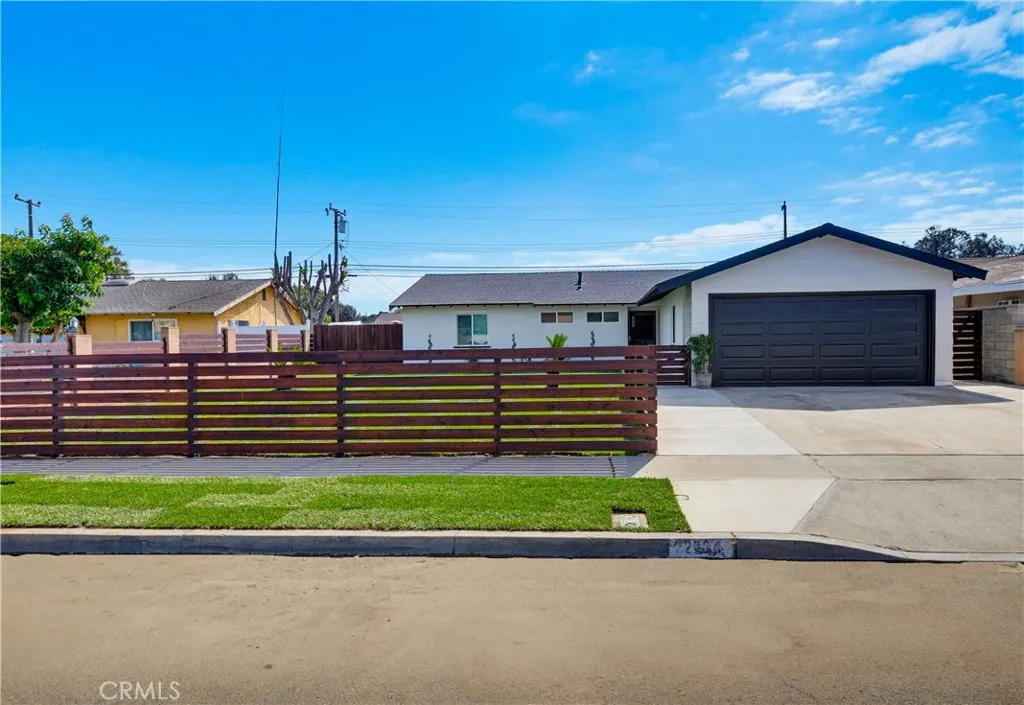
Beds This is the home you have been waiting for! Turnkey and beautifully remodeled from top to bottom! This single-level 4-bedroom, 2-bath home has been extensively upgraded inside and out and is ready for its new owners. Major improvements include a brand-new roof, new HVAC system, new main electric panel, full PEX repipe, all new dual pane windows and doors, and new vinyl flooring throughout. The bright, open kitchen features new white shaker cabinets, quartz countertops, stainless steel appliances, and a large peninsula with bar seatingperfect for everyday living and entertaining. Both bathrooms have been completely remodeled with stylish finishes, including a beautifully tiled tub and shower in the hall bath and a spacious tiled walk-in shower in the primary bath. Step outside to all-new landscaping and fresh sod in both the front and back yards. The modern horizontal wood fencing creates great curb appeal while providing a private, enclosed front yard. The backyard features a new concrete patio with plenty of room for entertaining, relaxing, or enjoying the Southern California weather. The driveway has also been widened to provide additional off-street parking. With major systems already replaced, fresh modern finishes, and improvements throughout the property, this home offers the style and convenience of a complete remodel without the work. Just move in and enjoy!

Lake Forest, CA 92630
2372
sqft3
Baths3
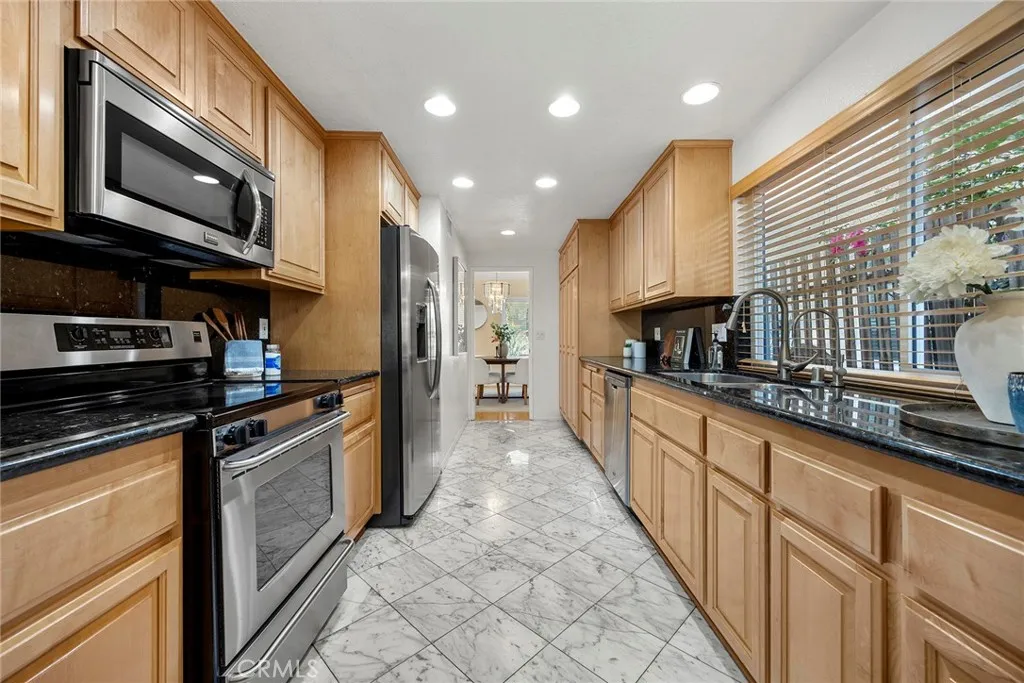
Beds Step onto Woodgrove Road and the eucalyptus take over. Set in Lake Forest's sought-after Shadow Glen community, this 2,372-square-foot home offers three bedrooms, two and a half baths, and the kind of privacy that's hard to find this close to everything. Dual-pane windows frame the trees throughout, bringing in soft natural light while keeping the home quiet and comfortable year-round. The main level is made for both everyday living and entertaining. A bright formal living room greets you at the entry, while the spacious family room is anchored by a dramatic stone fireplace and warm wood-look flooring, with sliding glass doors opening straight to the backyard. The updated kitchen features maple cabinetry, granite countertops, stainless steel appliances, recessed lighting, and a window over the sink, and flows to a separate dining area for easy gatherings. Upstairs, the primary suite is a quiet retreat with soaring vaulted ceilings and windows that look out into the treetops. Two additional bedrooms offer flexibility for guests, a home office, or hobby space. Outside, the professionally hardscaped backyard feels like your own private forest hideaway. A curved stacked-stone seat wall wraps the patio, natural flagstone and dappled shade set the scene for morning coffee or dinner outdoors, and the calm hits you the moment you step outside. An updated HVAC system and an attached two-car garage add everyday comfort and convenience. Ownership includes membership to the Lake Forest Beach & Tennis Club, with resort-style pools, a sandy beach lagoon, tennis and pickleball courts, a f
Fontana, CA 92336
2916
sqft3
Baths5
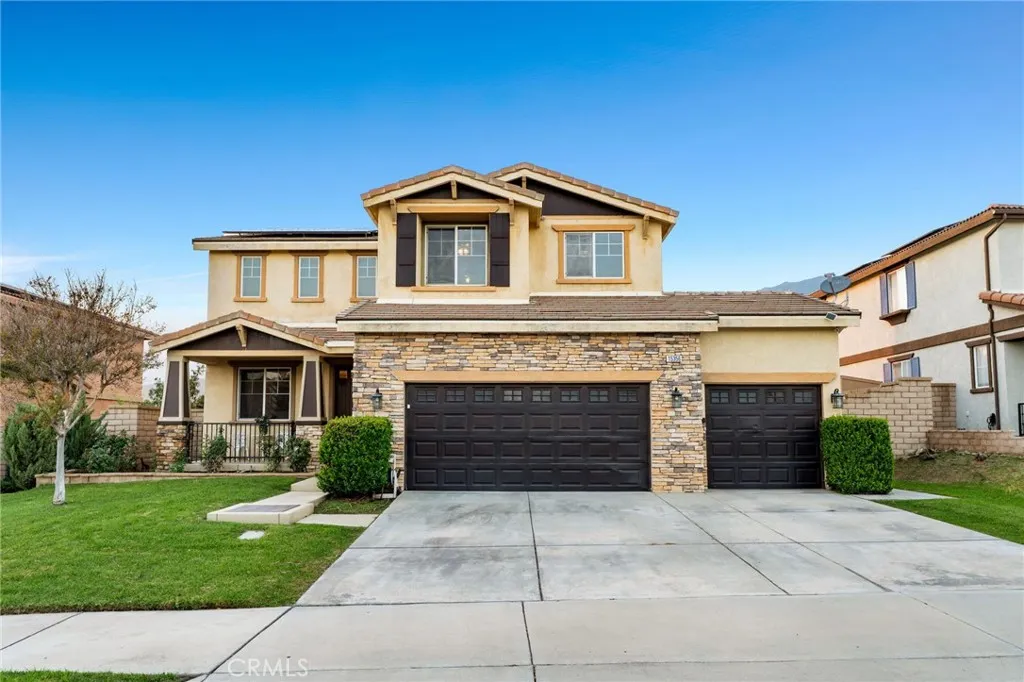
Beds Welcome home to a beautifully cared-for residence offering a thoughtful floor plan, comfortable living spaces, and a wonderful balance of functionality and convenience. Originally purchased by the current owners in 2006, this home has been lovingly maintained and thoughtfully improved over the years. The well-designed floor plan offers five bedrooms and three full bathrooms, including a convenient downstairs bedroom and full bathroom, ideal for guests, multigenerational living, or added flexibility. Upstairs, four additional bedrooms are complemented by a versatile loft area that can easily serve as a secondary living space, home office, study area, or cozy retreat. The spacious primary bedroom features its own private bathroom, while a separate full hallway bathroom serves the additional bedrooms. An upstairs laundry room adds everyday convenience. Throughout the home, thoughtful details add to its comfort and functionality. An intercom system provides convenient communication throughout the residence, while the family room is pre-wired with a surround sound system, creating the perfect setting for movie nights, entertaining, or relaxing with family and friends. Additionally, a three-car garage provides ample parking and storage, while solar offers added energy efficiency with an approximate monthly payment of $165.00 The roof is also backed by a 20-year warranty, providing an additional layer of peace of mind for the next homeowner. Step outside to a backyard designed for easy enjoyment and entertaining. Concrete spans much of the outdoor space, creating a clean, low-main
Santa Ana, CA 92707
587
sqft1
Baths1
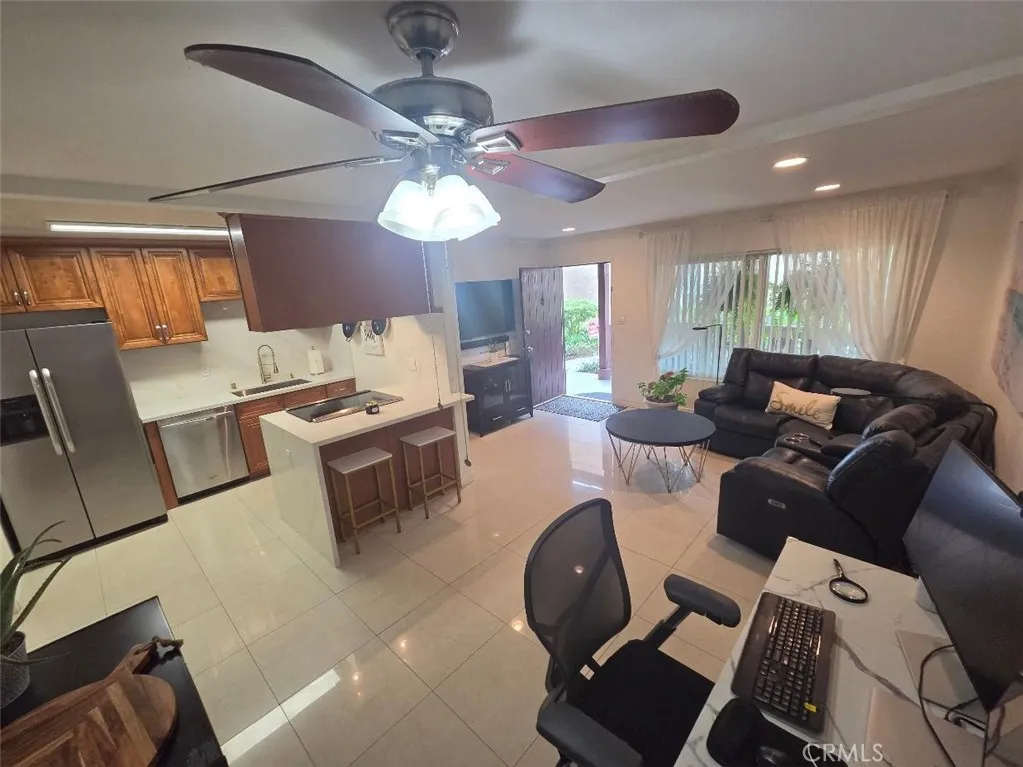
Beds Stunning South Coast Metro Area Remodeled Macarthur Village One Bedroom Condo . Choice Lower location in one of the most sought after areas in the community near the secluded spa & barbeque area . Chefs Dream Kitchen has Gorgeous New White Quartz Counters with Full Backsplashes and Waterfall Effects , Stainless Appliances include a Double Door Frigidaire Refrigerator with ice maker & water dispenser / Whirlpool Dishwasher / Slide In GE Convection Electric Range Oven & Glass Cooktop Stove / Undermount Stainless Sink / New pull away Faucet / New Angle Stops throughout / Counter Height Breakfast Bar / Upgraded Rich Looking Custom Wood Cabinets / new disposal / & stainless vent hood . Luxury bath has a new white quartz counter / vanity mirror with plenty of storage / designer light / shower in tub with 2 removeable shower head / tiled shower walls with glass accent trim / vent window . Bedroom has beautiful wood slat style flooring / mirrored closet doors with a Closet World built out closet with room for 100 shoes / and a view of greenbelt ( does not back to another ! ) . Living area even has a negotiable wrap around sofa with built in recliners , dining area has a ceiling fan , crown moldings , double pane vinyl windows , smooth ceilings , custom window treatments , two tone designer paint , security screen door , partially enclosed front patio , & assigned carport has upper and lower storage lockers . 24 hour gate guarded Macarthur Village offers 4 tennis courts ( one lined for pickleball ) , 5 Pool & Spa Areas , basketball court , volleyball court , barbeque areas , laundry
Page 0 of 0
