

Corona Del Mar, CA 92625
$6,950,000
2705
sqft3
Baths4
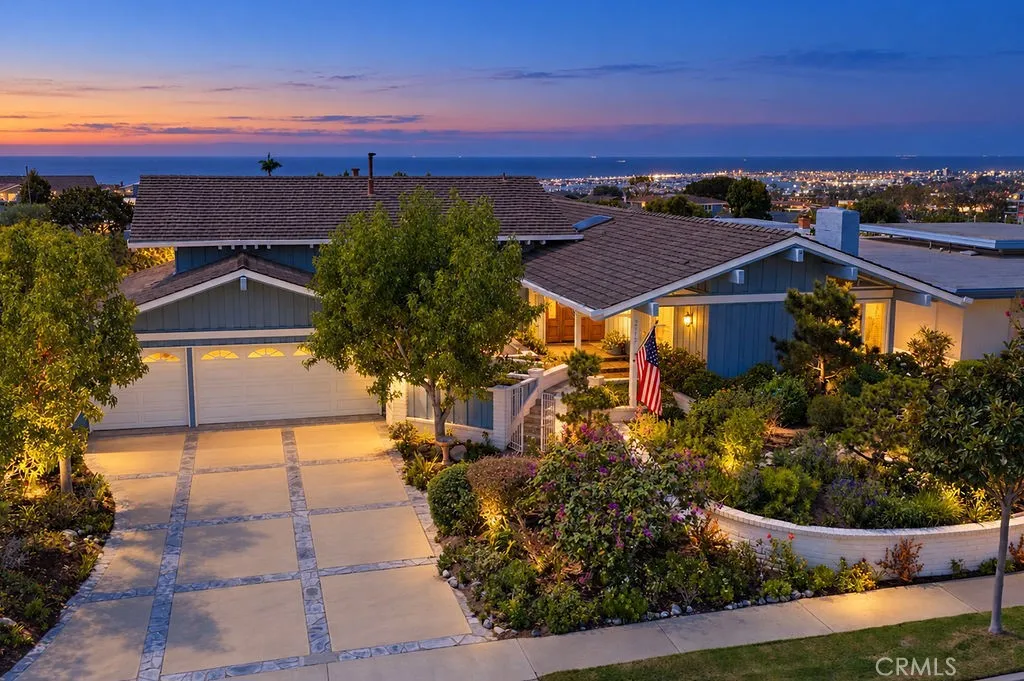
Beds For the first time in over 50 years, this home is available for its next stewards. Perched on an elevated 10,850 sq. ft. lot in the quiet enclave of Broadmoor Hills in Harbor View Hills, this 2,700 sq. ft. home offers bay and ocean views from the back yard and bedrooms. Glimpses of Catalina give the street its name, while proximity to Fashion Island, the Village, and the beach contribute to the neighborhood's ever-growing reputation. Inside, there are exposed-beam ceilings framing custom millwork around the fireplace in the living room, and more vaulted ceilings and clerestory windows in the kitchen-adjacent family room, all of which flood this hub of the home with natural light. A spacious primary suite on the lower level has two private patio areas and offers a variety of unique living options for every family's needs. The further 3 bedrooms on the upper level all feature ocean or Spyglass Hill views, and share a full bathroom and dedicated laundry room. There's a 3 car garage and driveway parking for many more. Broadmoor Hills separates itself from the rest of the neighborhood by one way in & out access, which creates a quieter than average feel, and the homes there share their own association pool. One local family, known for their community and neighborhood involvement, has graced the home for 54 years, after hand-picking this location for its vantage point. This charming home presents a wonderful opportunity to continue the legacy with a light remodel, or a dream re-build. How will you envision its future?
Azusa, CA 91702
1685
sqft4
Baths3
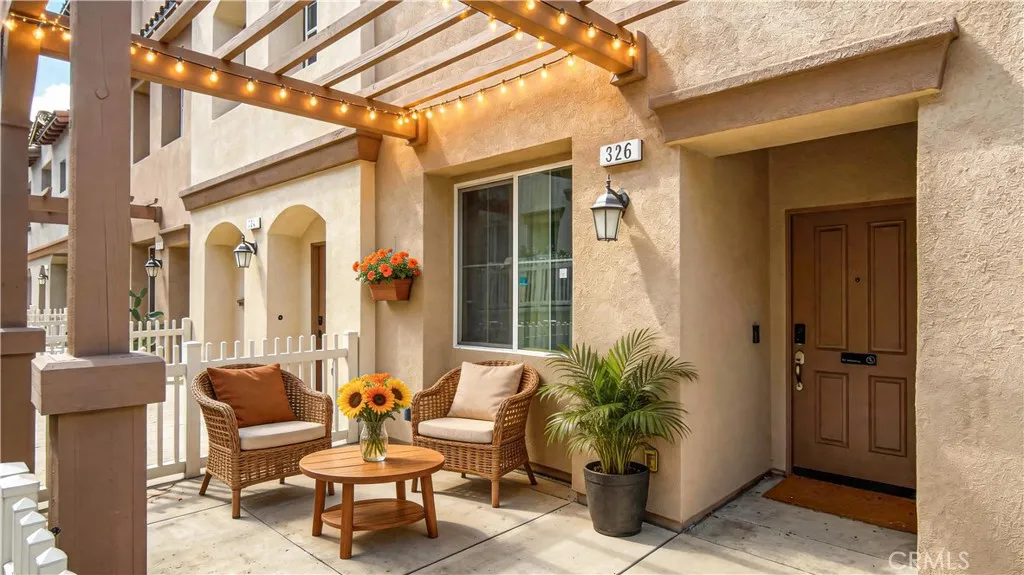
Beds Welcome to this beautiful and modern turn-key home located in the highly desirable Citrus Junction community of Azusa! Built in 2017, this spacious 3-story townhouse features 4 bedrooms and 3.5 bathrooms, offering a perfect blend of comfort and contemporary living. The bright, open-concept main floor features a seamless flow between the living area, eating space, and a gourmet kitchen equipped with high-quality counters and pristine finishes. Designed for modern convenience, the property boasts a private, attached side-by-side 2-car garage with direct access, double pane windows, and a tankless water heater. Nestled in a vibrant neighborhood, you are just moments away from Azusa Pacific University, Citrus College, local shopping, dining, and the Metro Gold Line station for an effortless commute. Take advantage of the wonderful HOA amenities, including a resort-style swimming pool, spa, and barbecue picnic areas. Don't miss this incredible opportunity to own a fantastic property in a prime location!
Carlsbad, CA 92009
2523
sqft3
Baths3
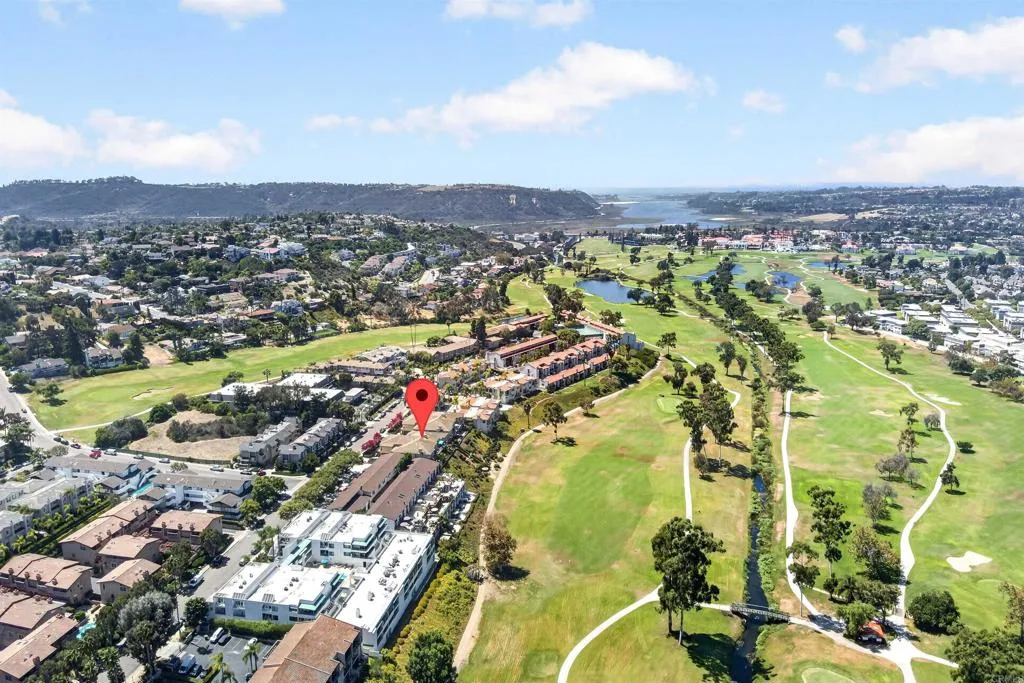
Beds Wake up to one of La Costas most captivating views. Perched above the 16th hole of the iconic golf course at Omni La Costa Resort & Spa, this beautifully updated 3-bedroom, 2.5-bath residence captures sweeping views across the fairways, rolling La Costa hills and surrounding community, creating a peaceful, elevated setting in the heart of Carlsbad. Offering 2,523 square feet across two levels, the home feels remarkably open and expansive. High ceilings, wide doorways and broad openings between rooms create an airy sense of scale and effortless flow, while oversized windows fill the interiors with natural light and keep the spectacular surroundings constantly in view. The remodeled kitchen, updated in 2019, opens beautifully to the main living areas and features quartz countertops, crisp white cabinetry, a Bosch refrigerator, GE appliances, and dedicated wine and beverage refrigeration. The adjoining living room is anchored by a fireplace and opens to the outdoor space, where panoramic golf course and hillside views provide an incredible backdrop for morning coffee, entertaining or simply enjoying the peaceful surroundings. The spacious primary suite continues the experience with beautiful views and a remodeled bath completed in 2023, featuring dual sinks, dual shower heads including a rainfall shower, expansive tilework, frameless glass and two closets. Two additional bedrooms offer flexibility for family or guests, while a dedicated office with extensive custom built-ins creates an ideal work-from-home space. Additional highlights include a separate laundry room with LG wa
San Marcos, CA 92078
3717
sqft5
Baths5
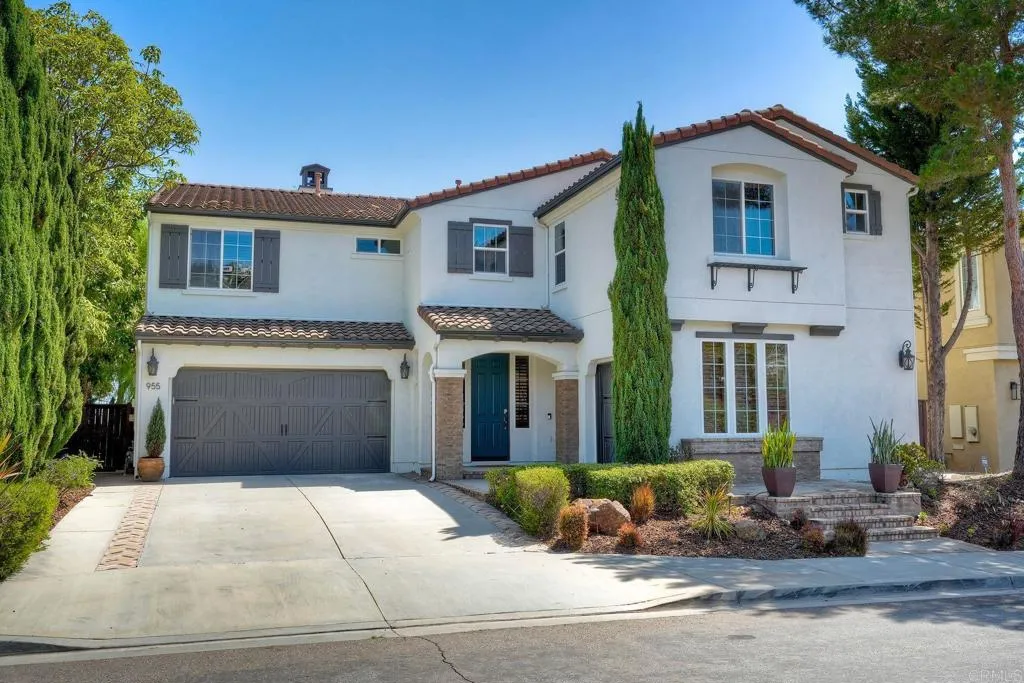
Beds Ideally positioned on a flat cul-de-sac with no homes across the street, this distinctive Tuscan-style home enjoys sweeping views, including ocean views, and an exceptionally versatile floor plan. With 5 bedrooms, a first-floor ensuite, expansive primary suite, and one-of-a-kind loft/library, the home offers a combination of thoughtful spaces, architectural character, and an enviable San Elijo Hills setting. The highly regarded schools, community parks, shops, and amenities are all just minutes away. The first-floor ensuite bedroom provides tremendous flexibility for in-laws, parents, guests, or a college-age child. Upstairs, the expansive primary suite features a generous sitting area and private balcony with ocean views. The oversized walk-in closet offers custom built-in storage and direct access to the beautifully updated bath, featuring elegant light-toned tile flooring and a gorgeous freestanding pedestal tub. Two additional upstairs bedrooms share a convenient Jack-and-Jill bathroom, while the fourth upstairs bedroom has its own full bath. A truly distinctive feature of the home is the loft/library, where floor-to-ceiling custom bookshelves, a rolling ladder, and mezzanine overlook create a unique and inviting space. The chefs kitchen takes advantage of the views and opens naturally to the main living areas, creating an easy connection between the kitchen, living, and entertaining spaces. The home also features an owned solar system installed by Baker Electric, two Tesla Powerwall batteries, a Tesla EV charger, and a whole-house fan for added comfort and energy effic
Temecula, CA 92592
4046
sqft4
Baths5
Beds Must See In Person! Beautiful 4,046 sqft Morgan Hill Home! Walking distance to Clubhouse Pool & Amenities, Top South Temecula Schools, and Neighborhood Trails. This 5-bed, 4-bath, 3-car garage home has all the space you need. An elegant formal living and formal dining room welcomes you. Throughout the home youll find luxury vinyl plank wood floors, window shutters, modern light fixtures, new carpeting, and tile floors in all bathrooms. The kitchen is grand w/the entire family room and daily dining area combining to create an open-concept space. Featuring high-end stainless-steel appliances and a range hood, an island w/breakfast bar, granite counters and backsplash, a walk-in pantry plus separate pass-through butlers pantry, lots of cabinets, and an accessory desk area at the heart of it all. The backyard is peaceful, private, and spacious with lush new grass installed in September. A well-built retaining wall highlights a nicely landscaped slope. Youll love the trees, bushes, mature palms, and manicured yard which provides natural privacy and a relaxed ambience. Two covered patios w/ceiling fans are ready for your enjoyment. The side yard is large, too! Back inside youve got a Downstairs Bedroom and Downstairs Full Bathroom. Plus, an inside laundry room w/utility sink and cabinets for storage. Upstairs is a Gigantic & Versatile Bonus Loft that will not disappoint! Do you want an upstairs family room? Homeschool zone? Game room? Theatre? Gym? An additional bedroom suite? What works best for you? The Primary Bedroom Suite is large and features a huge walk-in closet and an e
Canoga Park, CA 91303
2914
sqft4
Baths5
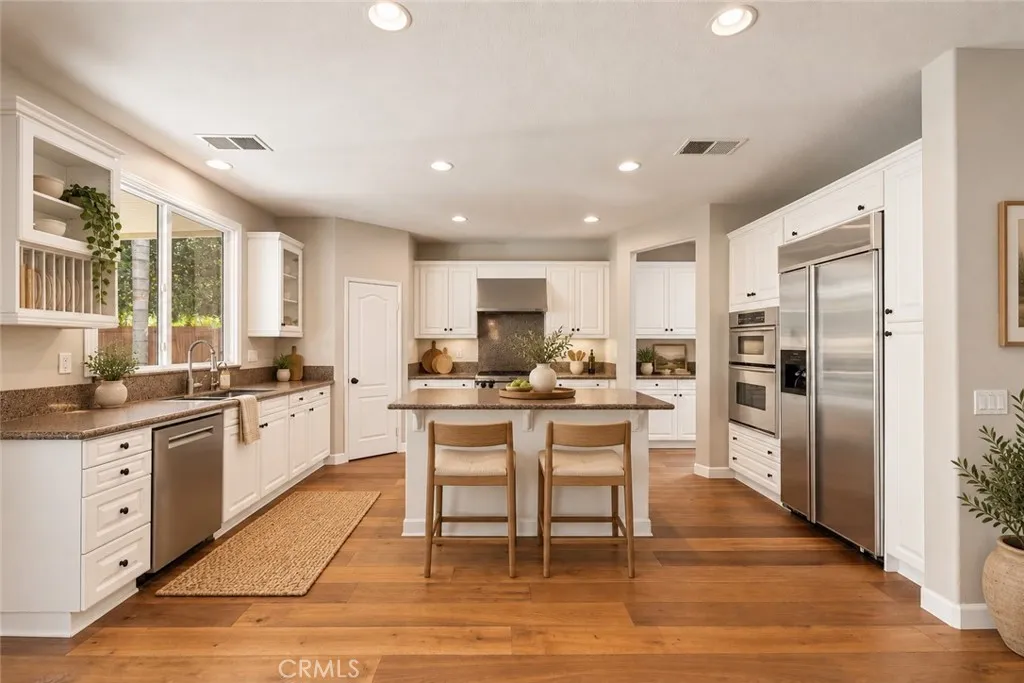
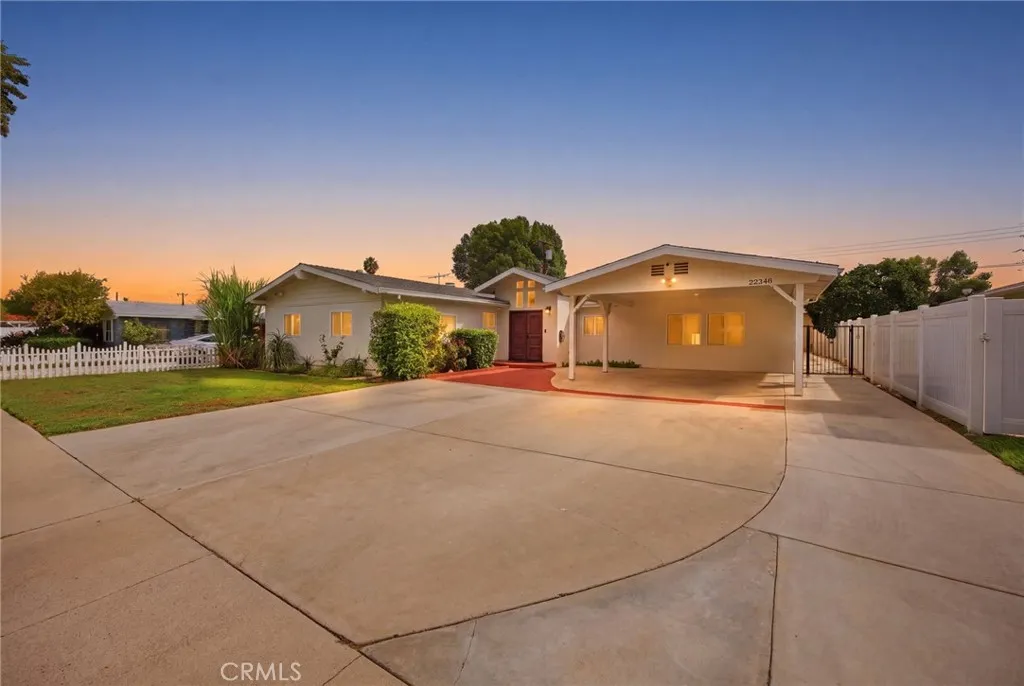
Beds Exceptionally maintained single-story residence in Canoga Park neighborhood, ideally situated near the Woodland Hills and West Hills borders. This light-filled 5-bedroom, 3.5-bath home includes a versatile large room with an attached half bath ideal as a bedroom, game room, recreation room, or yoga studio. Enjoy a formal living room, a generous family room, and a large dining area. The kitchen features granite countertops with plentiful storage. The primary suite offers a walk-in closet, an additional closet, and an ensuite bath with modern finishes. Three bedrooms with two adjacent baths are located on the east side of the home, while the bonus room sits on the west side. Recessed lighting throughout; covered carport with ample parking in front. Minutes to Pierce College, Topanga Mall, 24 Hour Fitness, Costco, Ventura Blvd, the 101 freeway, parks, shopping, and top local eateries.
Cypress, CA 90630
1508
sqft2
Baths3
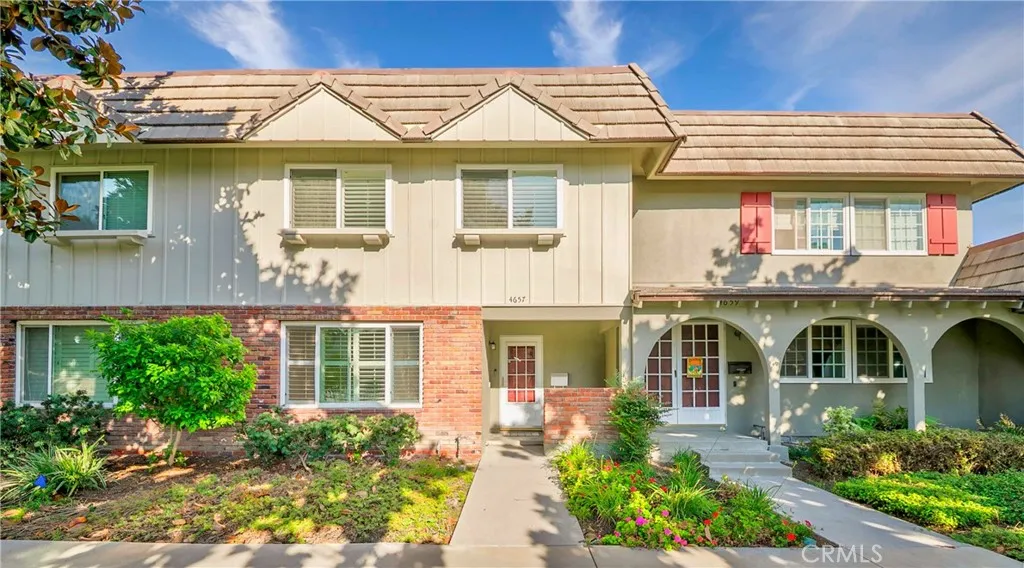
Beds Welcome to 4657 Larwin Avenue, an updated and move-in-ready residence in the established Tanglewood community of Cypress. This west-facing, two-story home features approximately 1,508 square feet with three spacious upstairs bedrooms, one full bathroom, one half bathroom, a separate dining area, interior laundry, central heating and air conditioning, and ample storage. The bright interior and functional floor plan create comfortable spaces for relaxing and entertaining. A private covered patio extends the living area outdoors and provides space for dining or gatherings. The patio also connects conveniently to the detached two-car carport. Tanglewood community amenities include landscaped greenbelts, swimming pools, a spa, clubhouse, picnic area, playground, and guest parking. The property is conveniently located near Costco, Ralphs, shopping, dining, local parks, Cypress College, and access to the 405, 605, and 91 freeways. Nearby schools include Landell and Arnold elementary schools, Lexington Junior High School, Cypress High School, and Oxford Academy. School assignments, enrollment eligibility, and Oxford Academy admission requirements should be independently verified with the applicable school districts.
Montebello, CA 90640
2962
sqft5
Baths5
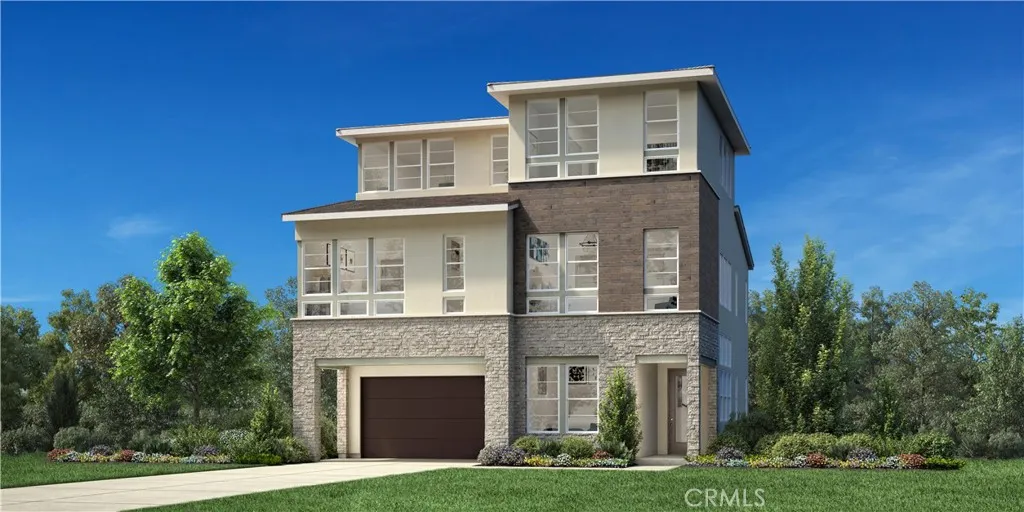
Beds Welcome to Viewpoint at Metro Heights, a gated community located in Montebello, which is close to Monterey Park, Downtown LA and conveniently located next to the 60 freeway. Homesite 261 is a new construction home that with a partial view and no home behind you for extra privacy. For limited time, buyers may visit our luxury design studio to select personalized flooring, countertops, and bathroom tiles. The Compass floorplan features 5 bedrooms, 5 bathrooms, and is 2962 sq. ft, with a 2-car garage and full length driveway. Upon entering the home you'll be met with a 3-story foyer and one bedroom/full bathroom on the first floor. The kitchen features upgraded stained cabinets, a large island with integrated sink, and Jenn Air appliances which include the 48" built in refrigerator. The primary bedroom provides ample space with large windows, a spa-like bathroom, and a generous walk-in closet. The secondary bedrooms all feature a high ceiling and in-suite bathrooms. Highlights of the home are the impressive three story entry, a luxury fire place and large stacked doors on the first and third floors and a wet bar at the third floor loft! The community amenities include multiple pocket parks, a walking trail, and a 10,000 square foot community center with two pools, cabanas, office space, multiple bbqs and a gym. Homesite 261, has an estimated completion date of Winter 2026. Photos provided are of the model home, actual home is under construction. Matterport provided is of our model home.
Canyon Lake, CA 92587
1527
sqft2
Baths3
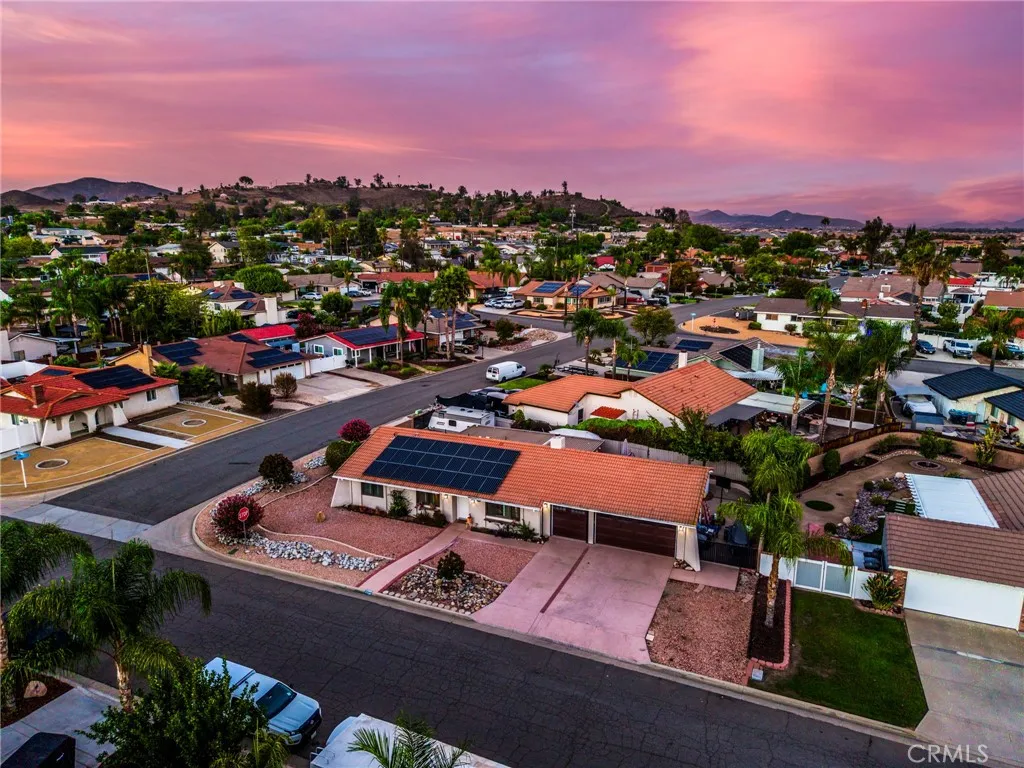
Beds ASSUMABLE 4.125% FHA LOAN!!! Welcome to 23618 Fairweather Drive, a beautifully updated single-story home offering 3 bedrooms, 2 bathrooms, 1,527 sq ft, a 3-car garage, and the kind of parking that's hard to findeven in Canyon Lake. With two separate RV/boat parking areas measuring approximately 45' and 50', including gated parking, theres plenty of room for the toys that come with the Canyon Lake lifestyle. Step inside to a bright, inviting interior featuring fresh paint, new baseboards, porcelain tile flooring, plantation shutters, recessed lighting, newer windows and doors, and a spacious living area centered around a fireplace. The light and airy kitchen features refreshed cabinetry, newer countertops, stainless steel appliances, breakfast bar seating, and an adjoining dining area with direct access to the backyard. Both bathrooms have also been beautifully remodeled with updated finishes and tile work. The upgrades extend well beyond cosmetics with newer HVAC, new ducting and vents, new insulation, a newer water heater, Nest thermostat, leased solar, water softening and filtration, and reverse osmosis at the kitchen sink. Out back, the low-maintenance yard is built to be enjoyed, with artificial turf, a large Alumawood patio cover, outdoor lighting, and an epoxy-coated covered patio creating an ideal space for relaxing, entertaining, or enjoying evenings outside. Add in the 3-car garage and exceptional gated RV/boat parking, and this home offers a combination of functionality and updates that is tough to beat. All of it comes with access to the Canyon Lake lifestyle and
Page 0 of 0
