

Buena Park, CA 90621
$810,000
1519
sqft4
Baths3
Beds Homes at Parker Collection were built for the discerning homeowners with a modern touch of class and a strong desire for resort style living. 8061 Ackerman Street offers something special within the community with 3 bedrooms (First floor bedroom can be used as a private guest space or office), 3.5 baths and 1,519 square feet of comfortable living space with an attached 2 car garage and homeowner owned solar. Light, bright, and beautifully livable, this tri-level end-unit townhome in Buena Park's highly sought-after modern, energy-efficient Parker Collection community is the one you've been waiting for. Built in 2016 by City Ventures, this end-unit location shares just one wall with a neighbor, giving three sides of windows and a level of natural light rarely found in a townhome. As you enter the community, you will notice ample guest parking as you make your way to the perfectly situated 8061 Ackerman with its contemporary front door. The first floor offers a private bedroom, a half bath, and direct access to the attached 2-car garage, ideal for guests, a home office, or multigenerational living. Upstairs, the open-concept second floor is where this home truly shines: a modern kitchen with quartz countertops, soft-close cabinetry, an included refrigerator, and a new dishwasher flows effortlessly into sunlit living and dining areas. Step out onto your private balcony for morning coffee or an evening unwind. A full bathroom and in-unit laundry closet complete this level. The third floor hosts two en-suite bedrooms, each with its own walk-in closet, including a primary suite w

Carlsbad, CA 92011
1165
sqft2
Baths2
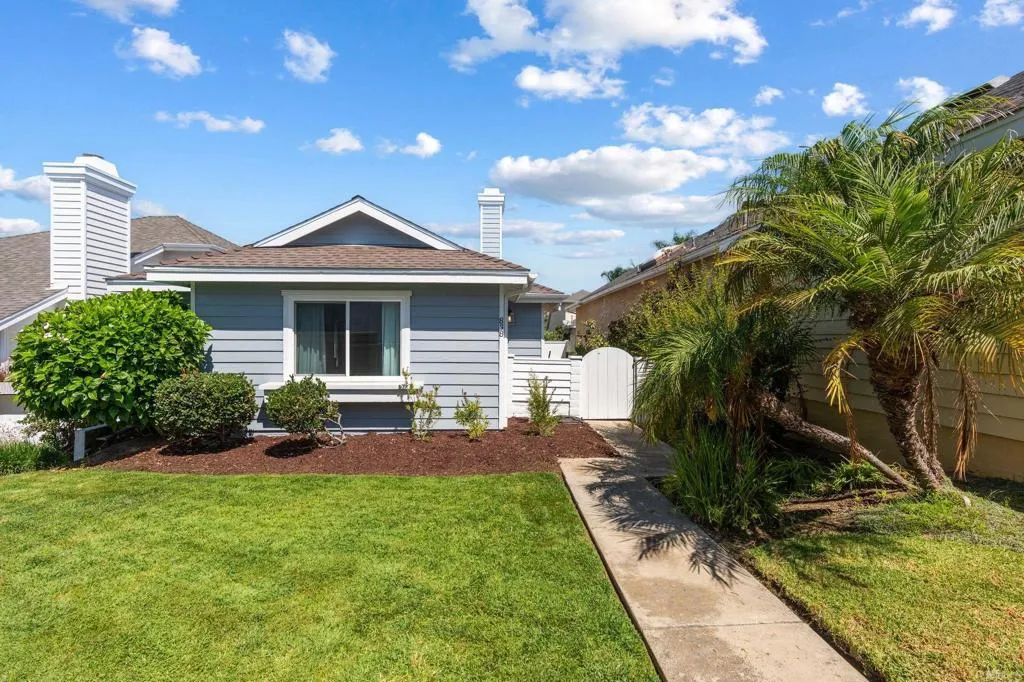
Beds Welcome to 838 Windcrest Drive, a beautifully remodeled coastal residence located within the desirable gated community of Harbor Pointe. Thoughtfully updated throughout, this 2-bedroom, 2-bathroom home with a spacious loft offers a refined blend of style, comfort, and flexibility. Natural light fills the open living spaces, complementing the new flooring, new windows, fresh interior and exterior paint, an updated extended kitchen, refreshed bathrooms, and modern finishes throughout. The generos loft provides valuable additional living space and is ideal for a home office, media room, guest retreat, or optional third bedroom. Additional improvements include owned solar, a newer roof, new front and garage doors, a two-car garage, and an additional dedicated parking space. Residents of Harbor Pointe enjoy the privacy of a gated community along with a pool all within minutes of Carlsbads beaches, schools, dining, shopping, parks, and coastal amenities. Turnkey, extensively upgraded, and ideally positioned near the coast, 838 Windcrest Drive offers an exceptional opportunity to enjoy relaxed Carlsbad living in one of North Countys most convenient coastal communities.
Yucaipa, CA 92399
1202
sqft2
Baths3
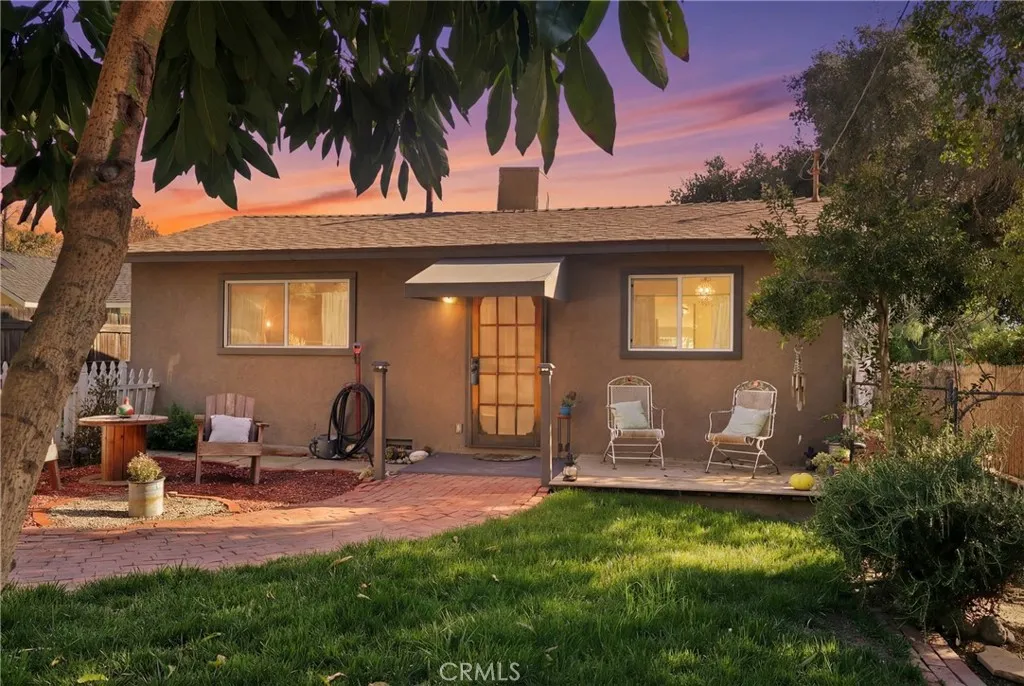
Beds Back on the market with New Pergo Flooring and Paint!!! A rare opportunity in Upper Yucaipatwo homes on one lot with a versatile layout and thoughtful updates throughout! 35263 Beech Avenue offers a charming 2-bedroom, 1-bath front home plus a separate studio, creating wonderful possibilities for multi-generational living, guests, a home office, or investment use. Step inside the front home and immediately notice the gorgeous new Pergo flooring, adding a fresh, updated look throughout the living spaces. The light and bright family room features newer windows, recessed lighting, and a ceiling fan, then flows into a charming dining area complete with built-in cabinetry and custom ceiling details. The updated kitchen is full of character, featuring butcher block countertops, a farmhouse sink, matte black fixtures, and newer appliances. Refrigerators in both units are included. Outside, enjoy a welcoming front patio perfect for morning coffee, along with a private backyard offering plenty of space for BBQs, entertaining, gardening, or outdoor play. Tucked behind the main home is the separate studio, thoughtfully designed with an open living/sleeping area, galley-style kitchen with room for a breakfast table, and an updated full bathroom. Both units have access to a separate laundry room, providing added convenience while maintaining separation between the living spaces. The fully gated property also includes a large storage shed with possibilities for a workshop, hobby room, playhouse, or additional storage. Alley access provides convenient access to the rear of the property an
Norwalk, CA 90650
1649
sqft3
Baths4
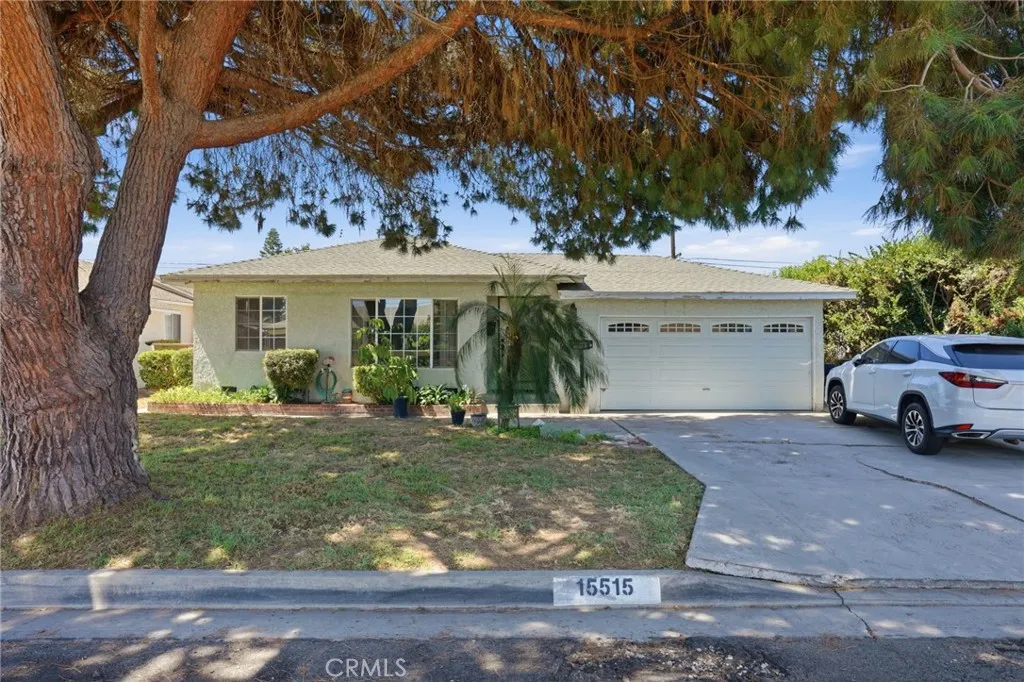
Beds Welcome to 15515 Harvest Ave in Norwalk a remodeled 3-bedroom, 2-bathroom home offering approximately 1,649 sq. ft. of living space on a 5,092 sq. ft. lot. Built in 1955, this property combines an updated interior with a flexible layout and additional living space, all conveniently located just blocks from Cerritos Community College. Centrally located, minutes away by car from the 91 fwy, 105 fwy, and 5 fwy. Centrally Located!!! Only blocks away from Cerritos Mall Shopping Center and Cerritos Auto Square The main residence features a remodeled kitchen, an updated bathroom, wood-look flooring throughout the primary living areas, tile flooring in the kitchen and bathrooms, central air conditioning, a dedicated laundry area, and direct access to the attached 2-car garage. Adding to the property's versatility, the sellers have converted the former family room into a separate, non-permitted living area currently configured with a bedroom, living room, kitchen, full bathroom, laundry area, and air conditioning. A separate entrance and dedicated side/backyard area provide additional privacy and flexibility, making the space well-suited for extended family, guests, a home office, or other personal uses.* The property offers dual entrances, separate laundry areas, air conditioning for both living areas, designated outdoor spaces, and an attached 2-car garage with direct access from the main residence. Near Cerritos College and close to shopping, dining, schools, parks, and major transportation routes, 15515 Harvest Ave offers buyers an opportunity to own an updated Norwalk home wit
Culver City, CA 90230
1213
sqft2
Baths3
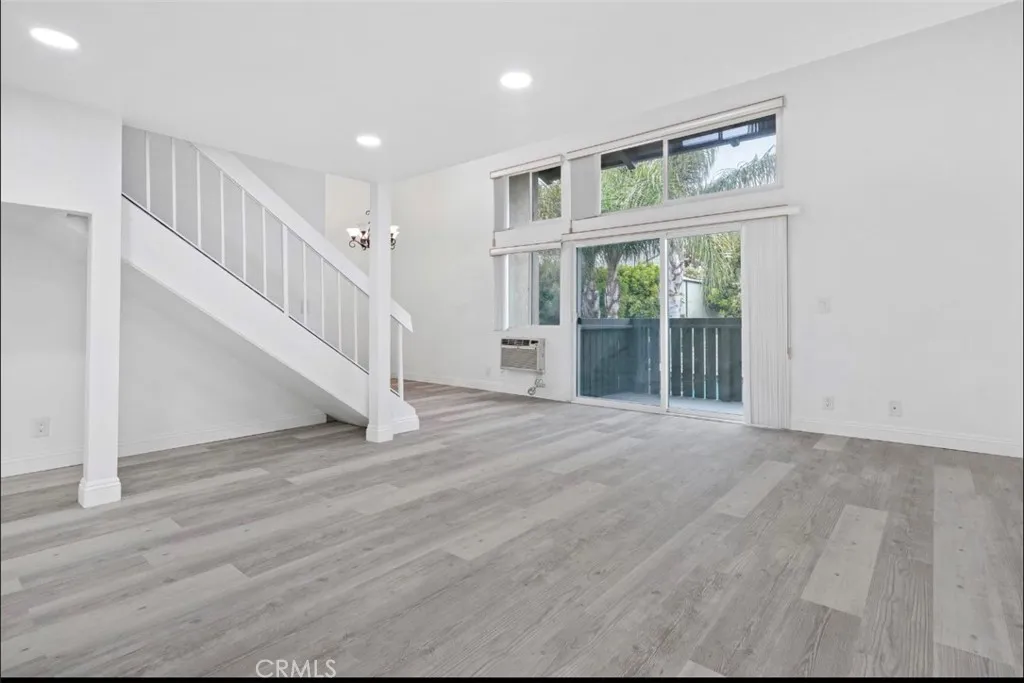
Beds ALL OFFERS ARE ENCOURAGED AND WILL BE REVIEWED. A standout opportunity to own a spacious, income-producing condo in Culver Citys desirable Tara Hill community, currently occupied by strong, established tenants paying $4,500 per month with a lease through July 2027. This light-filled, top-floor corner unit boasts 1,213 square feet, three bedrooms, two bathrooms, and an open, comfortable layout. Vaulted ceilings create an impressive sense of space in the living room, while wood-style flooring flows throughout the home. A separate dining area, private patio, and large loft provide exceptional flexibility for an office, studio, media room, or additional living space. Tara Hill delivers a resort-like lifestyle with 24-hour guarded entry, two pools, two spas, a fitness center, clubhouse, playground, and beautifully maintained grounds. The community is conveniently located near Westfield Culver City, parks, walking and jogging trails, The Platform, Ivy Station, Playa Vista, Downtown Culver City, West Los Angeles College, and highly regarded Culver City schools. Immediate rental income, reliable tenants, a highly desirable Culver City location, and outstanding community amenities make this an opportunity worth serious consideration. The seller is actively accepting offers, and EVERY OFFER WILL BE PRESENTED AND REVIEWED. Submit your offer for consideration.
Rancho Mission Viejo, CA 92694
2236
sqft3
Baths4
Beds Extensively upgraded, beautifully finished and truly move in ready, 770 Crested Lark is a standout home in the heart of Rienda at Rancho Mission Viejo. Built in 2024, this thoughtfully designed 4 bedroom, 3 bath residence blends elevated modern finishes with a versatile floor plan and a beautifully completed outdoor space. The light filled, open concept great room flows seamlessly into a designer kitchen anchored by a striking waterfall edge quartz island. Extended flat panel cabinetry, matte black finishes, full tile backsplash and a premium Monogram appliance package featuring a professional gas range and Advantium speed oven create a sophisticated yet highly functional space. Upgraded flooring runs throughout the home, complemented by designer lighting, smart WiFi dimmers, built in stair lighting and motorized window coverings. Designed for flexibility, the main level includes a bedroom and full bath, while upstairs a spacious loft provides an additional living area. The primary suite offers a relaxing retreat with an upgraded bath, and a dedicated flex and office space with built in desk and storage provides a polished place to work, study or stay organized. The backyard is equally impressive and completely finished with mature landscaping, low maintenance turf and a built in BBQ, creating an inviting extension of the home for outdoor dining, entertaining and everyday relaxation. Additional enhancements include upgraded insulation and a steel encased garage designed to improve energy efficiency. Located within Rienda, the home places parks, trails, Boulder Pond, schools

Grover Beach, CA 93433
600
sqft1
Baths1
Beds Welcome to 345 N 4th Street, a Grover Beach property featuring a 1-bedroom, 1-bath main home plus an additional studio-style outbuilding with a bathroom, all situated on an expansive 7,405 sq. ft. lot. Zoned CR2, the property offers potential for an additional residence to be built. This property presents an exciting opportunity for homeowners, investors, or anyone looking for room to expand and create something special. The additional outbuilding offers incredible flexibility and could be utilized as a home office, guest space, creative studio, or ADU potential. The main home features an updated kitchen and a functional layout. Owned solar is another valuable feature. The oversized lot offers plenty of potential for future improvements, whether you're looking to renovate the existing home, expand the current living space, explore additional units, or create your own Central Coast retreat. Ideally located in Grover Beach, close to the coast, beaches, dining, shopping, parks, and everything the Central Coast lifestyle has to offer. 345 N 4th Street is an opportunity you won't want to miss!

Chula Vista, CA 91914
1372
sqft3
Baths3
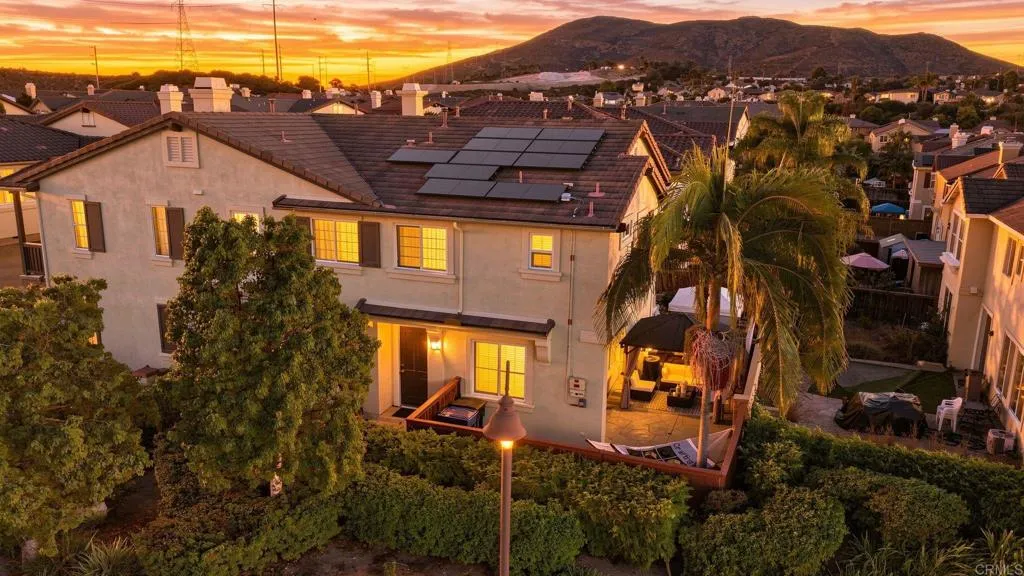
Beds Pride of ownership shines in this desirable corner home in San Miguel Ranch! This beautifully maintained 3-bedroom, 2.5-bath residence offers 1,372 sq. ft. of comfortable living space, solar, A/C, a spacious private backyard, and an attached 2-car garage. The corner location and peaceful surroundings provide a tranquil environment to relax and enjoy everyday living. The bright, open floor plan features a cozy fireplace and an inviting kitchen with granite countertops, wood cabinetry, modern appliances, and generous storage. The spacious primary suite includes an en-suite bath and walk-in closet, while two additional bedrooms offer flexibility for family, guests, or a home office. Enjoy an exceptional collection of community amenities including an Olympic-size pool, spa, fitness center, tennis/pickleball courts, clubhouse, playgrounds, BBQ areas, and beautifully maintained grounds. Conveniently located near great schools, San Miguel Park, walking and biking trails, dining, shopping, and SR-125. A well-cared-for home in a desirable community, offering the perfect blend of comfort, privacy, convenience, and a peaceful San Miguel Ranch lifestyle.
Page 0 of 0
