

Pasadena, CA 91104
$1,949,000
2476
sqft3
Baths4
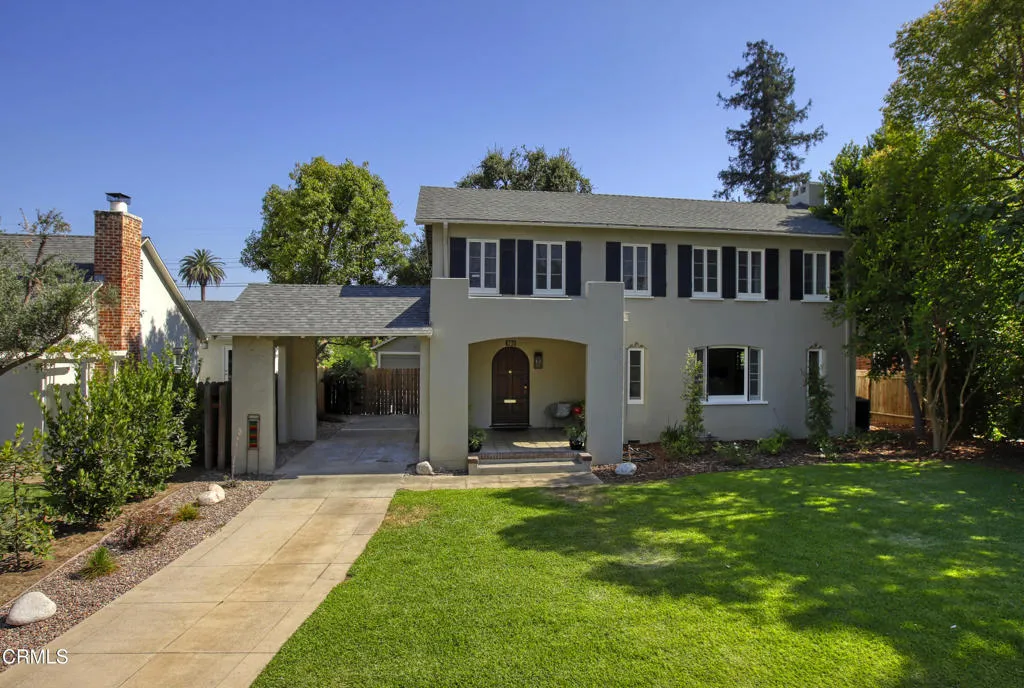
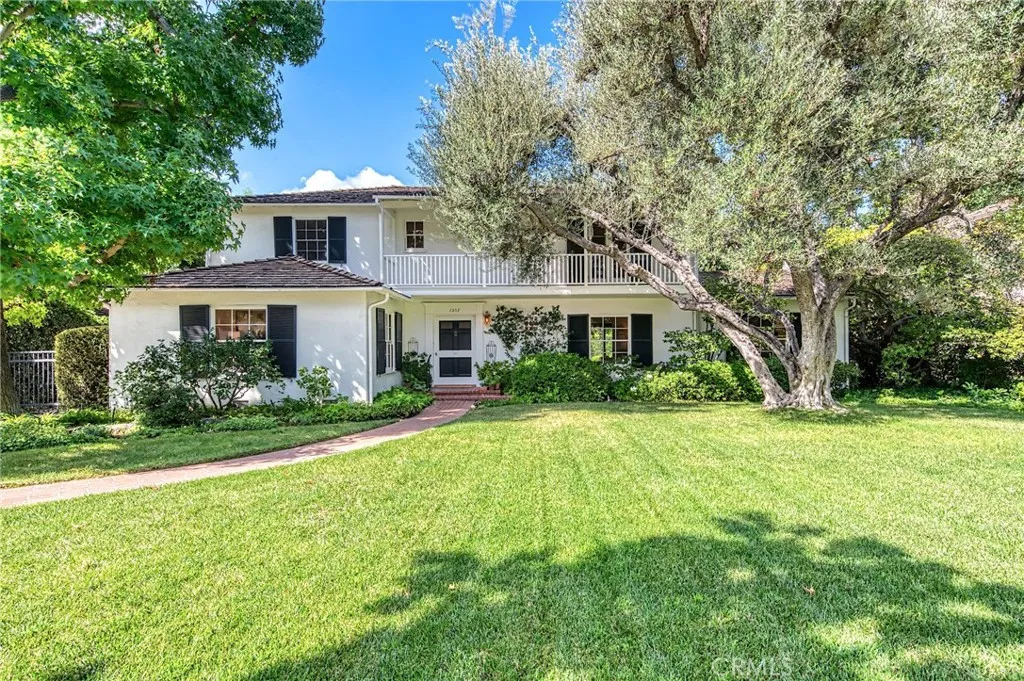
Beds There is something special about Eldora Road. Not because I've called it home since 2003 but because of the sense of community that exists here. The assortment of character homes, meandering sidewalks, vintage streetlights, and mature trees are unique and beautiful, but the people that live here are what make it truly something special. Our latest offering is 500 Eldora Road, a 1921 Colonial Revival designed by architect Justin F. Hastings and built by F.D. Davis & Company. Elegant, wonderfully appointed, and beautifully crafted are just a few of the attributes that make this home one-of-a-kind. The floor plan of 2,476 square feet includes three bedrooms upstairs, an office/fourth bedroom downstairs, along with three bathrooms all on a large 8,715 square foot parcel.Off the porte-cochere is the covered front porch and a wonderful place to enjoy the San Gabriel mountains and the neighbors walking along the meandering sidewalk. The formal entry includes a remodeled 1/2 bath and opens into the living room, kitchen, and stairs to the 2nd floor. The living room is spacious with multiple large windows, Batchelder fireplace, base and crown moldings, and hardwood flooring. The dining room showcases the rear yard through its picture window and offers a tray ceiling and designer lighting. The newly renovated kitchen includes ice white quartz counters, breakfast bar, stainless appliances, a butler's pantry, and a separate laundry area with access to the rear yard. The office/4th bedroom is off the living room and offers a French door to both the rear deck and living room. Upstairs are
Lake Elsinore, CA 92530
2654
sqft3
Baths5
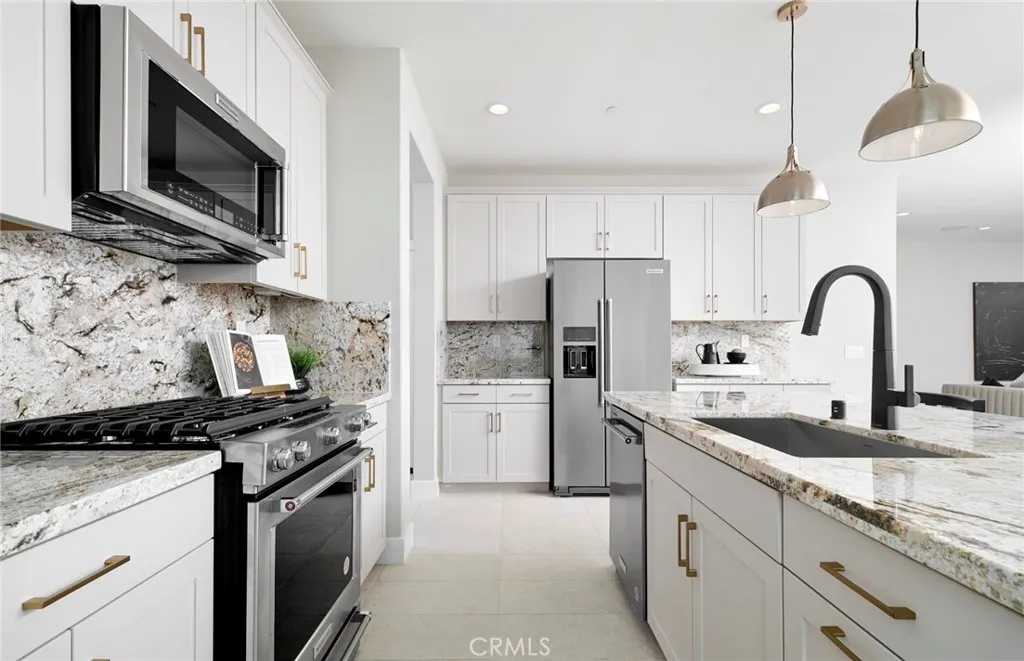
Beds Own the stunning Brinnon Model Home! This designer-upgraded Pulte masterpiece features a chef's kitchen, custom finishes, and a massive 9,800 sqft lot with turf and a basketball court. Premium master-planned living in Alberhill Ranch. Tour today! Backyard Landscaping w/ Basketball Court Over 9,500 sqft Lot Size Model Accent Walls and Finishes Solar Purchase Included Cul-de-sac Homesite Upgraded Flooring Throughout Homesite Map
Jurupa Valley, CA 92509
2005
sqft3
Baths3
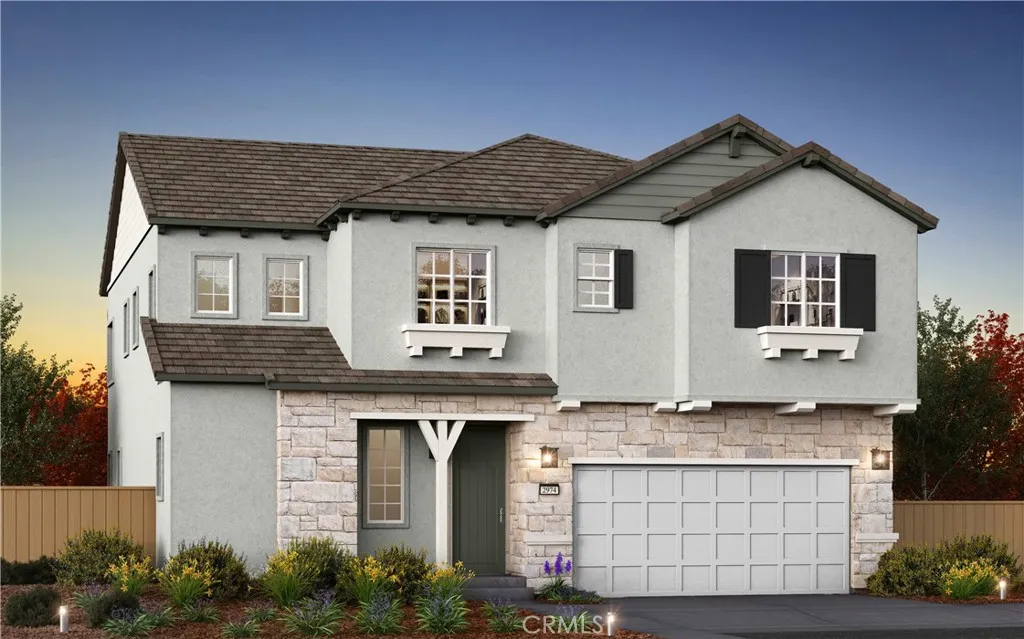
Beds PREPAID SOLAR (YOU OWN IT!). BRAND NEW CONSTRUCITON SINGLE FAMILY DETACHED HOME. PACK YOUR BAGS, you're moving in! Welcome to brand-new single-family homes (not condos/townhomes) in the desirable Las Palmas community! This thoughtfully designed BRAND-NEW home offers 3 bedrooms plus a spacious bonus room, 2.5 baths, and 2,005 square feet of modern, open-concept living. The expansive great room flows seamlessly into a stylish chefs kitchen featuring a large center island, Shaker-style White thermofoil cabinetry throughout with chrome hardware, elegant quartz countertops, an included Farmhouse sint, and a walk-in pantry. Stainless steel appliances include a built-in microwave, dishwasher, and a 30" electric slide-in range by Frigidaire. The kitchen island is pre-wired for pendant lighting. Designed for todays lifestyle, both the Great Room and upstairs Bonus Room are prepped for big-screen TV connectivity. Enjoy the convenience and efficiency of numerous integrated Smart Home features throughout. The renderings shown are the exterior elevations; Cottage, Farmhouse and Spanish, which are artist renditions. This home has the Cottage exterior with beautiful veneer (rock)accents. Come see the actual home, it will take your breath away! The interior photos are of this floor plans model home, which represents 98% of our standard finishes. Perfect for commuters, the home is ideally located near major employment centers and just 10 minutes from the Metrolink station, as well as easy access to the 60, 15 and 91 freeways. Residents enjoy access to a community park within Las Palmas, alo
Crestline, CA 92325
1780
sqft2
Baths4
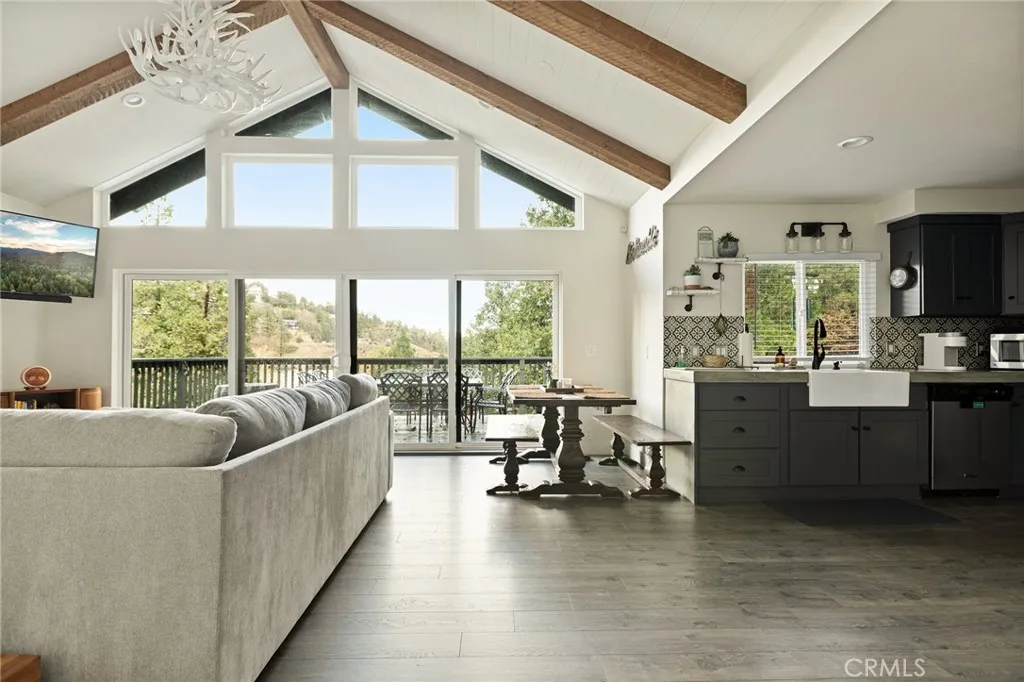
Beds Welcome to your mountain retreat! This beautifully updated 3-bedroom, 2-bathroom home is ideally located in the sought-after San Moritz area, positioned directly across from Lake Gregory with exceptional water views. Here, you can enjoy the best of lake living with local trails, paddleboarding, kayaking, fishing, and special summer events, or simply relax on the spacious deck while taking in the scenery. And on July 4th holidays your front deck gives you a front row seat for the exceptional fireworks display. The large, landscaped, and fully fenced backyard provides plenty of space for outdoor entertaining, pets, and gardening. Thoughtfully designed for comfortable living, the home combines style and convenience with recent updates throughout, including thermopane windows, central AC, a whole-house Generac generator, and level parking for up to three vehicles. It is also just a short distance from town, Goodwin's Market, local shops, and some of the best restaurants on the mountain.
Paso Robles, CA 93446
1248
sqft2
Baths3
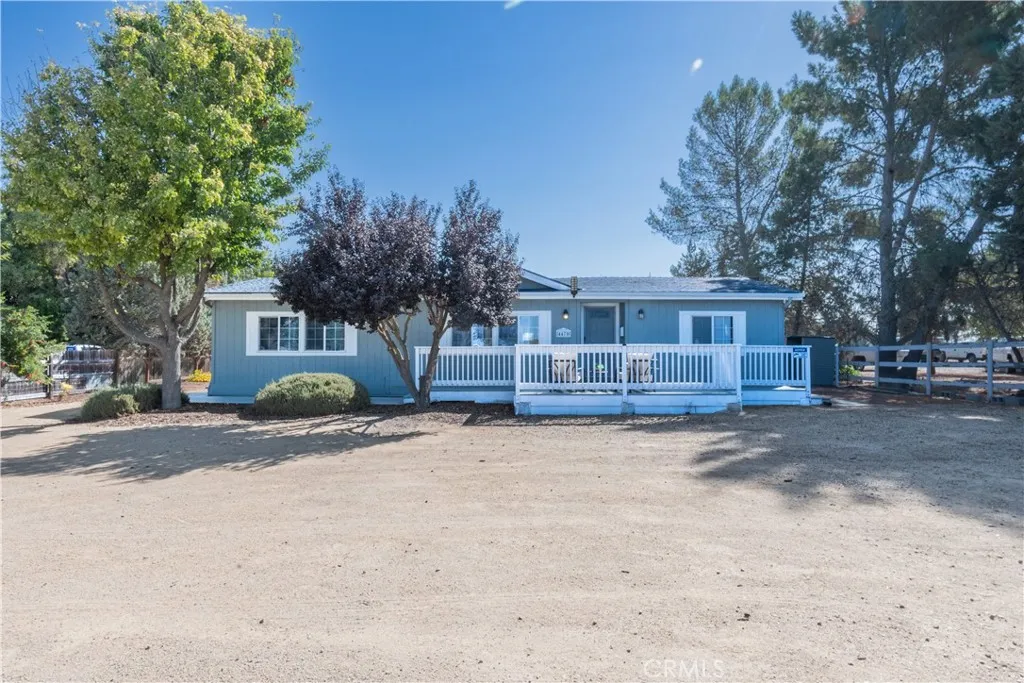
Beds Charming Country Living on One Acre in Paso Robles. Enjoy the peaceful country lifestyle in this charming cottage-style manufactured home situated on a level, usable one-acre parcel in Paso Robles. Located adjacent to a vineyard, the property offers beautiful pastoral views and a tranquil rural setting, while still being just minutes from town. This spacious double-wide home features 3 bedrooms and 2 full baths, a welcoming large front porch, and a generous rear deckperfect for relaxing and enjoying the surrounding views. Inside, you'll find a comfortable blend of vinyl flooring and carpeted bedrooms. The kitchen offers abundant cabinet storage, a center island with additional cabinetry, and includes the refrigerator, stove/oven, range hood, and dishwasher. A separate laundry room conveniently located just off the kitchen provides washer and dryer hookups. An alarm system is also included. Outside, the property is fully fenced, with a privacy fence along the front for added seclusion. Two storage sheds and a well house provide additional utility and storage. The flat, usable acreage is a blank canvas, offering plenty of possibilities to create the property you've envisioned. Whether you're looking for room to garden, enjoy the outdoors, room for animales or simply appreciate the space and quiet of country living, this property offers an opportunity to make it your own. Country living, vineyard views, usable acreage, and close proximity to towncome see the possibilities!
Jurupa Valley, CA 91752
1888
sqft2
Baths3
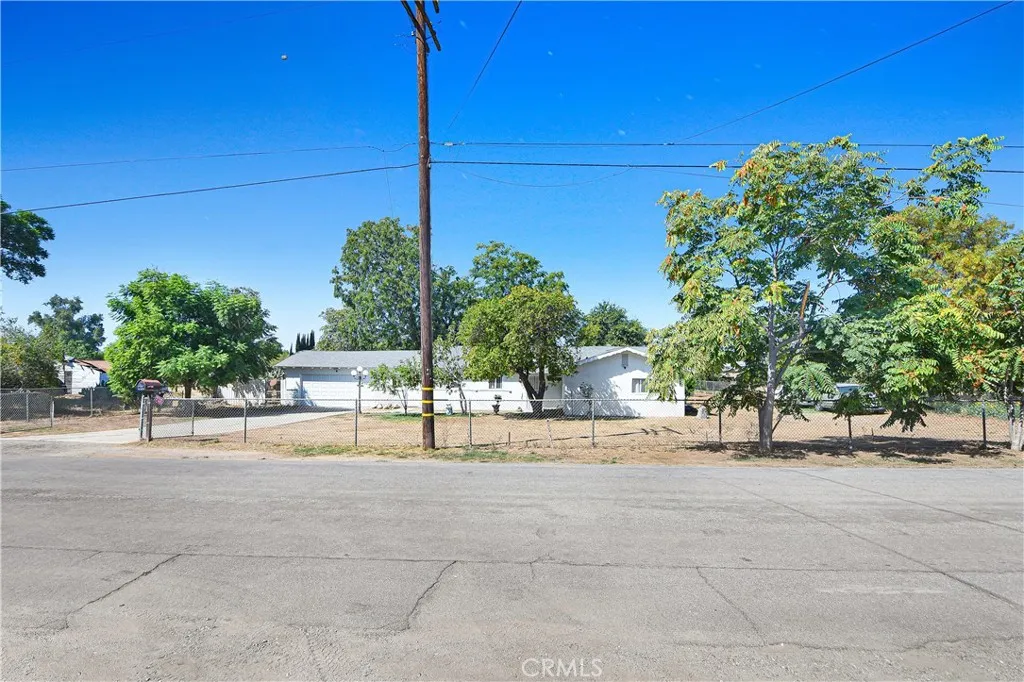
Beds EXPANSIVE 40,946 SQ. FT. LOT | HORSE PROPERTY | JURUPA VALLEY Welcome to 6423 Lorena Ave! Bring your vision to this unique Jurupa Valley property offering approximately 40,946 square feet of landjust under one acrewith the space and flexibility that today's buyers are looking for. The 3-bedroom, 2-bath home offers approximately 1,888 square feet of living space and provides a comfortable foundation for future personalization and updates. The real opportunity is outside. The property currently accommodates a horse, chickens and goats, creating an authentic country-living atmosphere with plenty of room to enjoy the outdoors. The expansive lot offers space for animals, gardening, recreation, outdoor entertaining and more, subject to applicable regulations. Located near the Santa Ana River corridor, Hidden Valley Wildlife Area and nearby equestrian trail resources, this property offers a distinctive blend of rural living and outdoor recreation while remaining conveniently located near shopping, dining and major transportation routes. Whether you're looking for a horse property, additional land, room for animals or simply the freedom that comes with nearly an acre, this property offers an opportunity to create something uniquely your own. Buyer to verify zoning, permitted uses, animal keeping, development potential and all property characteristics with the appropriate governmental agencies.
Riverside, CA 92507
2889
sqft4
Baths4
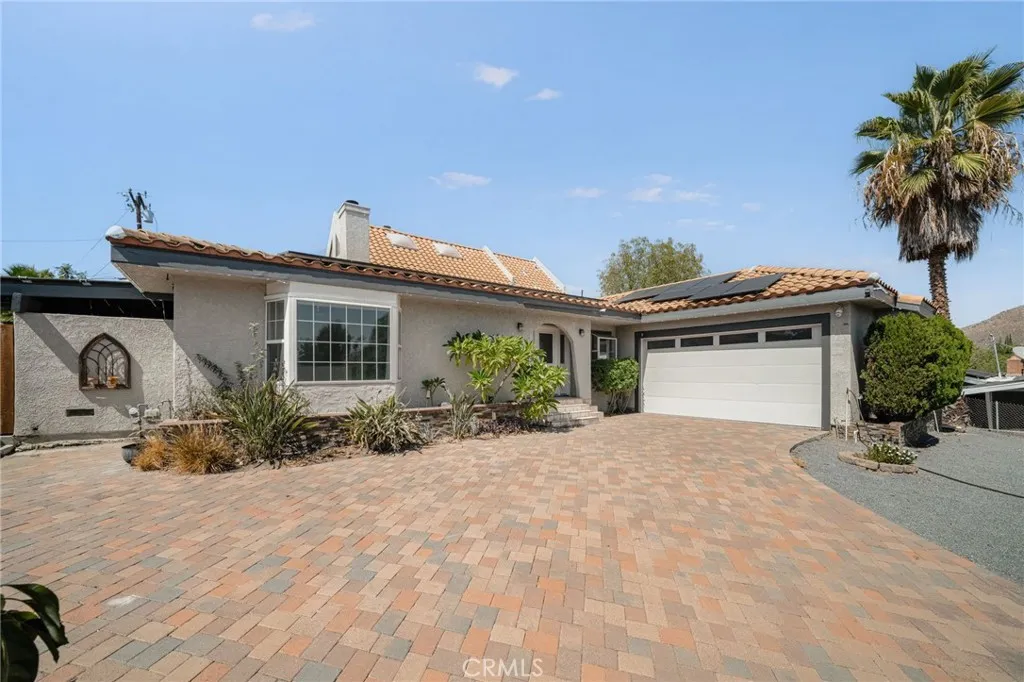
Beds Welcome home to 11610 Cornell Ave. This home truly makes a statement. As you pass through the private automatic gate, you are met with a sweeping paver driveway lined with mature fruit trees. Step through the beautiful entryway and into a thoughtfully designed floor plan that flows effortlessly. The main level features a spacious family room and an adjacent formal sitting area or second living room. The updated kitchen boasts gorgeous cabinetry, ample storage, and includes the refrigerator. Downstairs you'll find three bedrooms and three bathrooms, with two of the three bedrooms featuring their own private en suite bathrooms, a rare and desirable touch. Ascend the elegant spiral staircase to discover a large open upper level ideal as a game room, guest quarters, or flex space. A separate room and bathroom complete the upper level, along with access to the backyard via a private staircase. Take in breathtaking mountain views from upstairs, with patios on both sides to soak it all in. Continue up to find a charming enclosed retreat, a versatile bonus space perfect for a reading nook, lounge, or whatever your imagination desires. The exterior impresses with a tile roof, an attached two-car garage complete with an EV charger, and a stunning private in-ground Pebble Tech pool and spa. And there's still plenty of yard to enjoy! The backyard also features a private greenhouse, perfect for the gardening enthusiast, along with generous open space to make your own. With over 2,889 sqft of living space, an extraordinary lot, a greenhouse, pool and spa, and a layout that truly has it
Saugus, CA 91350
2978
sqft3
Baths5
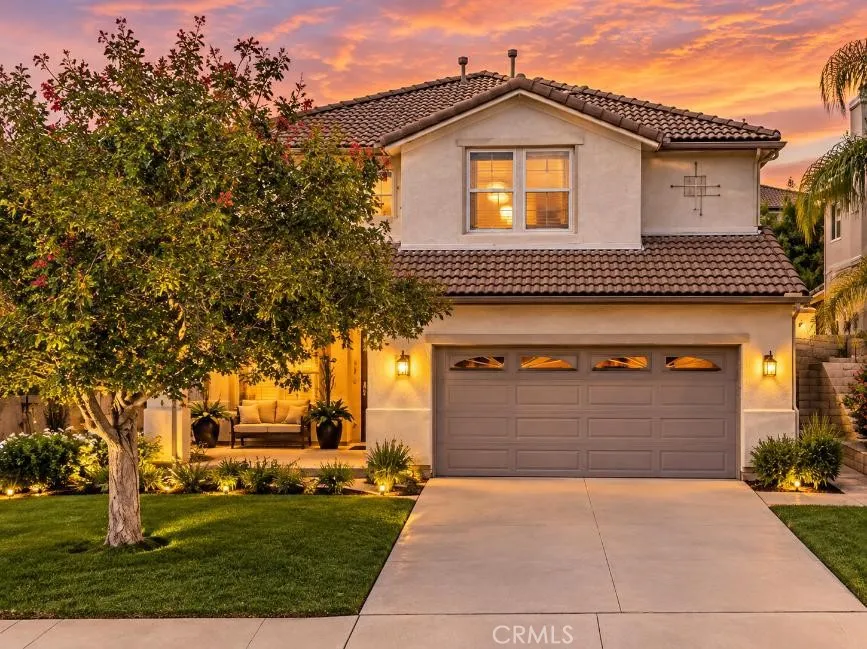
Beds REDUCED! THIS IS A GREAT PROPERTY, SO HUGE! NEARLY 3,000 SQ FT + PRIVATE-ENTRY UNIT THAT YOU CAN RENT OUT FOR 1700+ PER MONTH + NO MELLO ROOS! Welcome to this spacious and beautifully cared-for home in the highly desirable St. Clare neighborhood of Saugus. Offering the largest John Laing floor plan, this impressive residence features 5 bedrooms, 3 bathrooms, an upstairs loft, and flexible separate private-entry mother-in-law quarters ideal for RENTAL INCOME, multigenerational living, extended family, guests quarters! The separate entry guest unit has it's own living room, bathroom and bedroom! The expansive floor plan offers both a formal living room and separate family room, providing plenty of space for everyday living and entertaining. The kitchen features granite countertops, a convenient breakfast bar, abundant cabinetry, recessed lighting, and a cozy fireplace nearby. Two separate dining areas provide flexibility for casual meals or larger gatherings. Additional interior features include plantation shutters, wood blinds, tile flooring downstairs, ceiling fans throughout, surround sound, and upgraded wiring. Upstairs, the generous loft creates another versatile living space perfect for a media room, office, playroom, or additional lounge. Outside, enjoy a custom landscaped backyard with decorative stamped concrete, space for entertaining, a dog run, and additional improvements. The garage includes built-in storage for added convenience. Located within the desirable St. Clare community, residents enjoy resort-style HOA amenities including a pool, spa, basketball court,
San Marino, CA 91108
3223
sqft5
Baths5
Beds Quintessential Monterey Colonial Revival masterwork available for acquisition for the first time in 65 years. Designed and constructed by one of the San Gabriel Valleys most prolific and accomplished builders, E.A. Daniell, 1357 Westhaven Road in San Marinos Library District has stood the test of time. Daniells enduring designs prioritized style, flow, functionality, and durability. Along with its impressive origin and pedigree the home has been lovingly maintained by the same family since 1961. Situated in one of San Marinos most desirable neighborhoods and one of its most elegant blocks, this graceful home awaits its next chapter. The location provides close proximity to San Marinos two most picturesque natural spaces: it is less than a mile from Lacy Park and just a half block south of the Huntington Library. This enchanting property resides on a magnolia-lined street and the home is adorned by mature trees and a thoughtfully appointed garden. Upon entering the home through its wide entry door you will find a spacious and inviting formal entry, wood-paneling, and original hardwood floors. The downstairs also offers a spacious formal living room with a brick fireplace and built-in shelves, an ample dining room, a breakfast room, and a wood-paneled den with direct access to the backyard and screened-in terrace. A bright kitchen connects the breakfast room with the mud room. There is also a semi-en-suite off the den and a powder room near the main entry. Upstairs there are four large bedrooms full of natural light, all of which connect directly to a bathroom. The primary su
Page 0 of 0
