

Menifee, CA 92584
$885,000
3931
sqft4
Baths5
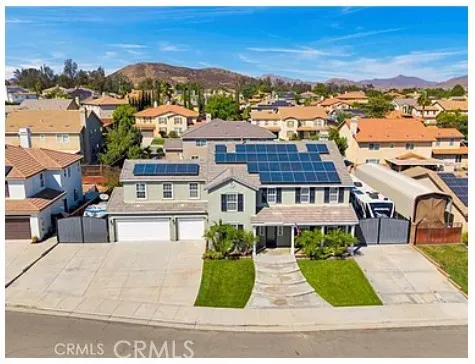
Beds Welcome to this exceptional and incredibly spacious home, offering an abundance of room, flexibility, and highly desirable amenities! From the moment you enter, youll appreciate the open and inviting layout. The main level features a spacious bedroom that could also be used as an office, den, or playroom, along with formal living and dining areas that are perfect for entertaining. The generously sized kitchen offers abundant cabinetry and storage, a large center island with seating for 68, plus a convenient breakfast nook. The kitchen opens to an oversized family room, creating a wonderful central gathering space for family and friends. Upstairs, youll find four generously sized bedrooms, with the flexibility to create additional bedrooms if desired. The impressive primary suite features a beautiful private bath and large walk-in closets. Two additional bedrooms share a convenient Jack-and-Jill bathroom. A huge upstairs loft overlooks both the front and rear yards and provides endless possibilities as a game room, media room, office, or additional living space. One of the standout features of this property is the exceptional RV parking! There are TWO separate RV parking areas, including ONE with full hookups, both secured behind custom-built gates. Whether you have an RV, boat, toys, or multiple recreational vehicles, this property provides the space youve been looking for. Adding even more value are 40+ PAID-OFF solar panels, offering an opportunity for significant energy savings without the burden of a solar loan or lease payment. The backyard features a large covered pat
Laguna Hills, CA 92653
1460
sqft2
Baths3
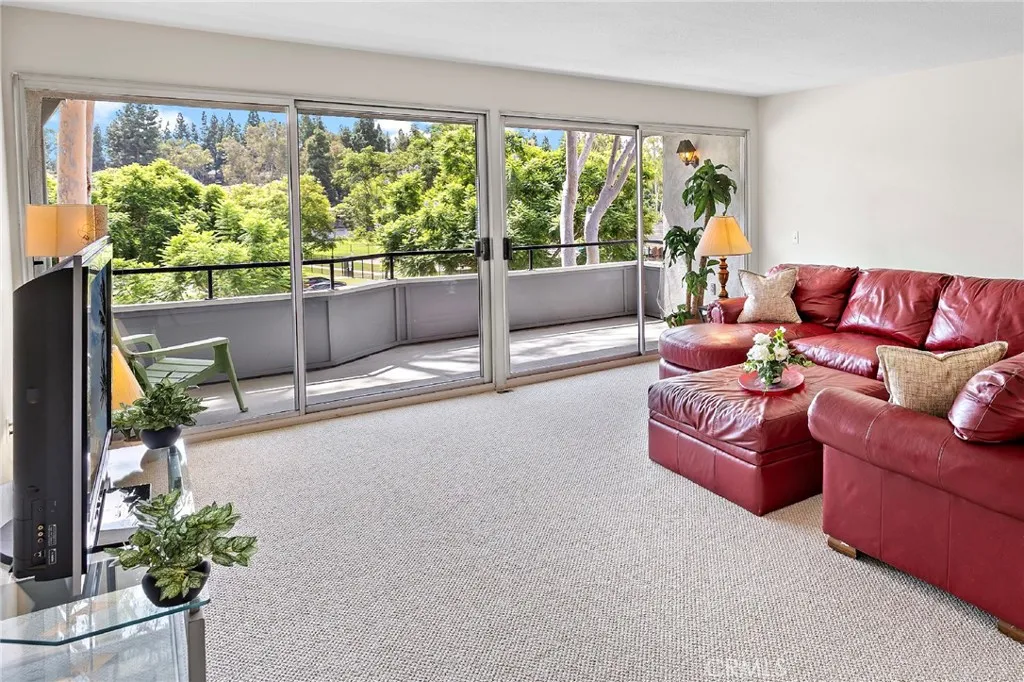
Beds Lovely treetop views from this spacious 3-bedroom, 2-bathroom condo in North Laguna Hills, featuring a primary bedroom on the main level, an attached garage, and a private courtyard with potential for additional parking. Enjoy multiple outdoor spaces, including a deck and patio, plus plenty of elbow room throughout. New carpet and interior paint as well as NEW central air/heat. Ready for a new owner to bring their personal vision and transform this space into their own. Located in Laguna Village, residents enjoy pools, spas, a clubhouse, fitness center, tennis, basketball and volleyball courts, scenic walking paths, and beautifully maintained open spaces. Conveniently located near Irvine Spectrum, Laguna Canyon Road, shopping, dining, recreation, and OC beaches, this home offers an exceptional opportunity to create a personalized retreat in a desirable North Laguna Hills community.
Alhambra, CA 91801
1442
sqft3
Baths4
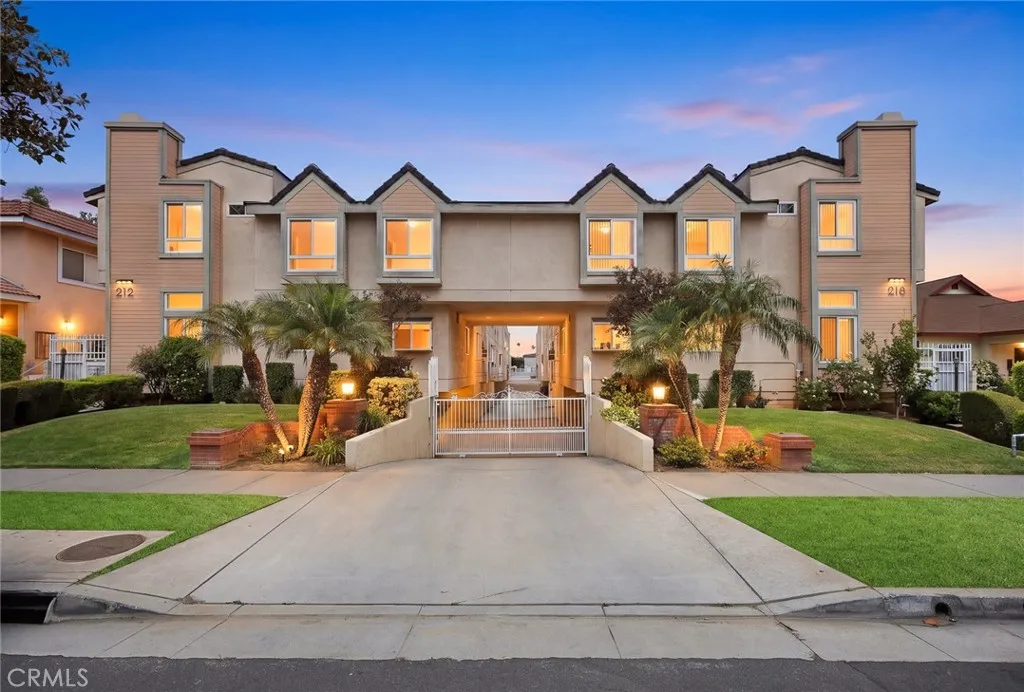
Beds Welcome Home! Nestled in the heart of desirable Alhambra within a secure gated community, this beautifully maintained townhouse features 4 bedrooms and 3 bathrooms with 1,442 square feet of living space, it offers an exceptional lifestyle with unmatched convenience and proximity to top-rated schools and everyday amenities. Entering a spacious living room featuring high ceilings, a cozy fireplace, and large windows that flood the space with abundant natural light. With the dining area adjacent, the open layout creates a warm, welcoming atmosphere for daily gatherings and hosting guests. The kitchen offers ample cabinetry, quartz countertops and stainless-steel appliances. On the main floor, one bedroom with a full bathroom provides flexible arrangement for guests, family members, or home office use. Upstairs, the spacious primary suite delivers excellent privacy, featuring generous closet space and a private full bathroom. Two additional well-sized bedrooms share an updated full bathroom. Additional highlights include indoor laundry convenience, direct access to the two-car garage, and low HOA fees covering water, trash, and common area maintenance. The home is ideally located within walking distance to Home Depot, Costco, and Target, and is close to parks, top-rated schools, grocery stores, restaurants, movie theaters, and bustling Downtown Alhambraoffering the very best of the San Gabriel Valley lifestyle. This is a wonderful opportunity to own a spacious four-bedroom townhome in one of Alhambras most central and sought-after communities. Schedule your private showing toda
Playa Vista, CA 90094
1580
sqft2
Baths3
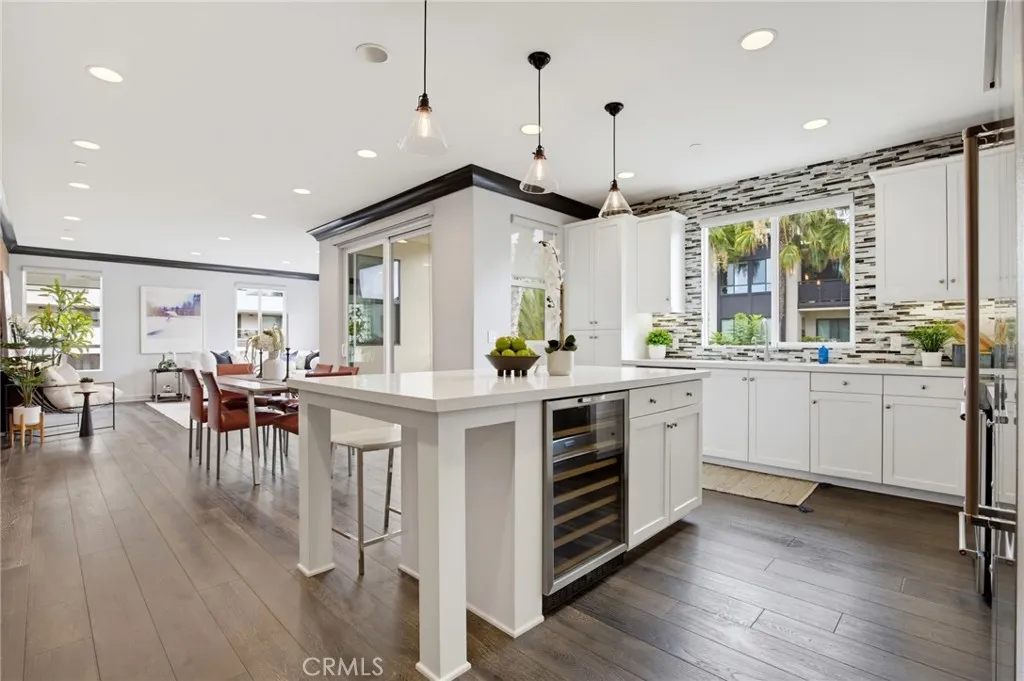
Beds Welcome to the Camden, where timeless architecture meets sophisticated modern living. Set within a beautifully designed courtyard community, this exceptional corner residence is distinguished by stunning brickwork, inviting outdoor spaces, a communal grill area, and a charming patio setting. Ideally positioned as a corner unit, the home is bathed in an abundance of natural light, with walls of windows creating a bright, airy ambiance throughout. The thoughtfully designed open-concept floor plan is perfect for both everyday living and elegant entertaining. At the heart of the home is a spectacular chef-inspired kitchen featuring Caesarstone countertops, a generous center island with seating, wine refrigerator, farmhouse sink, mosaic tile backsplash, engineered wood flooring, and an abundance of custom cabinetry and drawers. The kitchen flows effortlessly into the formal dining area and expansive living room, highlighted by soaring cathedral ceilings and walls of windows that fill the space with light. Step outside to the private patio overlooking the beautifully landscaped courtyard. The luxurious primary suite offers a serene retreat, complete with a generously sized walk-in closet thoughtfully designed to accommodate an extensive wardrobe. The spa-like primary bath features a deep soaking tub, walk-in mosaic-tiled shower with glass enclosure, dual vanity, and beautifully appointed finishes throughout. Two additional bedrooms provide exceptional flexibility, including one currently utilized as a custom built-in office. The third bedroom features its own professionally desig
Los Angeles, CA 90016
1983
sqft3
Baths3
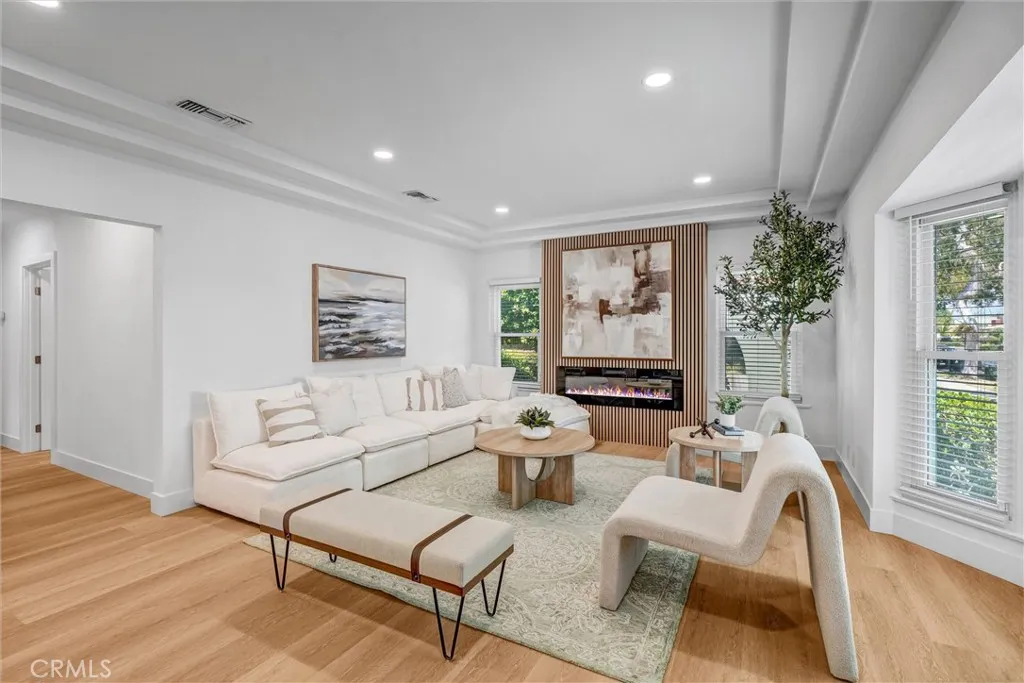
Beds Beautifully upgraded 3-bedroom, 3-bath residence featuring a **permitted 272 sq. ft. ADU** and **permitted upgrades throughout the main residence**. This move-in-ready home has been extensively renovated with all-new plumbing, electrical, central A/C, roof, windows, and fresh paint, providing comfort and peace of mind for years to come. A termite completion certification is also available. The heart of the home is the beautifully designed custom kitchen, featuring quality countertops, stainless steel appliances, sleek finishes, and modern recessed lighting. Bright, open living spaces are filled with natural light from the new windows, creating a warm and inviting atmosphere. Adding exceptional flexibility and value is the **newly built, permitted 272 sq. ft. ADU**, complete with its own kitchen, full bathroom, and A/C ideal for extended family, guests, a private office, or potential rental income. Located on a quiet, tree-lined street just moments from the Metro E and K Lines, Kenneth Hahn Park and hiking trails, with convenient access to Downtown Culver City, West Adams, USC Village, and LAX. Nearby favorites include Whole Foods, Highly Likely, Johnnys Pastrami, Vickys All Day, Cento, Cento Raw Bar, Alta, Mian, and more. Stylish, functional, extensively upgraded, and built to last this home truly checks all the boxes! **Permitted ADU and permitted interior improvements.**
Valencia, CA 91354
1889
sqft3
Baths3
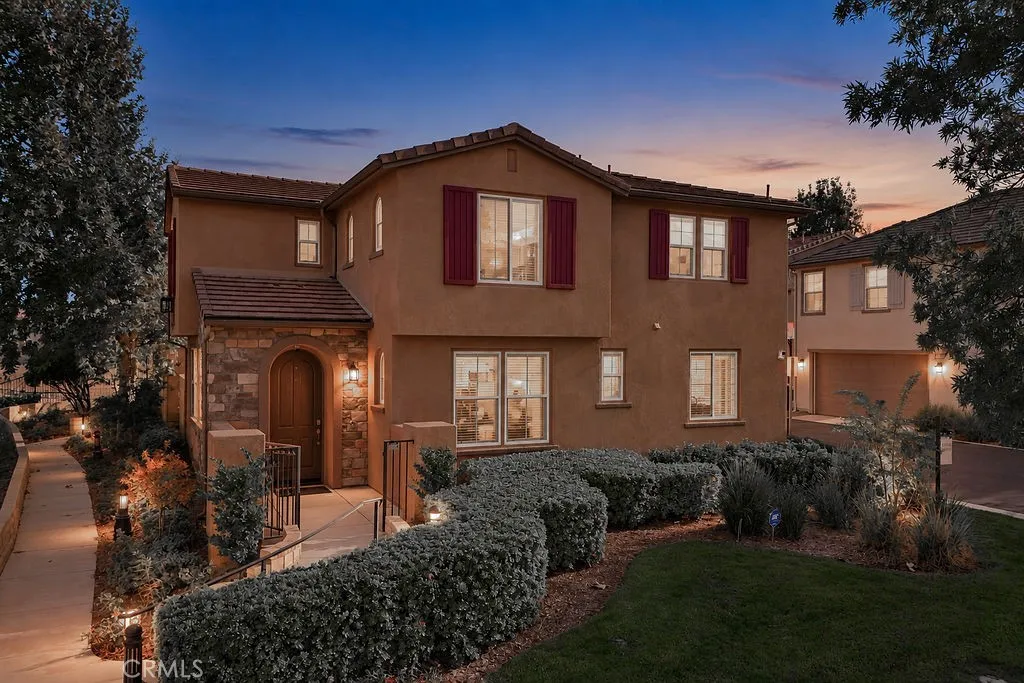
Beds Prime West Creek Location! This beautifully situated corner-lot home is just steps from some of the communitys most desirable amenities, including the pool, clubhouse, park, and bike paths, all conveniently located across the street or less than a block away. Enjoy an easy walk to Valencia High School and Rio Norte Junior High, making this an ideal location for families. Inside, the home has been thoughtfully refreshed with numerous recent upgrades completed within the past 12 months. Improvements include brand-new carpet throughout, fresh interior paint from top to bottomincluding the garageand new light fixtures throughout the home. The garage floor and patio floor have both been resurfaced, while most of the homes exterior has also been freshly painted. Additional updates include a new dishwasher, replacement of all faucets throughout the home, and replacement of all drains, offering added peace of mind and a fresh, updated feel. The spacious primary suite offers two walk-in closets and a beautifully appointed bathroom with dual sinks, a separate soaking tub, and a walk-in shower. One of the additional upstairs bedrooms also features its own walk-in closet. The secondary bathroom is thoughtfully designed with dual sinks and a separate tub and shower, providing plenty of space for family and guests. A convenient half bath is located downstairs.The backyard features low-maintenance artificial grass, perfect for enjoying the outdoor space without the upkeep. With its exceptional corner-lot location, extensive recent improvements, inviting outdoor space, and convenient acces
Victorville, CA 92395
1885
sqft2
Baths3
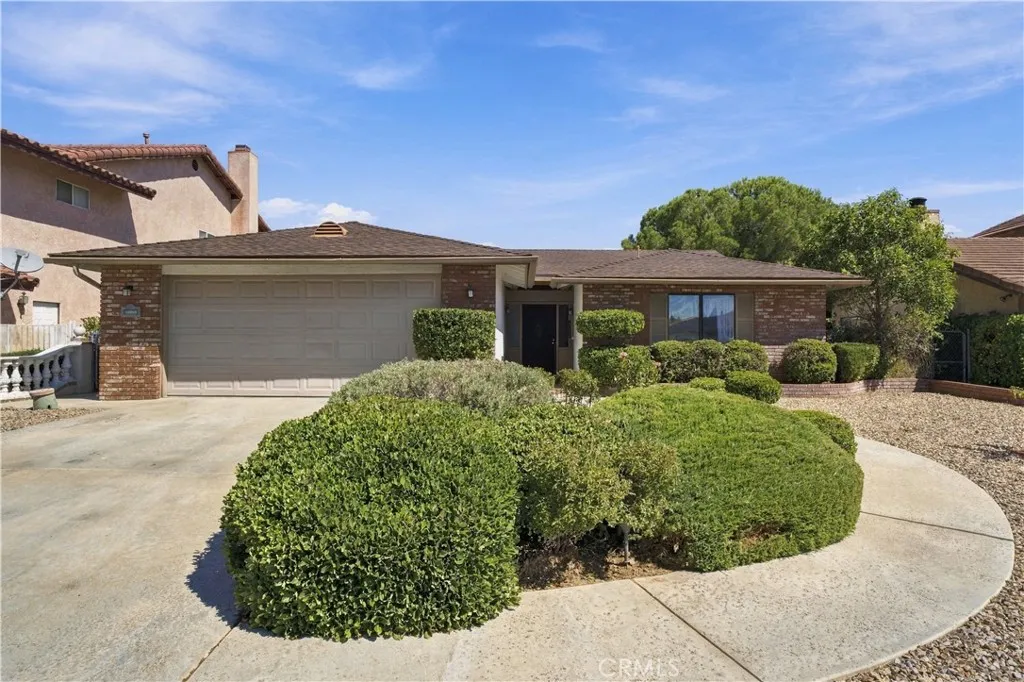
Beds Spring Valley Lake Opportunity with Mojave Narrows Views! Bring your vision and make this home your own! Located in the desirable Spring Valley Lake community, this 3-bedroom, 2-bath home offers approximately 1,885 square feet, wonderful views of Mojave Narrows, and plenty of potential for the buyer ready to give it some love. Inside, youll find charming original details including a brick fireplace in the living room, brick flooring in the entry, spacious bedrooms, and a convenient indoor laundry room. The home is dated and in need of updating and TLC, but offers a great opportunity to renovate, personalize, and create something special. Some of the bigger-ticket items have already been addressed, with a roof approximately 2 years old and an A/C system approximately 4 years old. Whether youre an investor looking for your next project or a homeowner who isnt afraid to roll up their sleeves and build some sweat equity, this home offers great bones and exciting possibilities. With its views, spacious floor plan, and location within Spring Valley Lake, this could be the opportunity youve been waiting for. Bring your ideas, your motivation, and a little love to unlock the potential of this High Desert home!
Palmdale, CA 93551
1133
sqft2
Baths2
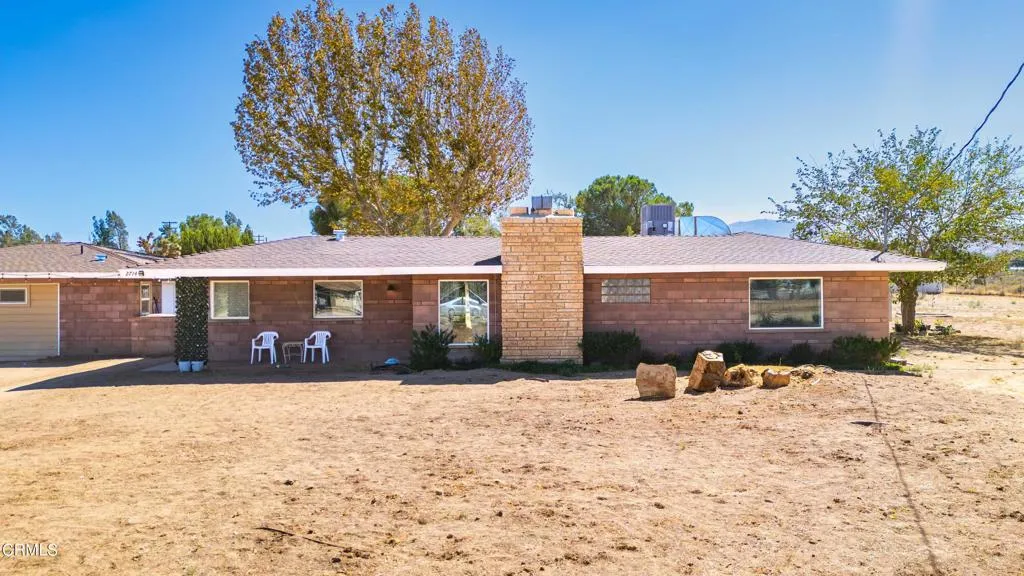
Beds Discover space, privacy and possibilities on this 2.6-acre square corner parcel in West Palmdale's White Fence Farms community. Fully fenced and improved with mature trees, a riding arena, generous vehicle access, a storage shed and a detached garage, this property offers a hard-to-find combination of usable outdoor space and an existing single-story residence.The 1,133-square-foot main home features two bedrooms and two bathrooms, a covered front porch and a living room with a dramatic floor-to-ceiling fireplace, raised hearth and open-beam ceiling. Additional highlights include extensive laminate flooring, dual-pane windows, central heating and air conditioning, ceiling fans and two sliding doors opening to the covered wraparound patio and block-walled backyard.The upgraded kitchen offers granite counters, tile backsplash, wood cabinetry, pantry storage, black appliances and an included refrigerator. The spacious primary bedroom provides ample closet space and an updated bathroom with a custom-tiled shower, tile flooring, granite counter and Kohler sink.The detached garage includes laundry facilities, an existing bathroom, 220-volt power and flexible utility and storage space. Garage improvements are not represented as permitted living area or included in the home's square footage; buyer to investigate permits and intended use.Additional features include natural gas, septic, multiple exterior water spigots and shared mutual-water service with water stock included, subject to applicable transfer requirements. Reported A-2 zoning; buyer to independently verify zoning, permi
Oceanside, CA 92057
3209
sqft4
Baths4
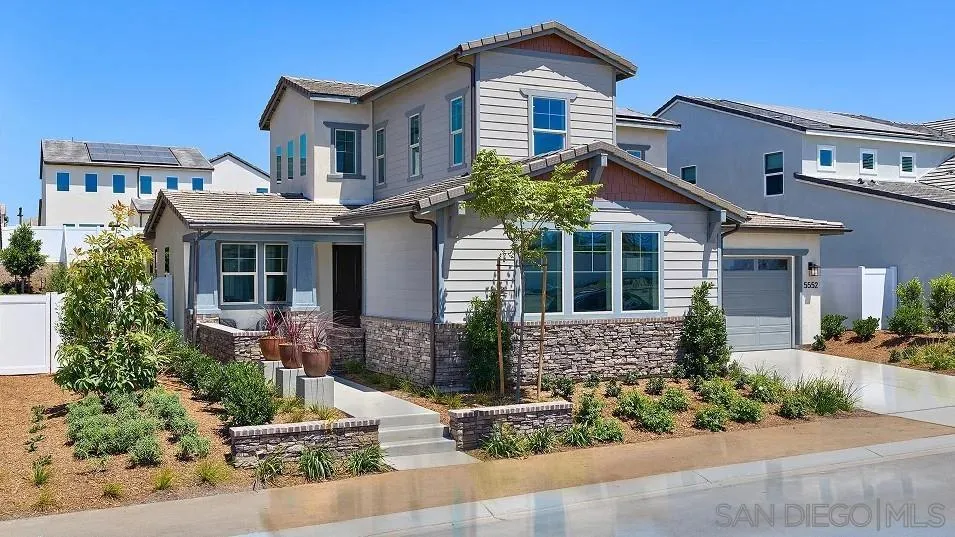
Beds This new two-story home, now includes upgraded flooring and backsplashes and is ready for moving-in right now, boasts a spacious layout with four bedrooms, an office and inviting loft. The office and one secondary bedroom are located near the entry, and an open-concept floorplan with access to the California Room combines the kitchen, living and dining areas for seamless entertaining and multitasking. The owner’s suite is tucked into a private corner at the back of the home. Two additional secondary bedrooms can be found upstairs near the loft. Mahogany is a collection of new and spacious two-story homes now selling at the North River Farms masterplan in Oceanside, CA. Select plans will feature Lennar’s signature Next Gen® suite, complete with a separate entrance, living space, bedroom, bathroom, kitchenette and laundry room. An extensive trail system weaves throughout the community, and residents will enjoy access to onsite amenities, including picnic areas, swimming pools, a fitness center, pickleball courts and much more.
Page 0 of 0
