

Cabazon, CA 92230
$399,900
1617
sqft2
Baths4
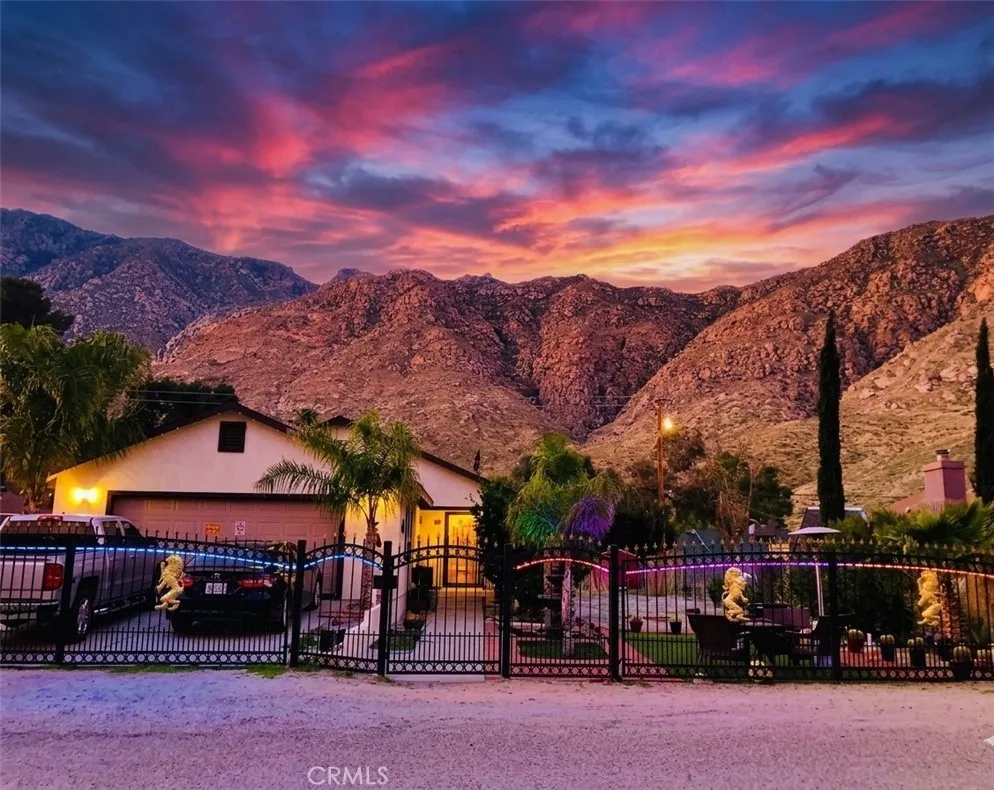
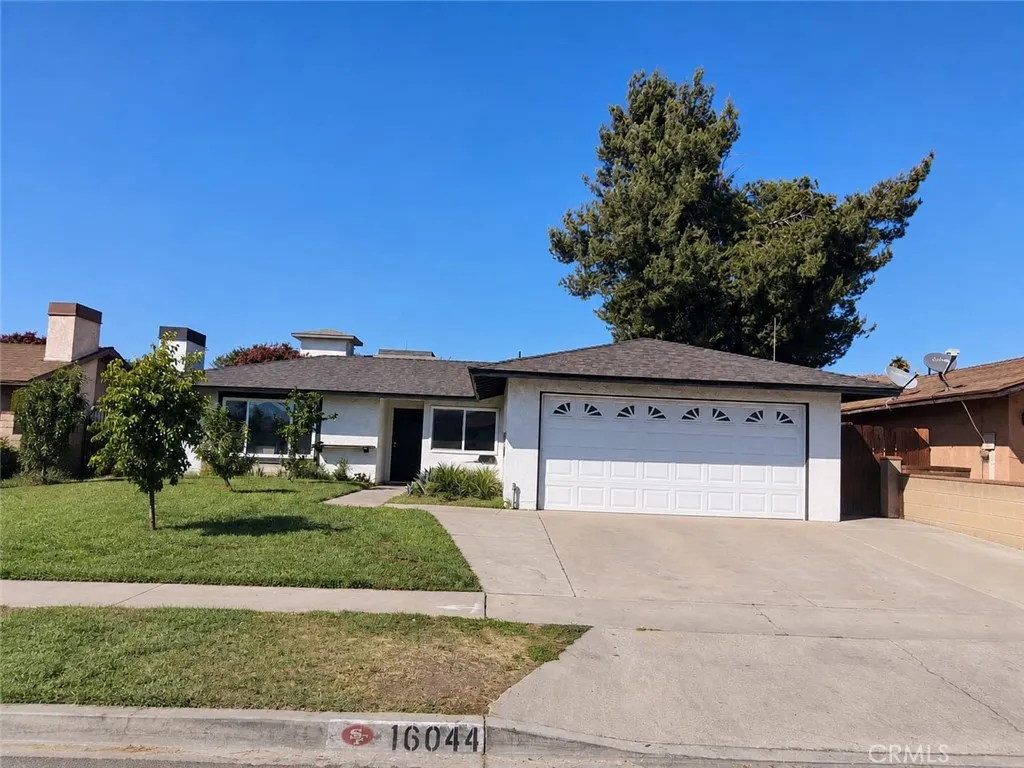
Beds Regal Elegance Meets Rugged Mountain Majestic Views: Your Dream Home Awaits:- Live like British Royalty behind this spectacular custom Buckingham Palace replica gates, complete with striking golden gilded lion accents that make a grand, unforgettable first impression and entrance. Nestled against a breathtaking backdrop of rugged, beautiful Western scenery, property offers mountain views that will steal your heart every single day! As the royal gates open, you are welcomed by a lush, beautifully manicured lawn on your right and an inviting walkway that guides you directly to the front door. Step inside to discover an expansive 1617 sq ft floor plan boasting extra-generously sized living and kitchen areas, perfect for both lively entertaining and cozy family gatherings. The heart of the home is the chefs kitchen, which has been tastefully updated and upgraded with premium soft-close cabinets and drawers, paired with a modern, easy-clean electric stove. Every bedroom of this 4 bedroom home with 2 baths serves as a spacious retreat. The primary master suite truly reigns supreme. Exceptionally generous in size, features a private bathroom equipped with a luxurious jetted tuboffering the perfect sanctuary to unwind and wash away the stress of a long day. Best of all, this home is approx. 2 year old fully solar-powered, keeping your energy footprint small and your utility bills remarkably low, especially during the hot summer months. Dont wait to see this rare gem. From the majestic entrance to the modern comforts inside, this is truly a magnificent place to call "HOME."-- Close
Murrieta, CA 92563
1296
sqft2
Baths3
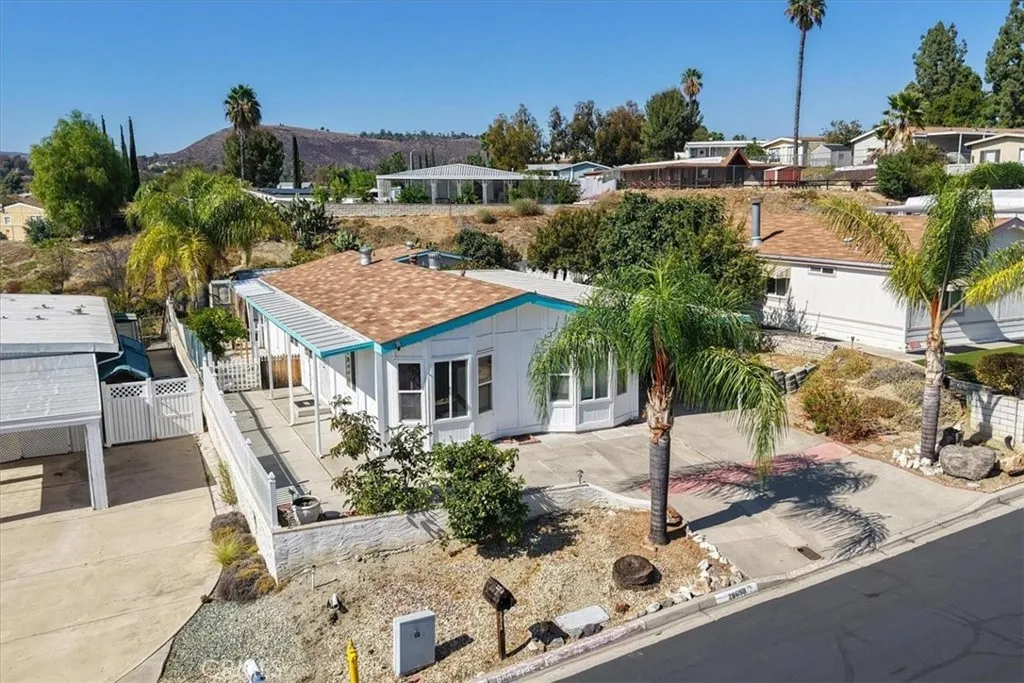
Beds WELCOME TO WARM SPRING KNOLLS 55+ COMMUNITYWHERE YOU OWN THE LAND!! This beautifully updated 3-bedroom, 2-bath home offers approximately 1,296 sq. ft. of comfortable living space, a desirable open floor plan, permanent foundation, and the added benefit of low HOA dues and low taxes. Built in 1988 and recently refreshed, the home features new flooring and fresh interior paint, creating a bright, clean, move-in-ready feel. The upgraded kitchen opens naturally to the main living and dining areas, making the space ideal for both everyday living and entertaining. The thoughtfully designed split-bedroom floor plan provides added privacy, with the primary suite located separately from the guest bedrooms. The spacious primary retreat includes a private bath, while two additional bedrooms share an updated bath with walk-in shower, providing flexibility for guests, hobbies, or a home office. Outside, you'll find even more usable space!! A substantial 13' x 16' stick-built shed provides excellent storage, workshop, or hobby space, while the 12' x 21' covered area offers additional possibilities for outdoor living, entertaining, or storage. Best of all, you own the landno space rent!! Warm Spring Knolls offers a relaxed 55+ lifestyle with a community pool and clubhouse, along with a variety of activities and special events throughout the year. Conveniently located in Murrieta near shopping, dining, medical services, and freeway access, this home combines affordability, comfort, and an active adult lifestyle. 3 bedrooms, 2 baths, updated interior, permanent foundation, extra storage, lo
Paradise, CA 95969
864
sqft2
Baths2
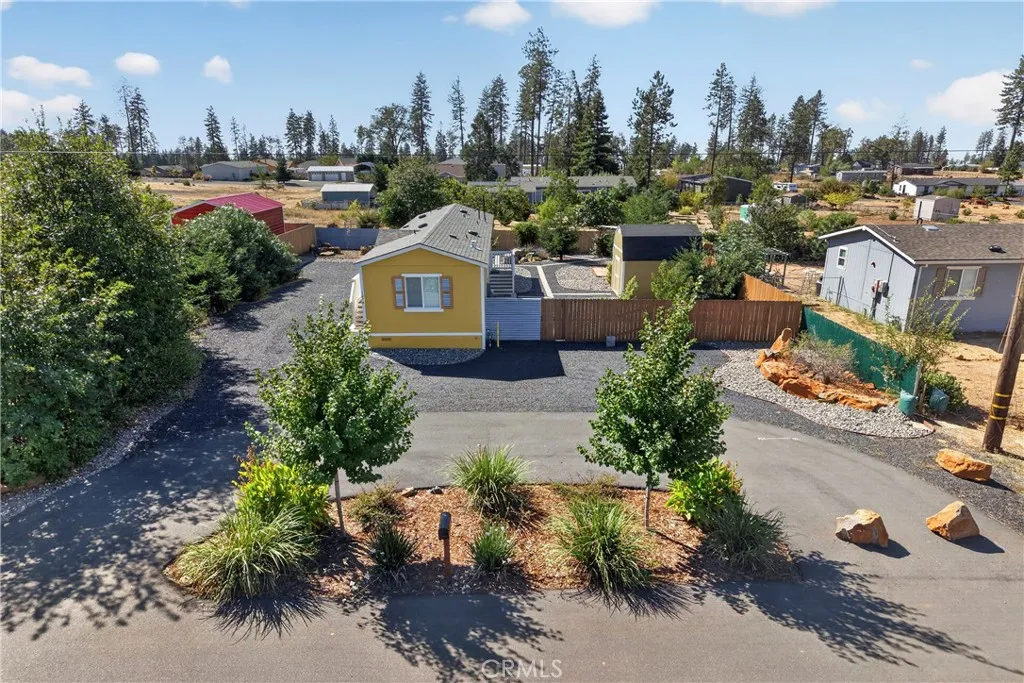
Beds Built in 2023, this two-bedroom, two-bath manufactured home offers 810 square feet of thoughtfully designed living space on a fully landscaped quarter-acre lot in Paradise. The split-bedroom floor plan places the bedrooms on opposite ends of the home, providing added privacy and flexibility for guests, family members, or a home office. Its efficient layout makes excellent use of the available space while maintaining a comfortable and practical flow for everyday living. Outside, the fully fenced property creates a defined and private setting with room to relax, garden, entertain, or accommodate pets. A Tuff Shed provides valuable additional storage for tools, outdoor equipment, and seasonal items. Combining newer construction, manageable living space, established landscaping, useful storage, and a private outdoor setting, this property is a welcoming opportunity for buyers seeking comfortable, low-maintenance living in Paradise. Ask your agent about the Town of Paradise first time home buyer program!
Hemet, CA 92545
1124
sqft2
Baths2
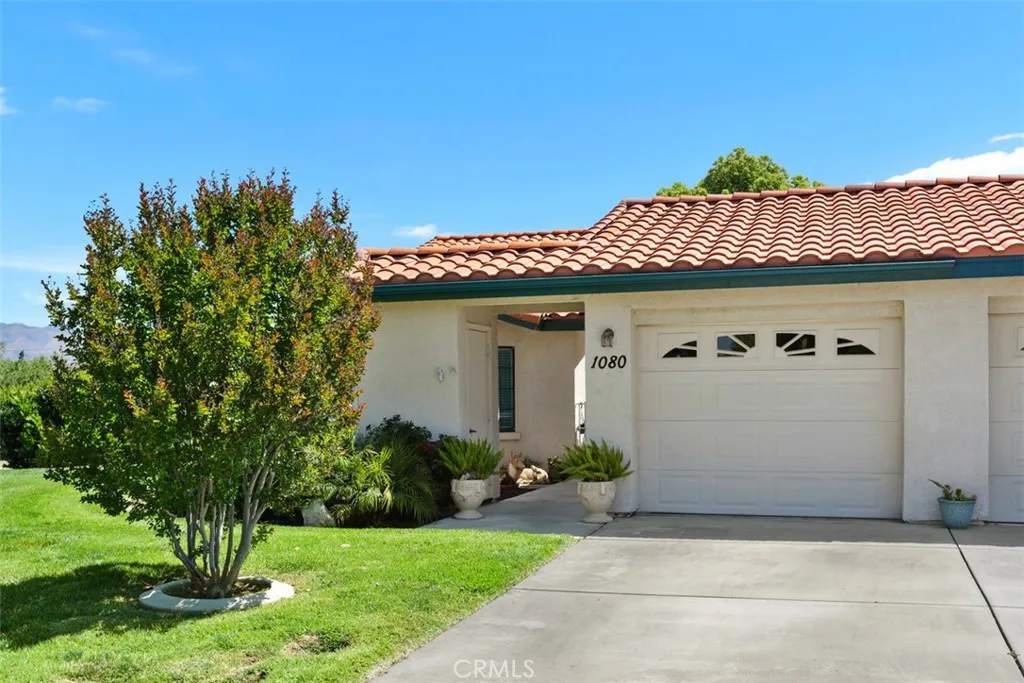
Beds Welcome to this charming single-story home located on a peaceful cul-de-sac in the desirable 55+ community of Sunwest Villas, Hemet. Built in 2003, this beautifully maintained 2-bedroom, 2-bath residence offers 1,124 sq ft of comfortable living space on a generous 7,840 sq ft lot. Step inside to an inviting open layout featuring a bright kitchen, cozy living area perfect for relaxing evenings. Designed with accessibility in mind, the property offers no interior steps, a main-level ramp, and 2+ access exits. The spacious primary suite is conveniently located on the main floor, along with all other bedrooms. Enjoy serene mountain and park views from your private backyard, which borders a lush greenbelt for added privacy. The detached garage provides ample storage and parking. Residents of this gated community enjoy fantastic amenities, including a resort-style pool, clubhouse activities, and beautifully maintained groundsall for a low monthly HOA fee. This home is perfect for those seeking comfort, convenience, and a tranquil lifestyle in the heart of Hemet.
Calabasas, CA 91302
3561
sqft5
Baths5
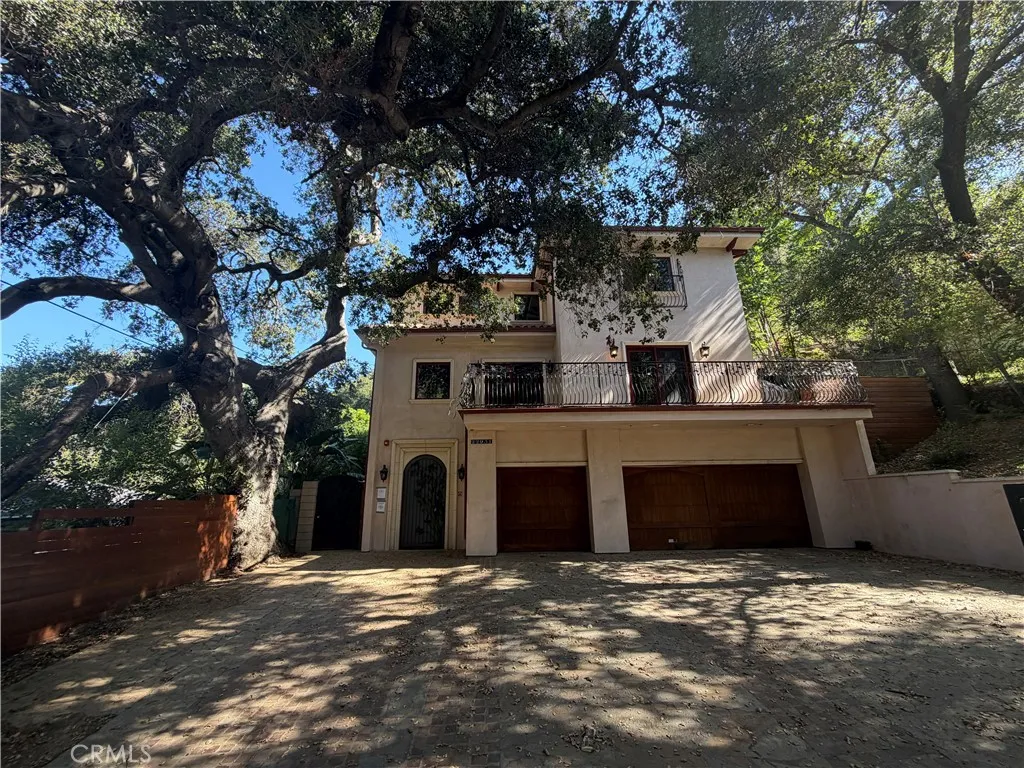
Beds Exceptional Calabasas Opportunity Priced at $1,699,900! Come discover this impressive Mediterranean-style home, completed in 2015 and offering just over 3,550 square feet of living space. Featuring 5 bedrooms and 5 bathrooms, this spacious residence offers an ideal layout for a large family, entertaining guests, or creating your own private Calabasas retreat. The home features a custom kitchen and an expansive floor plan designed with comfort and entertaining in mind. The previous owner removed the fixtures and kitchen components, creating a unique opportunity for the next owner to bring their own vision to life. Select your own finishes, fixtures, and design elements and transform this residence into a home that reflects your personal style. Priced at $1,699,900, this is one of the most compelling opportunities currently available in Calabasas. The combination of approximately 3,550 square feet, 5 bedrooms, 5 bathrooms, a 2015 completion date, and the ability to customize the interior makes this a rare opportunity to create substantial value in one of Southern Californias most sought-after communities. Priced to selldont let this opportunity pass you by. Come see the possibilities and make this Calabasas property your own
Los Angeles, CA 90064
1018
sqft1
Baths2
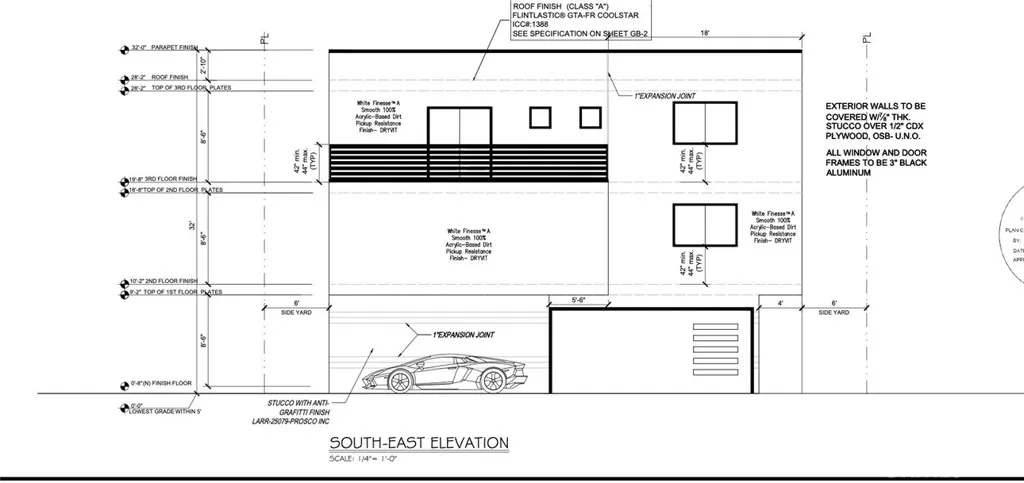
Beds Exceptional West Los Angeles development opportunity with RTI plans for three beautiful new residential units. Located at 12020 Ocean Park Blvd in a highly desirable West L.A. location, this property offers an excellent opportunity for developers, investors, or owner-users looking to build in one of Los Angeles sought-after Westside communities. RTI plans call for approximately 5,028 SF of new construction, featuring a duplex with two spacious 4-bedroom, 4-bathroom units, plus a 2-bedroom ADU, along with a 3-car garage. The existing residence is a tear-down, allowing the next owner to move forward with the approved development plans. The property is ideally situated near Santa Monica, Culver City, Mar Vista, Venice, and the Westsides restaurants, shopping, parks, entertainment, and major transportation corridors. Enjoy convenient access to the beach, Westside amenities, and some of Los Angeles most desirable neighborhoods. RTI plans. Prime Westside location. Excellent development potential. Ready for the next owner to bring this exciting project to life. Buyer to independently verify all plans, permits, square footage, zoning, and development information with the appropriate City departments
Los Angeles, CA 90002
1482
sqft2
Baths4
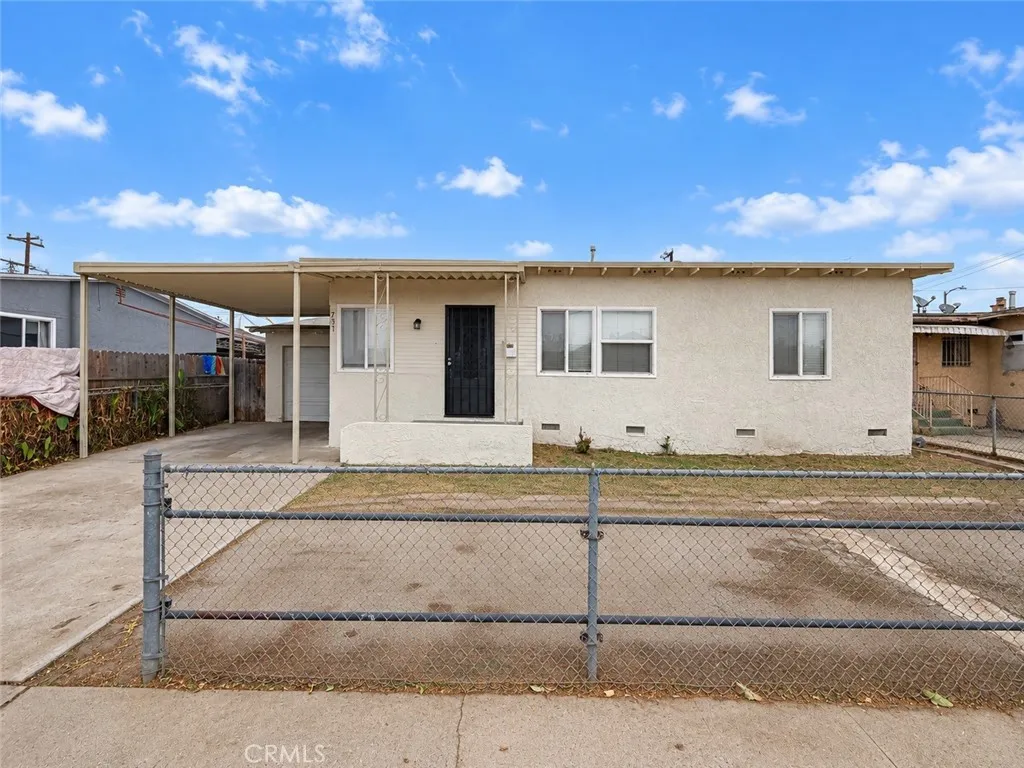
Beds Welcome to 751 E 104th St, a spacious single-story Los Angeles home offering 4 bedrooms, 2 bathrooms, and 1,482 square feet of versatile living space on a 5,314-square-foot lot. Built in 1944, the home combines a functional layout with bright, refreshed interiors, warm wood-look flooring throughout the main living areas, fresh neutral finishes, and comfortable carpeted bedrooms. The open living and dining spaces create an easy flow for everyday living and entertaining, accented by crown molding and abundant natural light. The adjoining kitchen provides generous cabinetry and counter space, stainless steel microwave, new stainless steel stove will be added prior to close, and a layout with plenty of room to personalize and make your own. Four well-proportioned bedrooms offer flexibility for sleeping quarters, a home office, or additional living space, while the primary bedroom stands out with its impressive size and oversized walk-in closet. Both bathrooms feature tiled tub and shower surrounds, including decorative tile accents and built-in niches. A dedicated laundry area with washer and dryer hookups adds everyday convenience. Outside, the property offers a long driveway with ample off-street parking, a covered carport, attached one-car garage, and a generous backyard with mature fruit trees and plenty of open space to create an outdoor entertaining area, garden, or personalized retreat. With its spacious interior, flexible four-bedroom floor plan, substantial parking, and outdoor potential, this property offers a great opportunity to make a home your own in Los Angeles.
Hesperia, CA 92345
1608
sqft3
Baths4
Beds Welcome to this charming 4-bedroom, 3-bathroom home offering 1,508 square feet of living space, perfectly situated on a rare corner lot in a quiet, established neighborhood with no HOA!Boasting a spacious lot that spans a little over half an acre, this rare horse property features multiple mature shade trees and comes completely fenced and cross-fenced. Outdoor enthusiasts and owners with toys will appreciate the plenty of parking space, easily accommodating an RV, trailer, and multiple vehicles.Inside, you will find a beautiful kitchen upgraded with sleek quartz countertops. The inviting living space is highlighted by a cozy gas fireplace, and bedrooms come equipped with ceiling fans for ultimate comfort.Conveniently located near shopping and dining, the property sits within a great school district, feeding into Kingston Elementary, Ranchero Middle School, and Sultana High School. Come tour this home today!! Seller has a Assumable loan.
Page 0 of 0
