

Irvine, CA 92614
$1,350,000
1749
sqft3
Baths3
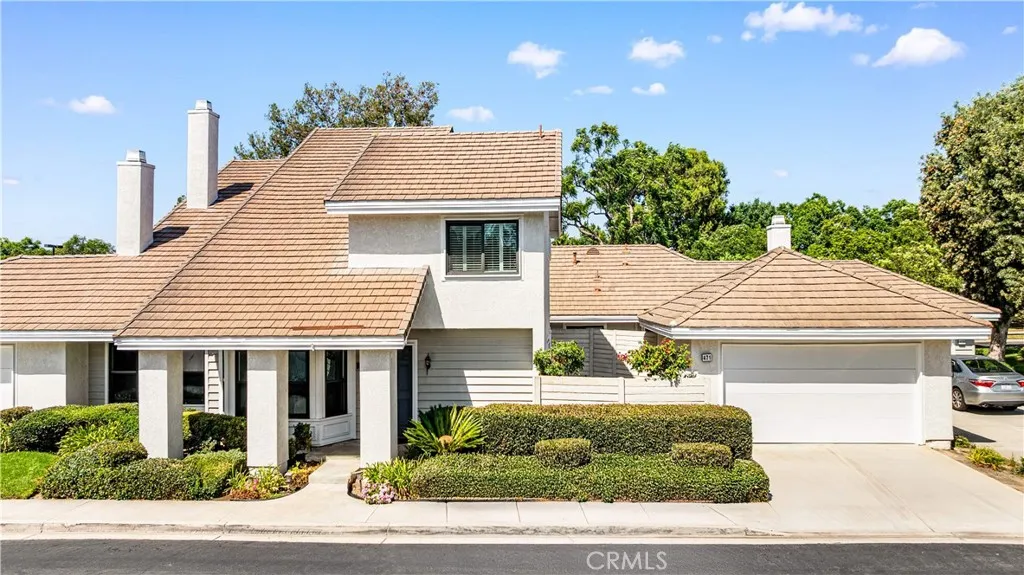
Beds Ideally located in the heart of Woodbridge, this beautifully remodeled home features three ensuite bedroomsincluding a highly desirable main-level suiteand an exceptional walkable location. Springbrook Elementary is just a five-minute walk away, the community pool is approximately two minutes on foot, and South Lake and tennis courts are less than a ten-minute walk away. Step inside to a bright and inviting living room highlighted by soaring ceilings, a cozy fireplace, and abundant natural light. The thoughtfully designed main level flows into the dining area, remodeled kitchen, and charming breakfast nook. Both the dining and breakfast areas are surrounded by windows, creating bright, welcoming spaces for everyday living. The updated kitchen features crisp white cabinetry, quartz countertops, stainless steel appliances, generous counter space, abundant storage, and a built-in wine rack, all finished in a clean, contemporary style. One of the homes most valuable features is the main-level ensuite bedroom, ideal for guests, extended family, or a private home office. A sliding glass door opens directly to the private front patio, creating a seamless indoor-outdoor connection. Upstairs, two additional spacious bedrooms are also ensuite, giving every bedroom in the home its own private bathrooman especially desirable and functional layout. All three bathrooms have been beautifully upgraded with modern finishes. The primary bath showcases a quartz-topped vanity, contemporary cabinetry, an oversized walk-in shower with frameless glass enclosure, and a separate vanity area. Additi
Northridge, CA 91325
3500
sqft4
Baths3
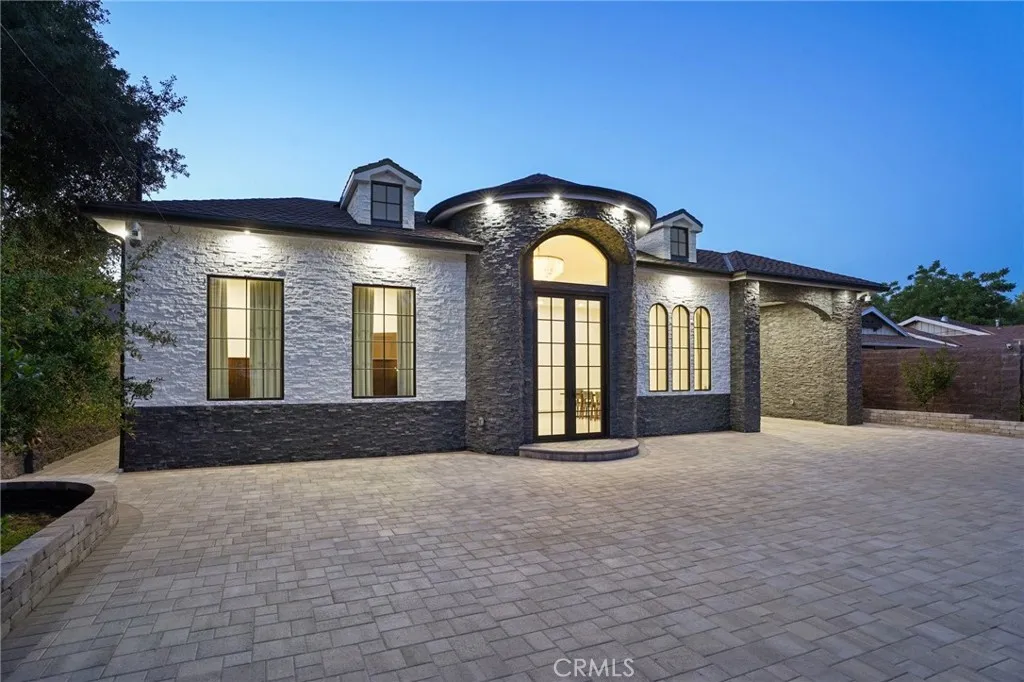
Beds Newly built custom Mediterranean masterpiece tucked behind private gates in one of Northridges most sought-after neighborhoods, adjacent to prestigious Sherwood Forest. This exceptional estate offers the perfect blend of timeless elegance, modern luxury, and resort-style living. Step through the grand custom wrought-iron entry doors into a dramatic foyer with soaring ceilings and an abundance of natural light. The open-concept floor plan is designed for both grand entertaining and everyday comfort, showcasing elegant tile flooring throughout and seamless indoor-outdoor flow. At the heart of the home is a spectacular chefs kitchen featuring premium built-in appliances, custom cabinetry, expansive countertops, and an oversized island perfect for hosting gatherings of any size. The luxurious primary suite serves as a private retreat, complete with a spacious walk-in closet featuring custom built-ins and a spa-inspired en-suite bathroom adorned with floor-to-ceiling designer tile, dual vanities, an oversized walk-in shower, and a freestanding soaking tub. Step outside to your own private resort set on an expansive 20,122-square-foot lot. The professionally designed grounds feature custom pavers throughout, a beautifully enclosed detached patio ideal for year-round entertaining, an oversized garage, and dozens of mature fruit trees creating a tranquil park-like setting. Every detail has been thoughtfully curated to deliver the ultimate indoor-outdoor lifestyle. A rare opportunity to own a one-of-a-kind custom estate that truly defines luxury living and entertainers paradise.
Corona Del Mar, CA 92625
4649
sqft7
Baths5
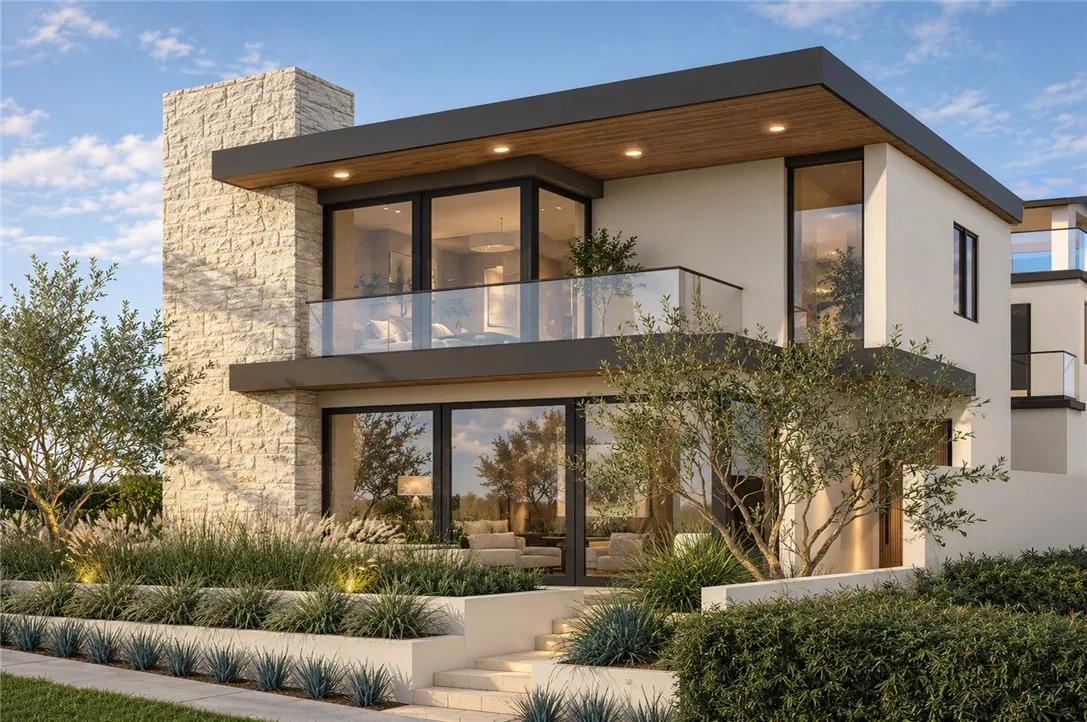
Beds Designed by esteemed architect Mark Teale and brought to life by the award-winning Nicholson Companies, 224 Iris is set on a rare 40-foot-wide lot in the coveted 200 block of Corona del Mar's Flower Streets. A remarkable expression of contemporary coastal living, the home brings together generous scale, warm natural materials, and thoughtful architecture in a residence that feels both elevated and deeply inviting sunlight, natural stone, warm white oak, richly toned woods, custom millwork, polished nickel, and statement lighting all coming together in a palette with real depth and character. Encompassing approximately 4,649 square feet, the residence features five bedrooms, five full and two half baths, a three-car garage, and a three-stop elevator. Soaring 10'6" ceilings define the main level, where fully pocketing sliding glass doors open the living spaces to expansive patios and courtyards for a seamless indoor-outdoor flow. A chef's kitchen is complemented by an adjoining butler's pantry, while a junior ADU on the first level offers flexibility for guests or multigenerational living. Upstairs, a dedicated lounge creates another intimate space to gather and unwind. Above it all, the approximately 1,422-square-foot rooftop deck is a destination of its own designed for lounging, dining, and entertaining from sunrise through sunset, complete with a built-in BBQ, fire pit, covered entertaining area, powder room, and direct elevator access, all set against sweeping views across Newport Harbor, the Pacific Ocean, and Catalina Island. An invitation to work alongside Nicholson
Hidden Valley Lake, CA 95467
2460
sqft3
Baths3
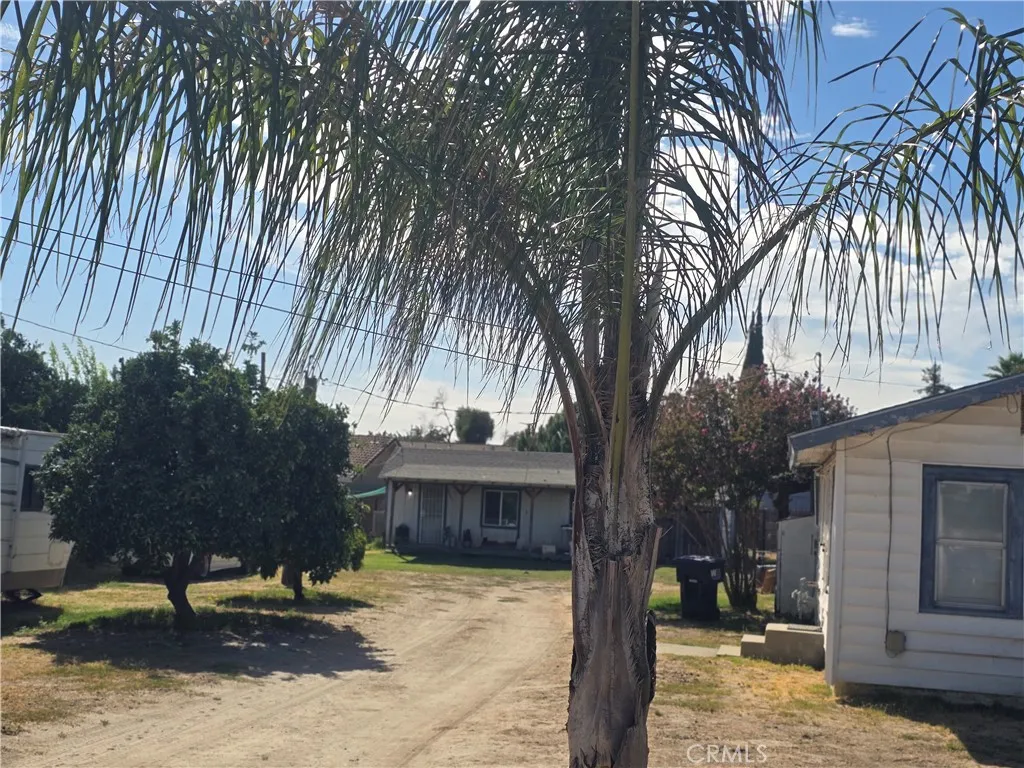
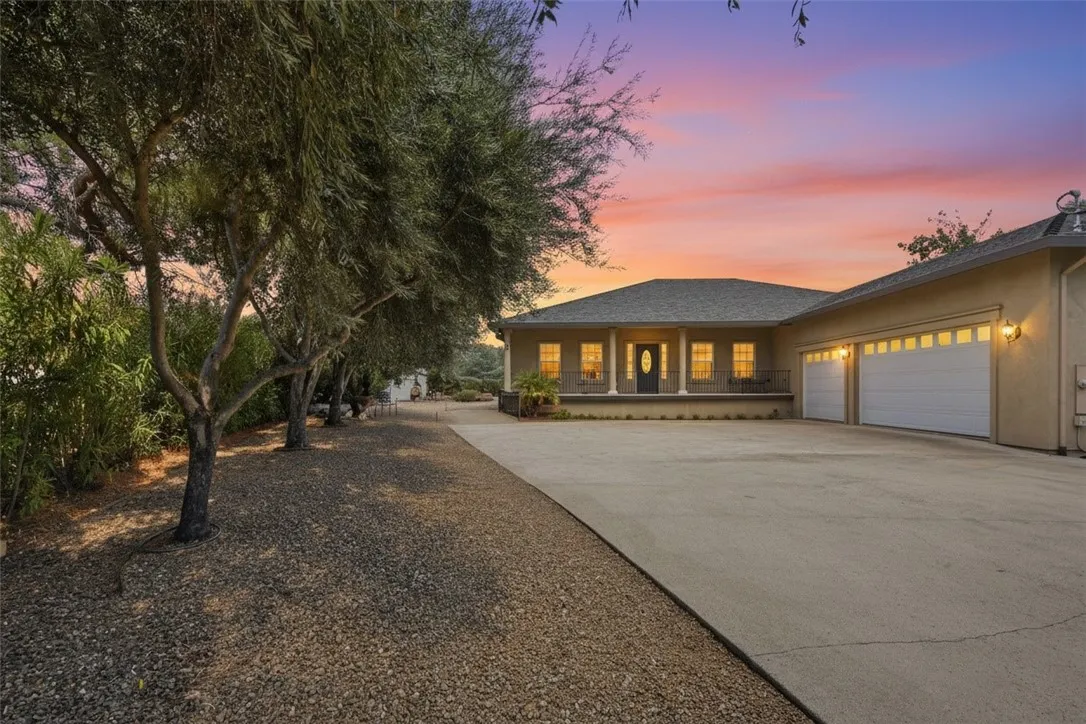
Beds Set on a peaceful cul-de-sac, this elegant stucco residence offers a refined California estate feel, framed by mature olive trees, open views and a beautifully private setting. A long tree-lined drive leads to abundant parking, a 3-car garage and a home designed for comfortable everyday living with a touch of understated luxury. Inside, 9' ceilings, crown molding and hand-scraped hickory hardwood floors add warmth and character throughout the main living areas. The oversized living room features a gas fireplace, while the formal dining room and breakfast nook provide inviting spaces for both everyday meals and entertaining. The spacious kitchen includes maple cabinetry, granite slab counters, an island with prep sink and upgraded KitchenAid appliances, including a built in oven with convection microwave and a trash compactor. The private primary suite opens to the covered back patio and includes a jetted tub, step-in shower and oversized walk-in closet with built-ins. Two additional large bedrooms and a full bath are thoughtfully positioned on the opposite side of the home for extra privacy. Additional home features include a half bath, laundry room with desk and built-in cabinetry, extra tall vanities and generous storage throughout. The covered back patio runs the length of the home and offers year round outdoor living space overlooking the beautiful yet simple, low maintenance, low water, hard-scaped yard. Backing to large acreage, the property enjoys added privacy along with sweeping hill and valley views. In addition to ample parking outside, the fully finished 3 car g
Lancaster, CA 93536
2497
sqft3
Baths3
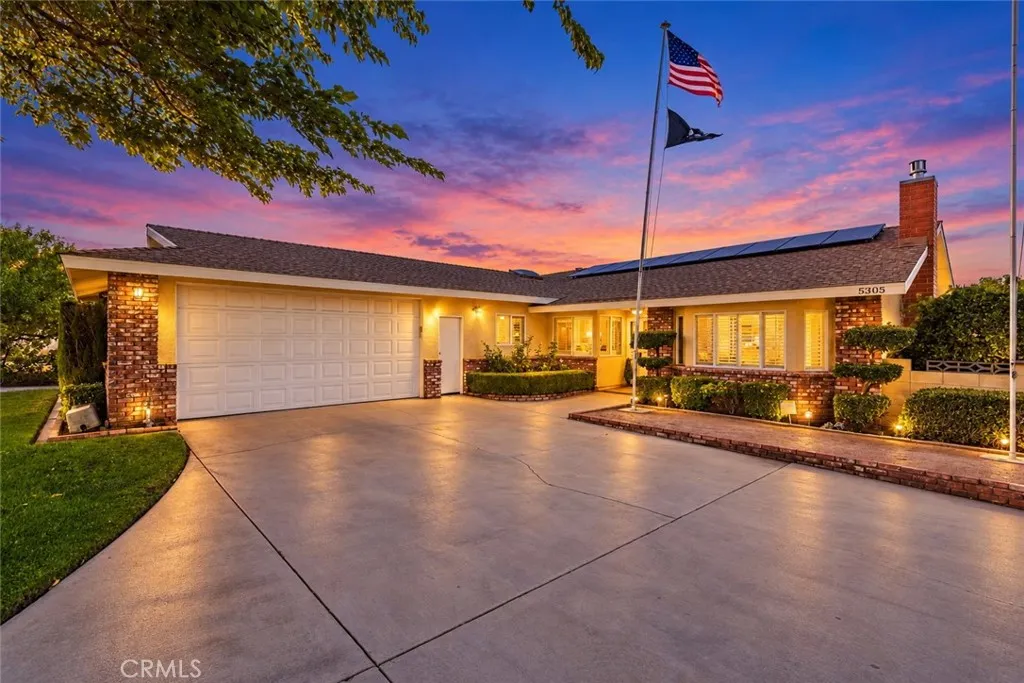
Beds **PRIDE OF OWNERSHIP** Built by its original owner in 1975 and never once sold -- A true custom and meticulously maintained equestrian ranch home on 1.26 flat, usable acres, right in the heart of town where you can sub-divide and even build a massive shop or ADU. Step into the seperate private back yard from the kitchen with supple maintained and fully landscaped back yard with a massive patio cover, with integrated electrical, ceiling fans and a in-ground jacuzzi. Set on the Quartz Hill / West Palmdale border with direct main-road access onto 50th Street West, this 2,497 sq ft single story offers 3 bedrooms and 3 full baths. A home someone builds for themselves is laid out differently than one built to sell -- the proportions are generous, the flow is deliberate, and fifty years of one owner's care shows in every corner. The land is the story. Zoned A-1 (LCA110000), the 1.26-acre parcel offers genuine room for horses, corrals, a riding arena, already featuring TRUE RV access, trailer parking, and a shop in the back plumbed with 220v as well in the main garage. -- the kind of acreage that normally means driving on a dirt road or twenty minutes out of town to find. Here it comes with a paved main road at the driveway, with a massive front driveway all the way through to the back yard with a seperate entrance rear of the lot. All shopping is five minutes away. Meticulously maintained and updated exactly where it counts: roof recently replaced, and dual-pane low-E vinyl windows throughout. Custom Oak cabinetry in kitchen along grantie counters. LED lighting Throughout. The exp
Magalia, CA 95954
1516
sqft3
Baths2
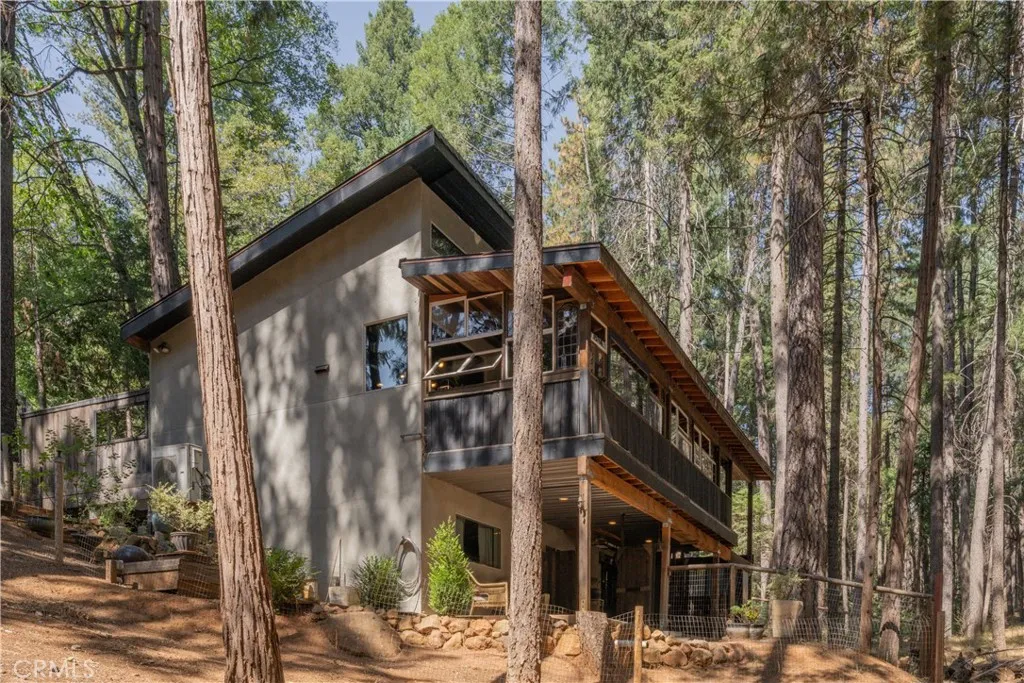
Beds Unique and spectacular property that feels more like a vacation sanctuary than a traditional single-family home! Built by a craftsman, this special home offers a versatile floorplan, striking artistic features, exceptional Zen-garden-style privacy, and beautiful wooded views. The main/upper floor features tall ceilings, abundant windows, a dramatic rock fireplace, and a primary suite with spa tub and custom tile shower overlooking a lush, enclosed garden. The living area opens through wood-framed glass doors to a second year-round glassed-in living space (in addition to the 1,516 sq. ft. of main living area!) with its own fireplace and views. Guest bath includes a sauna and access to a private patio with hot tub. Kitchen overlooks the forest and seasonal creek and includes an island and walk-in pantry. A covered stairway leads from the rear sunroom to the lower level with 1 bedroom, 1 bath, and a kitchenette, providing potential for a separate living unit. The lower level can also be accessed by a side pathway and has its own covered patios opening to the rear yard, with stunning views of the greenbelt and its fabulous trails. Brand-new roof and a generator add peace of mind. This is a truly special property offering privacy, nature, flexible living space, and an extraordinary setting, all at the end of a quiet cul-de-sac.
Lakeview Terrace, CA 91342
1938
sqft2
Baths4
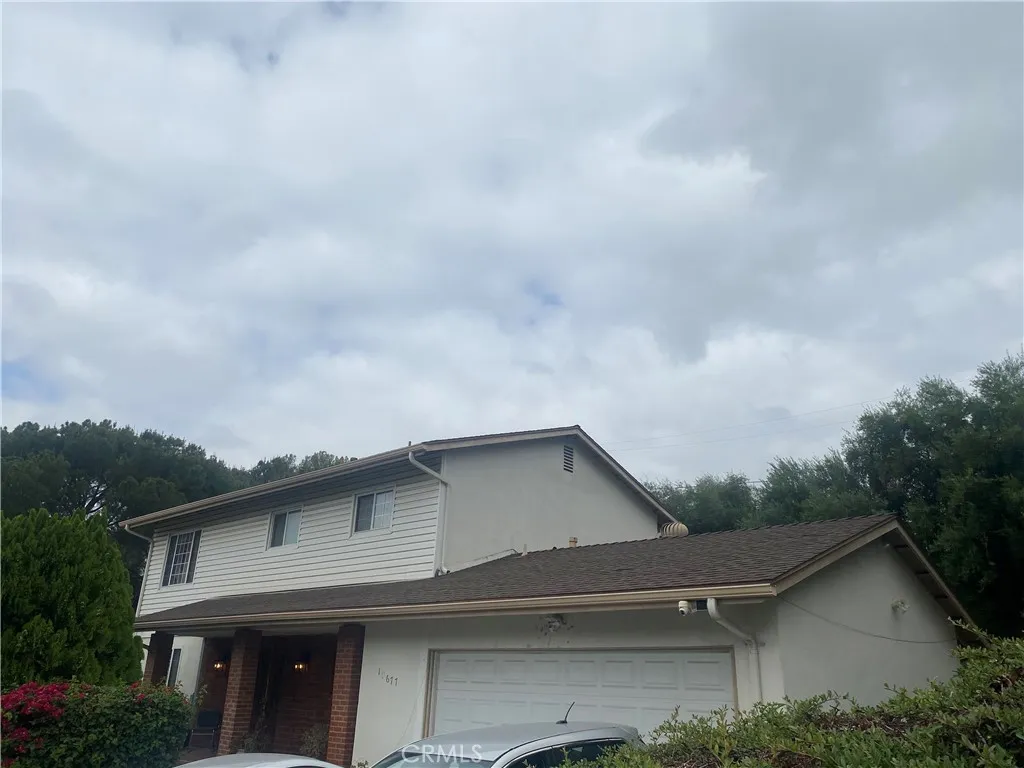
Beds Discover timeless charm and exceptional outdoor living in this inviting two-story residence set on an expansive 11,160-square-foot lot in desirable Lake View Terrace. Surrounded by the neighborhoods distinctive equestrian character and framed by beautiful mountain views, this property gives a rare sense of space, privacy, and connection to its natural surroundings. The thoughtfully proportioned 4-bedroom, 2-bathroom floor plan features three bedrooms upstairs and a conveniently located bedroom downstairs. Classic architectural details include a welcoming private front porch, a gracious living room anchored by a fireplace, a separate dining room, and a versatile den that can be tailored to a variety of lifestyle needs. The expansive grounds create a true outdoor retreat. An enclosed lanai and covered patio deck provide multiple spaces for entertaining or relaxing, while the generously sized backyard unfolds toward mature olive trees, scenic mountain vistas, and a charming pond reached by a set of steps. The substantial lot offers an abundance of possibilities for enjoying the outdoors, entertaining guests, or creating a personalized garden oasis. The backyard gives you space to build up or out and maybe even an ADU. Recent improvements include a brand-new air conditioning system, gives comfort and peace of mind. Ideally located just over a mile from the 210 Freeway, this distinctive Lake View Terrace property combines traditional character, generous proportions, and an exceptional outdoor setting in one of the San Fernando Valleys unique residential communities.
Indio, CA 92203
2578
sqft3
Baths3
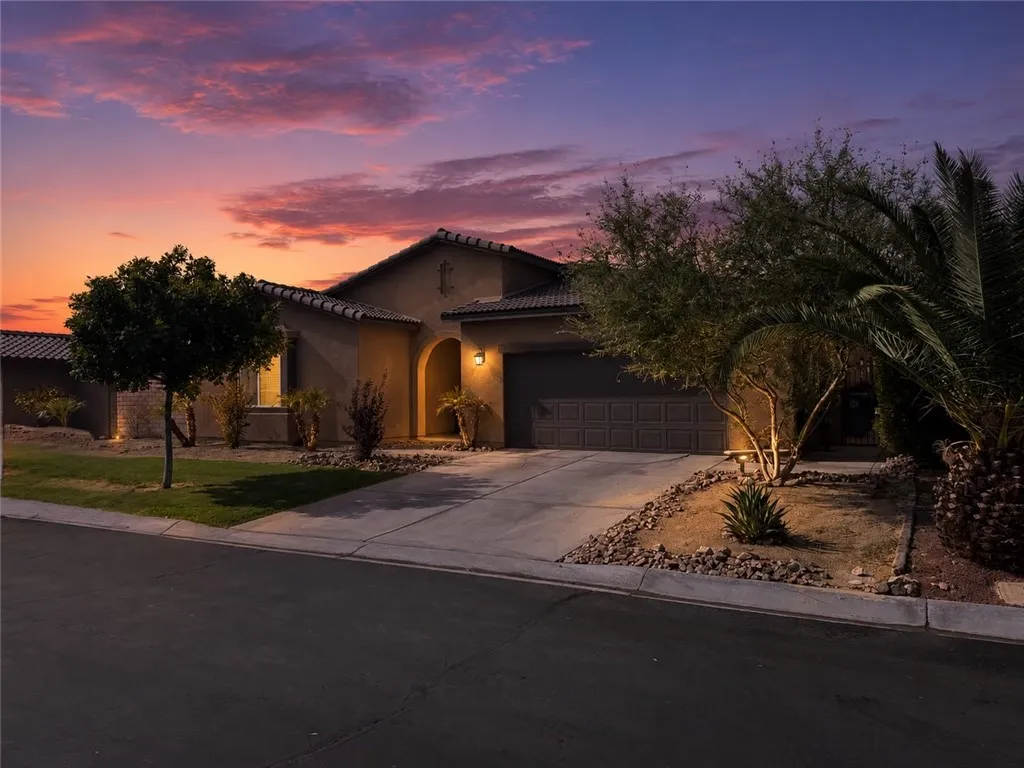
Beds Welcome to 83660 Matterhorn Drive, where comfort, style, and versatility come together in a beautiful gated Indio community. This spacious single-story, 3-bedroom, 3-bath home has been thoughtfully refreshed and is ready for its next owner to simply move in and enjoy. Step inside and youre welcomed by a bright, open layout that flows effortlessly from the living area into the kitchen, creating the perfect setting for both everyday living and entertaining. Fresh interior paint, brand-new carpet, beautifully steam-cleaned tile, and classic plantation shutters give the home a fresh, polished feel throughout. One of the highlights of this home is the additional den, offering the flexibility to create a space that truly fits your lifestyle. Imagine a private home office, an additional lounge or living area, a cozy movie room for family nights, a game room, or even your own personal retreatthe possibilities are endless. The spacious bedrooms offer plenty of room to unwind, while three bathrooms provide comfort and convenience for family and guests. The single-story layout and ADA-accessible features add another level of ease and functionality to the home. Outside, the backyard is ready to be enjoyed with newly poured concrete, giving you a wonderful foundation for an outdoor dining area, lounge space, weekend gatherings, or your own desert-inspired retreat. Even the garage has received a fresh touch with a newly painted garage door, adding to the homes clean and well-cared-for appearance. And then theres the location. Tucked inside a gated community while still keeping you close
Page 0 of 0
