

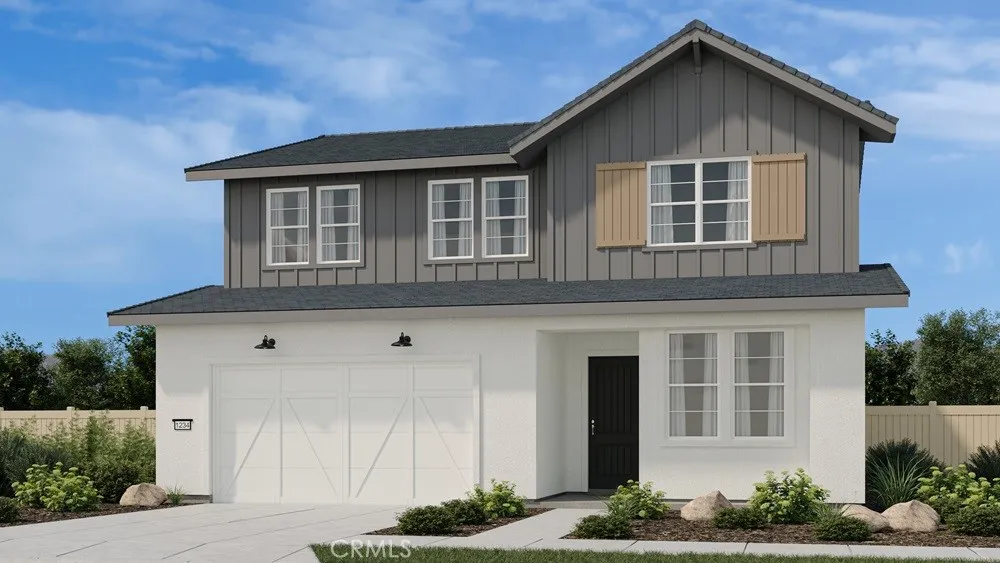
Temecula, CA 92592
$1,122,708
2989
sqft4
Baths4
Beds What's Special: Covered Patio | Covered Front Porch | Front Porch | No Rear Neighbors. New Construction December Completion! Built by America's Most Trusted Home Builder. Welcome to the Plan 4 at 33034 Welch Court in Pine at Elderberry Park! A thoughtfully designed two-story retreat offering four bedrooms, three and a half baths, and spaces made for both gathering and relaxing. The bright, open-concept kitchen flows effortlessly into the dining area and great room, where a cozy fireplace creates a warm focal point. A first-floor secondary bedroom with a nearby full bath offers comfort and privacy for guests. Upstairs, the spacious primary suite features a luxurious bath, generous walk-in closet, and private covered deck. Two additional bedrooms, a versatile loft, and a convenient laundry room complete this inviting home, while the covered patio provides the perfect setting for outdoor entertaining. Experience the best of Temecula Valley living at Pine at Elderberry Park, where beautiful homes and resort-style amenities create a welcoming neighborhood atmosphere. Enjoy easy access to top-rated schools, Wine Country, Old Town Temecula, shopping, dining, and recreation, all just minutes from I-15. With something for everyone nearby, this vibrant community makes it easy to feel right at home. Additional Highlights Include: Sink with faucet at laundry. MLS#IG26206520
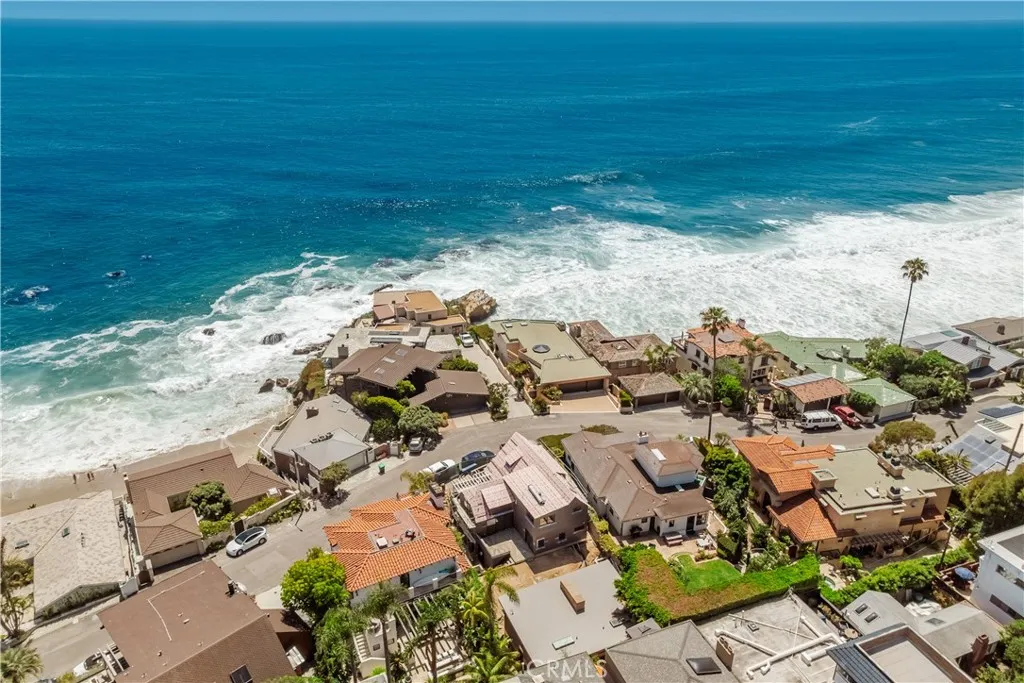
Laguna Beach, CA 92651
3062
sqft6
Baths5
Beds Brand-new and scheduled for completion in the first quarter of 2027, this exceptional coastal residence is sited on a premier elevated lot with sweeping views of the Pacific Ocean and Catalina Island, offering a rare opportunity in Laguna Beachs coveted Woods Cove neighborhood. Currently under construction, with renowned architect Rory Foubister, and interiors and material curation by Kaytia Designs, the home is being reimagined into a sophisticated five-bedroom, five-and-one-half bath retreat. The offering includes a fully permitted approximately 1,000-square-foot ADU with its own ocean views and private kitchen. The residence blends timeless coastal architecture with refined material selections. Exterior features include clear vertical-grain cedar siding, AAA Stone Tundra Cream accents, limestone hardscape, Thermory ash wood used in select exterior applications including fencing and architectural detailing, and curated exterior lighting. Outdoor living is designed for entertaining with multiple seating areas, a spa, outdoor kitchen, and dramatic gas fire features. Interiors showcase wide-plank European French white oak flooring, limewash walls, and custom bleached white oak bespoke cabinetry throughout both the main residence and ADU. The chefs kitchen features Perla Venata stone countertops, an oversized island, secondary prep kitchen, and professional-grade appliances including Sub-Zero refrigeration, BlueStar cooking, and Miele systems. Bathrooms are appointed with natural stone, Zellige tile, slab stone in the primary bath, steam shower, Toto fixtures, and washlets. A
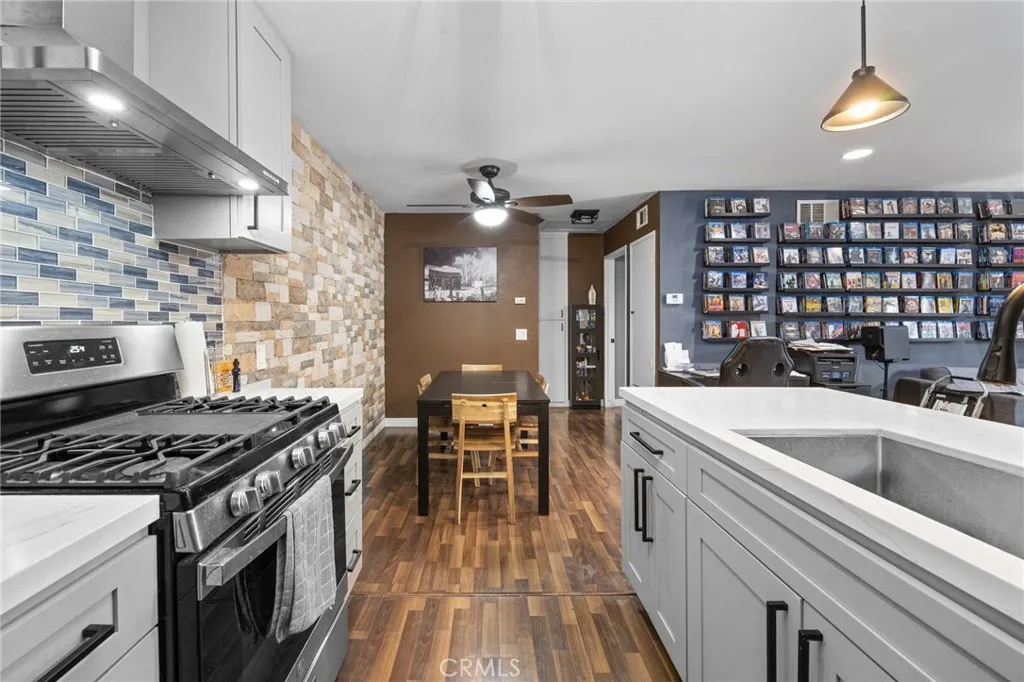
Santa Ana, CA 92701
675
sqft1
Baths1
Beds Welcome home to 1082 Cabrillo Park! Nestled in a desirable Santa Ana community, this light filled, turnkey condominium offers the perfect blend of modern comfort and effortless style.Beautifully remodeled kitchen, complete with sleek countertops, upgraded cabinetry, and an efficient layout designed for both everyday meals and effortless entertaining.With its fresh paint, tasteful finishes, and move in ready condition, this low-maintenance home allows you to enjoy comfortable living space, direct access to lush community grounds, and a prime Santa Ana location close to local dining, shopping, major freeways, and parks. You will appreciate the fresh, inviting atmosphere and thoughtful updates throughout.
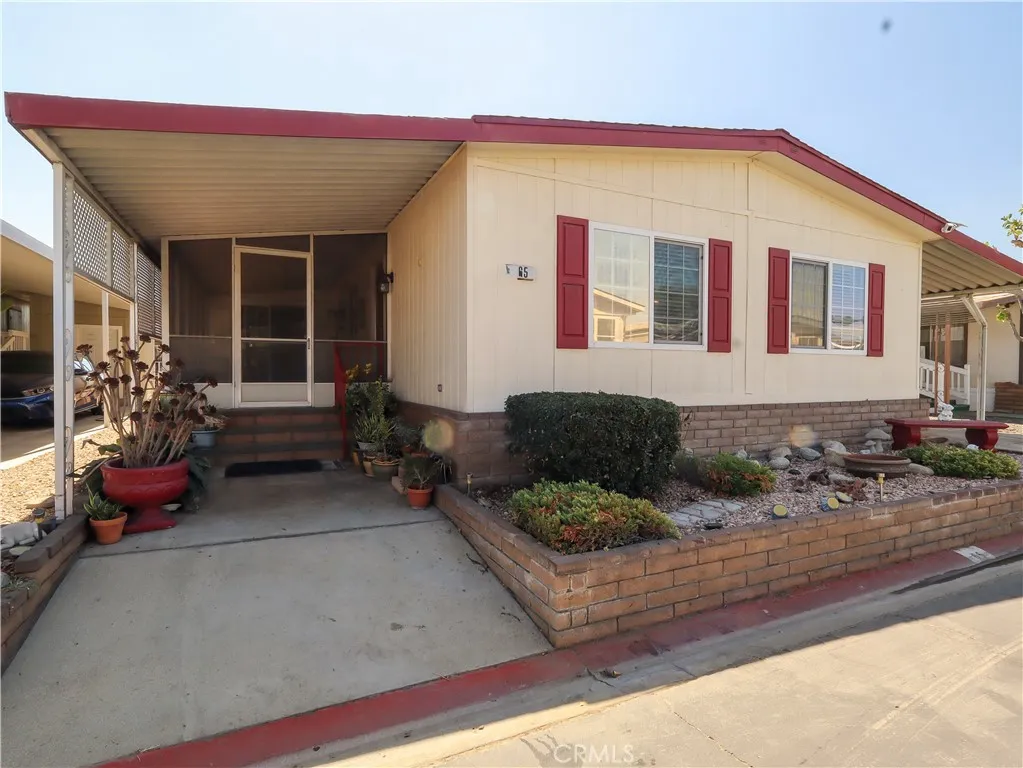
Ontario, CA 91761
1780
sqft2
Baths2
Beds Welcome to this exceptionally spacious triple-wide manufactured home located in the desirable Rancho Ontario community in Ontario! This expansive home offers an abundance of living space and a comfortable floor plan designed for everyday living and entertaining. Step inside to find newer gray flooring that gives the home a clean, modern feel. The spacious living areas provide plenty of room to relax and gather, while the upgraded wet bar creates an inviting space for entertaining family and friends. The generously sized primary suite is a true retreat, featuring a HUGE double closet providing an abundance of storage. The home also features a dedicated interior laundry room for added convenience, along with a bright and versatile sunroom that offers additional space to enjoy year-round. Outside, the extended-width carport provides generous covered parking, while the storage shed offers additional room for tools, hobbies, and belongings. Ideally situated in Ontario with convenient access to major freeways, shopping, dining, and Ontario International Airport. Enjoy nearby restaurants, cafes, shopping, and everyday conveniences, with the 60 Freeway and I-10 providing easy access throughout the Inland Empire and beyond. A rare opportunity to own a large triple-wide home with great living space, desirable updates, excellent storage, and a convenient Ontario location. Come see all that this spacious home has to offer! Newly renovated amenities await you offering a heated pool and spa opened year-round, a hall to host any event, our clubhouse offers a billiards room, card table roo
Montebello, CA 90640
2801
sqft4
Baths4
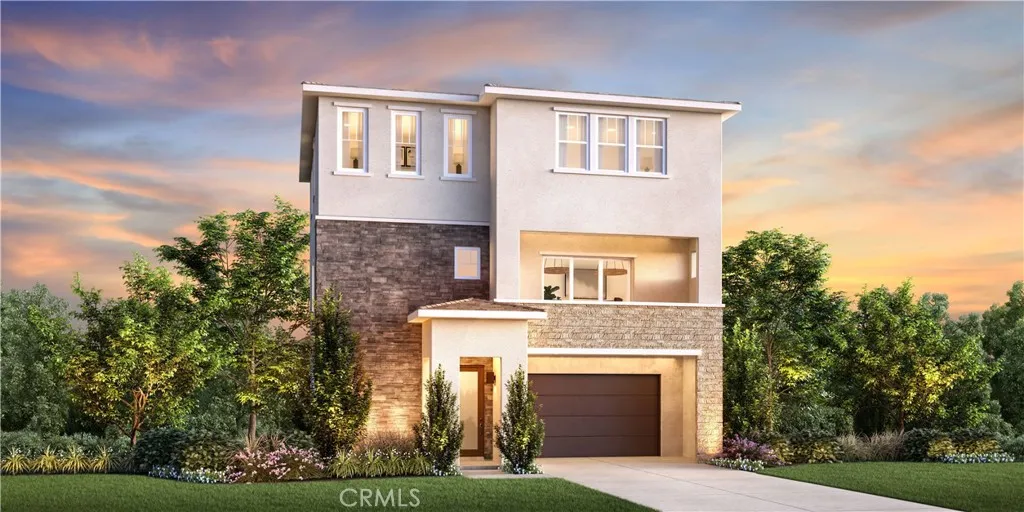
Beds Welcome to Silverstone at Metro Heights, a new community located in Montebello, which is close to downtown Los Angeles and conveniently located next to the 60 freeway. Homesite 165 is a new construction home that is situated on a low maintenance home site with covered balcony on the second floor The Vermont floor plan features 4 bedrooms, with 3.5 bathrooms, and is 2,801 sq. ft, with a 2-car garage. Upon entering the home, there is a practical in-suite bedroom with a full bathroom that features a walk-in shower on the first floor. On the second floor, the kitchen features a large island with integrated sink, kitchen appliances are provided by Kitchen-Aid. The primary bedroom provides a generous space with large windows and an amazing walk-in closet. Highlights of the home include 10-foot-high ceilings on your second floor and upgraded interior insulation package throughout the home. The community amenities include multiple pocket parks, a walking trail, and a 10,000 square foot community center with two pools, cabanas, office space, multiple BBQs and a gym. Homesite 165 has an estimated closing of Summer 2027. Photos provided are renderings, actual home is under construction.
Palm Springs, CA 92262
2900
sqft4
Baths5
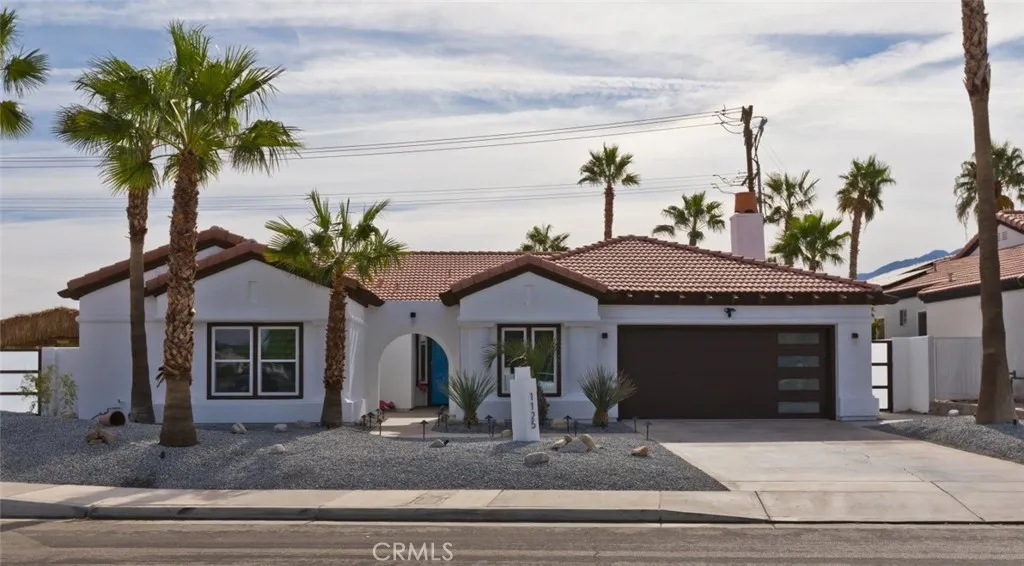
Beds Welcome to a stunning gem nestled in the beautiful city of Palm Springs. This entertainers paradise is designed for ultimate enjoyment with its sparkling waterfall pool and an array of entertainment features. Recently renovated, this home boasts new windows, doors, lighting, two new AC units, a tankless water heater, a water softener system, and updated kitchen and bathrooms. Additional upgrades include new tile flooring and the latest smart home technology. Offering 5 bedrooms and 4 bathrooms on a spacious 11,761SqFt lot, this residence combines luxury and functionality. As you approach, you'll appreciate the expansive driveway and attached garage, which has been transformed into an impressive game room with a convertible billiards/ping pong table and a poker table. Inside, the home features high ceilings, recessed lighting, ceiling fans, and an open floor plan that enhances the sense of space. The large living area is perfect for hosting gatherings and opens directly to the backyard oasis. The dining room includes a cozy fireplace, adding warmth and charm to meals. The well-appointed kitchen boasts a central island, a bar area for guests, and ample cabinet space. The primary suite is a true retreat with a separate walk-in shower, a luxurious bathtub, a private toilet room, and double sinks. The additional bathrooms also feature walk-in showers. The backyard is a true entertainers dream, featuring a pool and spa with a cascading waterfall, three palapas, multiple seating areas, a mini golf course, a cornhole area, and a life-sized chess game. This home is a must-see for an
San Clemente, CA 92673
5129
sqft5
Baths4
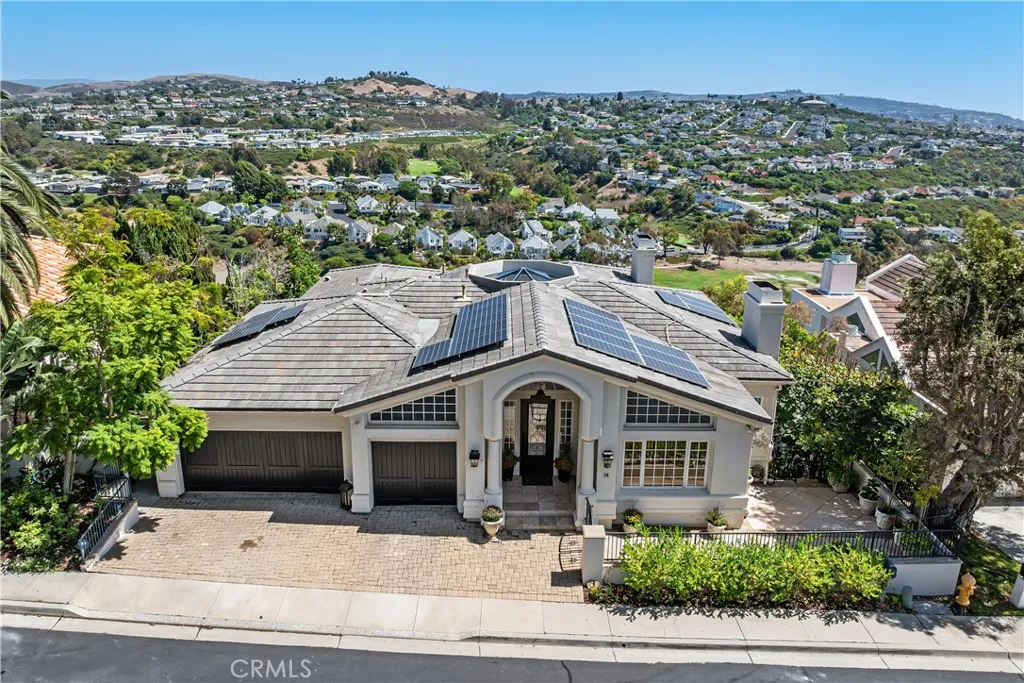
Beds Experience an extraordinary blend of European inspired elegance, panoramic ocean, golf course, and sparkling city-light views in this custom-built residence located within the prestigious 24-hour guard-gated Sea Pointe Estates. Offering approximately 5,219 square feet of living space on an expansive 15,200 square-foot lot, this impressive home features 4 bedrooms, 4 full baths each bedroom with its own bath, 2 half baths, 3 car garage and paid solar. From the moment you enter through the beautiful glass entry doors, the home makes a statement with soaring ceilings, architectural details, a dramatic barrel ceiling, illuminated art niches, and gracious living spaces designed for both elegant entertaining and comfortable everyday living. The living room is anchored by a beautiful fireplace, while the oversized gourmet kitchen is designed for the serious cook and entertainer, featuring generous workspace, 2 ovens, quartz countertops, a large pantry, and everything needed to host intimate dinners or large gatherings. A main-level bedroom provides flexibility for guests or multigenerational living, while the dedicated media room with a 102-inch plasma screen creates an incredible at-home theater experience. More than $150,000 was invested in a Sonos whole-house audio electronics, bringing sophisticated technology throughout the residence inside and outside. A separate private entrance leads to a fully equipped gym with ocean views, offering exciting possibilities for use as a private fitness retreat or potential ADU, subject to applicable approvals and requirements. Residents of
Montebello, CA 90640
3205
sqft4
Baths5
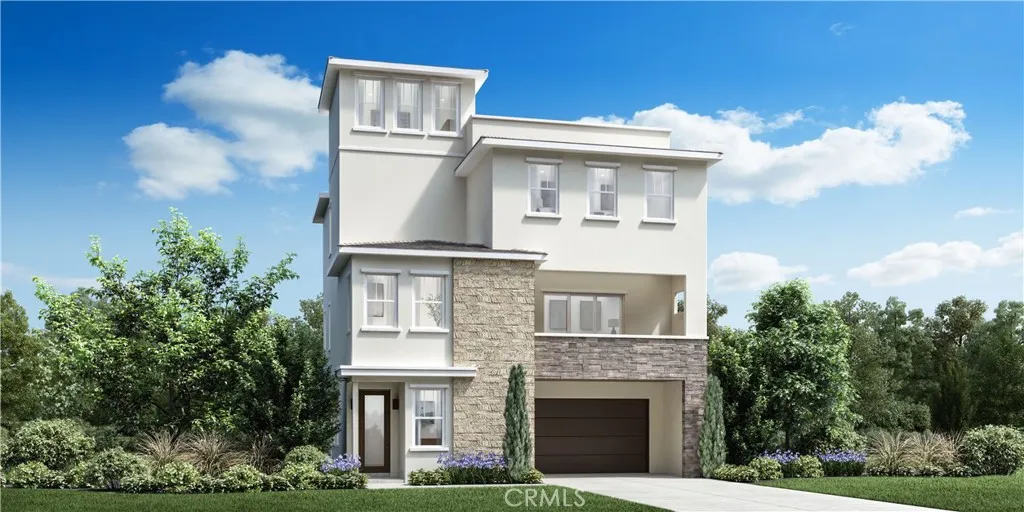
Beds Welcome to Silverstone at Metro Heights, a fully gated, new home community located in Montebello, which is close to downtown Los Angeles and conveniently located next to the 60 freeway. Homesite 5 is a new construction home that is situated on a low maintenance home site with an uncovered roof top deck. The Melrose Elite floorplan features 5 bedrooms, 4 bathrooms, and is 3,205 sq. ft, with a 2-car garage and full-length driveway. Upon entering the home, there is a quiet office space and large in-suite bedroom with a full bathroom that features a walk-in shower. On the second floor, the open kitchen features upgraded Oregon Pine cabinets, a large quartz island countertop with an integrated sink and Kitchen Aid appliances. Refrigerator included! The primary bedroom suite provides a generous walk-in closet and a spa-like shower with hydrorail shower column, and a dual sink vanity. Highlights of the home include an upgraded indoor conservatory for extra interior square footage, 10-foot-high ceilings, luxury gas fireplace for cozy nights in, and upgraded interior insulation package throughout the home. The yard is the perfect size for a barbecue with family or enjoying the sunshine in the warm summer months. Just a brief walk to the many amenities including a 10,000 square foot community center with two pools, cabanas, multiple outdoor kitchens, office space, rentable areas for parties and a fitness center. Homesite 5, will be ready for move-in early spring 2027. Photos provided may be renderings of a model home.
San Luis Obispo, CA 93401
1529
sqft2
Baths2
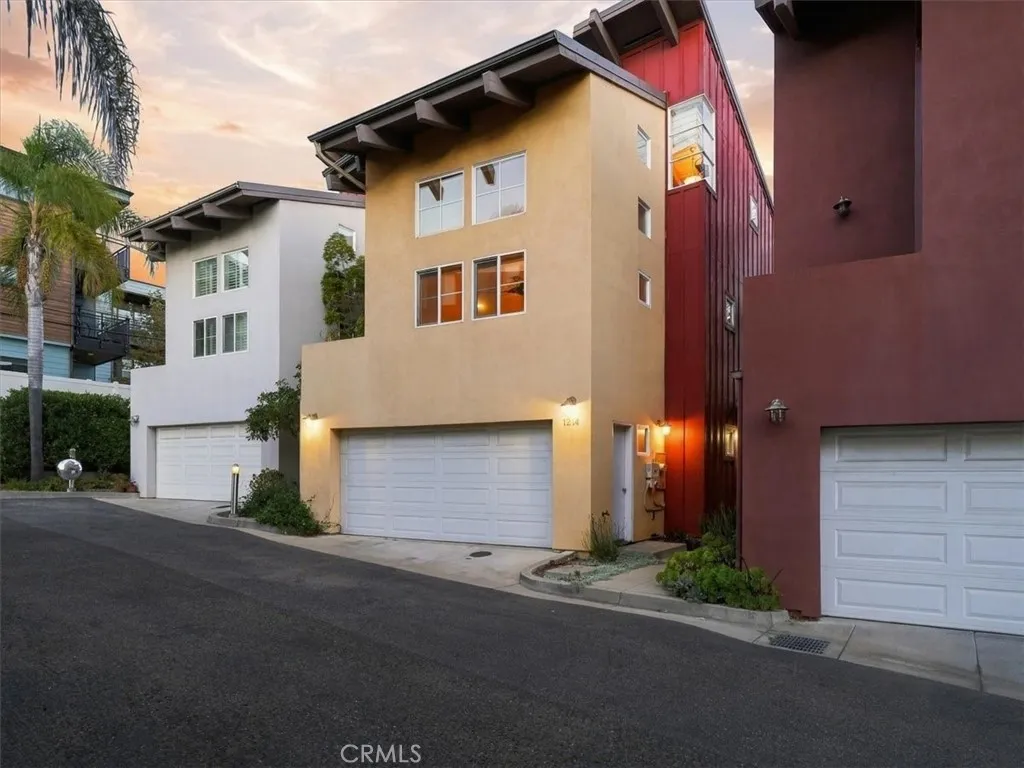
Beds This modern, eco-friendly three-story home is full of thoughtful design. The entry level offers flexibility and convenience, with a light-filled bedroom and full bathroom. Just beyond, the private, fully fenced backyard is a true standout: a generous, usable outdoor space perfect for entertaining, gardening, or simply unwinding outside. The home includes a fully integrated, owned, rooftop solar panel system. The two-car garage features a professionally installed Level 2 electric vehicle charging station a rare, move-in-ready perk for EV owners. The main level is the heart of the home, opening seamlessly into living, dining, and kitchen spaces that flow out to a spacious south-facing deck. The kitchen shines with maple cabinetry, granite countertops, and abundant storage built for both everyday living and entertaining. Throughout, architectural details stand out: exposed wood beams, vaulted ceilings, rich Birchwood floors, and windows placed to capture natural light and views. The top-level primary suite is a private retreat of its own, featuring a sitting area, office nook, en-suite full bath, and its own south-facing deck with sweeping views of the hills and neighborhood.
Page 0 of 0
