

San Clemente, CA 92672
$2,499,000
2460
sqft4
Baths4
Beds Experience breathtaking panoramic ocean, island, and sunset views from this beautifully reimagined hillside residence, perfectly positioned in a peaceful and serene neighborhood. Surrounded by canyon scenery and set on an expansive lot of over half an acre, this exceptional home offers a rare combination of privacy, tranquility, and spectacular coastal views. The entire property has been extensively remodeled inside and out with sophisticated finishes, thoughtful details, and creative contemporary design. From fresh interior and exterior finishes to beautifully updated living spaces, kitchen, bathrooms, flooring, fixtures, and appliances, nearly every detail has been refreshed to create the look and feel of a brand-new home. The impressive open-concept main level is filled with natural light and designed to take full advantage of the surrounding views. The spacious living room features a fireplace, built-in bookcase, and beautiful ocean views, while the oversized family room flows seamlessly into the newly updated kitchen. Quartz countertops, new appliances, a breakfast bar, charming bistro dining area, pantry, dry bar, and abundant storage make this space both elegant and functional. Double sliding glass doors extend the living area outdoors to a large patio and lawn overlooking the peaceful canyon. Upstairs, the expansive primary suite is a true private retreat, showcasing stunning panoramic ocean and canyon views, a fireplace, dual vanities, generous closets, and a private balcony. Enjoy your morning coffee surrounded by peaceful canyon scenery, then return in the evenin

Ontario, CA 91764
1075
sqft2
Baths3
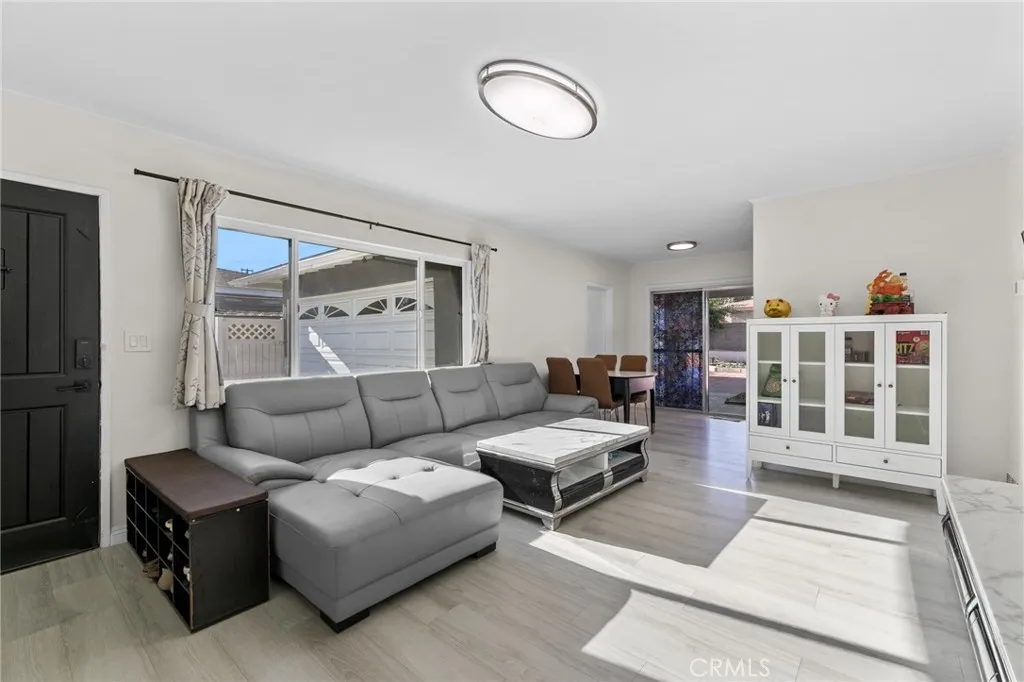
Beds Welcome to this beautifully updated 3-bedroom, 2-bath home located in a desirable Ontario neighborhood. Offering approximately 1,075 sq ft of comfortable living space, this move-in-ready residence has been thoughtfully improved throughout and offers an excellent combination of modern updates, functionality, and future potential. Step inside to a bright and inviting interior featuring brand-new flooring, fresh interior paint, and abundant natural light. The updated kitchen offers sleek countertops, modern appliances, and a clean contemporary design, while both bathrooms have been beautifully remodeled with modern finishes. The improvements continue outside. The front yard features newly completed concrete work along with a newly built front wall, adding both curb appeal and privacy. The backyard has also been refreshed with newly installed pavers, creating a clean and functional outdoor space ideal for relaxing, entertaining, or enjoying Southern California living. Situated on a generously sized lot, the property also features convenient alley access, a spacious garage, and an extended driveway with ample parking for multiple vehicles. The lot may offer additional possibilities for future expansion or a potential ADU, subject to city requirements and buyer verification. With numerous recent upgrades inside and out, this home is truly ready for its next owner. Conveniently located near shopping, dining, schools, parks, and major freeways, it offers an ideal combination of comfort, convenience, and long-term potential. Dont miss the opportunity to own this beautifully improved
Thousand Oaks, CA 91360
2407
sqft3
Baths4
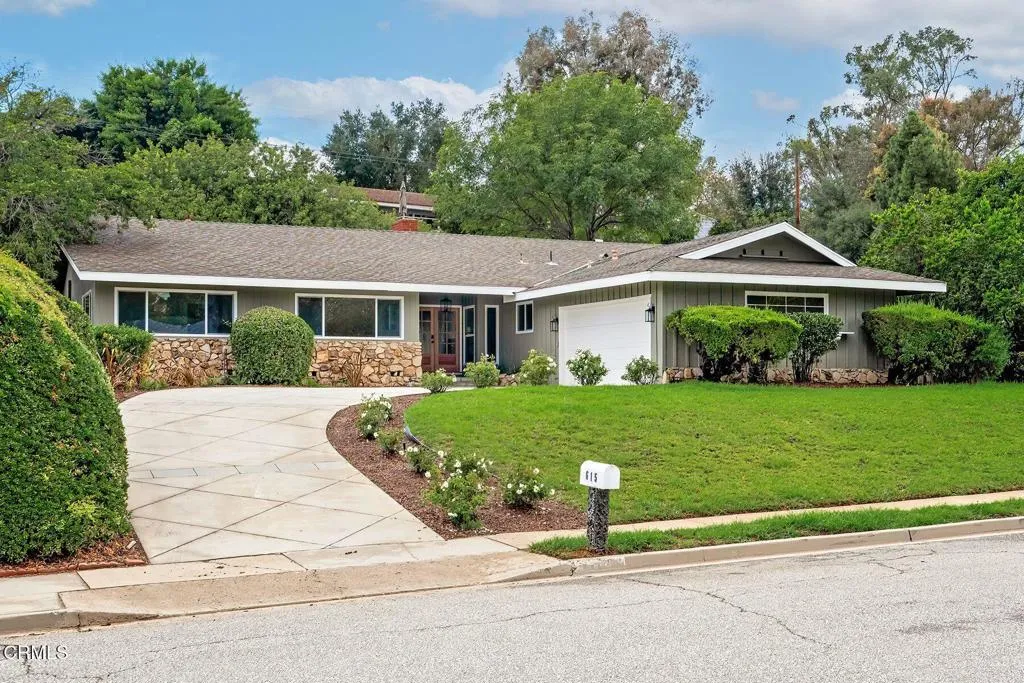
Beds Set on a quiet cul-de-sac in coveted Lynn Ranch, 615 Camino Verde is a home that feels both completely new, yet instantly like home. Fully reimagined throughout, this single-level residence pairs elevated contemporary design with the warmth, space and relaxed aesthetic that its desirable neighborhood embodies.Inside, over 2,400 square feet unfolds across four bedrooms, two-and-a-half bathrooms and two distinct living spaces anchored by a grand dual-sided fireplace. The fresh renovation draws from an organic, natural palette, layering warm oak plank flooring, soft neutral tones, earthy tile, stone-inspired surfaces and rich wood accents to create a sense of warmth and calm throughout the home. All-new dual-pane windows bring sunlight into nearly every corner, framing the surrounding trees and greenery while drawing the beauty of the natural landscape indoors.The spacious kitchen is a true showpiece, with a beautiful sightline extending out to the pool and backyard beyond. Freshly designed with modern wood shaker cabinetry, abundant storage and pantry space, quartz countertops, stainless steel appliances, Zellige tile backsplash, and new contemporary hardware and fixtures, it is as beautiful as it is functional.Privately positioned along the opposite wing of the home are four generously sized bedrooms and a fully remodeled guest bath, including the serene primary retreat with a luxurious ensuite featuring an expansive walk-in shower, dual vanity and walk-in closet.Outside, the backyard becomes its own private escape, centered around the pool and made for long summer afternoon
Rancho Mission Viejo, CA 92694
1439
sqft3
Baths2
Beds Welcome to 232 Heartland Way, a beautifully upgraded detached home in the award-winning community of Rancho Mission Viejo with one of the standout features buyers are always looking for: an unobstructed view location with beautiful hill and sunset views. From the moment you arrive, this home feels special, with no homes directly in front of you and an elevated setting that creates a more open and private feel. The first level offers a versatile flex space with sliding doors that open to a spacious front patio, making it a great option for a home office, workout room, additional living space, or entertaining area. Youll also find direct access to the two-car garage equipped with an EV charger, paid-off solar, and a backup battery. Upstairs, the main living level is bright, open, and designed for everyday living and entertaining, with large windows bringing in tons of natural light and showcasing the views. The kitchen features quartz countertops, stainless steel appliances, a generous center island, and plenty of cabinetry, all opening seamlessly to the dining and living areas. Step outside onto the private balcony and take in the hills and sunsets that make this location so unique. Luxury vinyl plank flooring runs throughout the home, giving it a clean and cohesive look. On the top level, the spacious primary suite features a walk-in closet and private ensuite bath, while the secondary bedroom also offers its own ensuite bathroom, creating two private bedroom suites. The home is still under the Lennar warranty, adding another layer of peace of mind. All of this is located w

Rancho Mission Viejo, CA 92694
1371
sqft2
Baths2
Beds Welcome to 5080 Geranium, a beautifully upgraded home in the village of Rienda within the award-winning community of Rancho Mission Viejo. One of the standout features of this home is its incredible location directly across from the future Rienda K-8 school, putting one of the communitys most anticipated amenities right outside your door. Offering 1,372 square feet with 2 bedrooms, 2 bathrooms, and a versatile den, this thoughtfully designed floor plan makes excellent use of every space. From the moment you walk inside, youll notice the attention to detail throughout. The interior has been professionally painted to replicate the look and feel of the model home, creating a polished designer finish that immediately stands out. Upgraded luxury vinyl plank flooring runs throughout the home, while upgraded window treatments add another layer of style and privacy. The open-concept main living area brings together the kitchen, dining, and family room, making the space ideal for everyday living and entertaining. The den provides valuable flexibility for a home office, playroom, workout space, or additional sitting area. Upstairs, both bedrooms offer their own comfortable retreats, including a spacious primary suite with an ensuite bathroom. Additional upgrades include a Culligan water softener system and an attached 2 car garage. With upgraded finishes, a highly functional floor plan, and a location directly across from the future school, 5080 Geranium offers an excellent opportunity to enjoy everything the Ranch has to offer. Immerse yourself in the exceptional amenities of Rancho

Palmdale, CA 93551
1822
sqft3
Baths3
Beds Welcome to 260 Summerville Lane, a beautifully 3-bedroom, 3-bathroom townhouse in desirable West Palmdale. This move-in ready home offers modern style, thoughtful upgrades, energy-efficient features, and an attached 2-car garage. The bright, open-concept floor plan seamlessly connects the living, dining, and kitchen areas. The remodeled designer kitchen features custom quartz countertops, a large center island with integrated sink and seating, natural-stone backsplash, stainless steel appliances, a chef-inspired gas range, remodeled hood vent, matte-black fixtures, open wood shelving, and an arched pantry alcove. Recessed lighting with dimmer controls throughout the home allows for customizable ambiance, while a stylish matte-black chandelier enhances the dining area. Built-in water filtration serves both the kitchen sink and refrigerator. Upstairs, spacious bedrooms offer generous closets and recessed lighting. The primary suite features a walk-in closet and spa-inspired bath with dual sinks, soaking tub, and separate shower. A second dual-sink bathroom serves the additional bedrooms. The dedicated upstairs laundry room includes a washer and dryer for added convenience. Energy-efficient features include 17 solar panels, two leased Tesla Powerwall batteries, and a dual-zone central HVAC system. Additional highlights include a private low-maintenance backyard, built-in doggy door, outdoor electrical outlets including a roof outlet for holiday lighting, and HOA-maintained front landscaping. Conveniently located near shopping, dining, entertainment, and major freeway access, t

Woodland Hills, CA 91364
3000
sqft5
Baths4
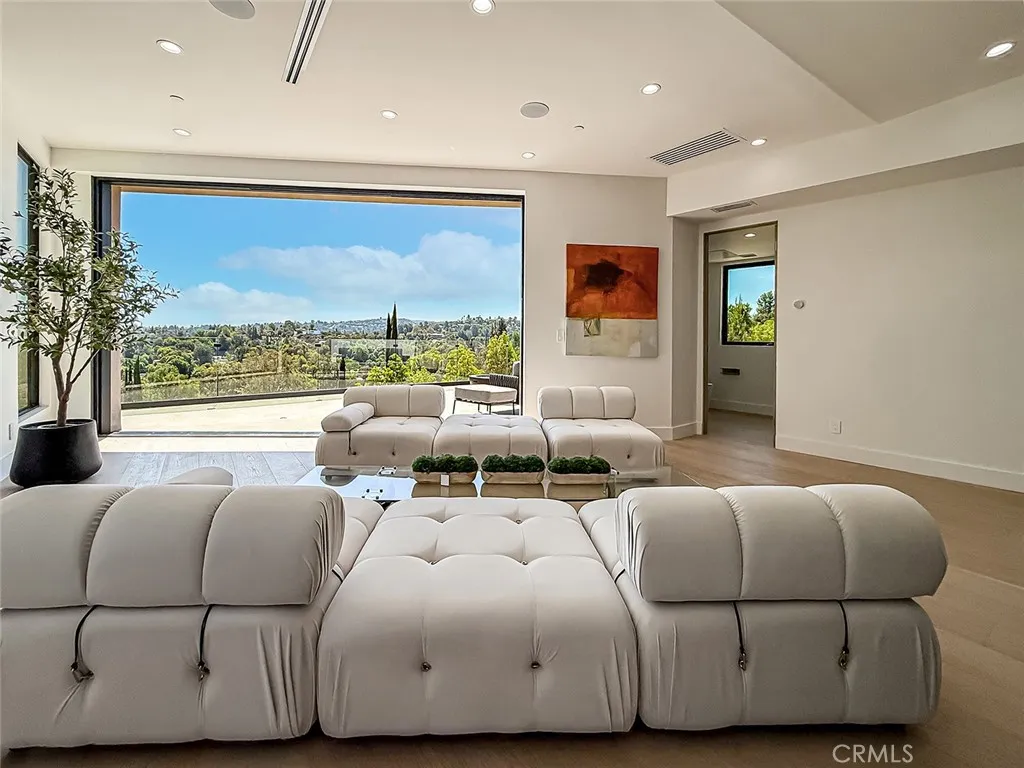
Beds VIEWS FOREVER! SPECTACULAR CONTEMPORARY, BRAND-NEW CONSTRUCTION! INCREDIBLE VALUE! Presented in this sought-after south of the boulevard neighborhood, is this expansive, sexy yet comfortable, hillside residence. Young professional sophistication. Low-Maintenance Luxury Lock the Door and Leave. Around every corner is a surprise, down every staircase is more lavish living space! Gourmet chefs kitchen with giant eat-at counter, opens seamlessly to the warm and inviting living space, then transitioning out onto the huge outdoor deck with views across the valley to the mountain peaks in the distance. The fully pocketed wall of glass reveals a glimmering spectacle at night, which simply enhances the romance and intrigue of this lavish home. Boasting an additional full family room, 4 large bedrooms including the sumptuous primary suite, with dual-vanity, soaking-tub, step-in shower, and private outdoor patio. Every detail has been curated, full wet bar, laundry with sink, ample storage, mirrored closets. Even the cleverness of the attached 2-car garage doubling as a party space with sliders leading to an oversized private deck. Every detail carefully crafted with quality and endurance, by a prolific long-standing local builder! EVEN MORE BREATHTAKING IN PERSON, THIS IS A MUST SEE!
Woodland Hills, CA 91364
3400
sqft5
Baths5
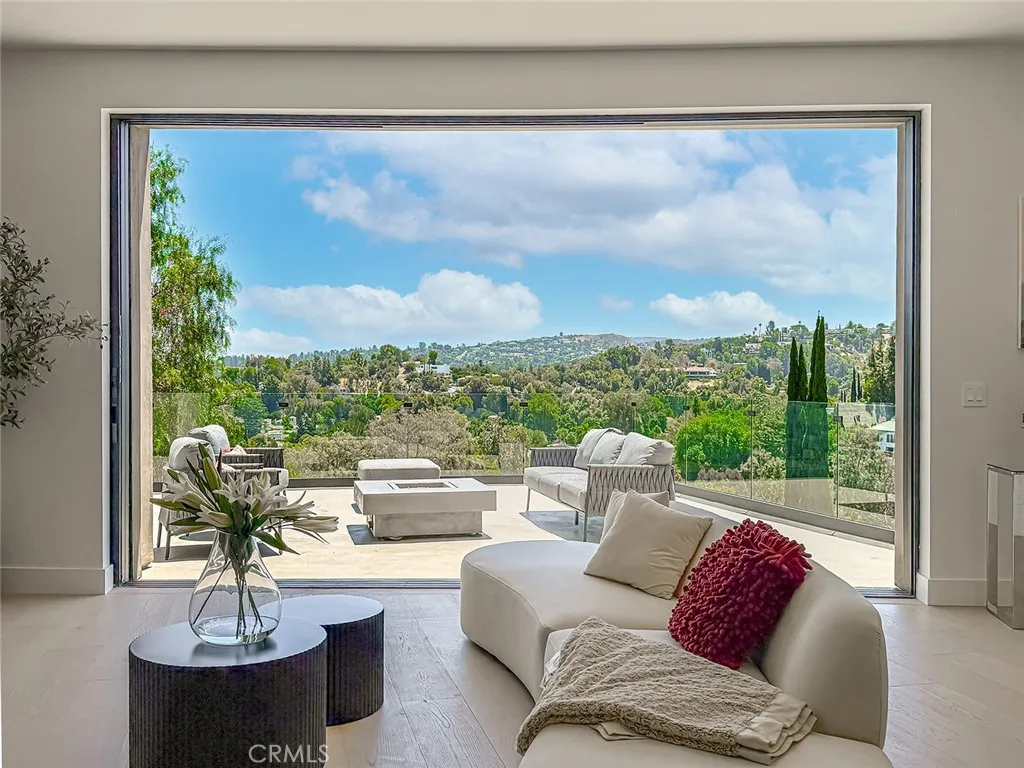
Beds VIEWS FOREVER! SPECTACULAR CONTEMPORARY MASTERPIECE, BRAND-NEW CONSTRUCTION! INCREDIBLE VALUE! Presented in this sought-after south of the boulevard neighborhood, is this expansive, sexy yet comfortable, hillside residence. Young professional sophistication. Low-Maintenance Luxury Lock the Door and Leave. Around every corner is a surprise, down every staircase is more luxury living space! Gourmet chefs kitchen with giant eat-at counter, opens seamlessly to the warm and inviting living/dining space, then transitioning out onto the huge outdoor deck with views across the valley to the mountain peaks in the distance. The fully pocketed wall of glass reveals a glimmering spectacle at night, which simply enhances the romance and intrigue of this lavish home. Boasting 5 large bedrooms including the sumptuous primary suite, with dual-vanity, soaking-tub, and step-in shower. The oversized 5th bedroom can flex into a bonus/family room. Every detail has been curated, dry-bar, laundry with sink, ample storage, mirrored closets. Even the cleverness of the attached 2-car garage doubling as a party space with sliders leading to an oversized private deck. Every detail carefully crafted with quality and endurance, by a prolific long-standing local builder! EVEN MORE BREATHTAKING IN PERSON, THIS IS A MUST SEE!
San Luis Obispo, CA 93401
1482
sqft2
Baths4
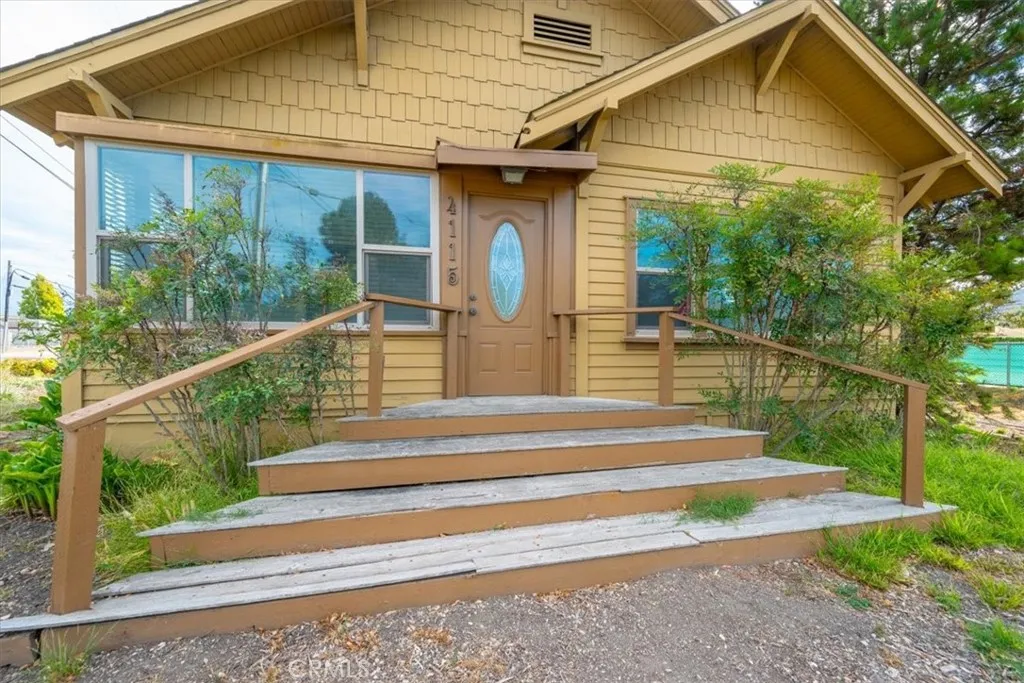
Beds Welcome to 4115 Vachell Lane! This income property has four bedrooms and 1.75 baths with creative room to spare inside and out! Originally built in 1913 and receiving several updates and expansions over the years. There is a covered front porch with a wheelchair access. A detached garage with partitioned workspace could be utilized for storage, vehicles, or possible ADU (check with the City). The 18,232 sq. ft. lot gives you the ability to shape this into a beautiful garden setting and while offering abundant parking. The home could be partitioned off for rental flexibility with three entrance points. While within the city limits, Vachell Lane has it's very own well for low cost watering with no meter. Conveniently located near Trader Joes, the airport, and easy freeway access. Come see it today!
Page 0 of 0
