

Monterey Park, CA 91754
$1,420,000
2332
sqft3
Baths4
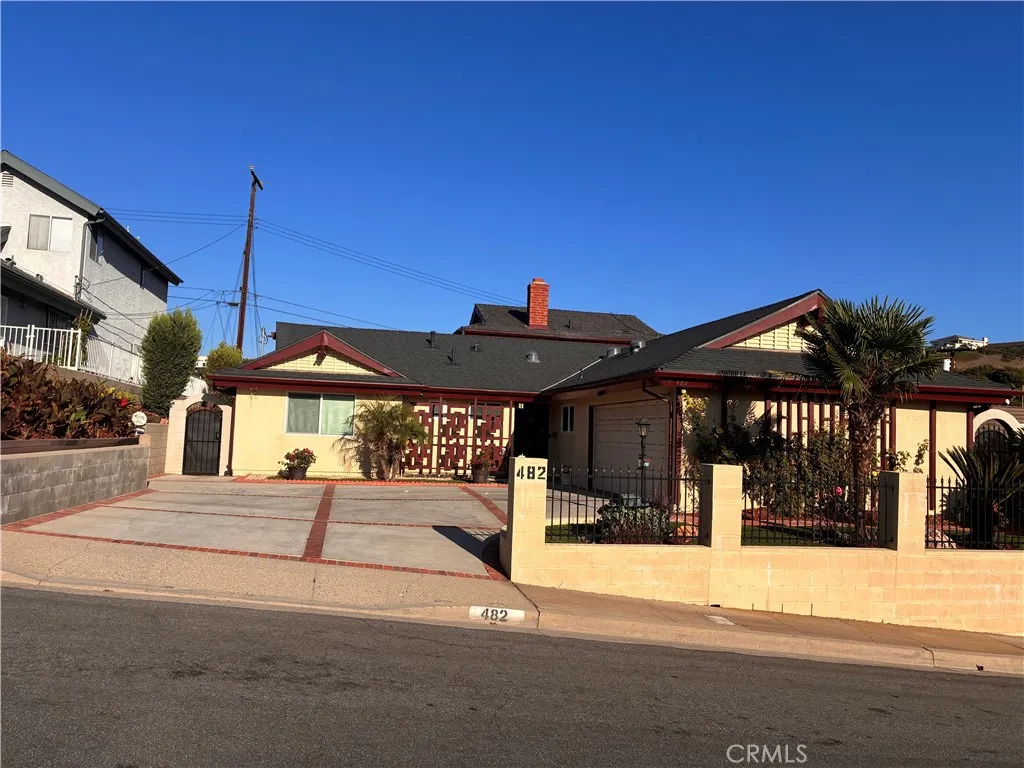
Beds Desirable, well-maintained and centrally located in Monterey Park! This beautifully upgraded 4-bedroom, 3-full-bathroom plus one bonus room home offers a versatile and thoughtfully designed floor plan with quality finishes throughout. French doors open to a spacious bonus room off the living room, providing an ideal space for a home office, den, playroom, or additional living area. The main living areas feature high-end laminate flooring, complemented by tile in the bonus room and bathrooms. Elegant crown molding accents every room. Two bedrooms, including the primary suite, are conveniently located on the first floor. The expansive primary bedroom features a huge walk-in closet and a private bathroom suite, thoughtfully created through the conversion of two bedrooms into a spacious retreat. Upstairs, two additional bedrooms each provide access to a balcony where you can enjoy beautiful views. The private backyard offers a lovely patio, a variety of mature fruit trees, and multiple planting areasperfect for relaxing, entertaining, or enjoying outdoor gardening. Additional highlights include a Tesla charger installed in the garage and extensive upgrades throughout the property. Ideally situated near schools, parks, shopping, hospitals, and with convenient access to Downtown Los Angeles, this home combines comfort, functionality, and an excellent location.
Victorville, CA 92392
1517
sqft3
Baths3
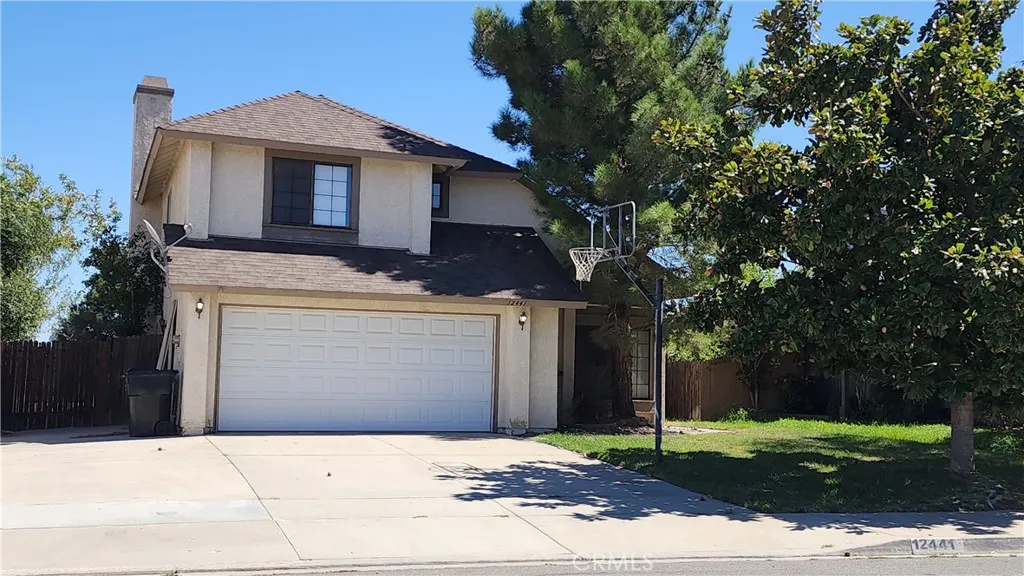
Beds Welcome to 12441 San Jacintowhere comfort and outdoor living come together! This inviting 3-bedroom, 2.5-bath Victorville home features a sparkling private pool and spacious patio, creating the perfect backdrop for summer days, weekend gatherings, and relaxing evenings at home. With great curb appeal and a convenient location near schools, shopping, dining, entertainment, and major highways, this home offers the space and lifestyle youve been looking for. Come see it for yourself!
Stanton, CA 90680
1159
sqft2
Baths3
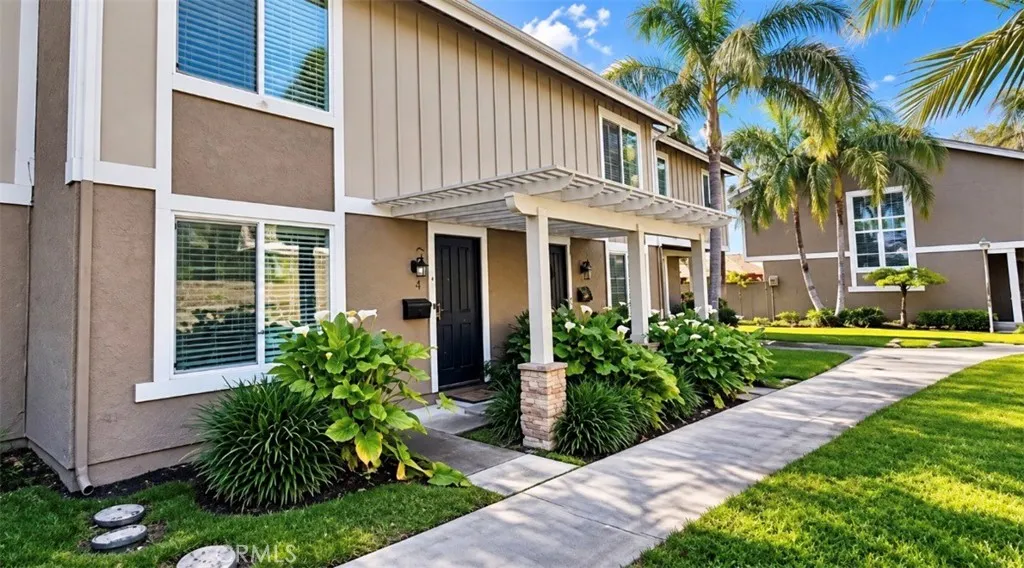
Beds Welcome to this beautifully two-story townhome! Offering the perfect blend of comfort, convenience, and location, this inviting home features 3 spacious bedrooms and 2 bathrooms, making it an ideal opportunity for first-time buyers, families, or investors. Step inside to discover thoughtful updates throughout, including brand-new laminate flooring, fresh interior paint, and partially remodeled bathrooms. The bright, open-concept layout creates a welcoming atmosphere and flows seamlessly to a large private patio, perfect for outdoor dining, BBQs, entertaining guests, or simply enjoying a relaxing evening. Laundry area inside the two car garage with ample parking space. Community offers pool, playground and pool house. Located within a well-maintained community, this home is conveniently situated just minutes from shopping, schools, parks, dining, and the world-famous Knotts Berry Farm. With its move-in-ready condition and desirable Orange County location, this townhome is an opportunity you wont want to miss! Walking distance to all with easy freeway access. Low HOA's. Schedule your private showing today and come see all this home has to offer!
Los Angeles, CA 90015
920
sqft1
Baths1
Beds Discover elevated Downtown LA living in the heart of South Park. This spacious 1-bedroom, 1-bath residence on the sixth floor of EVO offers a comfortable blend of privacy, convenience, and city living, with a private end balcony that provides a welcoming extension of the living space and views of major buildings such as One Wilshire, Deloitte, AVEN, USC and others. The open-concept floor plan effortlessly connects the living, bedroom, and kitchen areas, creating an inviting space for both everyday living and entertaining. Elegant wood flooring, recessed lighting, and double-pane windows add to the homes bright and comfortable feel. The kitchen is equipped with a dishwasher, oven, and microwave, while a washer and dryer are also included in the storage for added convenience. One of the homes unique advantages is its sixth-floor location with easy access to EVOs pool, spa, and BBQ area. Whether youre enjoying a weekend barbecue, taking a refreshing swim, or winding down in the spa, these amenities are just steps from your door. EVO residents also enjoy a rooftop fitness center, spacious clubhouse, 24-hour concierge service, secure building access, and gated parking. Most utilities are included, adding another layer of convenience to everyday living. Beyond the building, youll find yourself surrounded by the energy and convenience of South Park, with dining, entertainment, shopping, transportation, and some of Downtown LAs most recognizable destinations just moments away. Enjoy nearby restaurants such as Mastros and the new Javiers, as well as easy access to Crypto.com Arena a

Los Angeles, CA 90036
1519
sqft2
Baths3
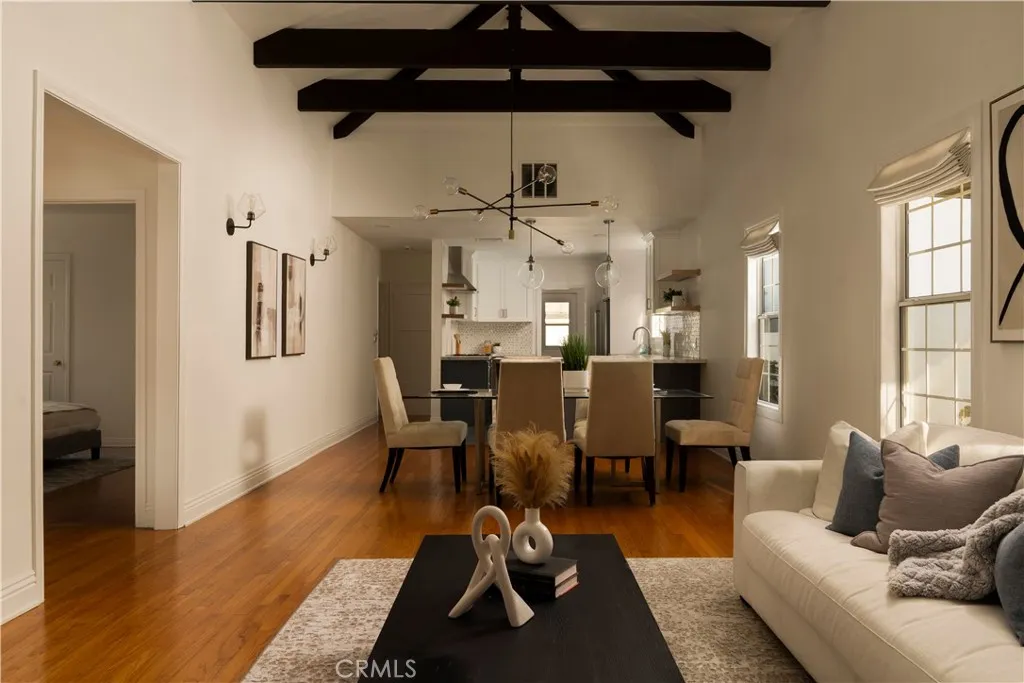
Beds Charming Hancock Park-adjacent home located on the highly sought-after Citrus Avenue, offering 3 bedrooms, 2 bathrooms, a pool, and a detached garage. This warm and inviting home blends classic character with thoughtful updates, including an updated bathroom and beautiful architectural details throughout. Step inside to find vaulted ceilings with exposed wood beams, creating an open, airy feel filled with natural light. The layout is both functional and comfortable, ideal for everyday living and entertaining alike. Outdoors, tall, mature hedges surround the pool area, providing a private, serene setting that feels like your own hidden retreat in the city. The detached garage presents an incredible opportunity for a future ADU, pool house, or guest suite, adding flexibility and long-term value. Situated in a prime central location, youre just moments from some of Los Angeles best shopping, dining, and entertainment, including The Grove, Larchmont Village, and the vibrant Fairfax District. The home also offers convenient access to parks, community amenities, and houses of worship throughout the surrounding area. A rare opportunity to own a character-rich home in one of LAs most desirable neighborhoods, with charm, privacy, and upside all in one.
San Diego, CA 92111
1041
sqft3
Baths2
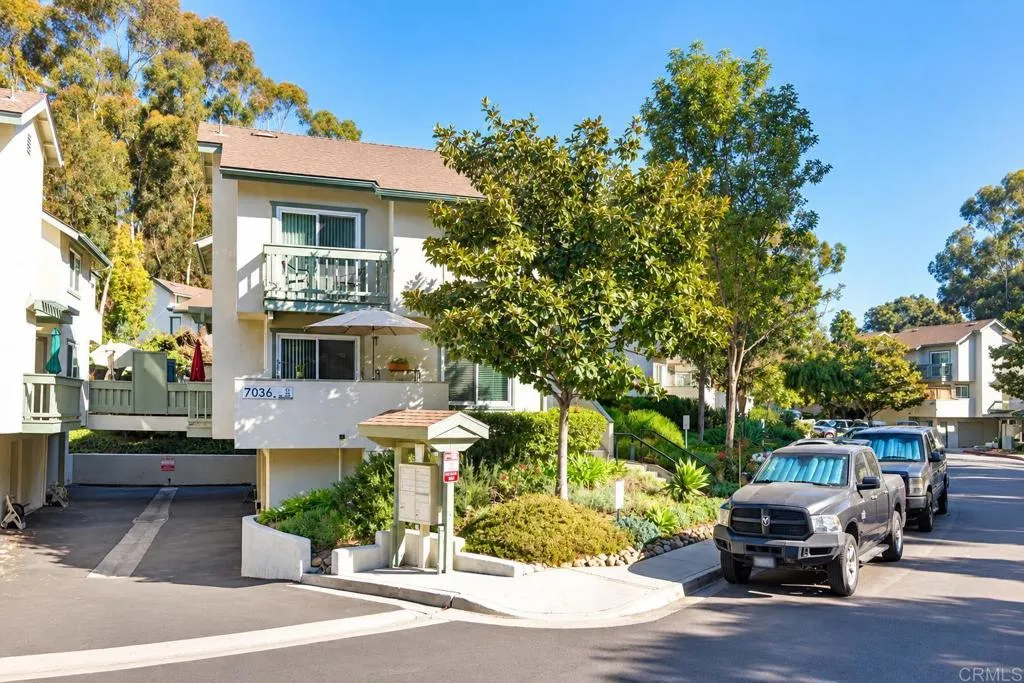
Beds Welcome to 7056 Park Mesa Way #42, a light and inviting two-story townhome tucked into a peaceful community surrounded by mature eucalyptus trees. This 2-bedroom, 2.5-bath home offers approximately 1,100 sq. ft. with an open living and dining area, updated kitchen and bathrooms, and laminate flooring throughout the main living space. Enjoy the privacy of having no neighbors above or below, plus the convenience of in-unit laundry and a two-car garage. The community offers a solar-heated pool, tennis courts, volleyball area, and plenty of guest parking. Centrally located with convenient freeway access and just a short drive to Downtown San Diego, beaches, shopping, dining, and more.
Placentia, CA 92870
1325
sqft3
Baths3
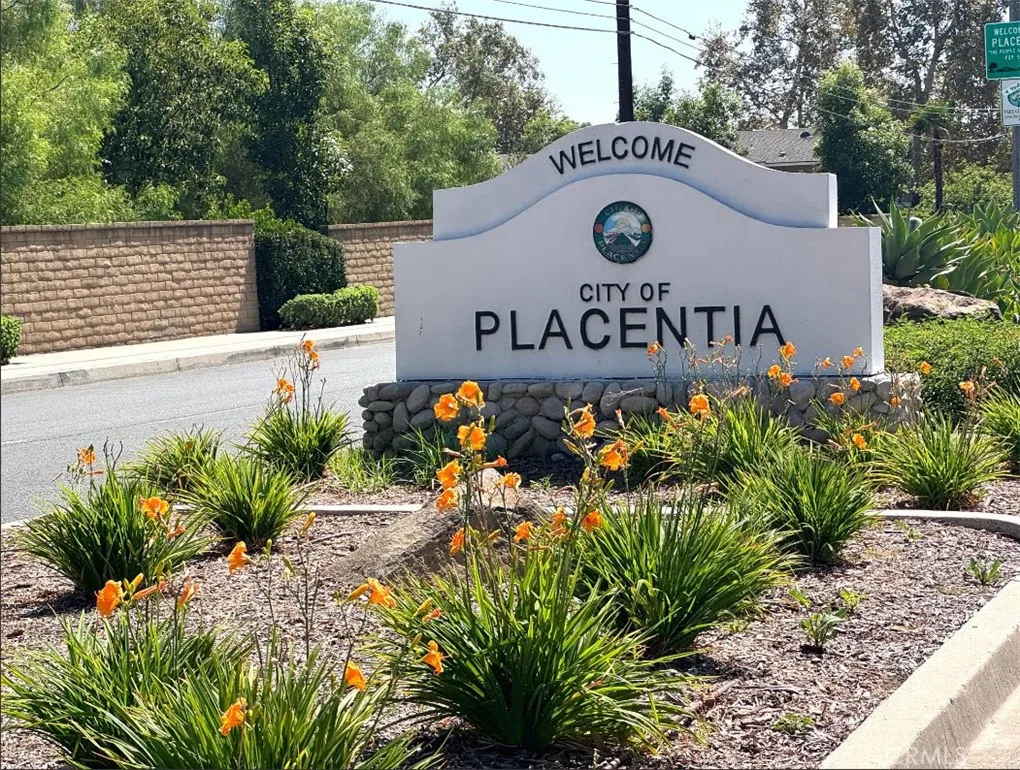
Beds Rare Opportunity in Woodfield Community! Beautifully Updated Attached Home! Welcome home to comfortable, low-maintenance living in darling Woodfield community! This charming 3-bedroom, 2.5-bathroom attached single-family residence features a spacious layout filled with natural light, perfect for both everyday living and entertaining. Generously sized bedrooms and baths. Move-In Ready Updates: Enjoy brand-new paint throughout and stylish, newer flooring. Low-Maintenance Lifestyle: Attached home living with full access to well-maintained community amenities through monthly HOA dues. Prime Location: Situated in an unbeatable, highly convenient neighborhood! Step outside to enjoy outdoors and recreation at nearby Tri-City Park. Commuting is a breeze with rapid access to the 57 freeway, while endless shopping, dining, and entertainment options are just minutes from your front door. Private Patio with attached 2 car Garage!
Paso Robles, CA 93446
1344
sqft2
Baths3
Beds Move-in ready, this Heritage Ranch home features fresh interior paint, low-maintenance landscaping, fully fenced front and back yards, and a cul-de-sac location. High ceilings throughout, desirable open great room, kitchen with breakfast buffet, dining space, cozy wood pellet stove, 3 bedrooms, 2 bathrooms, indoor laundry, solar panels, newer roof and HVAC. Covered front porch and an extra-long detached two-car garage with room for a boat, toys, and storage. Approximately 1,344 sq. ft. on a 6,970 sq. ft. lot, this manufactured home sits on its own land and is available for traditional financing. The backyard backs to designated open space with gated access for hiking. Head up the hill to take in stunning sunset views. Heritage Ranch amenities include pools, tennis and pickleball courts, hiking and equestrian trails, dog park, playgrounds, on-site storage, and a private boat launch to Lake Nacimiento. Heritage Ranch is gated; appointments are required for entry.

West Covina, CA 91790
1500
sqft2
Baths3
Beds Come on in and make yourself at home! This single-story house feels bright and open the moment you walk through the door. Youll love the rich wood floors, crown molding, and recessed lighting that make every room feel warm. The living and dining areas flow right into the kitchen, where youll find granite countertops and a sunny breakfast nook thats perfect for morning coffee. The primary suite has a walk-in closet so big you could turn it into a home office or nursery, or even use it as an extra bedroom. The other bedrooms are nicely sized too, each with plenty of closet space. Out back is where this home really shines. Picture yourself relaxing by the fenced-in pool, hosting friends on the covered patio, or picking fresh fruit right from your own yard. There are orange, avocado, kalamansi, and guava trees, plus lemon, lime, and persimmon trees growing along the neighbors side. A matching two-car garage and a long driveway give you plenty of parking. Comfortable, practical, and full of charm, this is a home youll be happy to come back to every day.
Page 0 of 0
