

Ontario, CA 91764
$539,000
1554
sqft3
Baths3
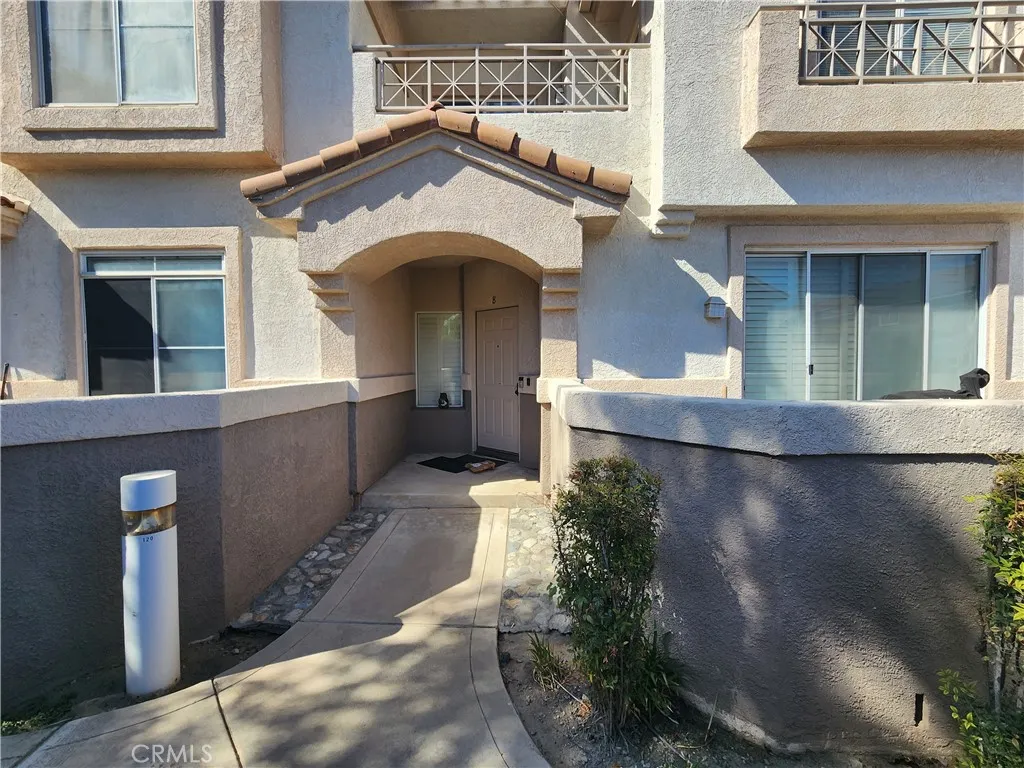
Beds Welcome to the "LAINGS FIRST EDITION" Condominium Community located North Ontario, Rancho Cucamonga border. This Home Features 1,554 sq ft of LIVING SPACE and a LOT SIZE OF 1,983 sq ft, BUILT in 1992 ... WITH 3 BEDROOMS (All Upstairs) Master Bedroom and Master Bath with Walk-In Closets and just off the Master Bedroom enjoy stepping out to your own Balcony overlooking the community, spacious bedrooms and Full Bath Upstairs and a Downstairs Powder Room (Half Bath), Living Room with a Cozy Fireplace to enjoy those chilly days and nights, and open floor plan concept to the Kitchen and Dining Area leading to a sliding door out to the Front Private Patio. DIRECT ACCESS to a Two Car Garage. HOMEOWNERS ASSOCIATION AMENITIES INCLUDES; Two Community Pools/Hot Tub & Spa, Water, Trash, Sewer, Outside and Exterior Maintenance and Landscape. CENTRALLY LOCATED; Easy Freeway access to the 10/15/210/60, nearby shops and restaurants, ONTARIO AIRPORT, Toyota Arena, TOP GOLF, Ontario Mills, AMC DINE-IN ONTARIO MILLS 30, Cucamonga Gausti Regional Park, Ontario Convention Center, Kaiser Medical Center.
Murrieta, CA 92562
2809
sqft3
Baths3
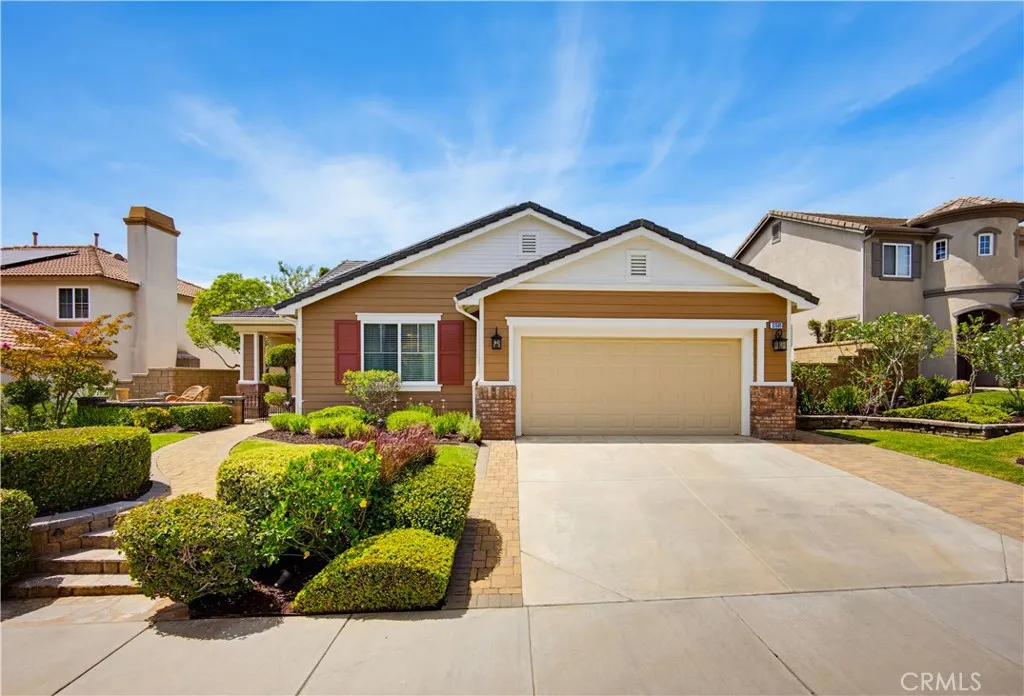
Beds ***Coming Soon!*** Prestigious Greer Ranch Home Turn-Key Luxury with Paid Solar! Welcome to this prestigious Greer Ranch residence, where elegance, comfort, and thoughtful upgrades come together in a truly turn-key home. From its beautiful curb appeal to its stunning backyard views, this property is designed for effortless Southern California living. The thoughtfully designed floor plan offers 3 spacious bedrooms, an office/den, and 3 full bathrooms, including a highly desirable first-floor primary suite. The main level features a generous living room and an inviting great room highlighted by a gas fireplace, creating the perfect setting for everyday living and entertaining. At the heart of the home, the gourmet kitchen showcases new stainless-steel Viking appliances, granite countertops, a counter-height island with bar seating, and a spacious walk-in pantry. Italian tile flooring, custom built-in cabinetry, fresh interior paint, and other refined finishes add to the home's elevated appeal. The first floor also features the primary bedroom, laundry room, and two full bathrooms. Upstairs, two generously sized bedrooms and a third full bathroom provide privacy and flexibility for family, guests, or a home office setup. A standout feature is the paid-for solar system, offering an attractive advantage for today's energy-conscious homeowner. The 3-car tandem garage provides exceptional versatility for additional vehicles, a workshop, hobbies, or abundant storage. Step outside to a beautifully refreshed, low-maintenance backyard featuring new landscaping, artificial turf, updat
Laguna Beach, CA 92651
1500
sqft2
Baths3
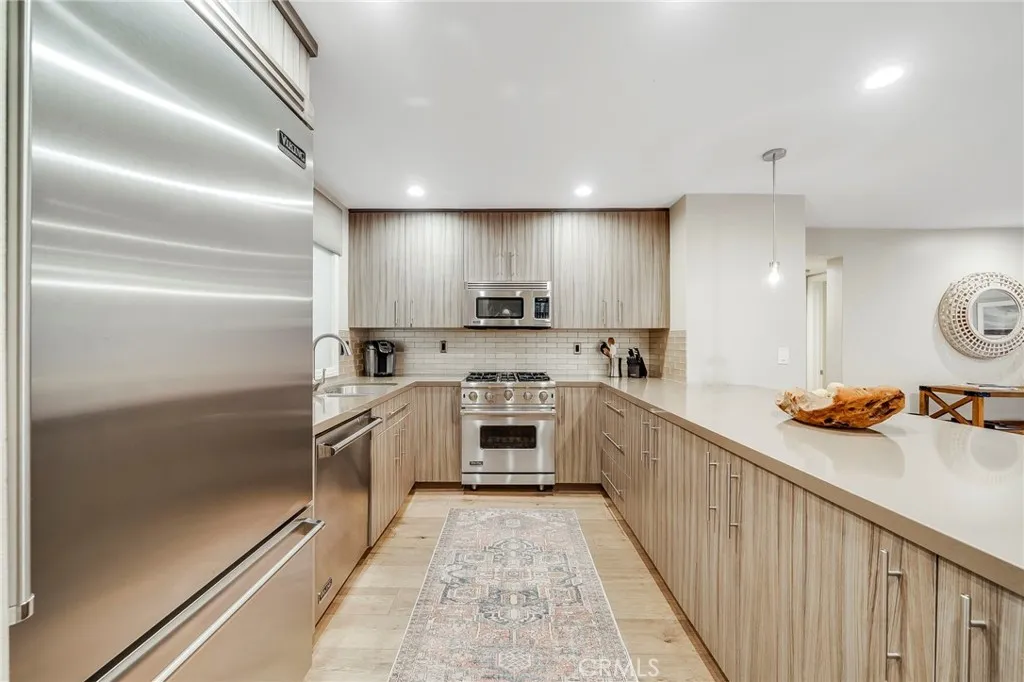
Beds Perfectly positioned in the heart of Laguna Beach's coveted HIP District and just a stroll to the sand, 247 Calliope is an ideal 1031 exchange property, full-time residence, or lock-and-leave vacation home, only moments from world-famous beaches, 5-star dining, and destination boutiques. This beautifully modernized 1,500-square-foot condo effortlessly combines comfort, style, and sophistication. With 3 spacious bedrooms and 2 luxurious bathrooms all on one level, the home features a soft contemporary design that offers a refined living experience. The chef-inspired kitchen, outfitted with Viking Professional brushed stainless steel appliances, sleek quartz countertops, and a timeless subway tile backsplash, effortlessly flows into the expansive great room, perfect for both relaxed lounging and casual dining. Wide-plank wood flooring spans the entire single-level unit, bringing warmth and continuity throughout, while custom tile accents enhance both bathrooms. The primary bathroom offers a serene retreat, featuring a full-sized walk-in shower with stunning limestone wall tiles, premium Hansgrohe hardware, a rain shower, and dual sinks for added luxury. This exceptional end-unit condo provides ultimate privacy and effortless living, complete with a generous outdoor patio space off the living area that enhances the indoor-outdoor lifestyle, convenient indoor laundry, and 2 dedicated parking spaces. For those seeking an incredible location just moments from everything Laguna Beach has to offer, this property offers more than just a homeits an invitation to embrace the Laguna Be
Sierra Madre, CA 91024
2007
sqft2
Baths3
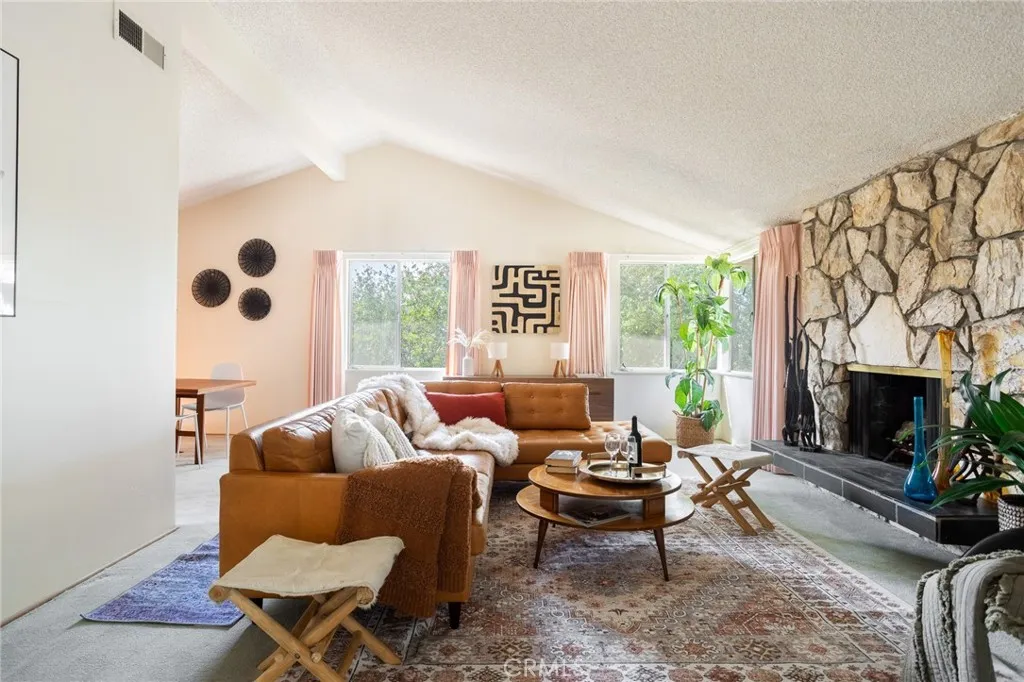
Beds Tucked away on a desirable street in Sierra Madre, this single-level Mid-Century gem is filled with character and potential, awaiting your personal vision. The seamlessly flowing floor plan begins in the light-filled living room featuring a classic fireplace. Adjacent to the living room, the dining area opens through sliding glass doors to the backyardoffering the ideal foundation for creating a true California indoor/outdoor living experience. The kitchen provides an excellent framework for modern updates, complete with ample cabinetry and a dedicated breakfast area. Designed for privacy, the primary bedroom is situated at the rear of the home and features generous closet space along with an en-suite bathroom. Two additional well-proportioned bedrooms, a secondary bathroom, and a dedicated laundry room round out the main living quarters. Adding exceptional versatility to the layout, a spacious bonus flex space stands ready to adapt to your lifestyle as a future home office, media room, or personal gym. Set on a generously sized lot, the flat backyard presents a blank canvas ideal for outdoor entertaining, custom outdoor living additions, or drought-tolerant landscaping. Parking and storage are effortless thanks to a prominent circular driveway and a detached two-car garage located at the rear. Offering the perfect balance of suburban tranquility and urban convenience, this home is situated just minutes from scenic Sierra Madre hiking routes like the Chantry Flat area, while remaining conveniently close to shopping, local dining, and easy freeway access.
Lake Elsinore, CA 92532
2284
sqft3
Baths3
Beds COMING SOON in Canyon Hills! Welcome to 31959 Botany Court, a beautifully refreshed and truly move-in-ready home tucked away on a desirable cul-de-sac in the Canyon Hills community. This home has been thoughtfully updated with new flooring, fresh interior paint, and updated bathrooms, giving it a clean and modern feel throughout. The inviting living area features a built-in electric fireplace, while the kitchen offers attractive cabinetry, granite countertops, stainless steel appliances, and a built-in mini refrigerator. Upstairs, a versatile loft provides additional space for a home office, playroom, media area, or second living space. The primary bedroom is highlighted by a stylish accent wall and offers a comfortable retreat at the end of the day. Out back, enjoy an Alumawood-covered patio overlooking a nicely maintained grass area, creating a great space for outdoor dining, entertaining, or simply relaxing. With tasteful updates, flexible living spaces, and a well-kept backyard, this Canyon Hills home is ready for its next chapter. Conveniently located near community amenities, parks, schools, shopping, and more. More photos and details coming soon!

Norwalk, CA 90650
1624
sqft3
Baths3
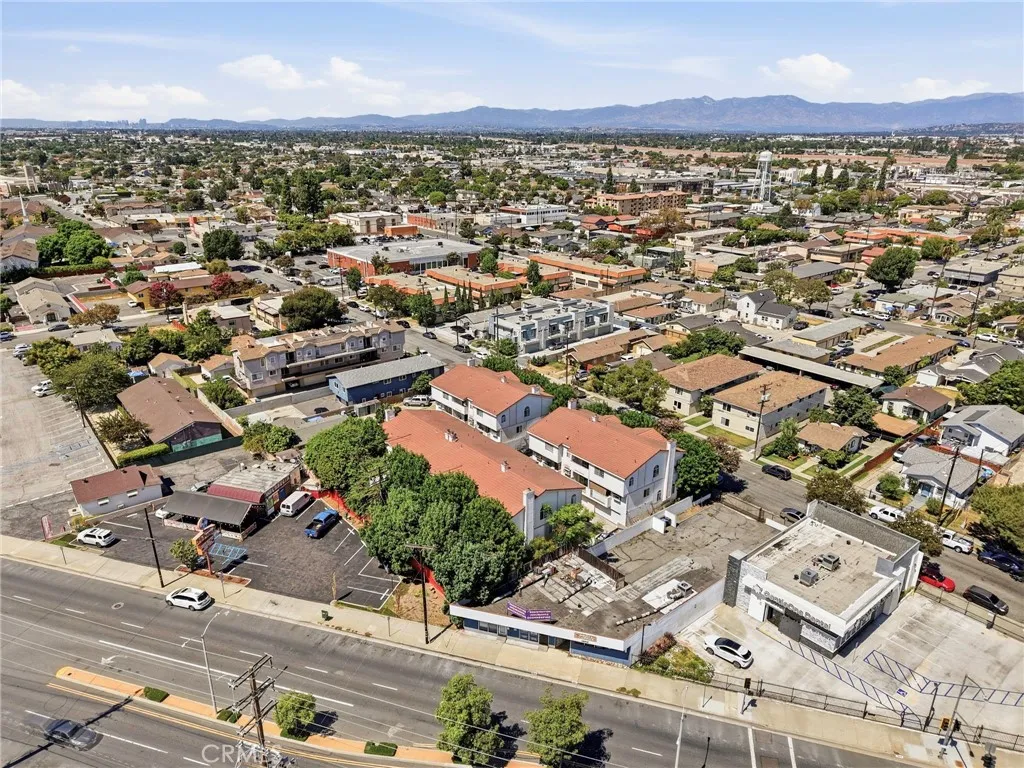
Beds Welcome to this beautifully maintained 3-bedroom, 3-bathroom townhouse in Norwalk, CA, offering approximately 1,624 sq. ft. of comfortable living space. This home has been very well cared for and features updated flooring, fresh and well-maintained interior paint, and a beautifully remodeled bathroom. The spacious layout offers plenty of room for everyday living and entertaining, while the pride of ownership is evident throughout. Move-in ready and full of potential, this charming townhouse is ready for its next owners to make it home.
Sun City, CA 92586
1066
sqft2
Baths2
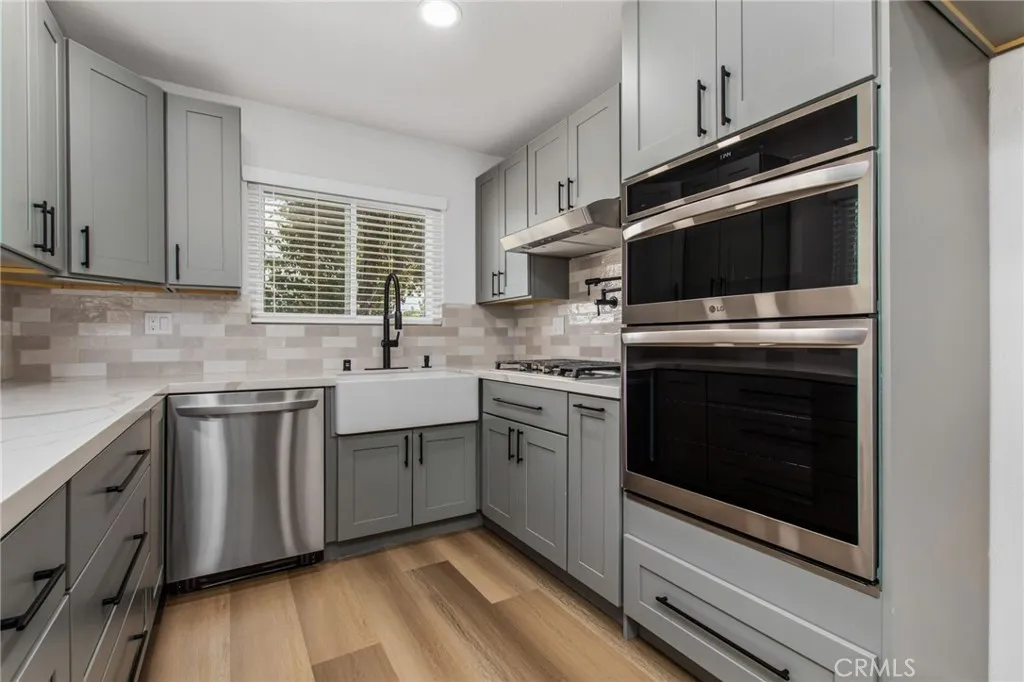
Beds Welcome to this beautifully REMODELED condo with PAID SOLAR in the highly desirable Sun City 55+ community of Sun City/Menifee. Completely renovated just 1.5 years ago, this move-in-ready home features NEW LVP flooring throughout, all NEW dual-pane windows with plantation shutters, NEW LED lighting and fixtures, and a thoughtfully redesigned floor plan with the former sunken lanai raised to create one continuous level, ideal for improved accessibility for people that can't navigate a step-down. The stunning kitchen has been completely transformed with quartz countertops, soft-close cabinetry, a farmhouse sink, custom backsplash, all NEW appliances, a pot filler, and a pass-through opening to the living room, creating an open and inviting space for entertaining. The hallway bathroom has also been tastefully updated with a NEW vanity, mirror, and lighting. A separate indoor laundry room adds convenience, while the large covered patio with vinyl fencing overlooks a peaceful greenbelt. The HOA maintains the front landscaping and includes trash service, allowing for easy, carefree living. Residents also enjoy the benefits of two HOA associations, providing access to exceptional amenities including a heated pool, golf course, clubhouse, recreation room, sports courts, and a full calendar of community activities. This beautifully updated home offers comfort, style, and accessibility in one of Menifee's most established active adult communities.
Palmdale, CA 93551
1770
sqft3
Baths4
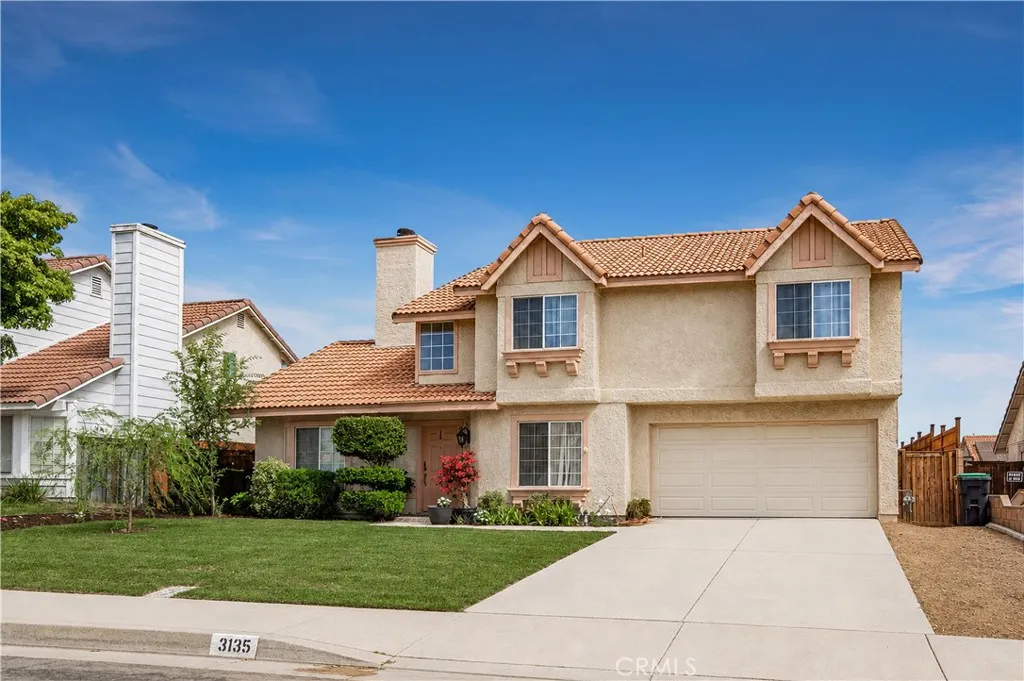
Beds First Time on the Market in Over 35 Years. Held by the same owners since 1990, this 4 bedroom, 2.5 bath home sits on one of West Palmdale's quiet, established streets, where homes rarely turn over. Elementary, middle, and high schools are all within a couple of miles, and you're minutes from Marie Kerr Park and the Antelope Valley Mall with an easy drive to the 14 Freeway. From the moment you step through the front door, you'll see what makes this floor plan different: a dual-sided fireplace anchoring the entry and opening straight through to the living room on the other side. High ceilings carry natural light through 1,770 square feet, with a formal dining room for holidays and a separate family room for everyday living. Several major updates have already been finished. A brand-new air conditioner keeps you ahead of Antelope Valley summers, while a new garage door and refreshed front landscaping give the home real presence from the street. The kitchen has been refreshed with new flooring, fresh paint, and restained cabinets, and an upstairs bath has new flooring as well. The rest of the home is original and well kept, ready for you to update at your own pace. Out back, a generous patio and an easy-care 6,640 square foot lot leave room for a future spa, an outdoor kitchen, or quiet evenings under the Antelope Valley sky. Two-car attached garage. No HOA.
Irvine, CA 92603
2249
sqft3
Baths3
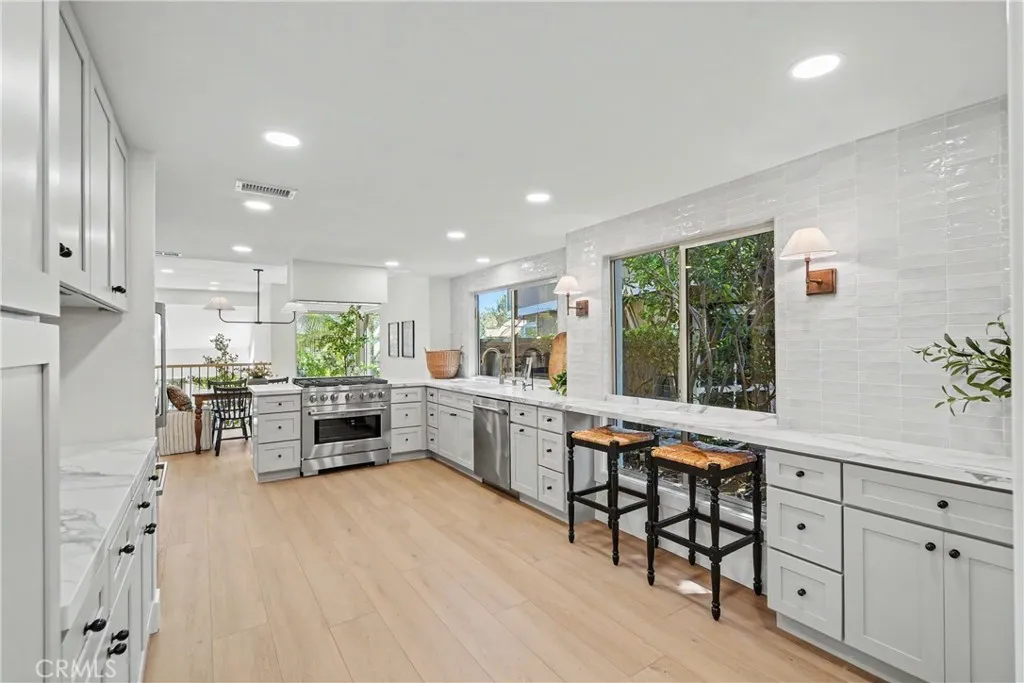
Beds Welcome to your private oasis at 6 Canyon Ridge, nestled in the highly sought after enclave of Irvine's prestigious Turtle Rock. This exquisitely remodeled home which offers an unparalleled blend of modern luxury, supreme privacy, and breathtaking natural views. No expense has been spared in this comprehensive renovation, featuring gorgeous new Luxury Vinyl Plank (LVP) flooring seamlessly flowing throughout, and the ultimate peace of mind provided by a brand new PEX repipe. Upon entry, you are greeted by an abundance of natural light cascading through numerous skylights and large windows. The open-concept floor plan features soaring vaulted ceilings with exposed beams and a stunning custom staircase with sleek black iron balusters and white oak handrails. The heart of the home is the chefs kitchen, masterfully redesigned to inspire. It boasts brilliant quartz countertops, gorgeous taupe shaker cabinetry, and high-end stainless steel appliances, including a professional 36 inch grade gas range. A massive picture window stretches across the bar area perfectly framing the lush greenery outside. Entertaining is a dream in the adjacent living and dining spaces. Gather around the stylish built-in wet bar, complete with a modern dark tile backsplash and a built-in wine refrigerator. The primary suite is a true sanctuary, highlighted by a spa inspired en-suite bathroom that belongs in a luxury magazine. It features a stunning freestanding soaking tub, a massive walk-in shower with designer vertical subway tiles that stretch the entire wall, and a dark stained oak dual vanity topped
Page 0 of 0
